

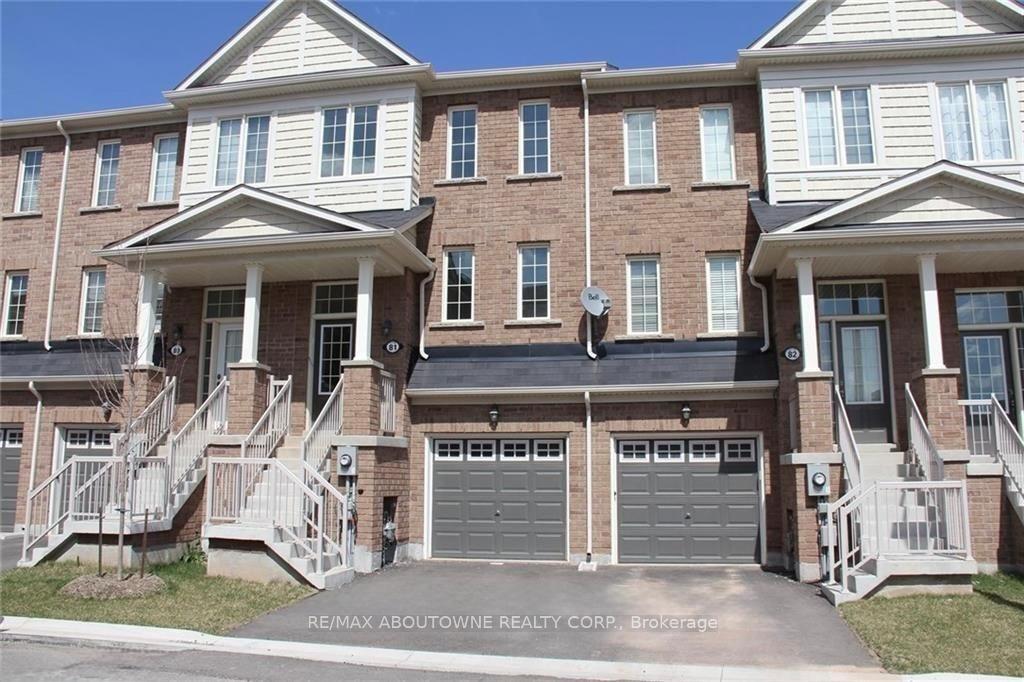
Unit 81, 2178 Fiddlers Way
Unit 81, 2178 Fiddlers Way
 See all 16 photos
Property history
Facts and features
- BasementNone
- Lot size18 × 81 ft
- Lease term12 months
- FurnishedUnfurnished
- Hardwood floors
- Central air
The homeFreehold Townhouse, 3-storey, Age 6–15 years
- Type: Freehold Townhouse
- Style: 3-storey
- Age: 6–15 years
- Living space: 1,100–1,500 sq ft
- Basement: None
- Waterfront: None
InsideHardwood, Tile, Ensuite, main level, Auto garage door remote, central vacuum
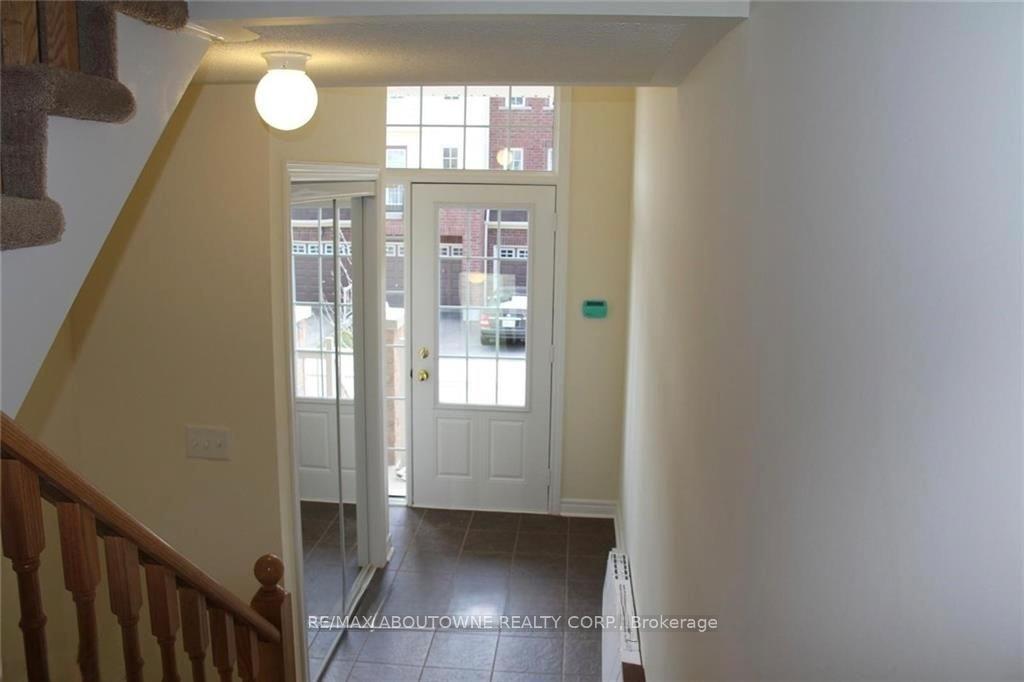
- Flooring: Hardwood, Tile
- Laundry: Ensuite, main level
- Features: Auto garage door remote, central vacuum
- Rooms above ground: 7
- Bedrooms: 3
- Bathrooms: 3
- Kitchens: 1
- Family room: Yes
Outside and lotBrick, Asphalt shingle, Poured concrete
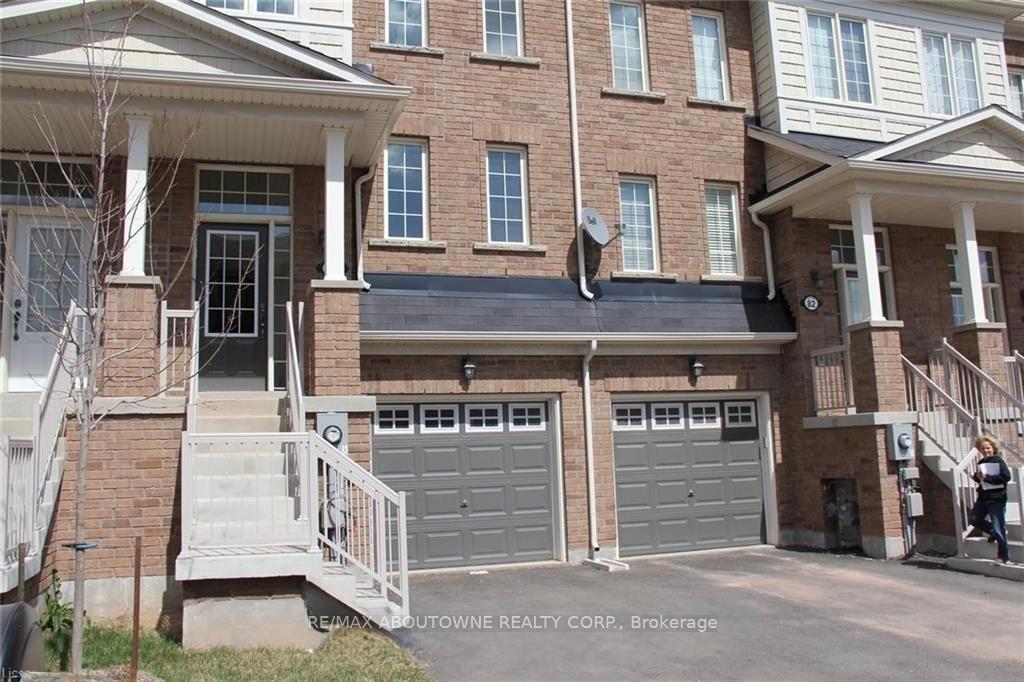
- Exterior: Brick
- Roof: Asphalt shingle
- Foundation: Poured concrete
- Size: 18.01 × 81.36 ft
Parking1 Garage, Built-in, Private
- Spaces: 1 Garage
- Garage: Built-in
- Driveway: Private
Heating, water and powerForced air, gas, Central air, Municipal water
- Heating: Forced air, gas
- Cooling: Central air
- Water: Municipal water
- Sewer: Municipal sewer
- Natural gas: Available
- Hydro: Available
- Cable: Available
- Telephone: Available
Rent and termsRent $3,200 a month, Entire property, Unfurnished
- Rent: $3,200 a month
- Space for rent: Entire property
- Furnished: Unfurnished
- Lease: 12 months
- Deposit: Required
- Credit check: Required
- Employment letter: Required
- Rental application: Required
- References: Required
- Rental items: Hot water heater
IncludedAll light fixtures and window coverings,built-in stainless steel dishwasher,stainless steel stove,stainless steel refrigerator,washer and dryer,bathroom mirrors,central vacuum,garage door opener plus remote, Landlord's belongings
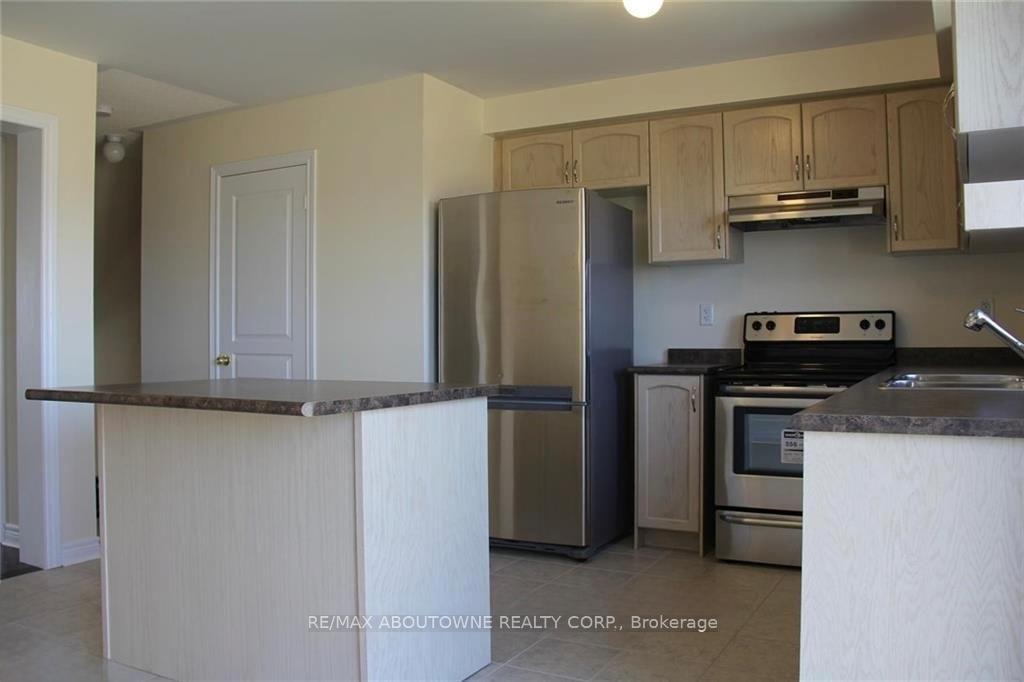
- Included: All light fixtures and window coverings,built-in stainless steel dishwasher,stainless steel stove,stainless steel refrigerator,washer and dryer,bathroom mirrors,central vacuum,garage door opener plus remote
- Not included: Landlord's belongings
NearbyHospital, park, public transit
- Close to: Hospital, park, public transit
Listing detailsW12735334, Rented, Jan 28, 2026
- MLS® number: W12735334
- Status: Rented
- Listed on: Jan 28, 2026
- Days on market: 15
- Updated: Feb 12, 2026
- Possession: Immediate
- Occupied by: Owner
- Listing brokerage: RE/MAX ABOUTOWNE REALTY CORP.
About this home
Unit 81, 2178 Fiddlers Way, Oakville (Westmount), ON L6M 0L5
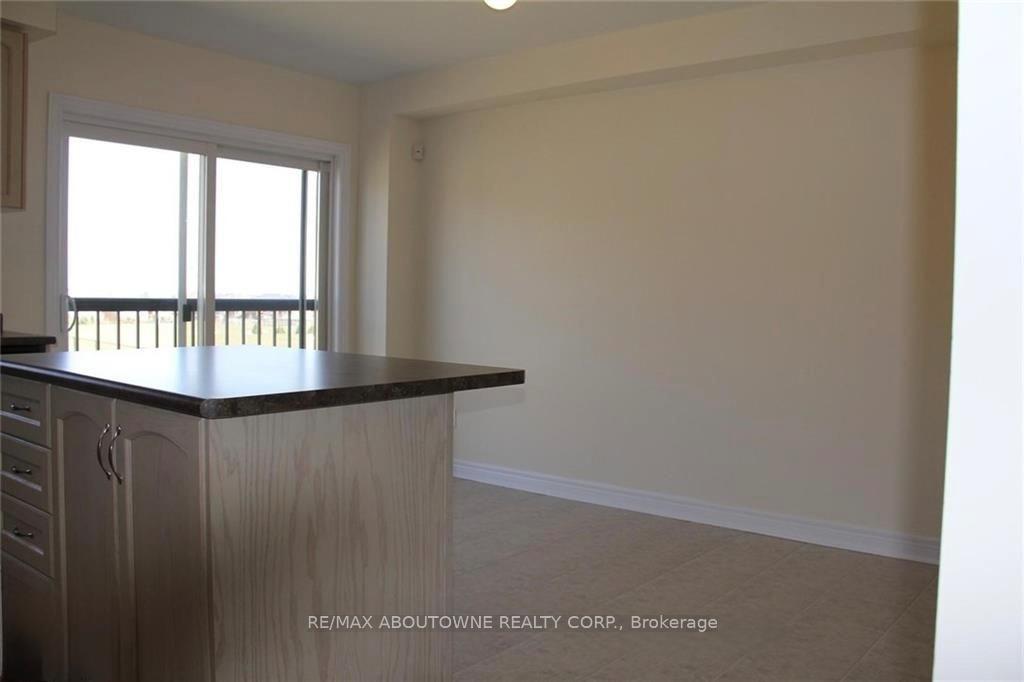
An Excellent Rental Opportunity In Desirable Westmount! This Three-Storey, Three Bedroom Freehold Townhome Is The One You Have Been Waiting For. The Main Level Offers A Family Room With Walk-Out To The Fully Fenced Back Yard, Laundry Room And Inside Access To Garage. On The Second Level You'll Find The Spacious Living/Dining Room With Hardwood Floor, Two-Piece Powder Room And Sun-Filled Kitchen With Stainless Steel Appliances, Large Pantry And Breakfast Area With Juliette Balcony. The Third Level Features Hardwood Floors, Generous Primary Bedroom With Walk-In Closet And Three-Piece Ensuite, Two Additional Bedrooms And Four-Piece Main Bathroom. Just Steps To Emily Carr Public School And Within Walking Distance Of Hospital, Shopping, Parks And Trails. Ideal For Commuters Close To Highways And Go Train.
Ask about this home
A HOMEH agent will answer your questions about this home.
Around this home
Daily convenience, out of 100, from the distances below
Schools nearby
School rating, out of 10.
Helpful calculators
Your HOMEH agent

"I would see it this week."