

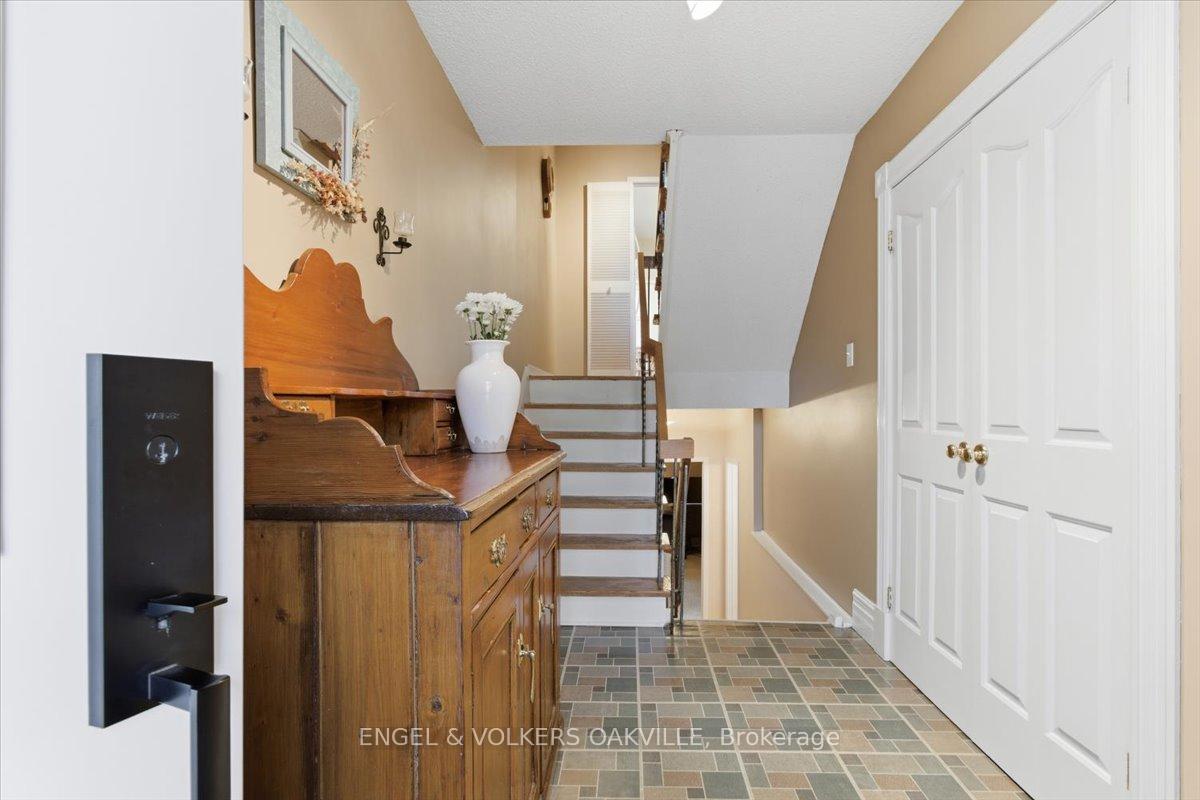
Unit 31, 1340 Hampton Street
Unit 31, 1340 Hampton Street
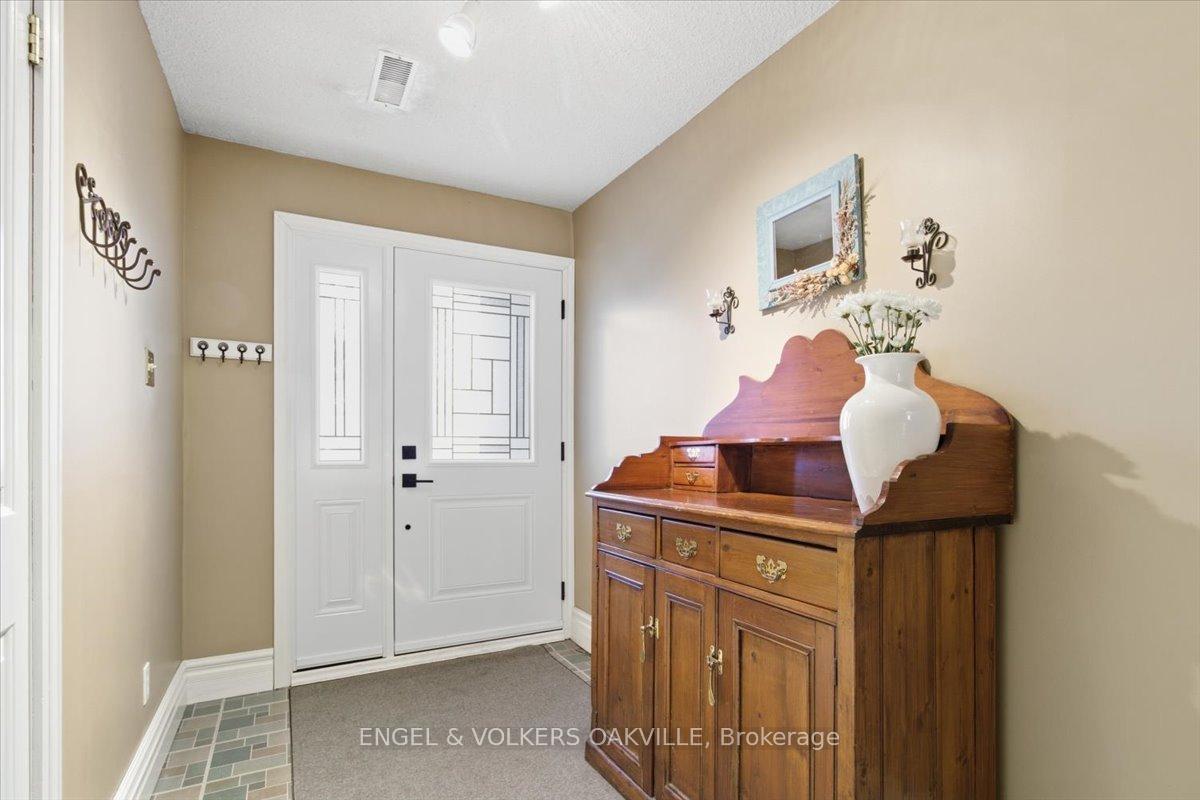
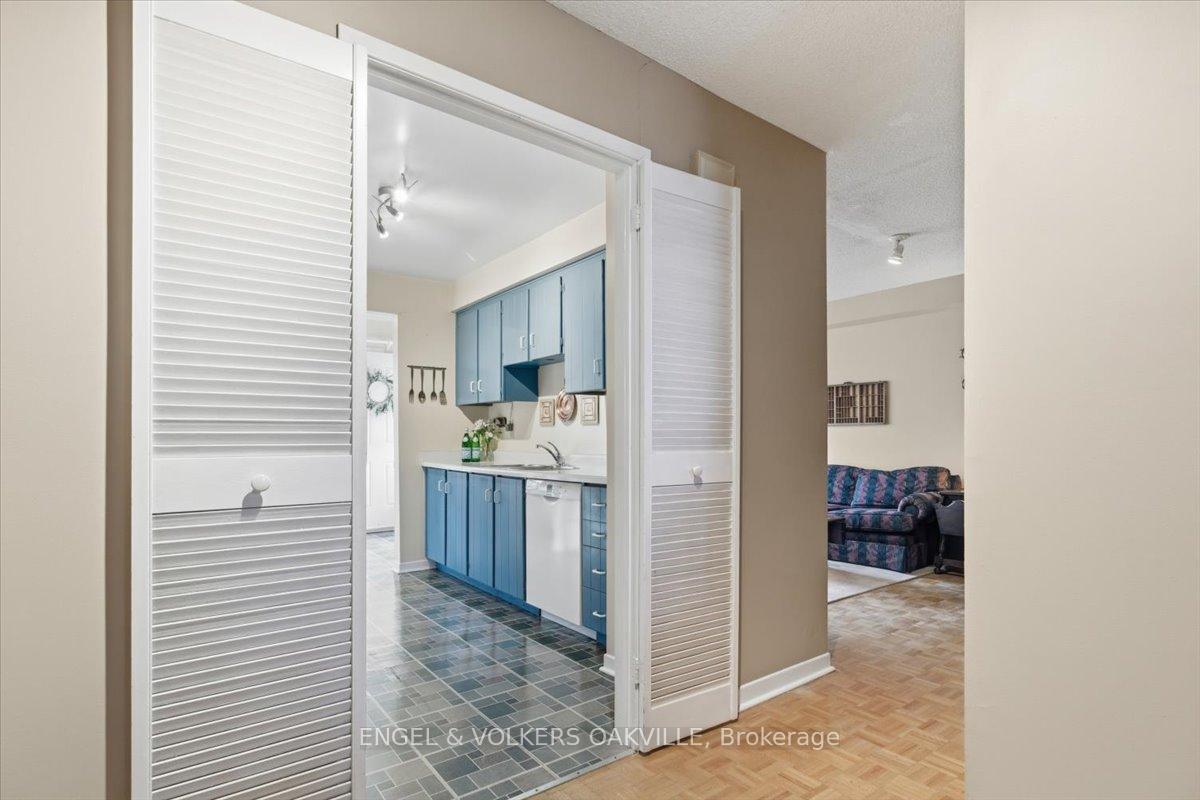
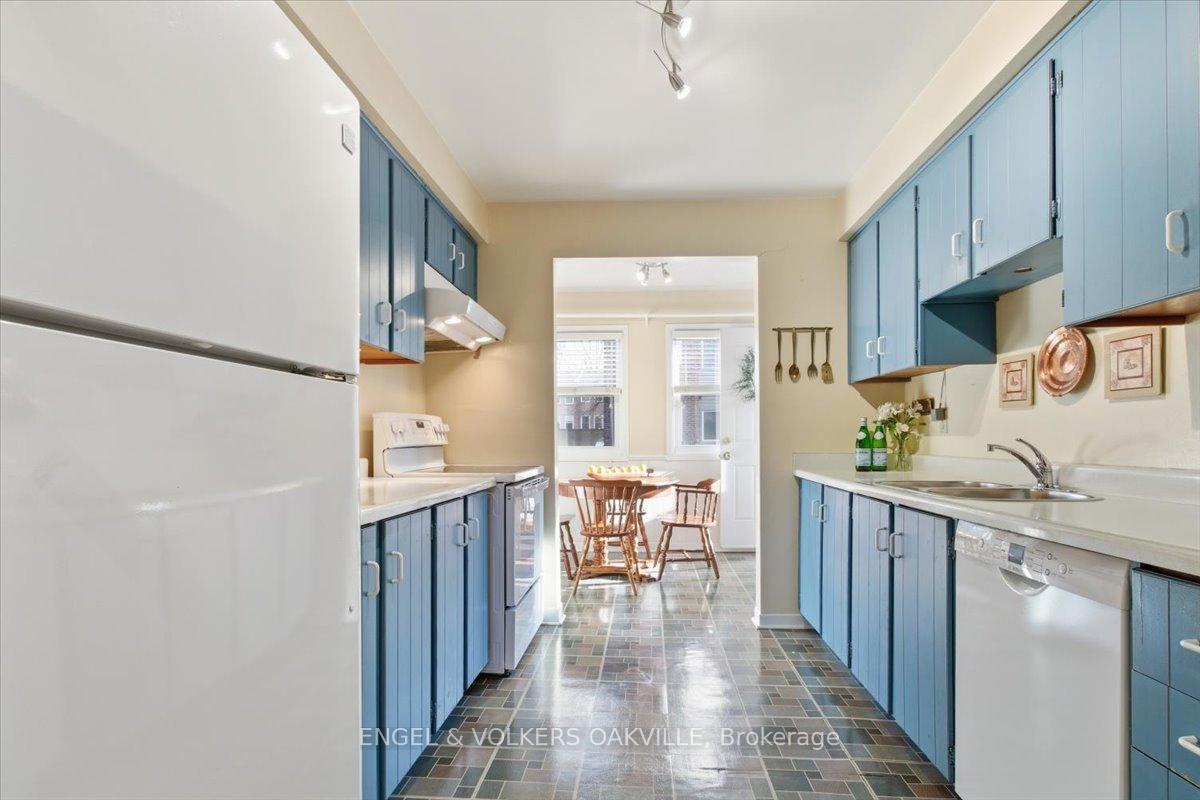
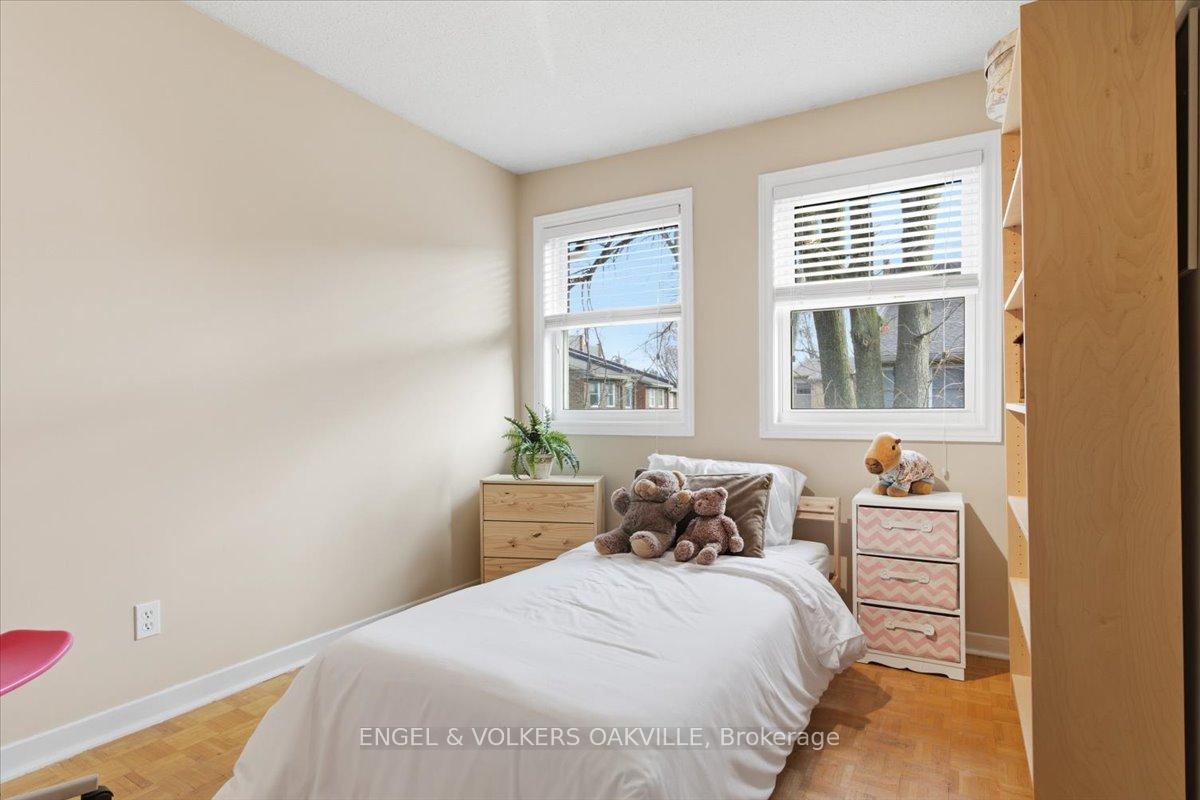 See all 38 photos
Property history
Facts and features
- BasementFinished
- ExposureNorth
- LaundryIn-suite
- LockerNone
- Central air
The homeCondo Townhouse, Multi-level, 1,800–1,999 sq ft
- Type: Condo Townhouse
- Style: Multi-level
- Living space: 1,800–1,999 sq ft
- Basement: Finished
- Exposure: North
InsideIn-suite laundry, Storage, Rooms above ground 9
- Laundry: In-suite laundry
- Features: Storage
- Rooms above ground: 9
- Rooms in the basement: 2
- Bedrooms: 4
- Bathrooms: 3
- Kitchens: 1
- Family room: Yes
OutsideBrick, vinyl siding, Open
- Exterior: Brick, vinyl siding
- Balcony: Open
Parking and locker2 Parking (1 garage + 1 drive), Attached, Parking type Owned
- Spaces: 2 Parking (1 garage + 1 drive)
- Garage: Attached
- Parking type: Owned
- Locker: None
BuildingHampton Court Townhomes, Storeys 3, Units 41
- Name: Hampton Court Townhomes
- Storeys: 3
- Units: 41
- Registered: 1977
- Condo corporation: 60
- Pets: Allowed
Heating, water and powerForced air, gas, Central air
- Heating: Forced air, gas
- Cooling: Central air
Costs and taxesTaxes $3,238 a year, Condo fee $681 a month, Common elements included, building insurance included, water included, parking included
- Taxes, 2025: $3,238 a year
- Condo fee: $681 a month
- Fee includes: Common elements included, building insurance included, water included, parking included
- HST: HST included in the price
- Rental items: Hot water heater
Included in the saleFridge, stove, dishwasher, washer, dryer, all window coverings, all electric light fixtures, Fridge in the basement
- Included: Fridge, stove, dishwasher, washer, dryer, all window coverings, all electric light fixtures
- Not included: Fridge in the basement
Listing detailsW12713760, Sold, Jan 20, 2026
- MLS® number: W12713760
- Status: Sold
- Listed on: Jan 20, 2026
- Days on market: 7
- Updated: Jan 27, 2026
- Possession: Immediate
- Occupied by: Vacant
- Listing brokerage: Engel & Volkers Oakville
About this home
Unit 31, 1340 Hampton Street, Oakville (Falgarwood), ON L6H 2S6
It is easy to see Condo Fees as an "extra" but they are actually a bundled payment for services and property maintenance and repairs that every homeowner eventually pays - just in a different way! Welcome to 31-1340 Hampton Street, the largest and only four-bedroom condo townhome currently available in Falgarwood, offering over 2,300 sq.ft. of thoughtfully designed living space in one of Oakville's most family-friendly neighbourhoods.Perfectly suited for first-time buyers or growing families, this home combines space, comfort, and unbeatable convenience. Located just steps from Holy Family Catholic School, Falgarwood Public School and the top ranked Iroquois ridge high school, with effortless access to highways, parks, scenic walking trails, and the Upper Oakville Shopping Centre, everything you need is right at your doorstep.The main floor is designed for everyday living and effortless entertaining, featuring a spacious kitchen, dining, and living area that flows seamlessly to a walk-out deck, ideal for morning coffee, summer barbecues, or relaxing evenings outdoors. A separate, oversized family room provides flexibility rarely found in townhome living.Upstairs, you'll find four generously sized bedrooms, offering room for children, guests, or a dedicated home office. The fully finished basement adds even more versatility, perfect as a home gym, media room, work-from-home space, or a cozy hangout hub.Adding to the appeal is true low-maintenance living. Condo fees include exterior maintenance, roofing, windows, landscaping, water, Building Insurance, and Common Elements allowing you to focus on lifestyle, not upkeep.Spacious. Functional. Exceptionally located.Homes like this don't come along often, and when they do, they don't stay long.
Ask about this home
A HOMEH agent will answer your questions about this home.
Know more about Hampton Court Townhomes
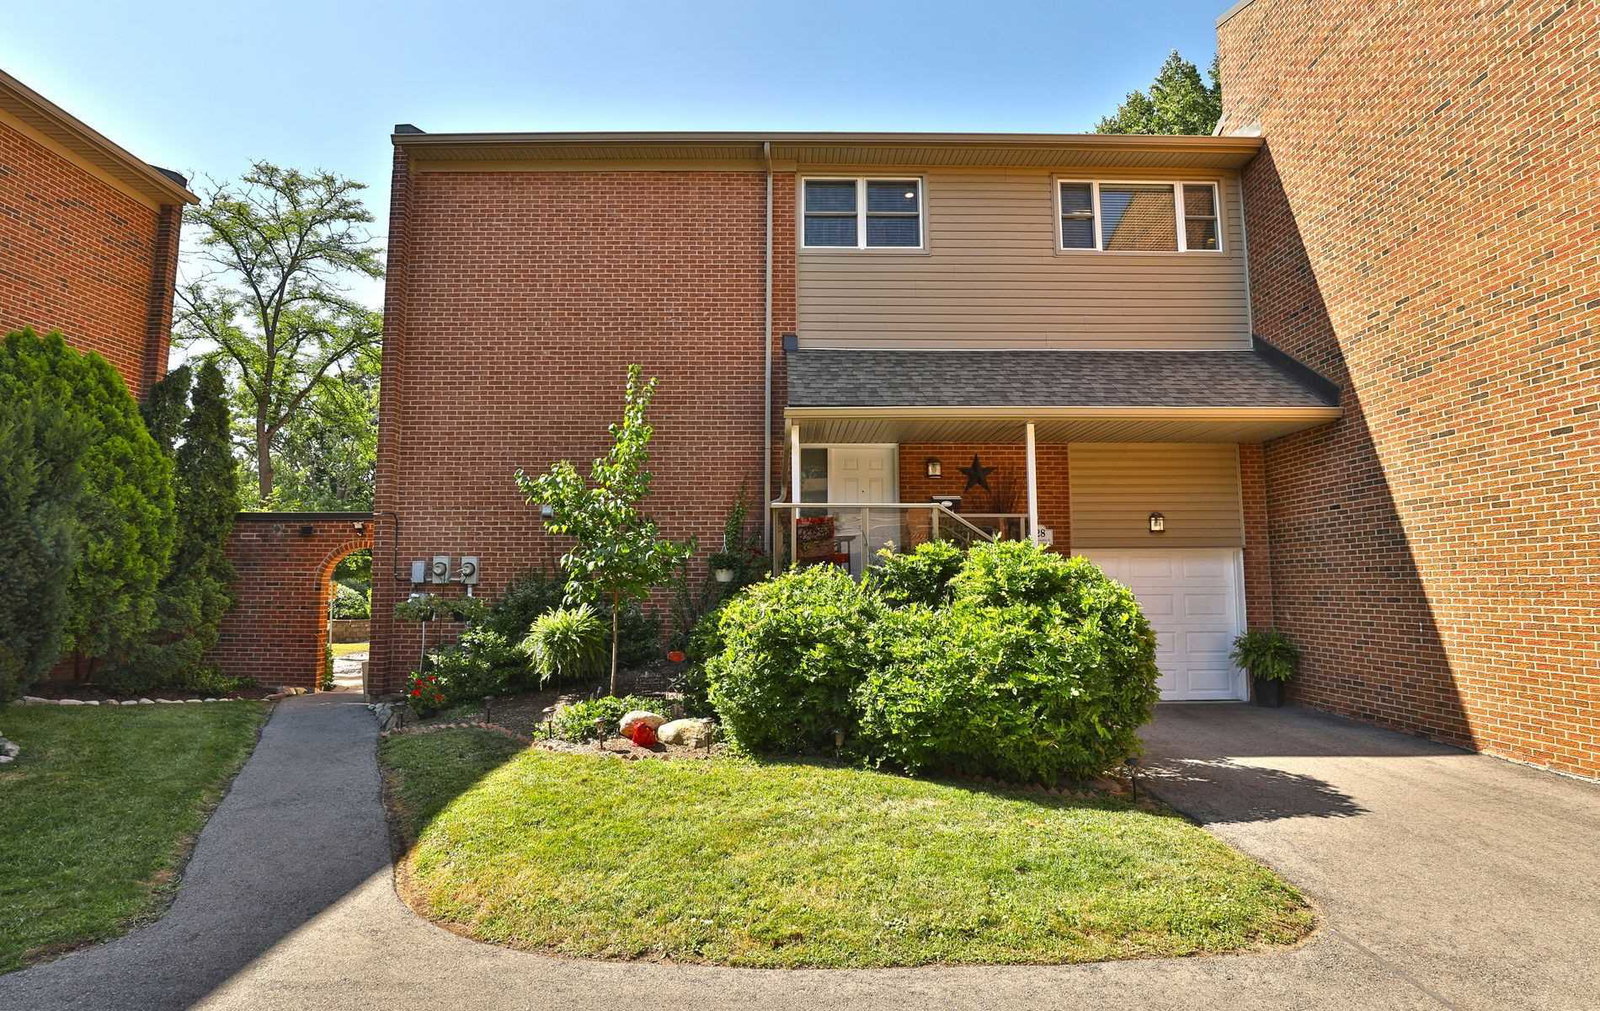
Condo building · 1300-1380 Hampton Street
Hampton Court Townhomes is a 3-storey condo with 41 suites, built in 1977 by Unknown. No units are on the market here right now.
- 3storeys
- 41suites
- $406/sq ft
- 1977built
No similar units for sale in Hampton Court Townhomes right now.
Around this home
Daily convenience, out of 100, from the distances below
Schools nearby
School rating, out of 10.
Helpful calculators
Your HOMEH agent

"I would see it this week."