

Unit 303, 11 Bronte Road
Unit 303, 11 Bronte Road
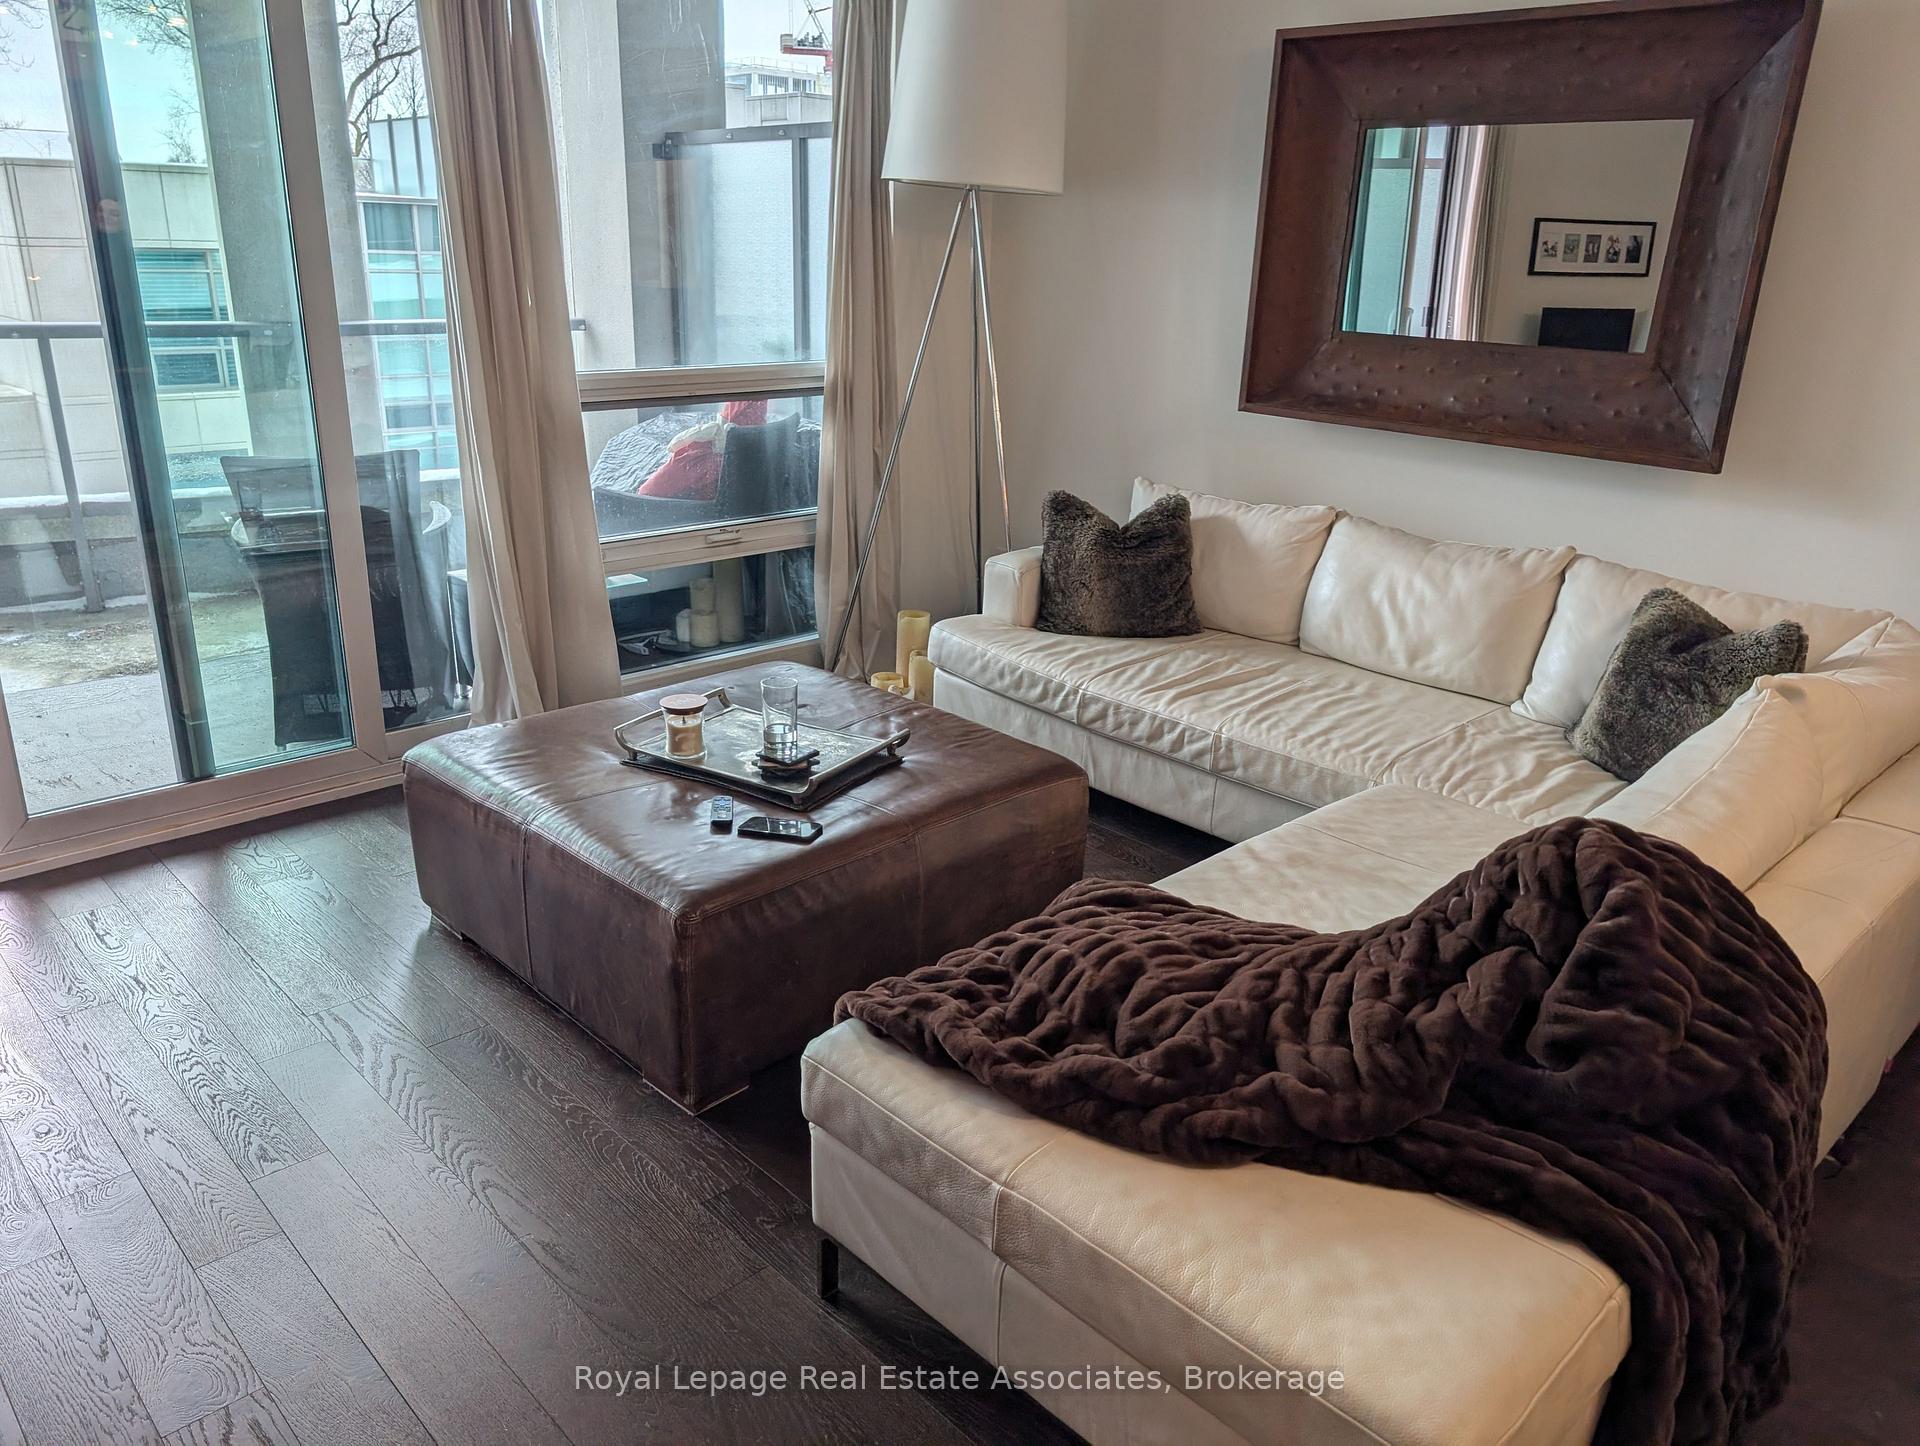 See all 28 photos
Property history
Facts and features
- ExposureNorth east
- LaundryEnsuite, closet
- LockerOwned
- BalconyOpen
- Central air
- Outdoor pool
- Party room/meeting room
- Rooftop deck/garden
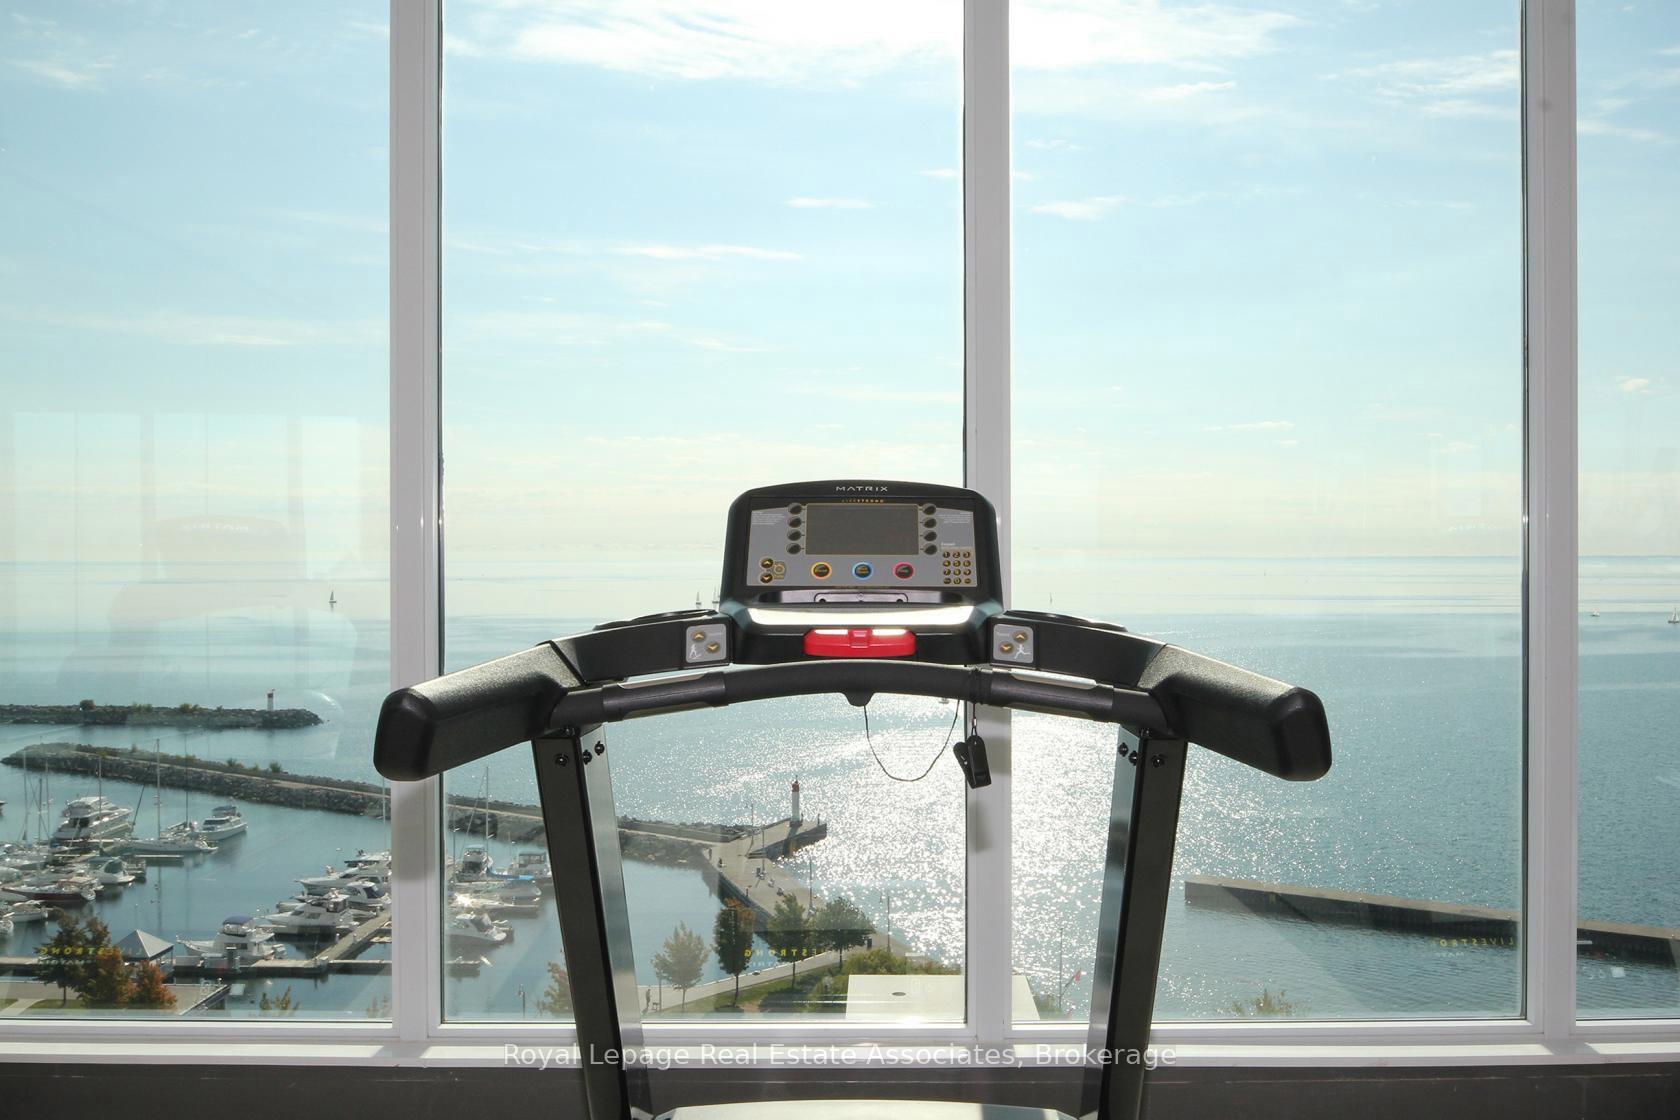
- Gym
The homeCondo Apartment, 1 storey/apt, Age 11–15 years
- Type: Condo Apartment
- Style: 1 storey/apt
- Age: 11–15 years
- Living space: 800–899 sq ft
- Basement: None
- Exposure: North East
- View: Beach, lake, marina, river
InsideEnsuite, laundry closet, main level, Auto garage door remote, Alarm system, carbon monoxide detectors, concierge/security, heat detector, smoke detector
- Laundry: Ensuite, laundry closet, main level
- Features: Auto garage door remote
- Security: Alarm system, carbon monoxide detectors, concierge/security, heat detector, smoke detector
- Rooms above ground: 4
- Rooms in the basement: 1
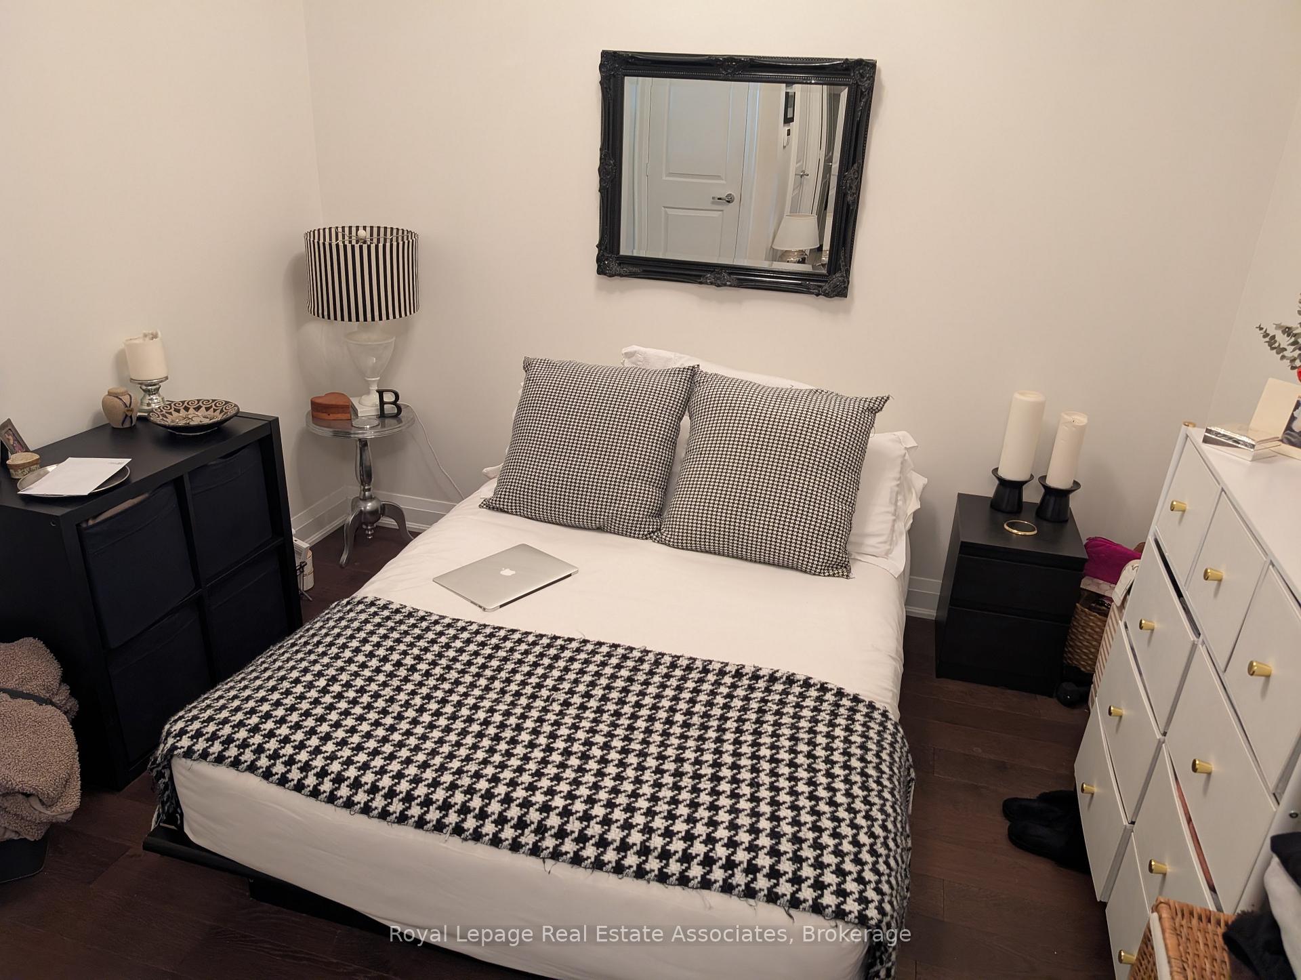
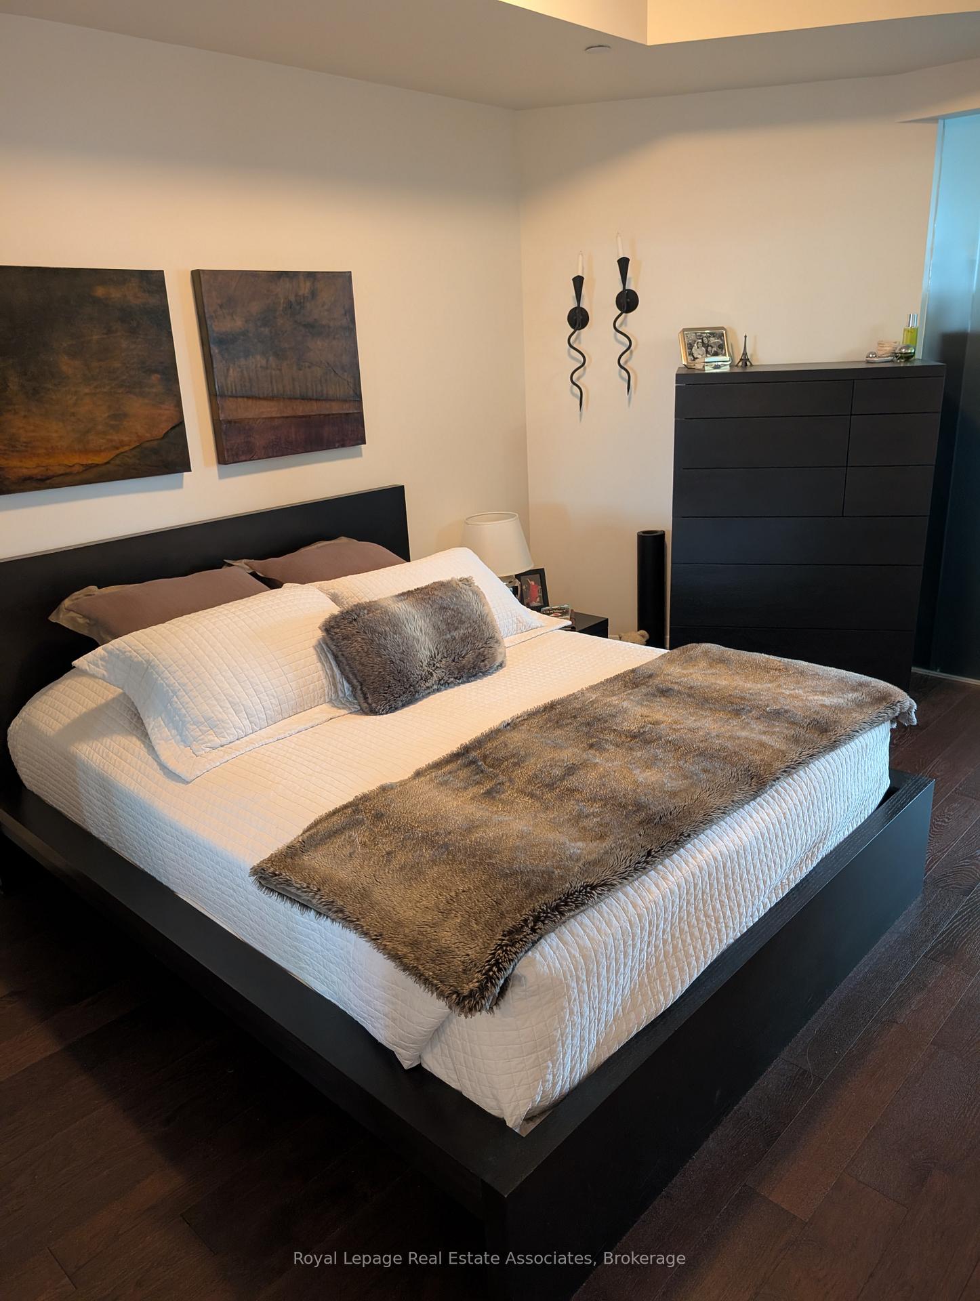
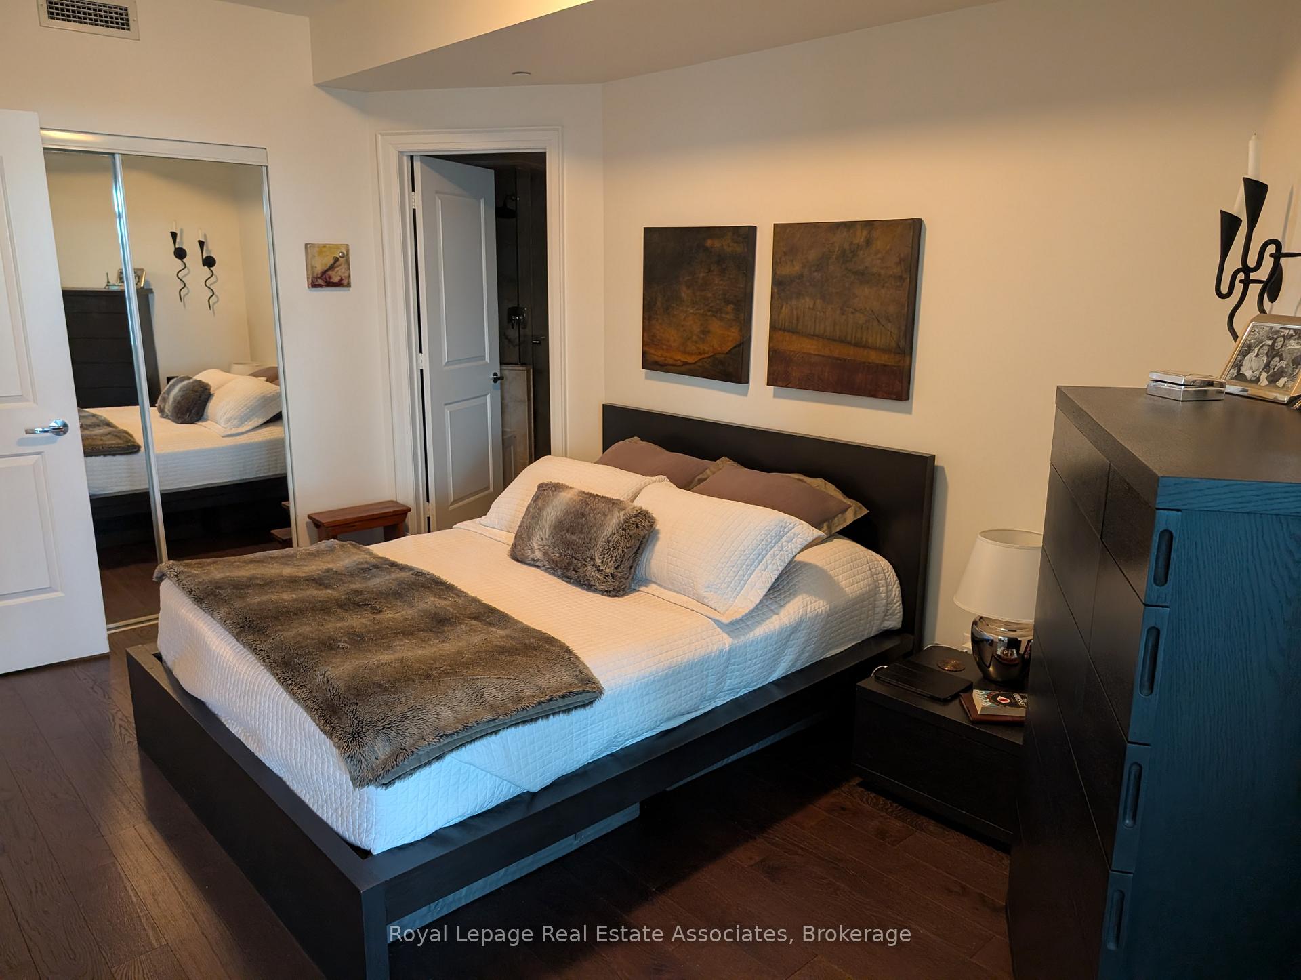
- Bedrooms: 1 + 1 in the basement
- Bathrooms: 2
- Kitchens: 1
OutsideConcrete, stucco (plaster), Asphalt rolled, tar and gravel, Poured concrete
- Exterior: Concrete, stucco (plaster)
- Roof: Asphalt rolled, tar and gravel
- Foundation: Poured concrete
- Balcony: Open
- Features: Canopy, hot tub, lighting
Parking and locker1 Parking, Underground, Parking type Owned
- Spaces: 1 Parking
- Garage: Underground
- Parking type: Owned
- Driveway: Underground
- Spot: #24
- Locker: Owned
- Locker unit: #90
- Locker number: #90
- Locker level: Level c
BuildingThe shores, Storeys 10, Units 211
- Name: The shores
- Storeys: 10
- Units: 211
- Registered: 2013
- Condo corporation: 612
- Amenities: Car wash, community bbq, outdoor pool, party room/meeting room, rooftop deck/garden, gym
- Pets: Not allowed
Heating, water and powerForced air, gas, Central air
- Heating: Forced air, gas
- Cooling: Central air
Rent and termsRent $3,000 a month, Entire property, Unfurnished
- Rent: $3,000 a month
- Space for rent: Entire property
- Furnished: Unfurnished
- Lease: 12 months
- Paid: Annually
- Rent includes: Central air conditioning, common elements, grounds maintenance, heat, parking, water
- Deposit: Required
- Credit check: Required
- Employment letter: Required
- Rental application: Required
- References: Required
IncludedAll existing appliances (stainless steel stove, gas oven/range, b/i dishwasher, s.s. fridge, stackable washer & dryer), all elf's, security system, and all existing window coverings., **security system service is not included***
- Included: All existing appliances (stainless steel stove, gas oven/range, b/i dishwasher, s.s. fridge, stackable washer & dryer), all elf's, security system, and all existing window coverings.
- Not included: **security system service is not included***
NearbyBeach, electric car charger, marina, park, public transit, lake/pond
- Close to: Beach, electric car charger, marina, park, public transit, lake/pond
Listing detailsW12733766, Rented, Jan 26, 2026
- MLS® number: W12733766
- Status: Rented
- Listed on: Jan 26, 2026
- Days on market: 13
- Updated: Feb 8, 2026
- Possession: 2026-03-01 / Flexible
- Occupied by: Tenant
- Listing brokerage: Royal Lepage Real Estate Associates
About this home
Unit 303, 11 Bronte Road, Oakville (Bronte), ON L6L 0E1
Experience luxury waterfront living in the heart of Bronte Harbour! Welcome to The Shores, one of Oakville's most sought-after condo residences, offering unmatched amenities, breathtaking lake views, and an exceptional lifestyle. This beautifully appointed 1-bedroom + den suite comes complete with 1 parking spot and a locker, perfect for professionals, couples, or downsizers seeking refined urban living by the water. Step inside and be impressed by the designer decor, open-concept layout, and modern finishes throughout. The kitchen features granite countertops, a stylish backsplash, stainless steel appliances, and a breakfast bar-ideal for entertaining or everyday meals. The living room opens to a large balcony with a stunning panoramic view, perfect for morning coffee or evening relaxation. The den offers versatile space for a home office or guest area, while the spacious bathroom and bedroom provide comfort and style. Beyond your suite, indulge in resort-style amenities: soak up the sun at the rooftop pool, unwind in the hot tub or cabanas, host gatherings at the BBQ area, or relax indoors with access to a theatre room, billiards lounge, wine snug, party rooms, guest suites, gym, yoga studio, dog spa, library, and car wash station. Everything is designed to elevate your everyday life. Located just steps from the lake, marina, parks, shops, restaurants, and trails, you'll enjoy the charm of Bronte Village and the peaceful beauty of the waterfront. With excellent transit options, great schools, and vibrant community amenities, this location truly has it all. Don't miss your chance to live in one of Oakville's premier waterfront communities. This is more than just a condo-it's a lifestyle. Book your private showing today!
Ask about this home
A HOMEH agent will answer your questions about this home.
Know more about The Shores Condos
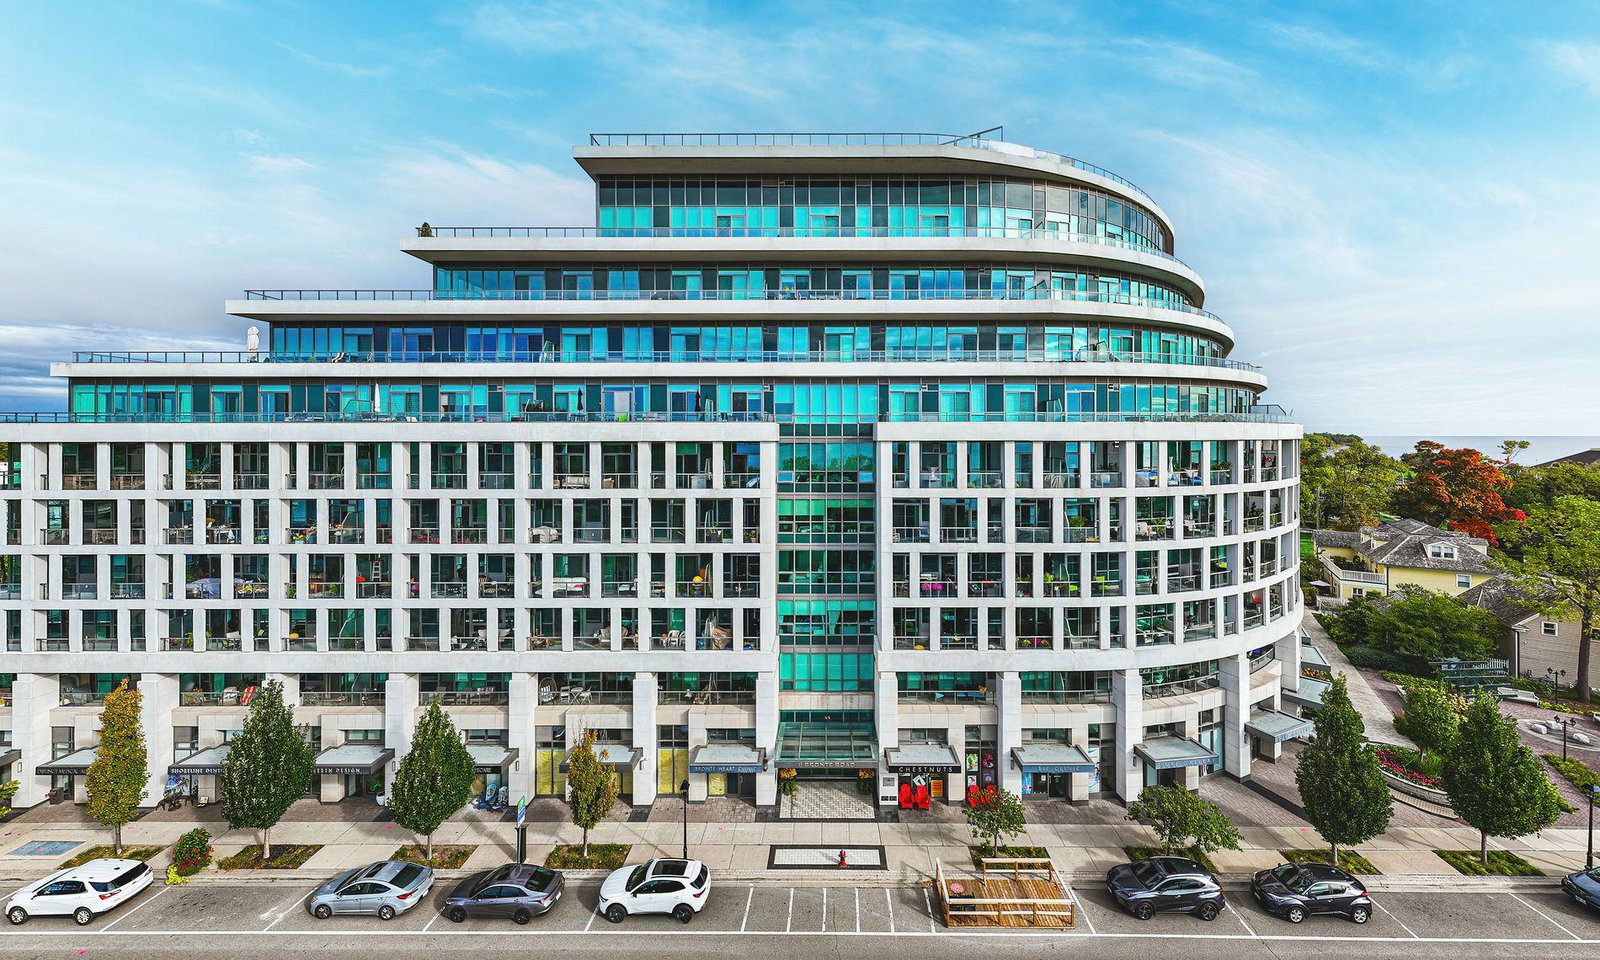
Condo building · 56 Jones Street
The Shores Condos is a 10-storey condo with 211 suites, built in 2013 by Cityzen Development Corporation. Right now 1 for rent is on the market here.
- 10storeys
- 211suites
- $1,048/sq ft
- 2013built
No similar units for rent in The Shores Condos right now.
Around this home
Daily convenience, out of 100, from the distances below
Schools nearby
School rating, out of 10.
Helpful calculators
Your HOMEH agent

"I would see it this week."