

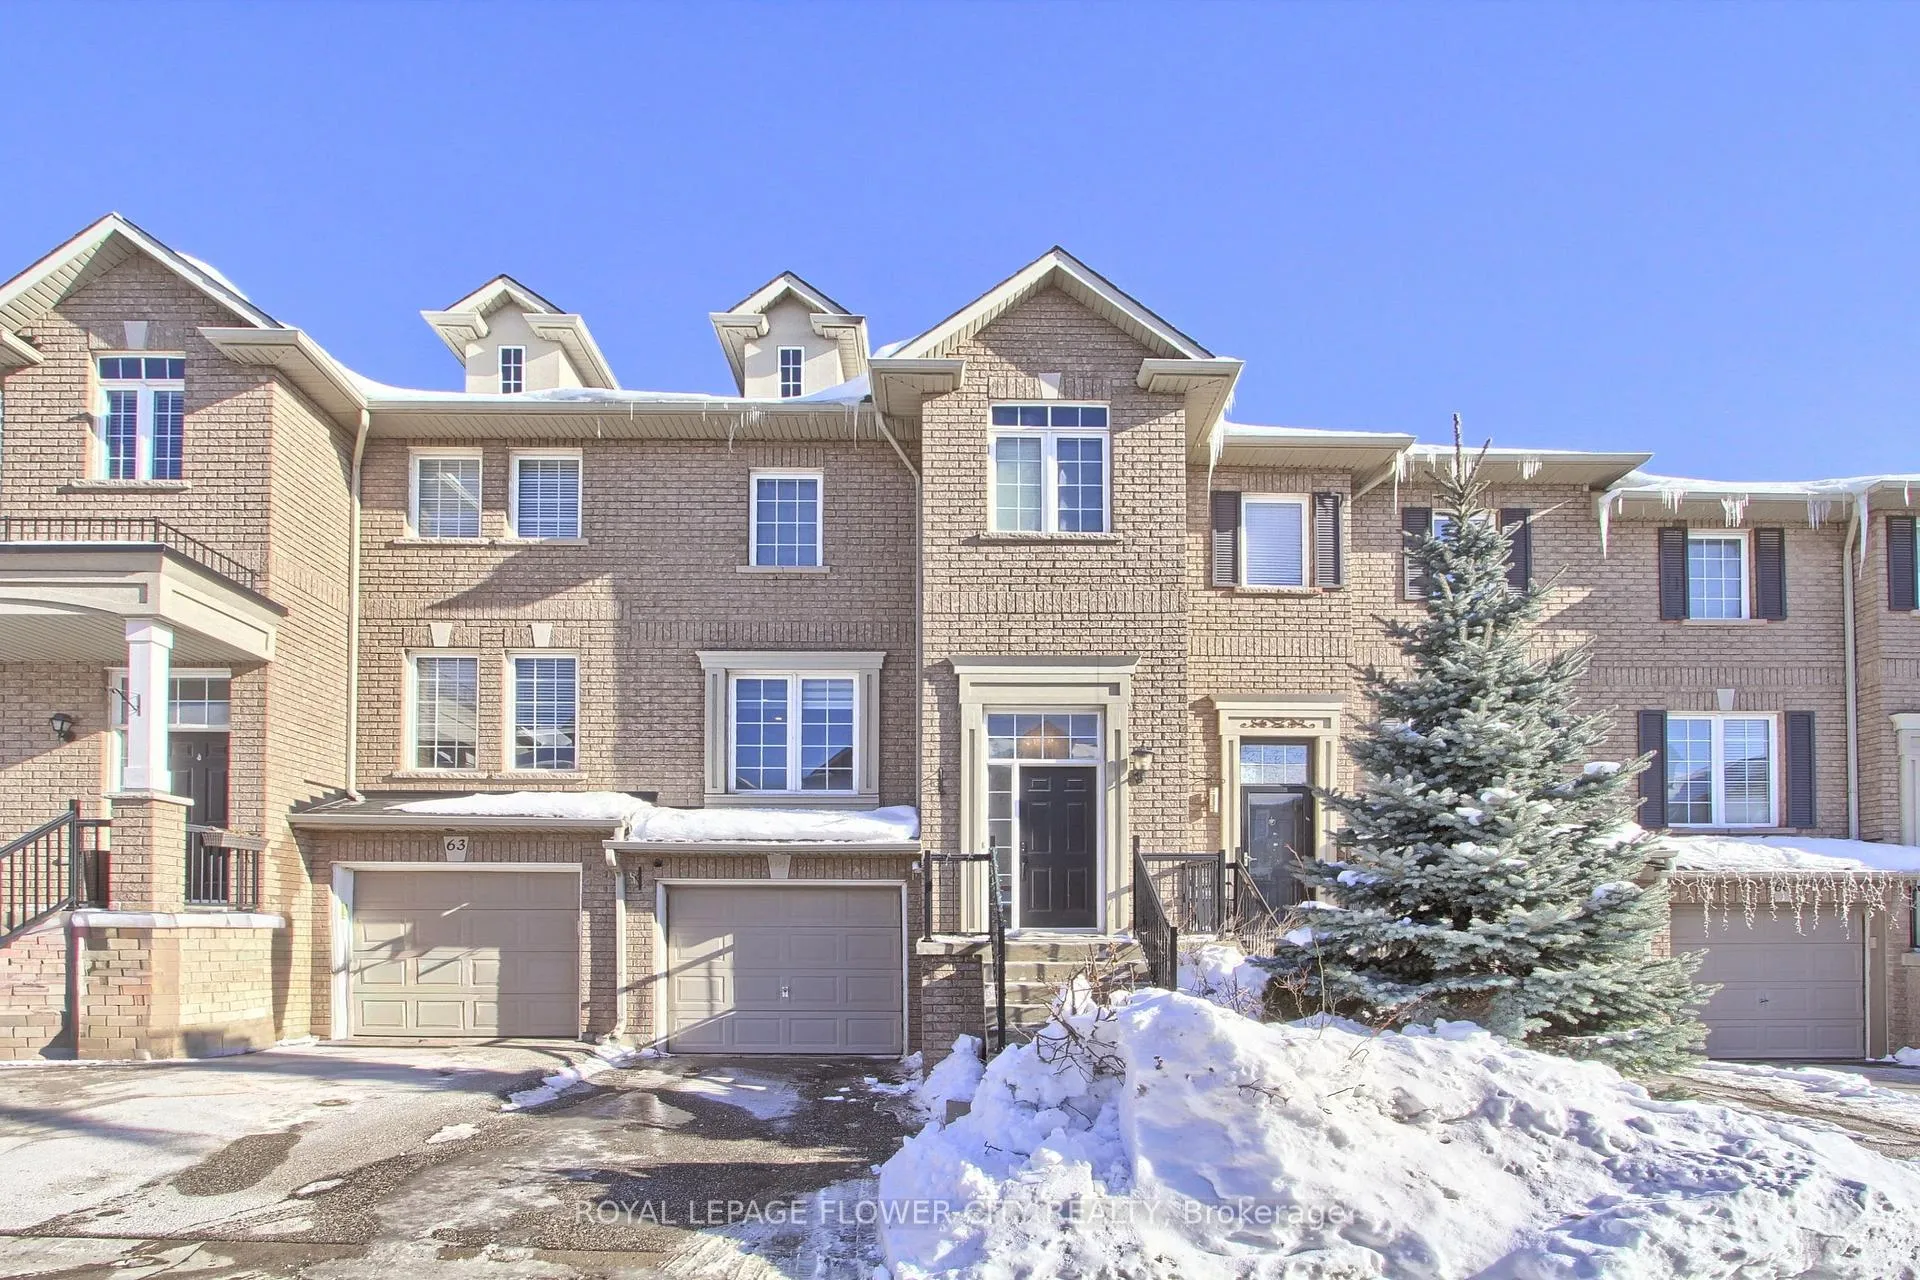
Unit 64, 2280 Baronwood Drive
Unit 64, 2280 Baronwood Drive
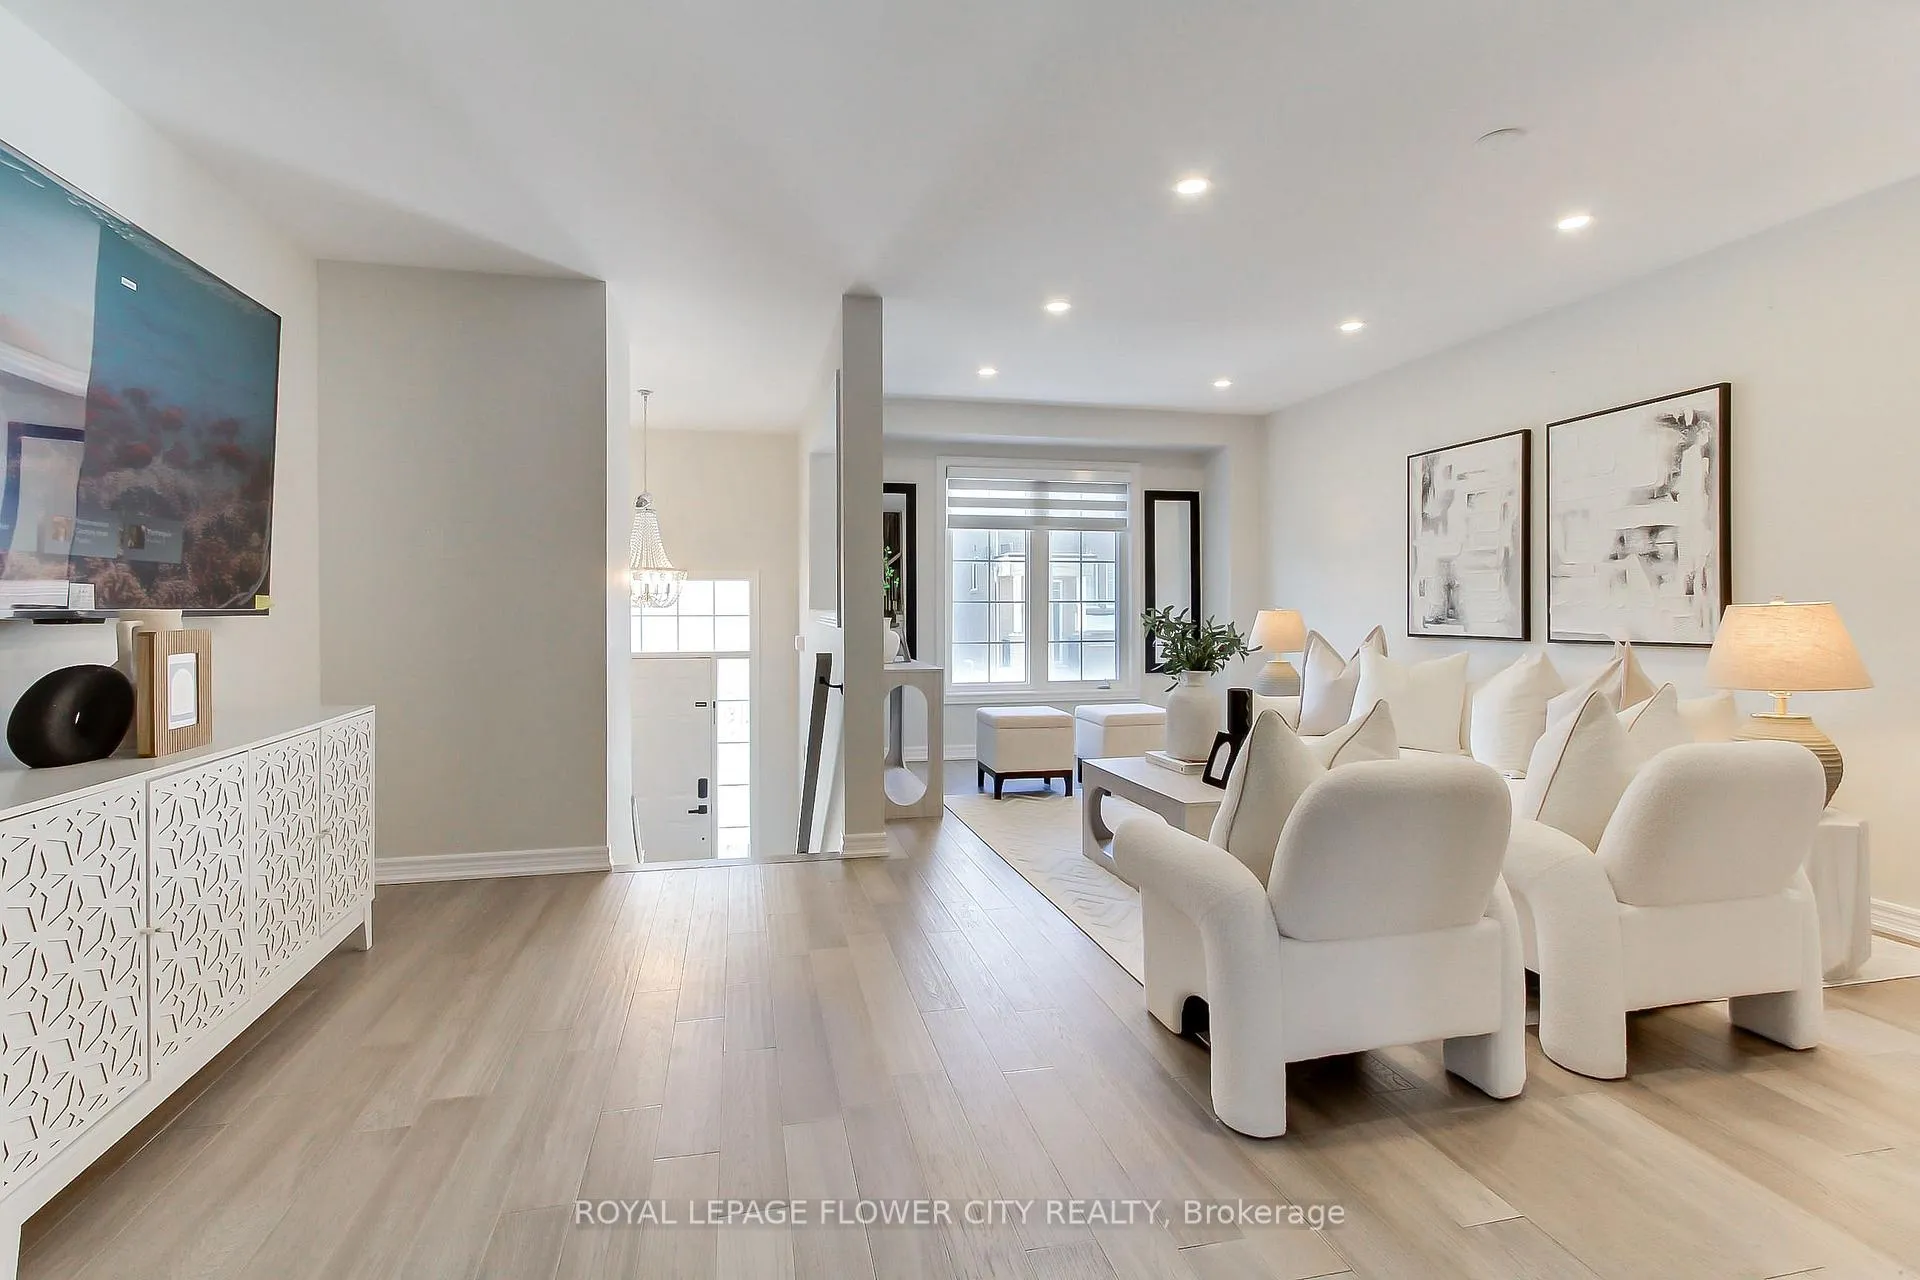 See all 45 photos
Property history
Facts and features
- BasementWalk-out
- Water, sewerMunicipal
- HeatingForced air
- CoolingCentral air
- Hardwood floors
- Central air
The homeFreehold Townhouse, 3-storey, 1,500–2,000 sq ft
- Type: Freehold Townhouse
- Style: 3-storey
- Living space: 1,500–2,000 sq ft
- Basement: Finished with walk-out
InsideHardwood, Lower level, Auto garage door remote, carpet free, storage
- Flooring: Hardwood
- Laundry: Lower level
- Features: Auto garage door remote, carpet free, storage
- Security: Carbon monoxide detectors, smoke detector
- Rooms above ground: 7
- Bedrooms: 3
- Bathrooms: 3
- Kitchens: 1
- Family room: Yes
Outside and lotBrick, Asphalt shingle, Concrete
- Exterior: Brick
- Roof: Asphalt shingle
- Foundation: Concrete
- Size: 18.01 × 81 ft
Parking1 Garage, Attached, Available
- Spaces: 1 Garage
- Garage: Attached
- Driveway: Available
Heating, water and powerForced air, gas, Central air, Municipal water
- Heating: Forced air, gas
- Cooling: Central air
- Water: Municipal water
- Sewer: Municipal sewer
- Natural gas: Yes
- Hydro: Yes
- Cable: Yes
- Telephone: Yes
Costs and taxesTaxes $4,032 a year, HST included in the price, Rental items None
- Taxes, 2025: $4,032 a year
- HST: HST included in the price
- Rental items: None
Included in the saleS/s appliances , including fridge , stove, dishwasher , hood fan, washer & dryer. all elfs and window coverings, Electric car charger
- Included: S/s appliances , including fridge , stove, dishwasher , hood fan, washer & dryer. all elfs and window coverings
- Not included: Electric car charger
NearbyArts centre, fenced yard, hospital, library, place of worship, public transit
- Close to: Arts centre, fenced yard, hospital, library, place of worship, public transit
Listing detailsW12763090, Sold, Feb 5, 2026
- MLS® number: W12763090
- Status: Sold
- Listed on: Feb 5, 2026
- Days on market: 15
- Updated: Feb 20, 2026
- Possession: 2026-03-31 / 60-89 days
- Occupied by: Owner
- Listing brokerage: ROYAL LEPAGE FLOWER CITY REALTY
About this home
Unit 64, 2280 Baronwood Drive, Oakville (Westmount), ON L6M 5J8
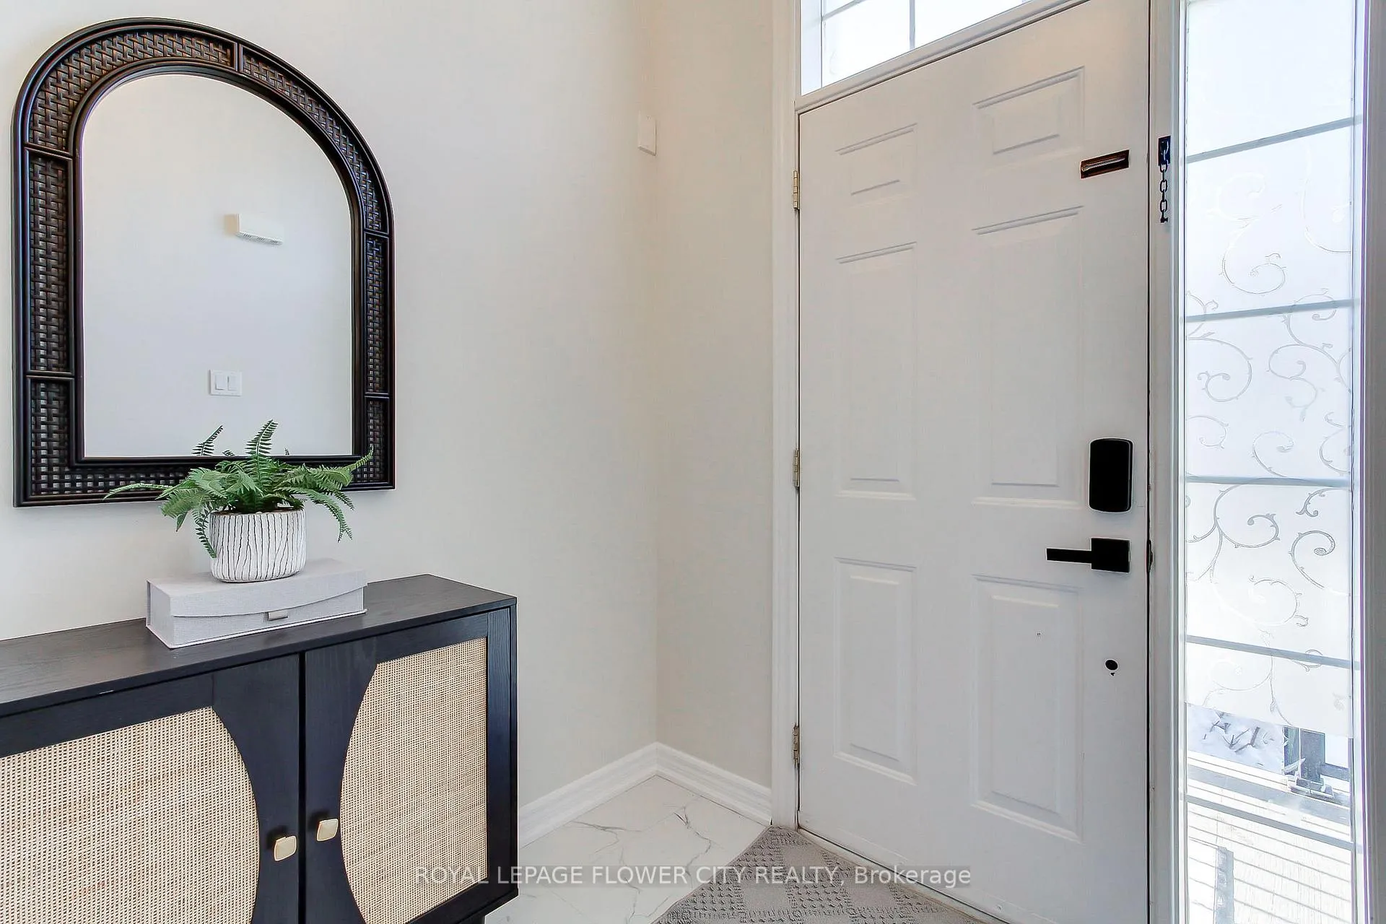
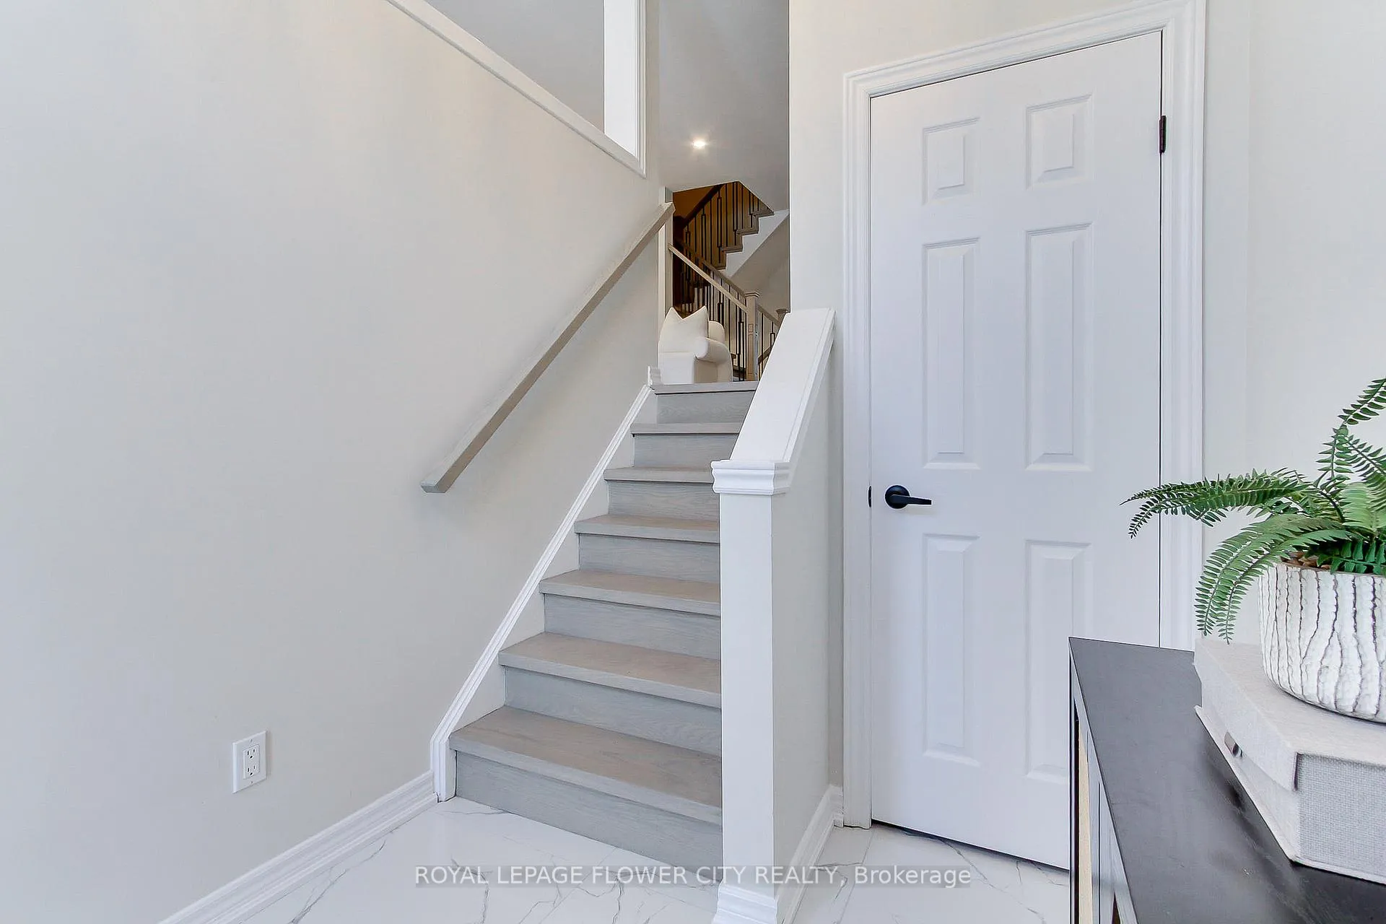
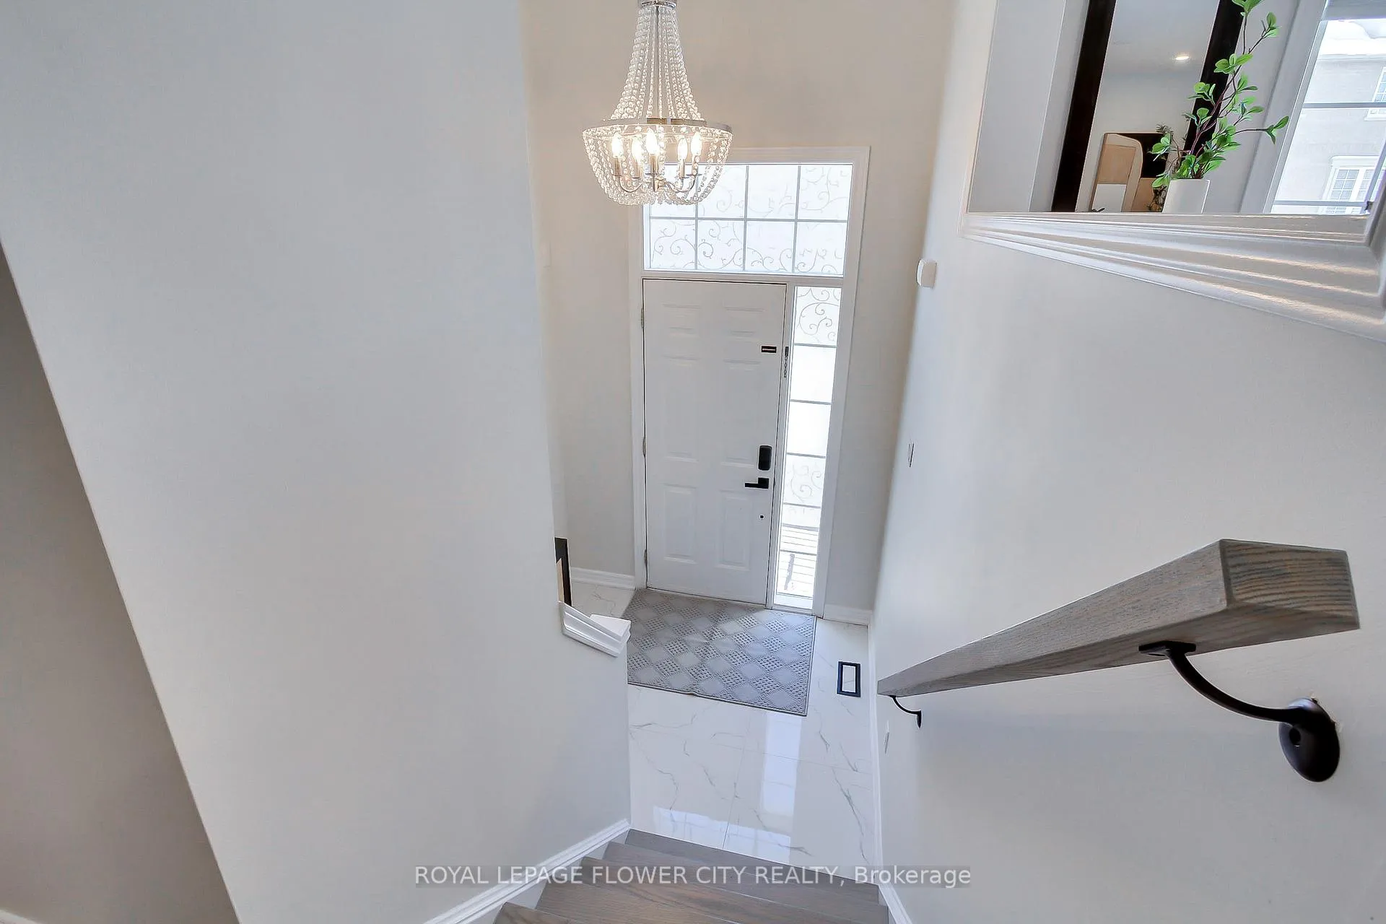
Immaculate, sun-filled 3-bedroom freehold townhome in sought-after West Oak Trails, Oakville. Carpet-free with hardwood flooring throughout, fresh paint, and upgraded lighting. Welcoming foyer with porcelain tiles. Modern kitchen with stainless steel appliances. New roof (2022). Open-concept main floor with powder room. Parking for two cars (garage + driveway). Upper level offers 3 bedrooms and 2 baths, including primary with walk-in closet and 3-pc ensuite. Fully finished walkout basement with laundry, opening to deck and backyard. Located in a family-friendly neighborhood with top-rated schools, close to plazas, Bronte GO, QEW/407, and Oakville Trafalgar Memorial Hospital. Low POTL fee of $85/month. Hot Water Tank is Owned (2025). Hardwood (2024).
Ask about this home
A HOMEH agent will answer your questions about this home.
Around this home
Daily convenience, out of 100, from the distances below
Schools nearby
School rating, out of 10.
Helpful calculators
Your HOMEH agent

"I would see it this week."