

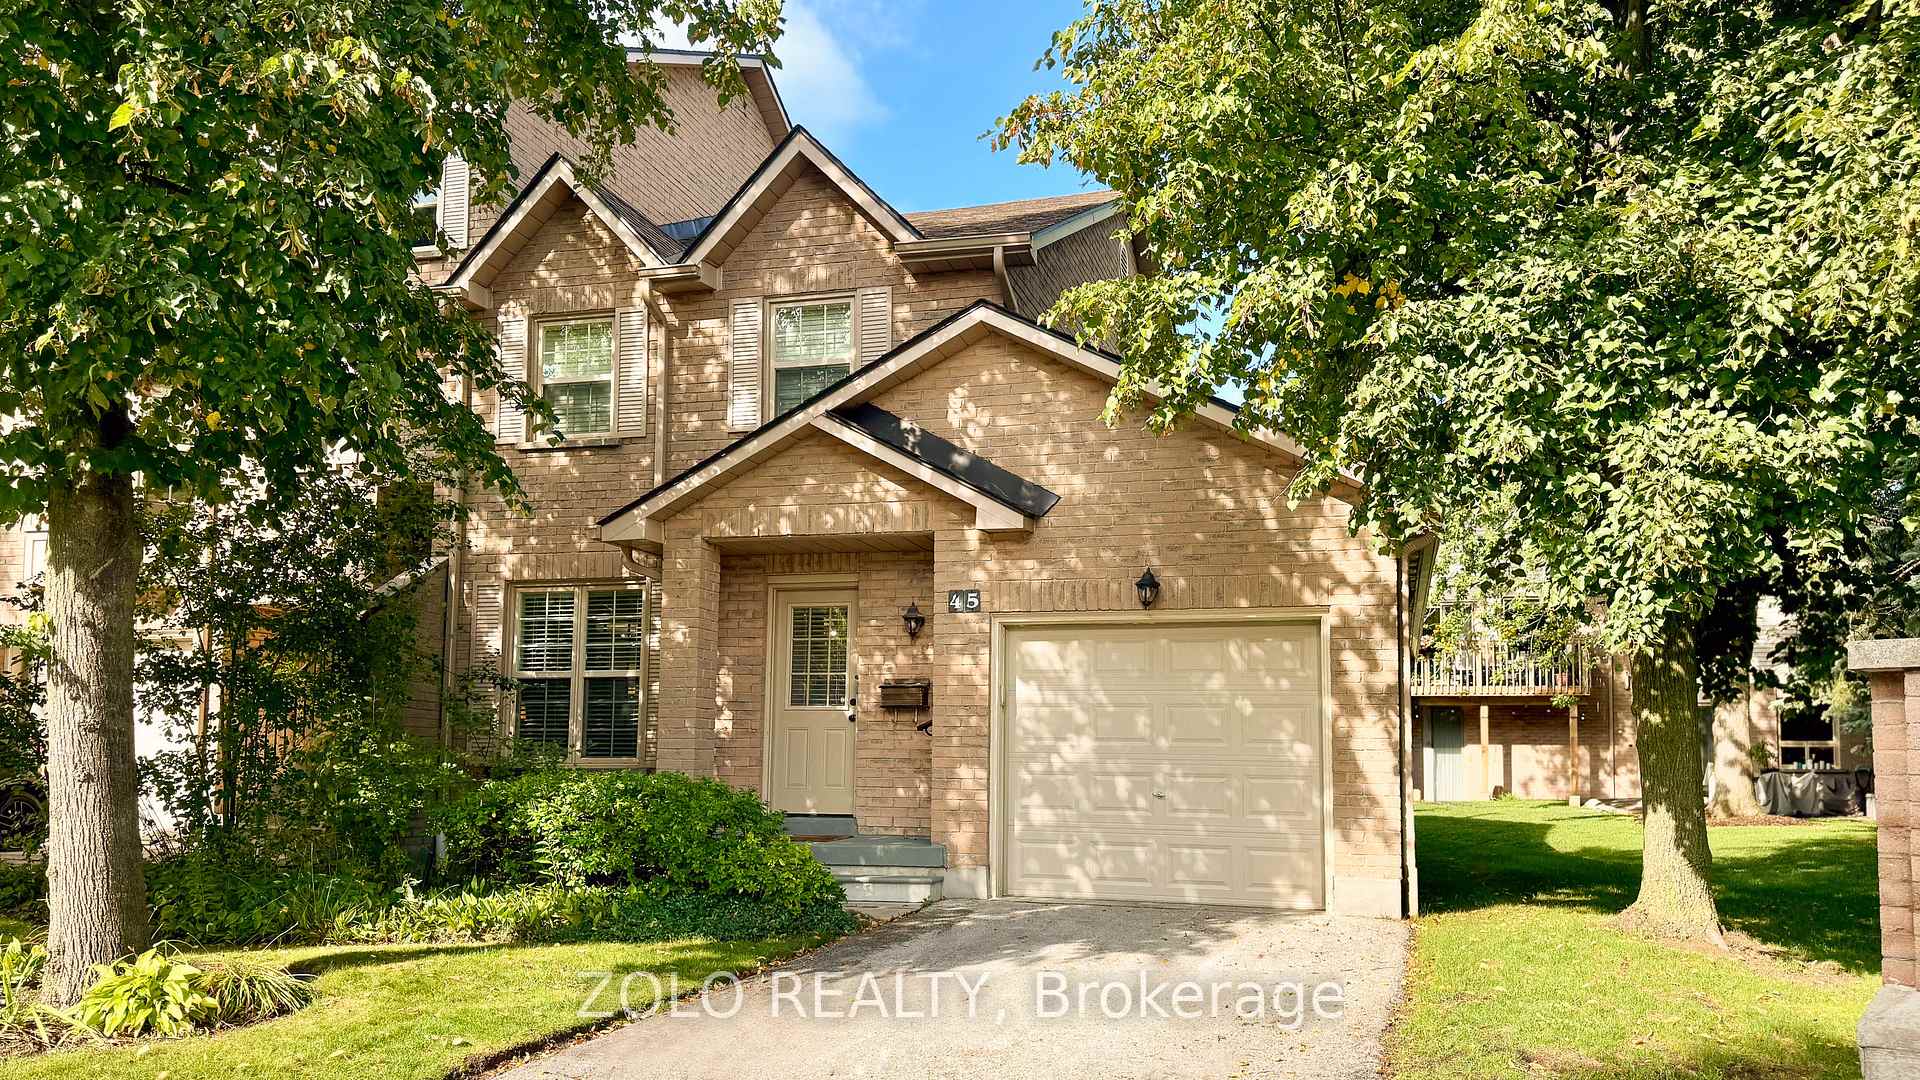
Unit 45, 2272 Mowat Avenue
Unit 45, 2272 Mowat Avenue
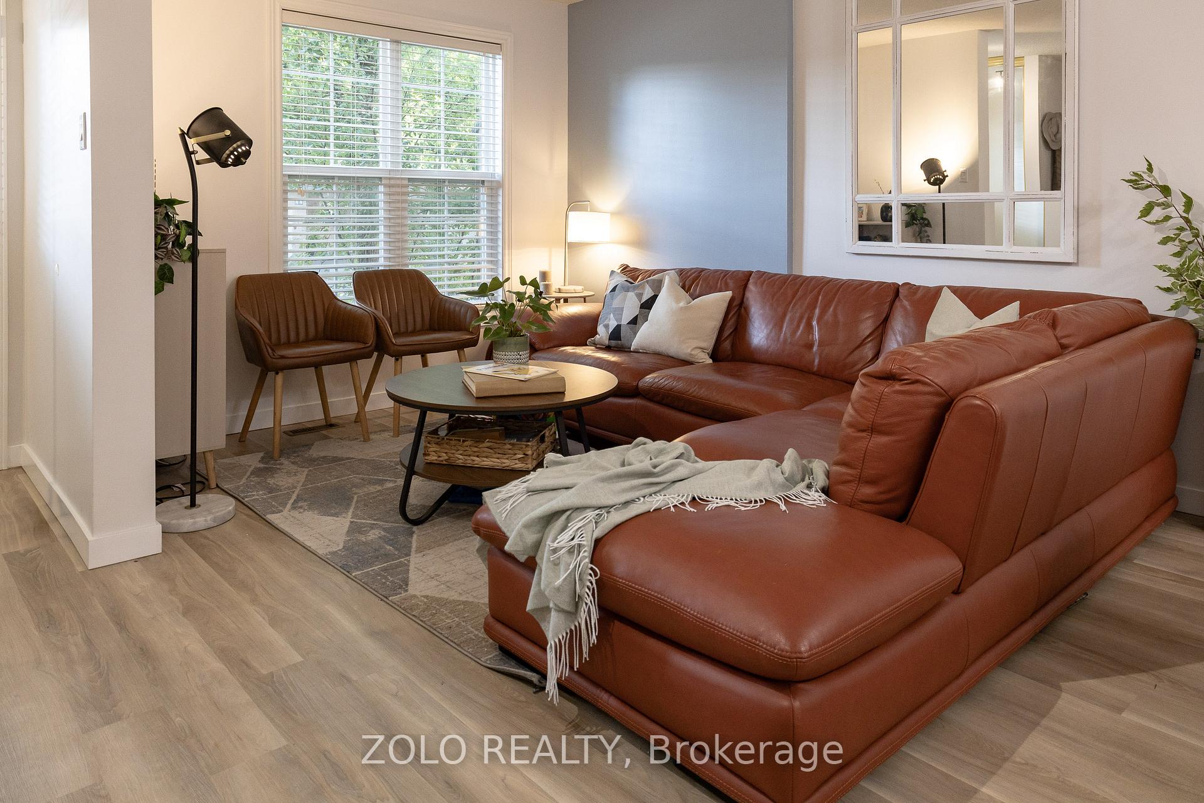
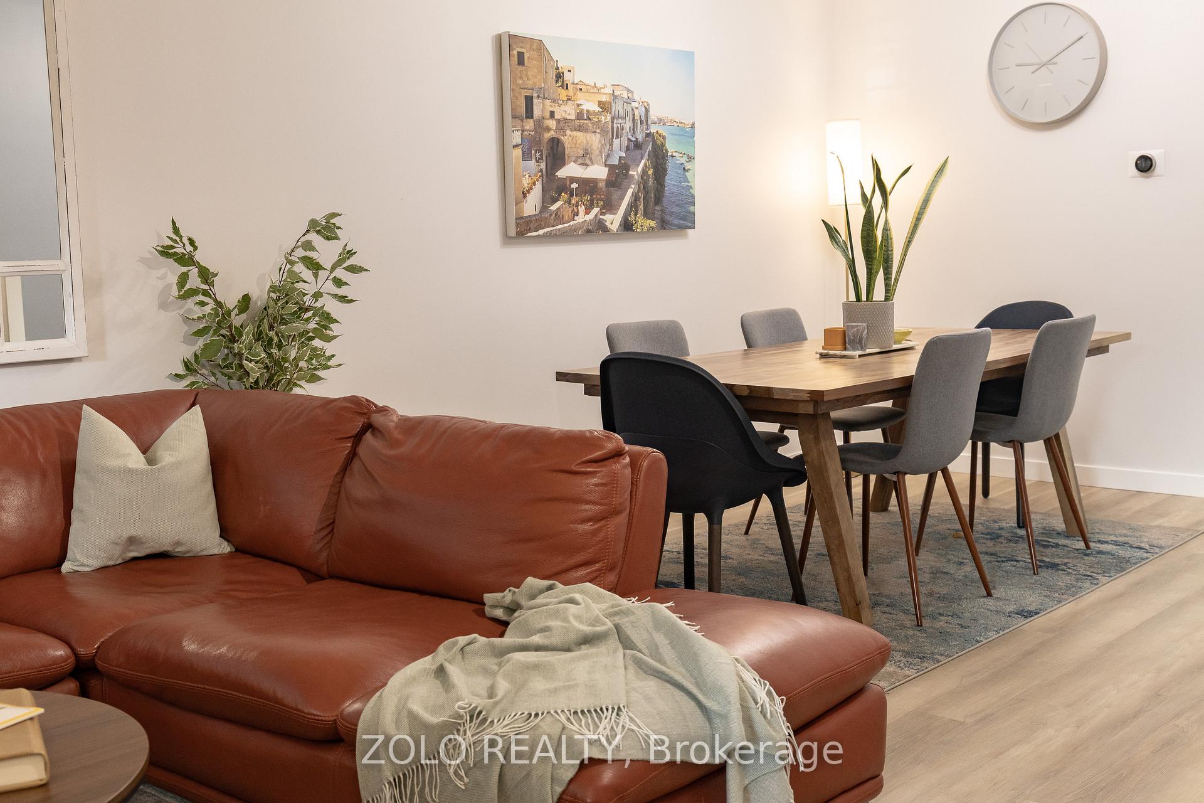
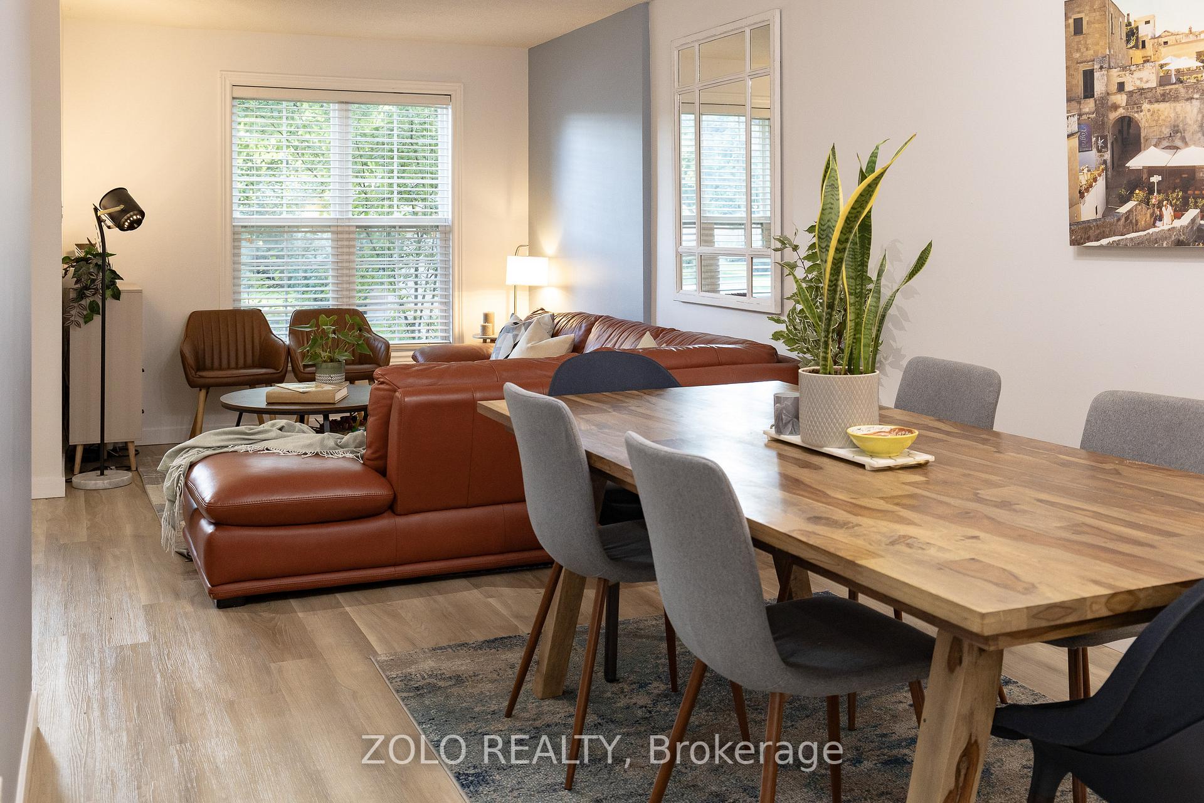
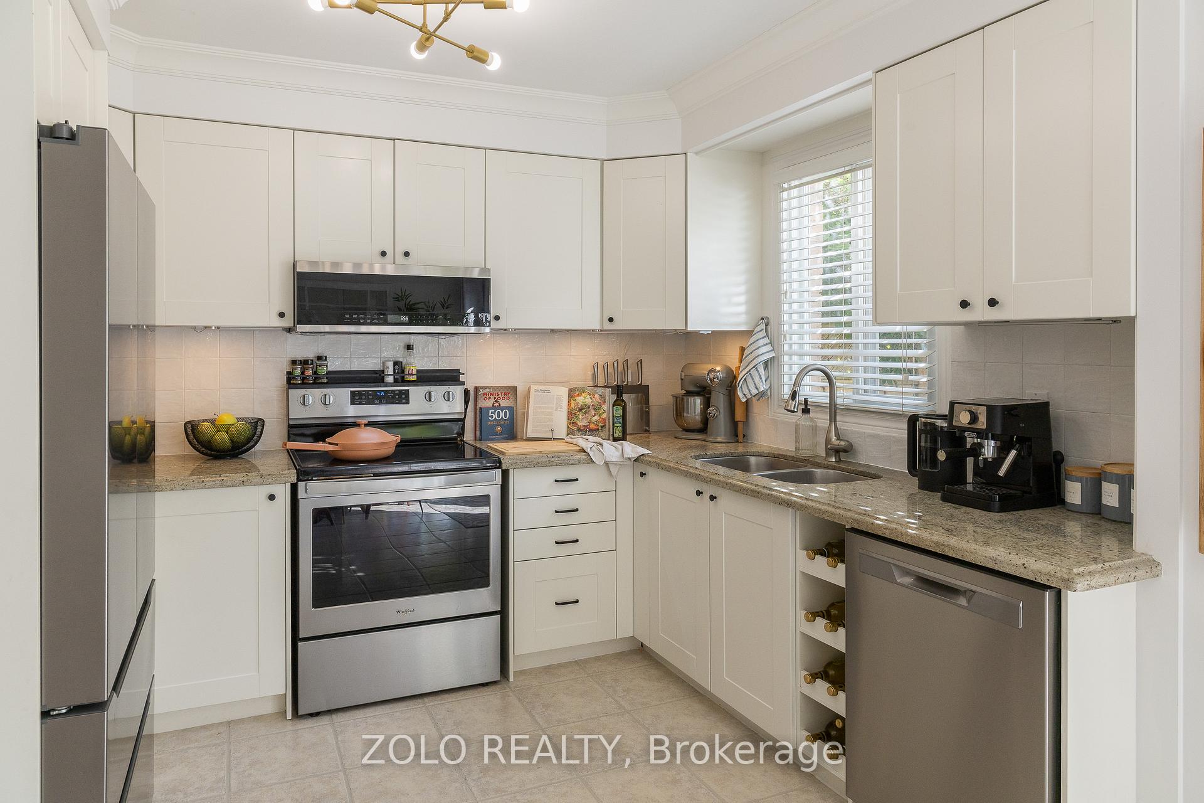 See all 33 photos
Property history
Facts and features
- BasementFinished
- LaundryIn basement, room, ensuite
- Lease term12 months
- PetsAllowed
- Central air
The homeCondo Townhouse, 2-storey, Age 31–50 years
- Type: Condo Townhouse
- Style: 2-storey
- Age: 31–50 years
- Living space: 1,400–1,599 sq ft
- Basement: Finished, full
- Exposure: South
InsideIn basement, laundry room, ensuite, lower level, Auto garage door remote, Rooms above ground 9
- Laundry: In basement, laundry room, ensuite, lower level
- Features: Auto garage door remote
- Rooms above ground: 9
- Bedrooms: 3 + 1 in the basement
- Bathrooms: 3
- Kitchens: 1
- Family room: Yes
OutsideBrick, Asphalt shingle, Balcony None
- Exterior: Brick
- Roof: Asphalt shingle
- Balcony: None
- Features: Patio
Parking and locker2 Parking (1 garage + 1 drive), Built-in, Parking type Owned
- Spaces: 2 Parking (1 garage + 1 drive)
- Garage: Built-in
- Parking type: Owned
- Driveway: Private
- Locker: None
Building2272 Mowat Avenue Townhomes, Storeys 3, Units 80
- Name: 2272 Mowat Avenue Townhomes
- Storeys: 3
- Units: 80
- Registered: 1989
- Condo corporation: 165
- Amenities: Bbqs allowed, visitor parking
- Pets: Allowed
Heating, water and powerForced air, gas, Central air
- Heating: Forced air, gas
- Cooling: Central air
Rent and termsRent $3,450 a month, Entire property, Unfurnished
- Rent: $3,450 a month
- Space for rent: Entire property
- Furnished: Unfurnished
- Lease: 12 months
- Paid: Monthly
- Rent includes: Building insurance, common elements, parking
- Deposit: Required
- Credit check: Required
- Employment letter: Required
- Rental application: Required
- References: Required
- Rental items: Water heater
IncludedParking, building insurance, maintenance fees, list of available furnishings to be included attached in supplementary documents.
- Included: Parking, building insurance, maintenance fees, list of available furnishings to be included attached in supplementary documents.
NearbyHospital, park, public transit, rec./commun.centre, school, golf
- Close to: Hospital, park, public transit, rec./commun.centre, school, golf
Listing detailsW12684218, Rented, Jan 10, 2026
- MLS® number: W12684218
- Status: Rented
- Listed on: Jan 10, 2026
- Days on market: 17
- Updated: Jan 27, 2026
- Possession: Immediate
- Occupied by: Vacant
- Listing brokerage: ZOLO REALTY
About this home
Unit 45, 2272 Mowat Avenue, Oakville (River Oaks), ON L6H 5L8
Welcome Home To This Beautifully Upgraded Turn Key Condo Townhome in the Heart of River Oaks! A Spacious 3+1 Bedroom, 3 Bathroom Home Offers the Perfect Blend of Comfort and Convenience. Featuring A Bright, Open Layout with Over 2,000 Sq/Ft Of Finished Living Space; Eat-in Kitchen with Walkout to Back Private Garden; Large Separate Family Room; Primary Bedroom Ensuite Bath; Loaded With Upgrades: S/S Appliances, New Luxury Vinyl On Main Floor, Pot Lights, A/C, Upgraded Appliances, Nest Thermostat, Smart Google Doorbell and More; Enjoy Peace Of Mind On A Private Road With Well-Maintained Common Areas Designed For Safety And Community Enjoyment. Step Out Your Door and Right onto a Beautiful Walking Path Which Leads to More Trails, Parks, Schools, & Rec Centre. Only Minutes to Major Highways, Shopping, Hospital and Other Convenient Amenities. Don't Miss this Opportunity to Call River Oaks Home! **Photos are from previous sale. Not currently furnished. Come Look. Love. Live.
Ask about this home
A HOMEH agent will answer your questions about this home.
Know more about 2272 Mowat Avenue Townhomes
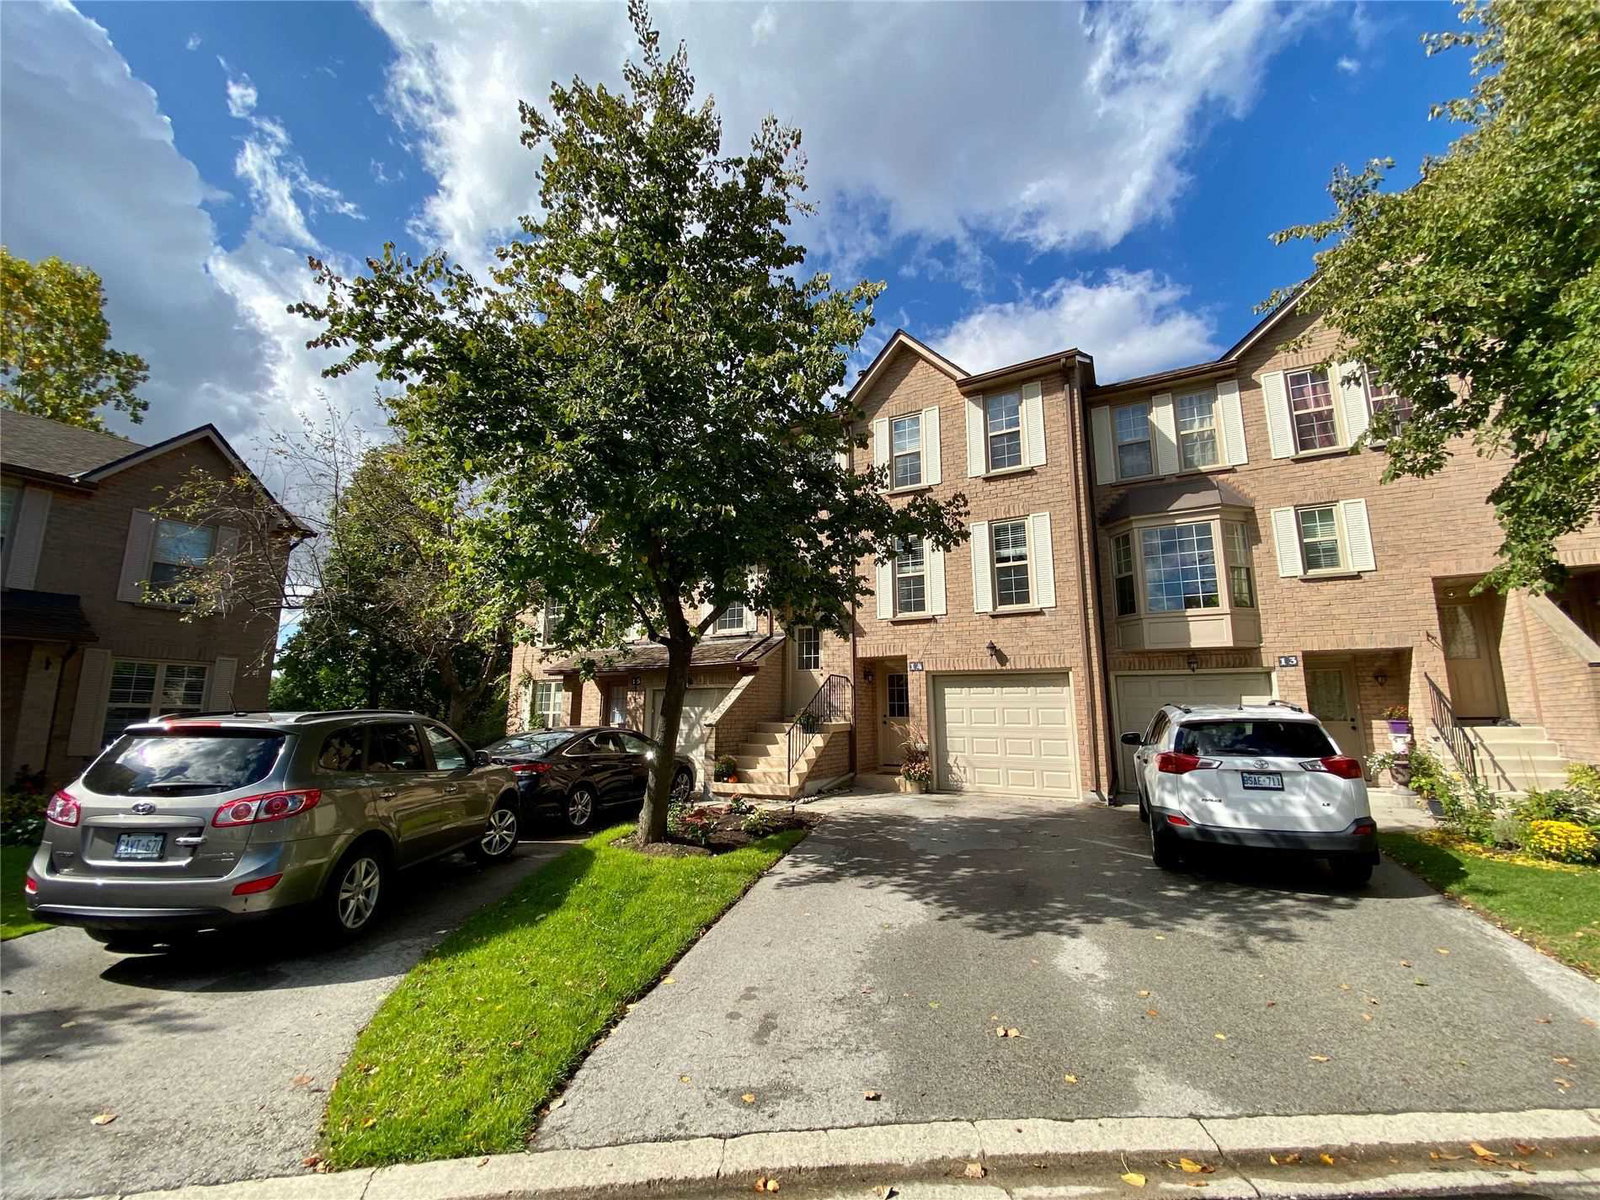
Condo building · 2272 Mowat Avenue
2272 Mowat Avenue Townhomes is a 3-storey condo with 80 suites, built in 1989 by Unknown. No units are on the market here right now.
- 3storeys
- 80suites
- $594/sq ft
- 1989built
No similar units for rent in 2272 Mowat Avenue Townhomes right now.
Around this home
Daily convenience, out of 100, from the distances below
Schools nearby
School rating, out of 10.
Helpful calculators
Your HOMEH agent

"I would see it this week."