

Unit 904, 2180 Marine Drive
Unit 904, 2180 Marine Drive
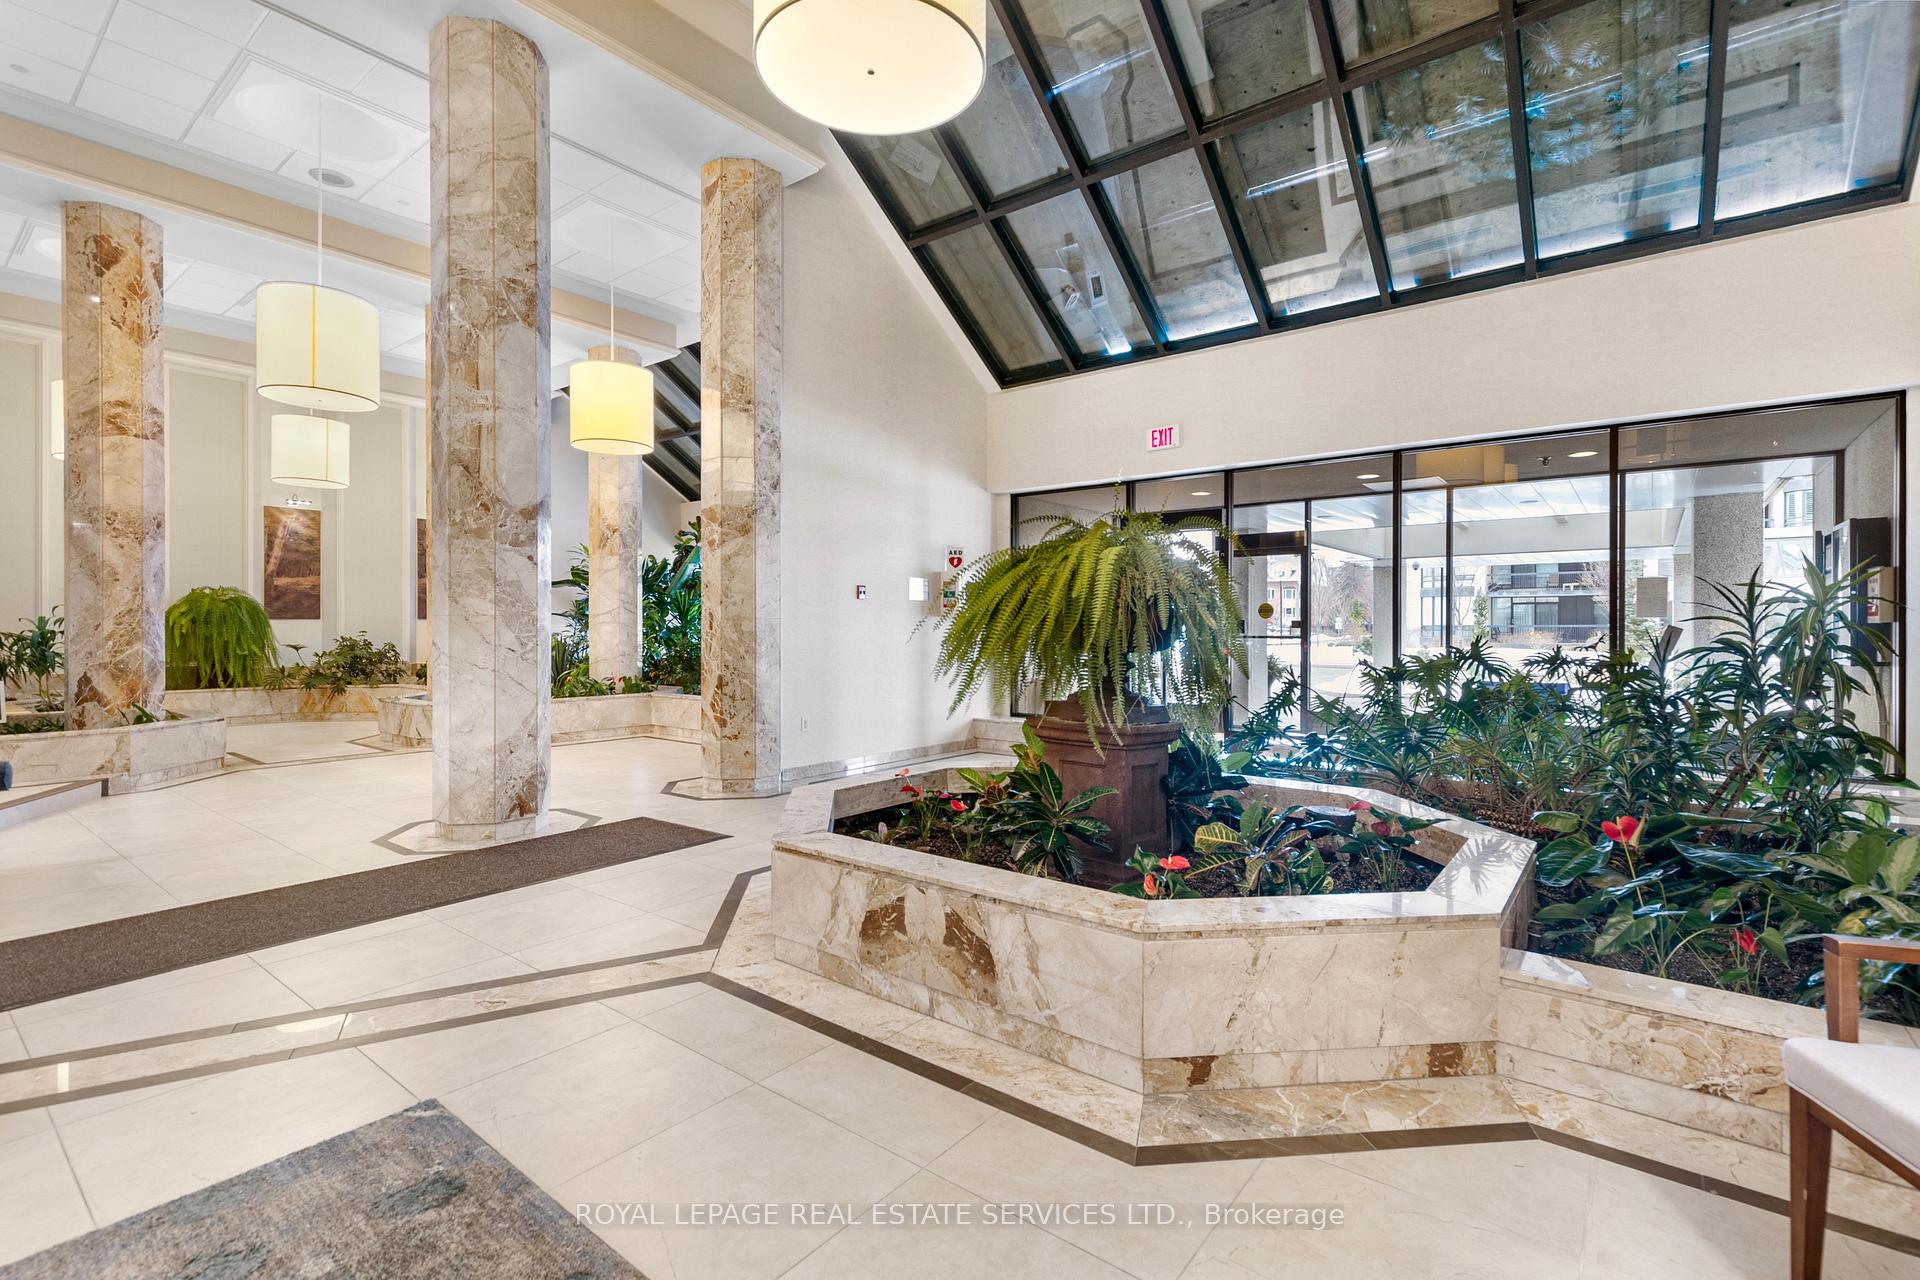 See all 39 photos
Property history
Facts and features
- ExposureEast
- LaundryIn-suite
- LockerExclusive
- BalconyOpen
- Hardwood floors
- Central air
- Party room/meeting room
- Indoor pool
- Exercise room
The homeCondo Apartment, Apartment, Age 31–50 years
- Type: Condo Apartment
- Style: Apartment
- Age: 31–50 years
- Living space: 1,600–1,799 sq ft
- Basement: None
- Exposure: East
- View: City, lake
InsideHardwood, Stone, In-suite laundry, Storage
- Flooring: Hardwood, Stone
- Laundry: In-suite laundry
- Features: Storage
- Security: Carbon monoxide detectors, smoke detector, concierge/security
- Rooms above ground: 11
- Bedrooms: 2
- Bathrooms: 2
- Kitchens: 1
- Family room: Yes
OutsideConcrete, other, Open, Landscaped, security gate
- Exterior: Concrete, other
- Balcony: Open
- Features: Landscaped, security gate
Parking and locker2 Parking, Underground, Parking type Owned
- Spaces: 2 Parking
- Garage: Underground
- Parking type: Owned
- Driveway: Private, underground
- Spot: 136
- Locker: Exclusive
- Locker number: 141
BuildingEnnisclaire ii on the lake, Storeys 22, Units 340
- Name: Ennisclaire ii on the lake
- Storeys: 22
- Units: 340
- Registered: 1983
- Condo corporation: 114
- Amenities: Party room/meeting room, visitor parking, squash/racquet court, guest suites, indoor pool, exercise room
- Pets: Not allowed
Heating, water and powerForced air, gas, Central air
- Heating: Forced air, gas
- Cooling: Central air
Costs and taxesTaxes $6,366 a year, Condo fee $1,673 a month, Heat included, hydro included, water included, cable tv included, common elements included, parking included, building insurance included, cac included
- Taxes, 2025: $6,366 a year
- Condo fee: $1,673 a month
- Fee includes: Heat included, hydro included, water included, cable tv included, common elements included, parking included, building insurance included, cac included
- HST: HST included in the price
NearbyLake/pond, marina, public transit, waterfront
- Close to: Lake/pond, marina, public transit, waterfront
Listing detailsW11933069, Sold, Jan 20, 2025
- MLS® number: W11933069
- Status: Sold
- Listed on: Jan 20, 2025
- Days on market: 22
- Updated: Feb 11, 2025
- Possession: Immediately
- Occupied by: Vacant
- Listing brokerage: ROYAL LEPAGE REAL ESTATE SERVICES LTD.
About this home
Unit 904, 2180 Marine Drive, Oakville (Bronte), ON L6L 5V2
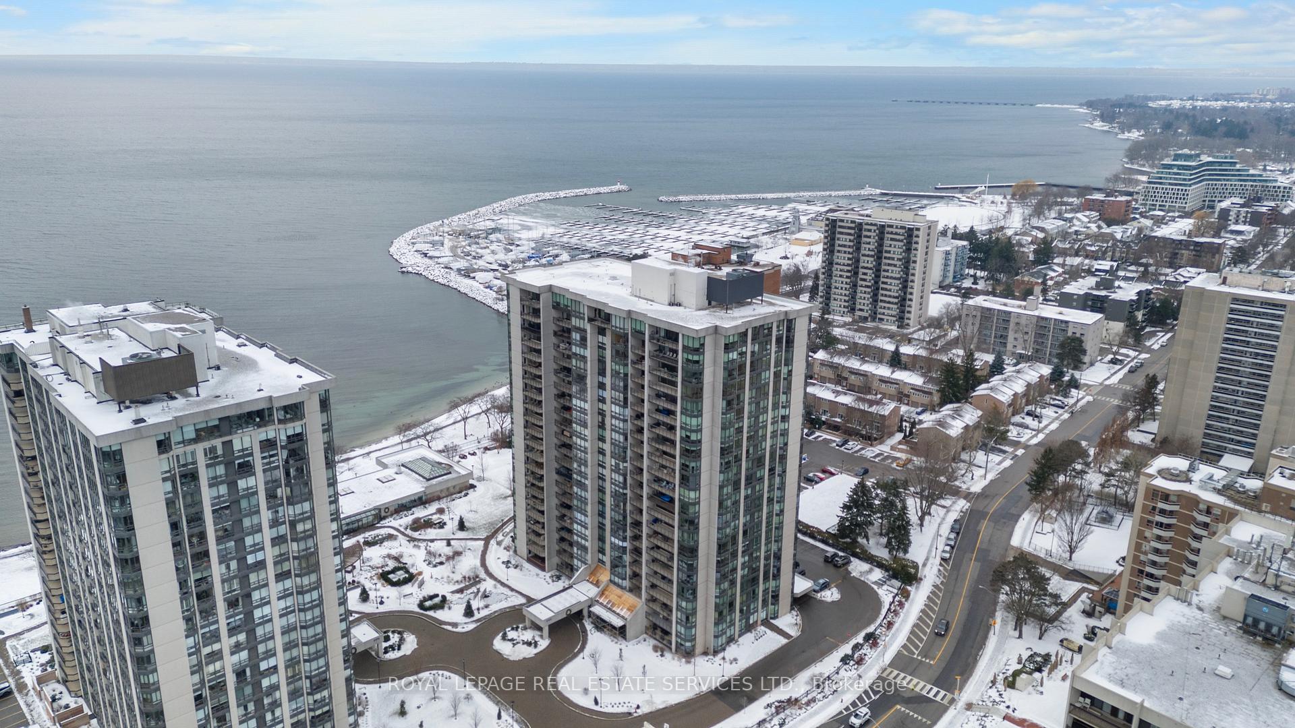
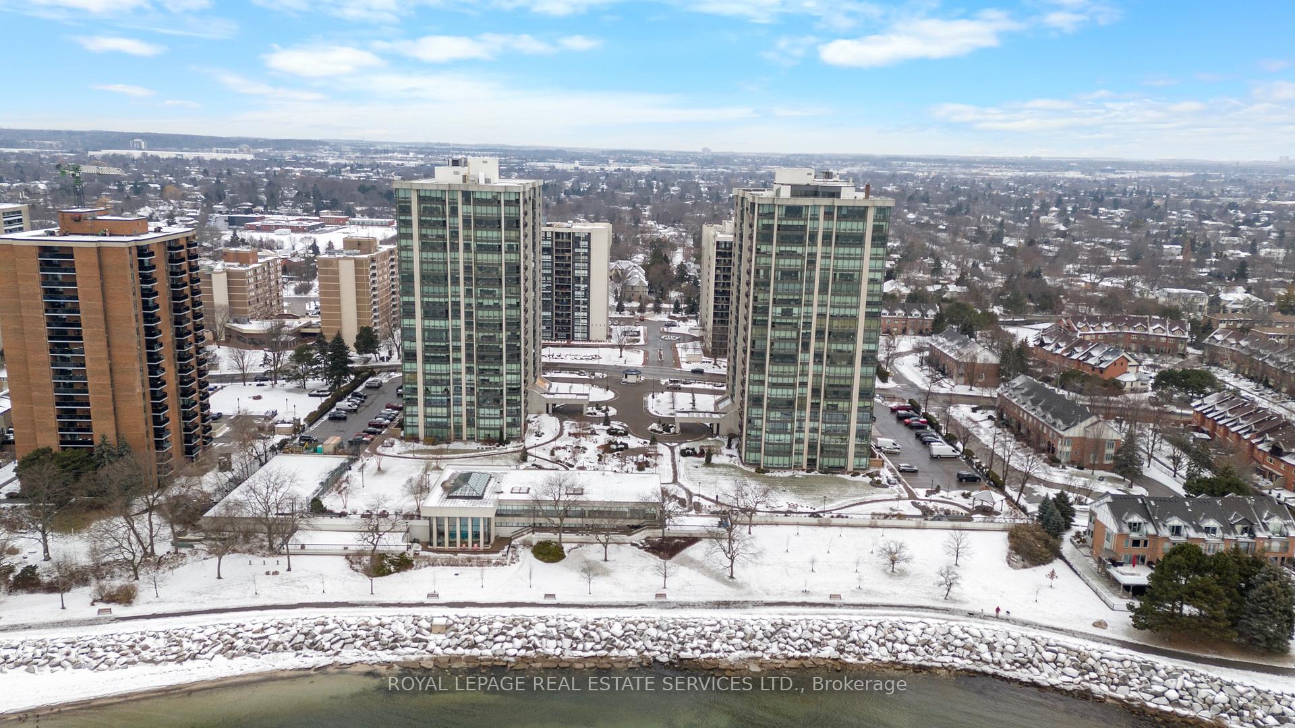
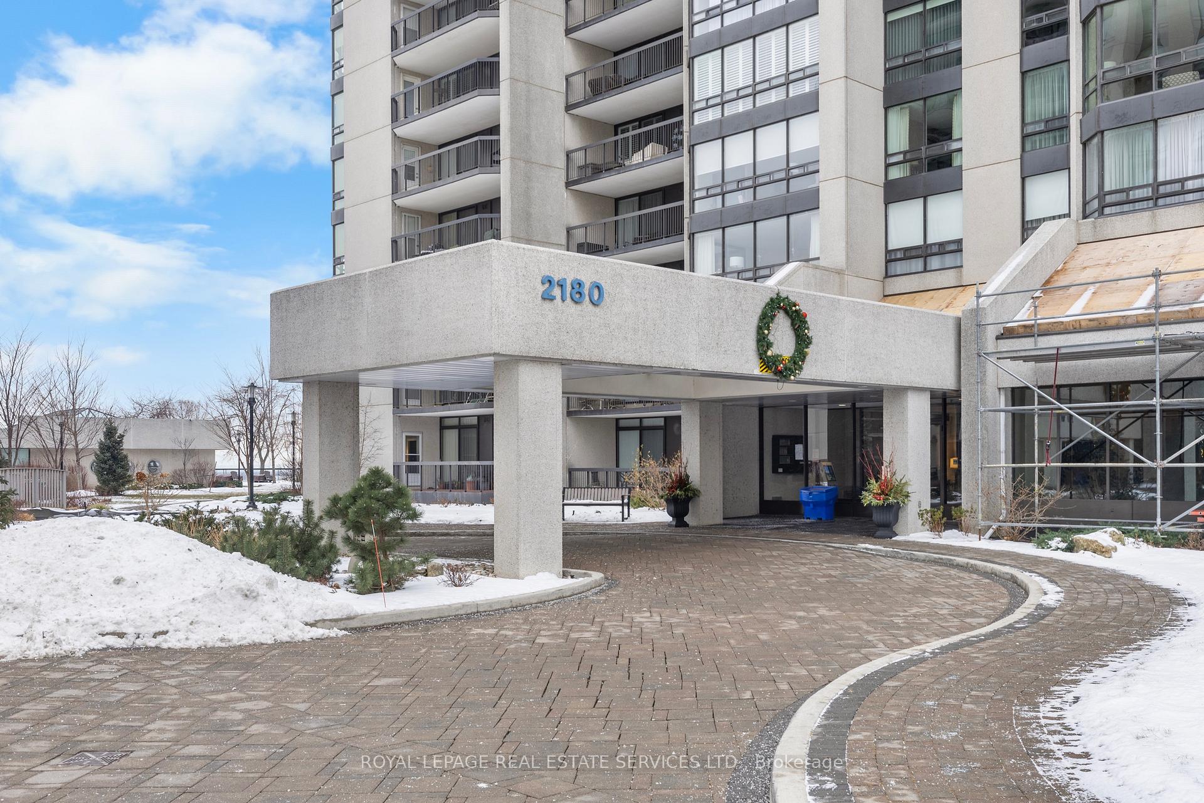
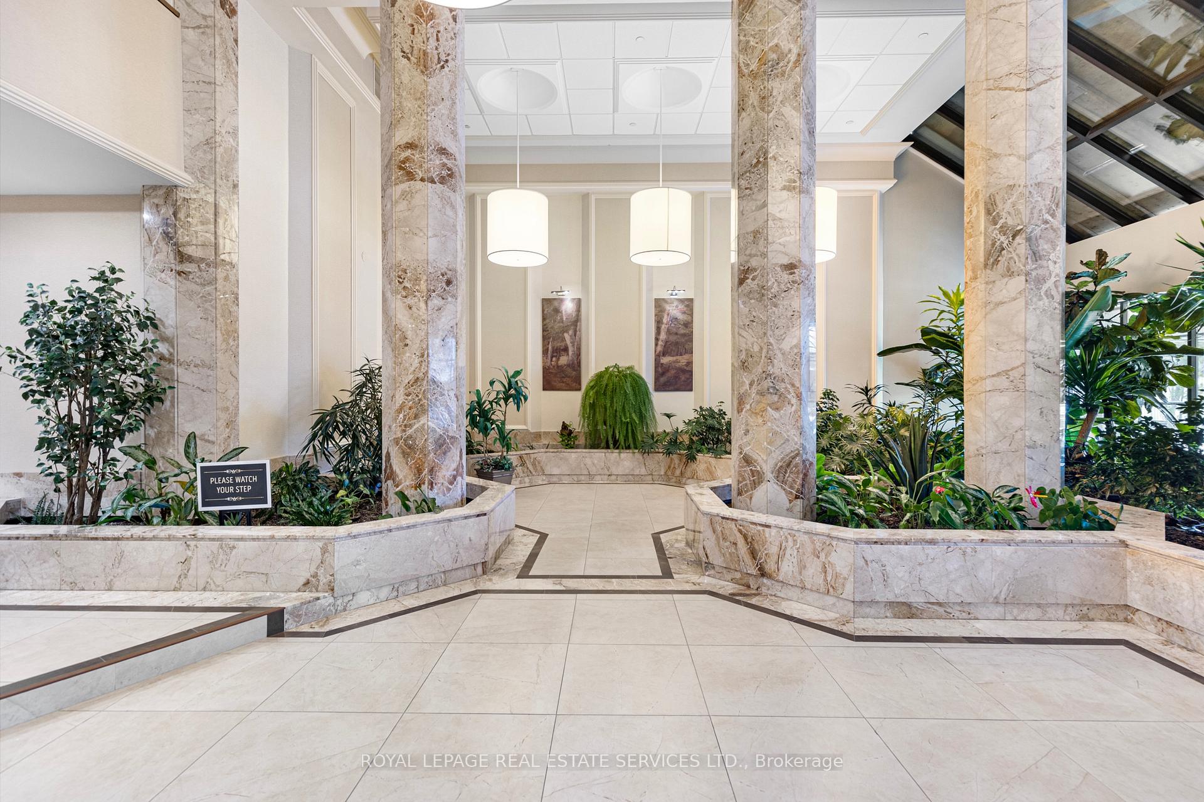
Welcome to Ennisclare II on the Lake, a sought-after condominium community located on the shores of Lake Ontario in Oakville's Bronte neighbourhood. This impressive "Abbey" model is a spacious 2-bedroom, 2-bathroom suite offering 1,703 square feet of elegant living space. From the moment you enter the large foyer, you're welcomed by an airy, open-concept layout designed for both comfort and style. Cherry hardwood floors flow throughout, complementing the seamless connection between the kitchen, dining, and living areas - ideal for both entertaining and everyday living. The kitchen features granite countertops and custom built-in shelving that extends into the family room, providing style and functionality. The primary bedroom is a private retreat with automatic blinds for effortless convenience, a large dressing room and an ensuite bathroom. The second bedroom offers flexibility, perfect for guests or a home office. Storage won't be an issue thanks to the suite's abundant closet space. A highlight of this home is the generous balcony, where you can enjoy stunning views of Lake Ontario and the Toronto skyline - a perfect spot to relax and unwind. Completing the package are two underground parking spaces & locker, adding convenience to this exceptional suite. While the unit itself is nothing short of exceptional, the location and amenities elevate the experience even further. Residents enjoy access to an indoor pool, hot tub, sauna, indoor golf range, squash and tennis courts, exercise rooms, and a clubhouse with panoramic lake views. The beautifully landscaped grounds are perfect for leisurely strolls, and perfectly positioned within walking distance of Bronte Harbour, with its array of shops, cafes, and restaurants, creating a lively yet serene lifestyle by the water. Experience the perfect balance of lakeside tranquility and urban convenience in this stunning suite. Book your private tour today and make Ennisclare II on the Lake your new home! **EXTRAS** All existing light fixtures; all existing window coverings; Stainless steel fridge, stove, built-in microwave, dishwasher; washer & dryer; freezer; closet in primary bedroom
Ask about this home
A HOMEH agent will answer your questions about this home.
Know more about Ennisclare II On The Lake Condos
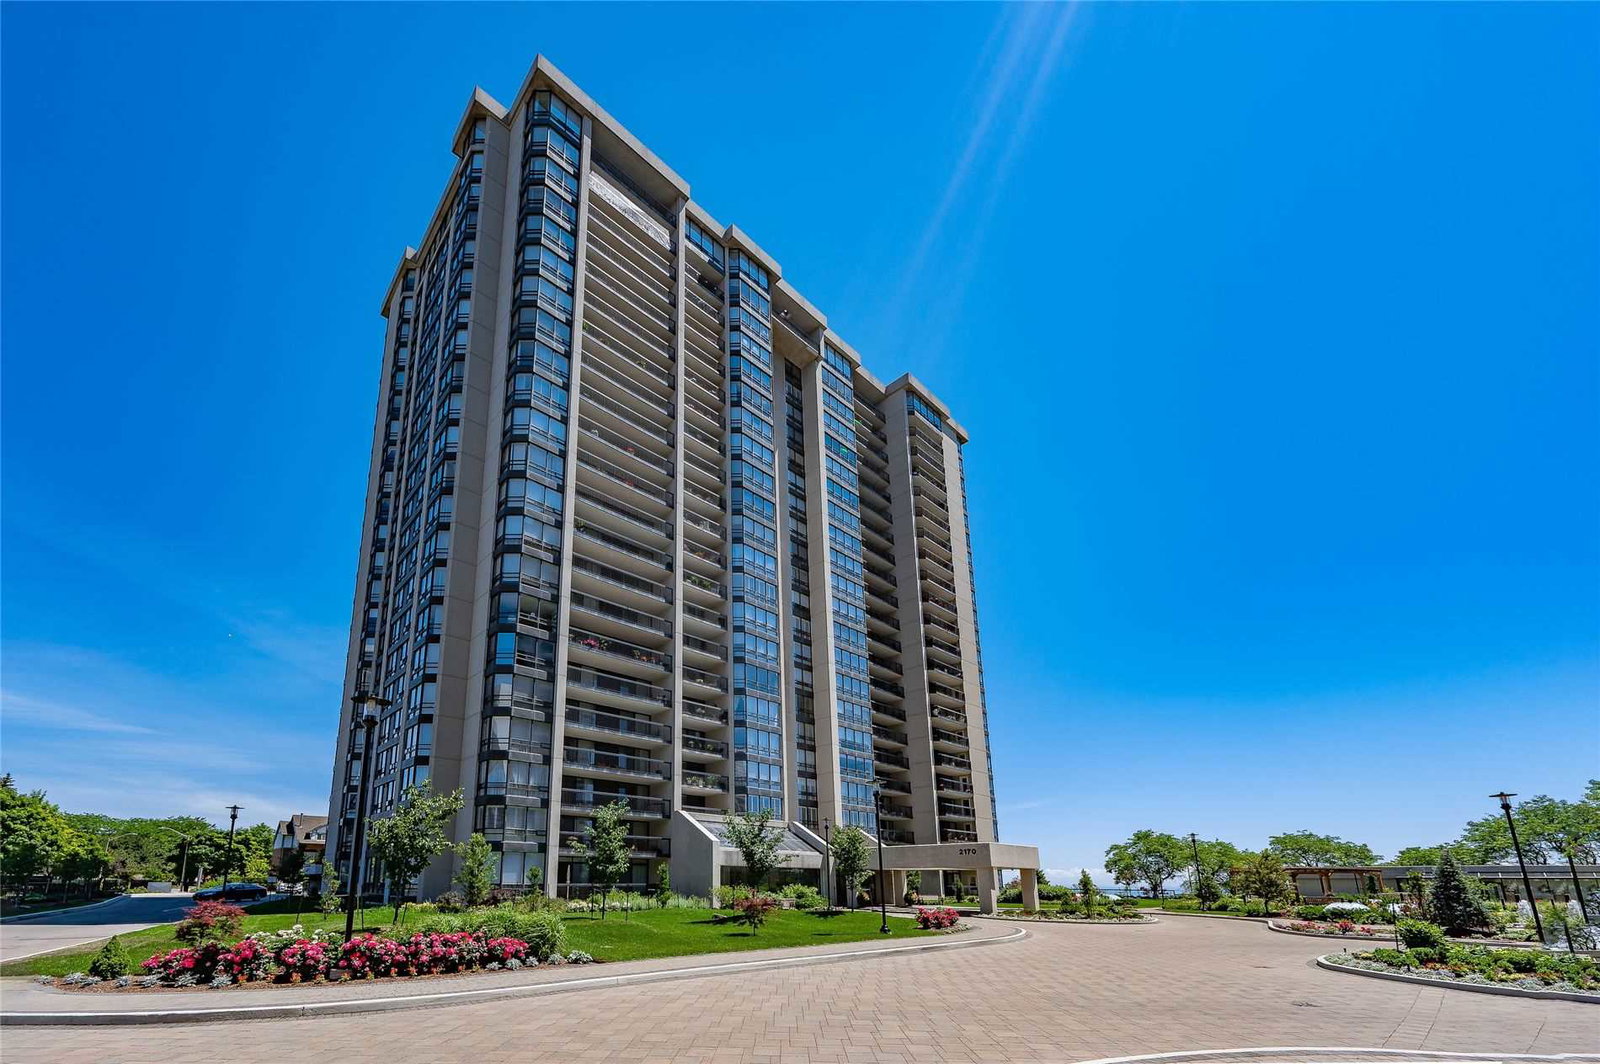
Condo building · 2170 Marine Drive
Ennisclare II On The Lake Condos is a 22-storey condo with 340 suites, built in 1983 by Unknown. Right now 5 for sale and 1 for rent are on the market here.
- 22storeys
- 340suites
- $771/sq ft
- 1983built
No similar units for sale in Ennisclare II On The Lake Condos right now.
Around this home
Daily convenience, out of 100, from the distances below
Schools nearby
School rating, out of 10.
Helpful calculators
Your HOMEH agent

"I would see it this week."