

Unit 606, 2511 Lakeshore Road W
Unit 606, 2511 Lakeshore Road W
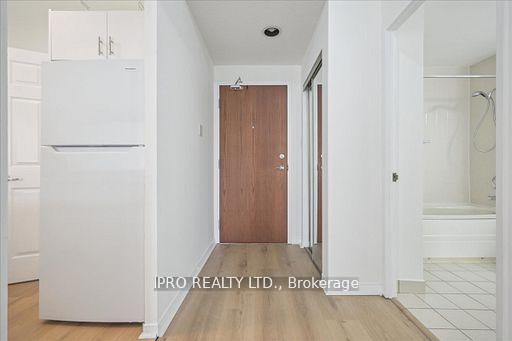 See all 31 photos
Property history
Facts and features
- ExposureSouth east
- LaundryIn-suite
- LockerOwned
- BalconyNone
- Central air
- Exercise room
- Indoor pool
- Party room/meeting room
The homeCondo Apartment, Apartment, Age 31–50 years
- Type: Condo Apartment
- Style: Apartment
- Age: 31–50 years
- Living space: 700–799 sq ft
- Basement: None
- Exposure: South East
InsideVinyl, In-suite laundry, main level, Guest accommodations, storage area lockers, wheelchair access
- Flooring: Vinyl
- Laundry: In-suite laundry, main level
- Features: Guest accommodations, storage area lockers, wheelchair access
- Security: Security guard, concierge/security
- Elevator: Yes
- Rooms above ground: 4
- Bedrooms: 1
- Bathrooms: 1
- Kitchens: 1
OutsideStucco (plaster), Balcony None
- Exterior: Stucco (plaster)
- Balcony: None
Parking and locker1 Parking, Underground, Exclusive
- Spaces: 1 Parking
- Garage: Underground
- Parking type: Exclusive
- Driveway: Underground
- Spot: P1-86
- Locker: Owned
- Locker unit: 238
- Locker number: 37
- Locker level: B
BuildingBronte Harbour Club Condos, Storeys 8, Units 208
- Name: Bronte Harbour Club Condos
- Storeys: 8
- Units: 208
- Registered: 1990
- Condo corporation: 192
- Amenities: Exercise room, game room, indoor pool, party room/meeting room, visitor parking, guest suites
- Pets: Allowed
Heating, water and powerForced air, gas, Central air
- Heating: Forced air, gas
- Cooling: Central air
Costs and taxesTaxes $2,924 a year, Condo fee $721 a month, Heat included, water included, cac included, common elements included, building insurance included, parking included
- Taxes, 2024: $2,924 a year
- Condo fee: $721 a month
- Fee includes: Heat included, water included, cac included, common elements included, building insurance included, parking included
- HST: HST included in the price
Included in the saleExisting refrigerator (2024), stove (2024), hood fan, built-in dishwasher (2025), washer/dryer (2025) all window coverings, all electrical light fixtures, all shelving in suite, garage door remote.
- Included: Existing refrigerator (2024), stove (2024), hood fan, built-in dishwasher (2025), washer/dryer (2025) all window coverings, all electrical light fixtures, all shelving in suite, garage door remote.
NearbyHospital, lake/pond, park, public transit
- Close to: Hospital, lake/pond, park, public transit
Listing detailsW12231708, Sold, Jun 19, 2025
- MLS® number: W12231708
- Status: Sold
- Listed on: Jun 19, 2025
- Days on market: 8
- Updated: Jun 27, 2025
- Possession: 2025-07-22 / 1-29 days
- Occupied by: Vacant
- Listing brokerage: IPRO REALTY LTD.
About this home
Unit 606, 2511 Lakeshore Road W, Oakville (Bronte), ON L6L 6L9
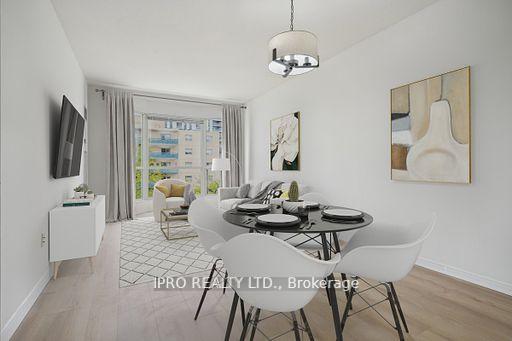
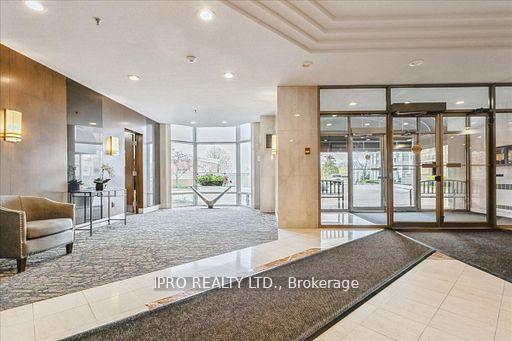
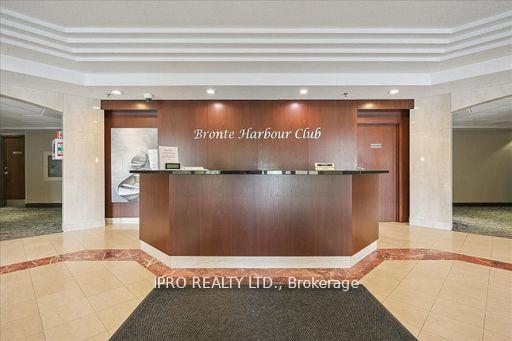
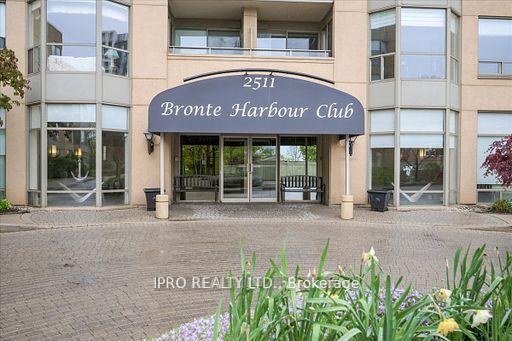
Welcome to Bronte Harbour Club in Sought After South Oakville! A Spacious 1 Bedroom 1 Bath Layout Offering 700 sf of Total Living Space. With South-East Views of the Lake, Bronte Creek & Marina. This Sixth Floor Suite Provides Plenty of Natural Light Throughout the Day. The Primary Bedroom includes a Large Picture Window and His/Her Closets Leading to the 4 PCE Semi-Ensuite. You Will Be Pleasantly Surprised with the Additional Storage Space in the Ensuite Laundry Area. Recently Painted & Updated - Just Move-In, Relax & Enjoy! Bronte Harbour Club Offers Impressive Amenities Including: an Exclusive 24/7 Security Service, an Inviting Indoor Pool, Sauna, Exercise Room, Library, Party Room / Meeting Room, Games Room, Guest Suites, Gazebo a Secure Underground Parking and Visitor Parking for Guests. Whether You are Taking a Stroll Along the Harbour, Bronte Creek or Marina. Or Enjoying a Night on the Town with Plenty of Charming Cafes, Restaurants and Shops Nearby - You Will Not Be Disappointed! This Suite Offers Convenient Lifestyle Living!
Ask about this home
A HOMEH agent will answer your questions about this home.
Know more about Bronte Harbour Club Condos
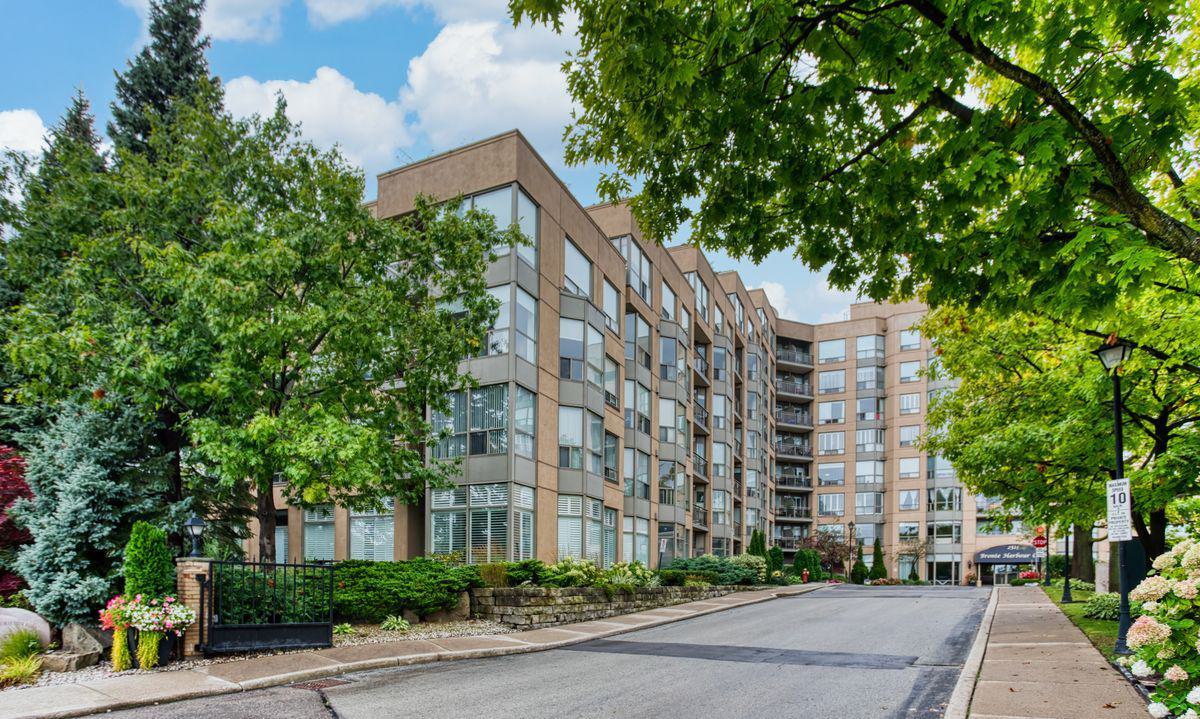
Condo building · 2511 Lakeshore Road W
Bronte Harbour Club Condos is an 8-storey condo with 208 suites, built in 1990 by Unknown. Right now 3 for sale and 1 for rent are on the market here.
- 8storeys
- 208suites
- $681/sq ft
- 1990built
No similar units for sale in Bronte Harbour Club Condos right now.
Around this home
Daily convenience, out of 100, from the distances below
Schools nearby
School rating, out of 10.
Helpful calculators
Your HOMEH agent

"I would see it this week."