

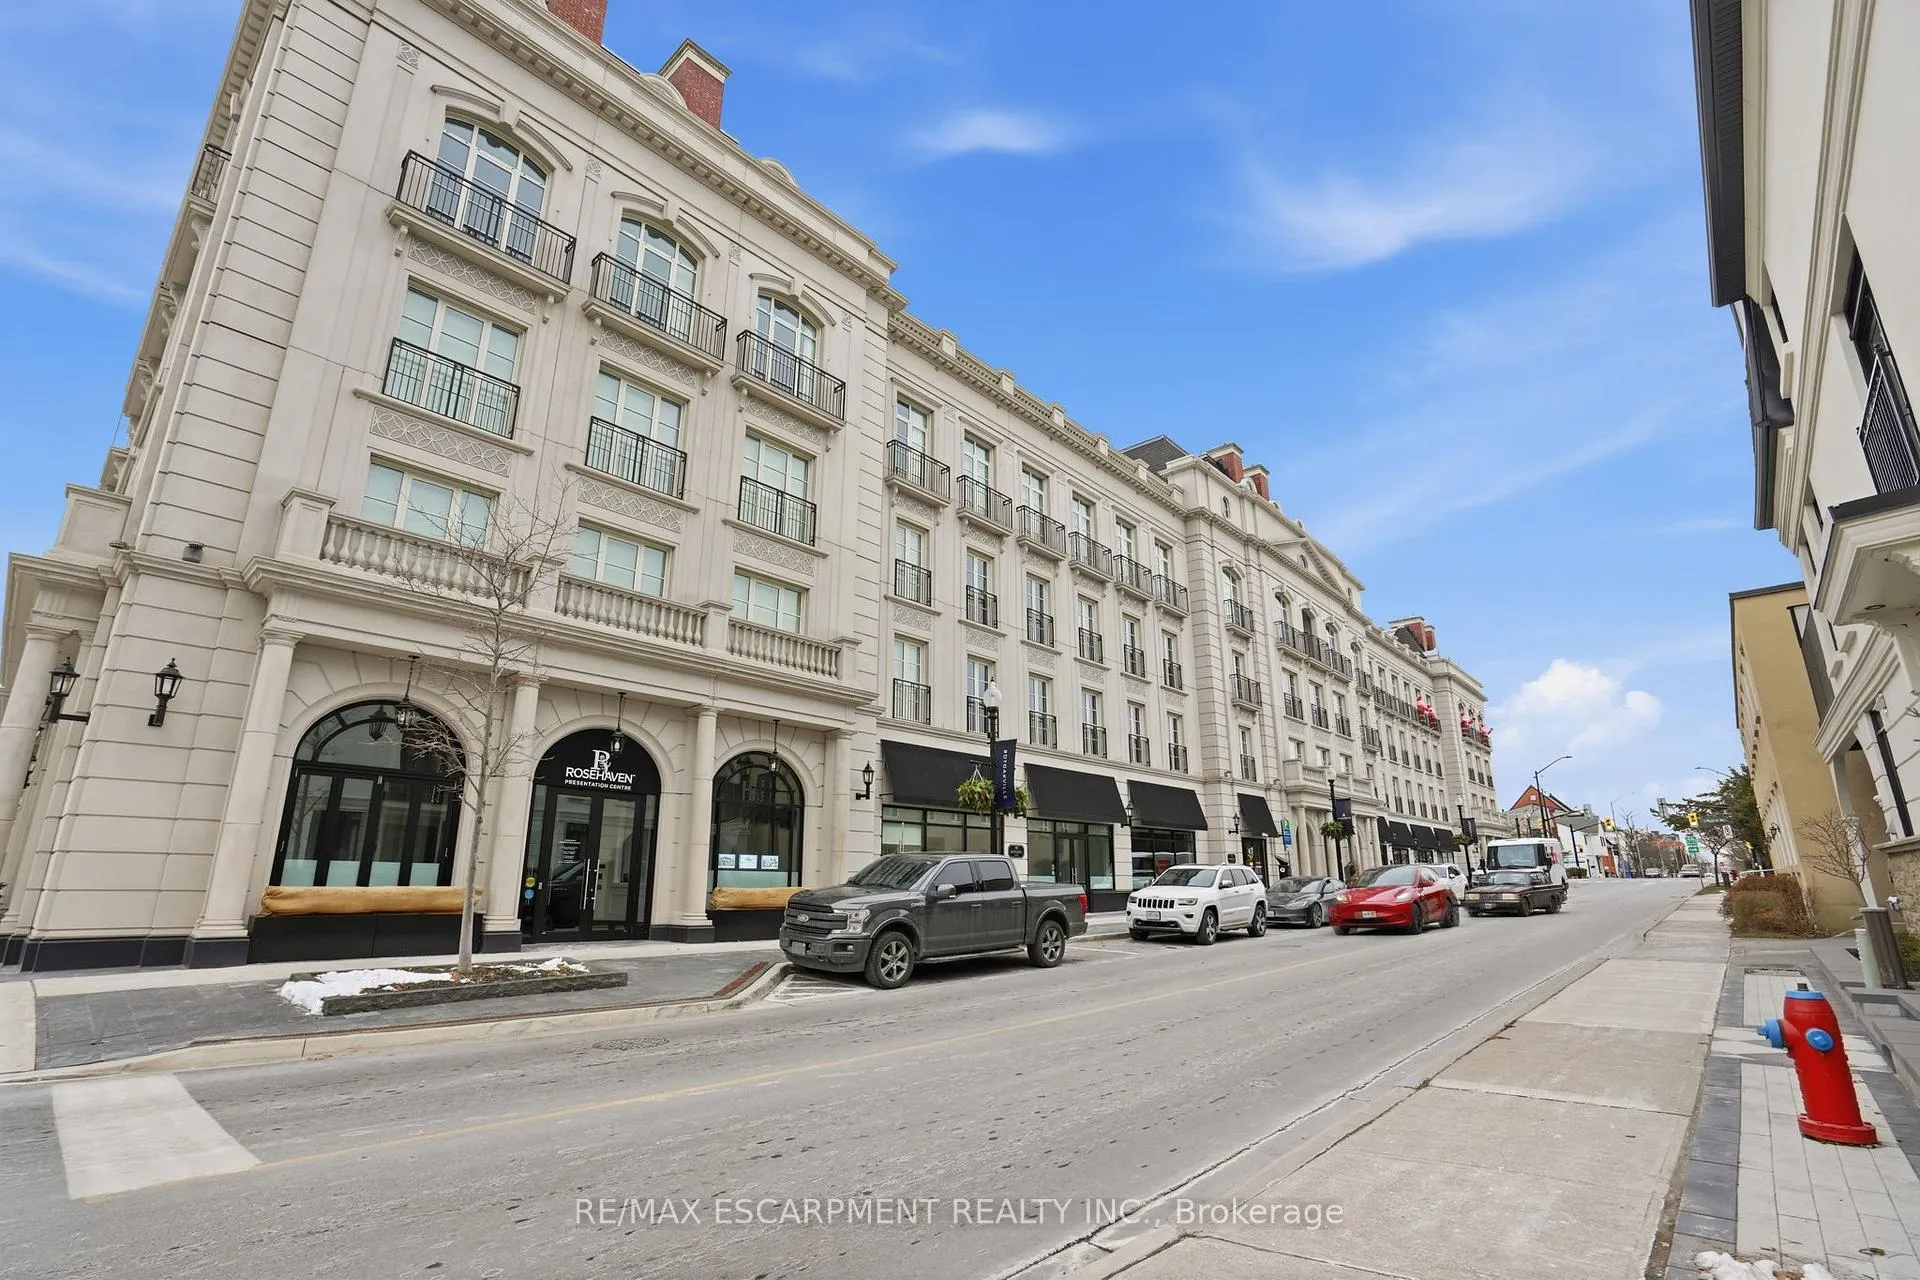
Unit 312, 300 Randall Street
Unit 312, 300 Randall Street
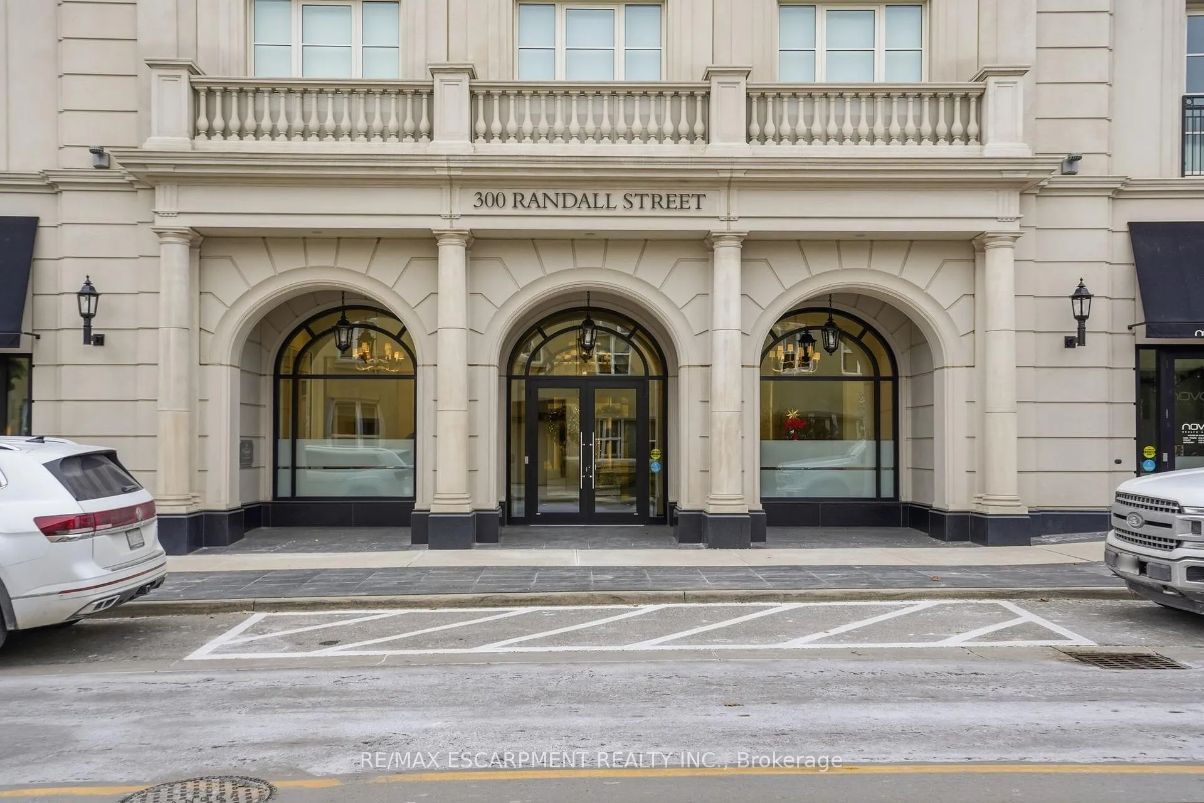
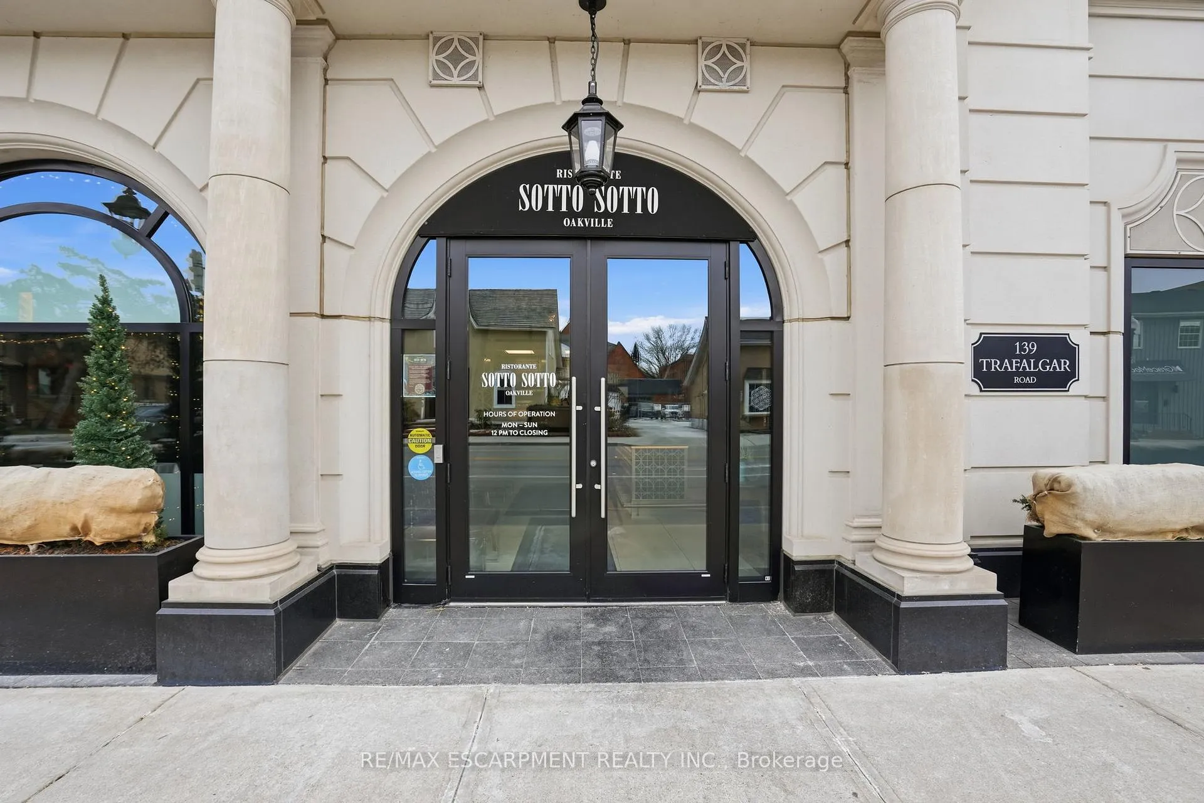
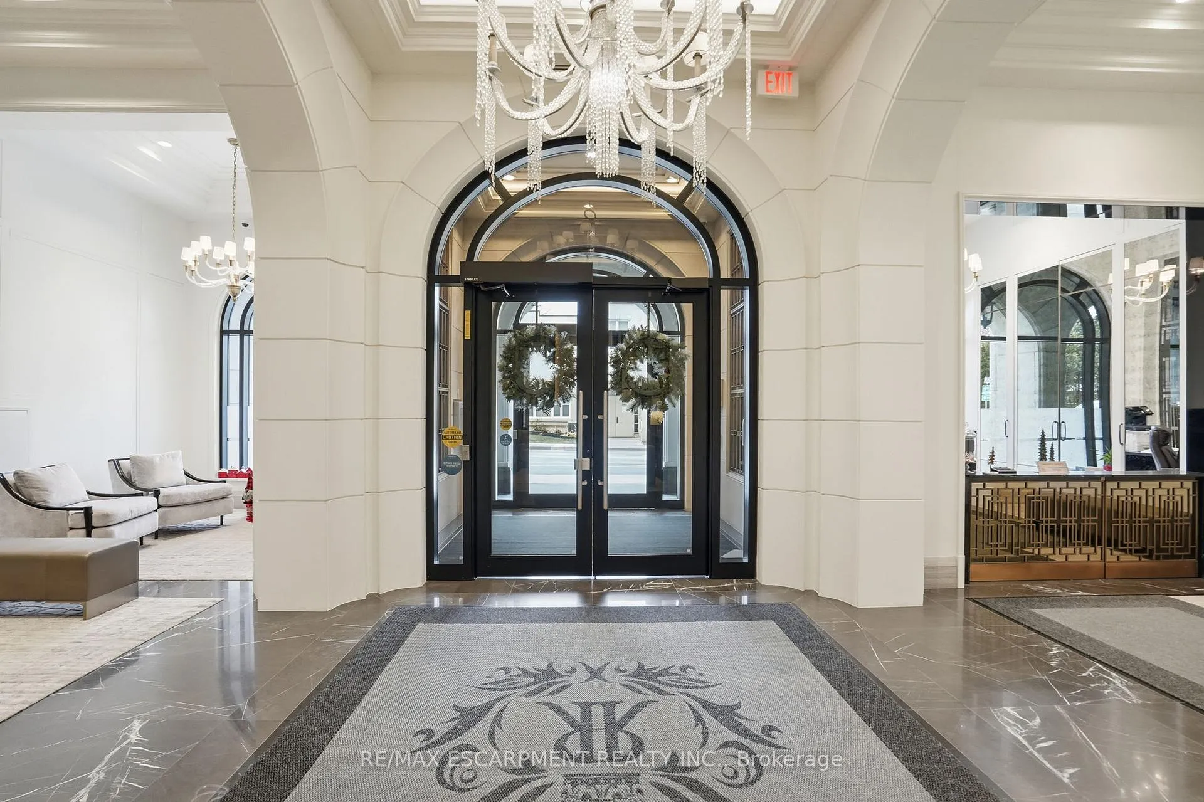
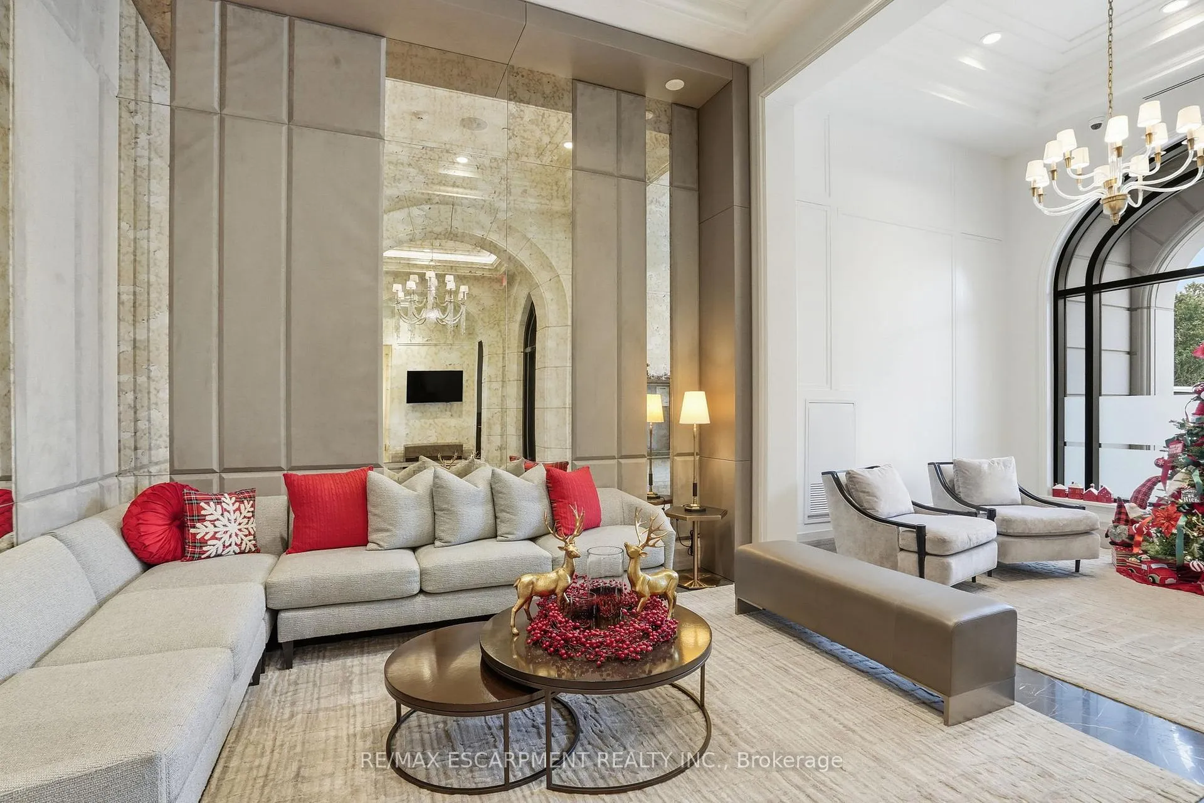 See all 50 photos
Property history
Facts and features
- ExposureSouth west
- LaundryEnsuite
- LockerExclusive
- BalconyOpen
- Fireplace
- Central air
- Concierge
- Gym
The homeCondo Apartment, 1 storey/apt, Age 0–5 years
- Type: Condo Apartment
- Style: 1 storey/apt
- Age: 0–5 years
- Living space: 2,750–2,999 sq ft
- Basement: None
- Exposure: South West
InsideFireplace Yes, natural gas, Ensuite, main level, Carpet free, primary bedroom - main floor
- Fireplace: Yes, natural gas
- Laundry: Ensuite, main level
- Features: Carpet free, primary bedroom - main floor
- Rooms above ground: 9
- Bedrooms: 2
- Bathrooms: 4
- Kitchens: 1
- Family room: Yes
OutsideConcrete, stone, Asphalt rolled, Poured concrete
- Exterior: Concrete, stone
- Roof: Asphalt rolled
- Foundation: Poured concrete
- Balcony: Open
Parking and locker2 Parking, Underground, Parking type Owned
- Spaces: 2 Parking
- Garage: Underground
- Parking type: Owned
- Locker: Exclusive
BuildingThe randall, Storeys 4, Units 36
- Name: The randall
- Storeys: 4
- Units: 36
- Registered: 2019
- Condo corporation: 715
- Amenities: Concierge, gym
- Pets: Allowed
Heating, water and powerHeat pump, gas, Central air
- Heating: Heat pump, gas
- Cooling: Central air
Rent and termsRent $11,995 a month, Entire property, Unfurnished
- Rent: $11,995 a month
- Space for rent: Entire property
- Furnished: Unfurnished
- Lease: 12 months
- Paid: Monthly
- Rent includes: Building insurance, building maintenance, common elements, grounds maintenance, exterior maintenance, parking
- Deposit: Required
- Credit check: Required
- Employment letter: Required
- Rental application: Required
- References: Required
IncludedFridge, stove, washer, dryer, dishwasher, all electric light fixtures, all window coverings.
- Included: Fridge, stove, washer, dryer, dishwasher, all electric light fixtures, all window coverings.
Listing detailsW12617360, Rented, Dec 10, 2025
- MLS® number: W12617360
- Status: Rented
- Listed on: Dec 10, 2025
- Days on market: 146
- Updated: May 5, 2026
- Possession: 2025-12-31 / Flexible
- Occupied by: Vacant
- Listing brokerage: RE/MAX ESCARPMENT REALTY INC.
About this home
Unit 312, 300 Randall Street, Oakville (Old Oakville), ON L6J 0G2
Welcome to one of Downtown Oakville's most celebrated residential addresses, imagined and brought to life by an exceptional local team of Rosehaven Homes renowned for their commitment to craftsmanship, Gren Weis Oakville's award-winning architect known for timeless, classical forms, and Ferris Rafauli, the internationally acclaimed luxury designer whose signature detailing elevates this landmark building into a work of art. Together, they crafted a boutique residence that seamlessly blends sophistication, exclusivity, and enduring elegance. This expansive suite features grand principal rooms, soaring ceiling heights, and refined architectural proportions throughout. The Great Room and adjoining Kitchen/Dining Room provide an impressive setting for both relaxed living and elegant entertaining, while the formal Foyer and circular entry gallery create a memorable sense of arrival. The private primary wing offers a gracious Master Bedroom with Juliet balcony, His & Her ensuites, and His & Her dressing rooms, delivering a true luxury retreat. A second bedroom with its own ensuite is perfect for guests or extended family and is thoughtfully preceded by its own private vestibule, enhancing comfort and privacy. Additional conveniences include a separate Laundry Room, dedicated Storage Room, and a Powder Room that complements the home's generous flow. The building also features the renowned Sotto Sotto restaurant on the main level - a testament to the calibre of the address and a unique lifestyle benefit for residents. Steps to the lake, marina, shops, cafés, and cultural venues, this residence offers a rare blend of boutique luxury and walkable urban convenience. A distinguished opportunity to live in one of Oakville's landmark buildings.
Ask about this home
A HOMEH agent will answer your questions about this home.
Know more about The Randall Residences
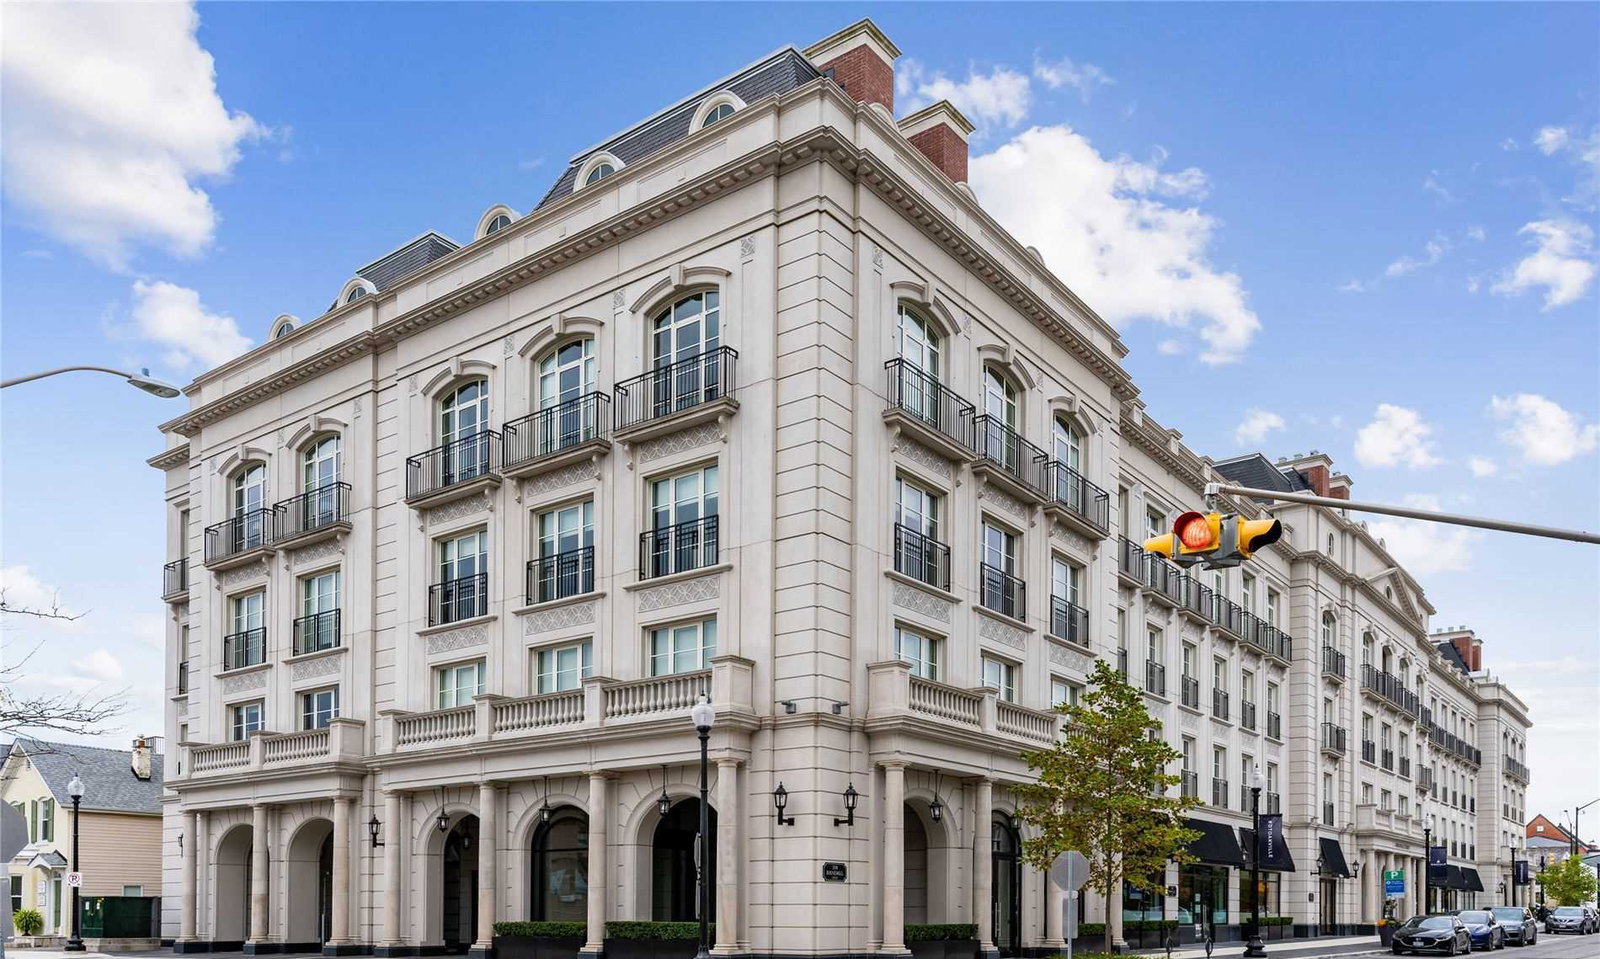
Condo building · 300 Randall Street
The Randall Residences is a 4-storey condo with 36 suites, built in 2019 by Rosehaven Homes. Right now 2 for sale and 1 for rent are on the market here.
- 4storeys
- 36suites
- $1,430/sq ft
- 2019built
No similar units for rent in The Randall Residences right now.
Around this home
Daily convenience, out of 100, from the distances below
Schools nearby
School rating, out of 10.
Helpful calculators
Your HOMEH agent

"I would see it this week."