

Unit 28, 2484 Post Road
Unit 28, 2484 Post Road
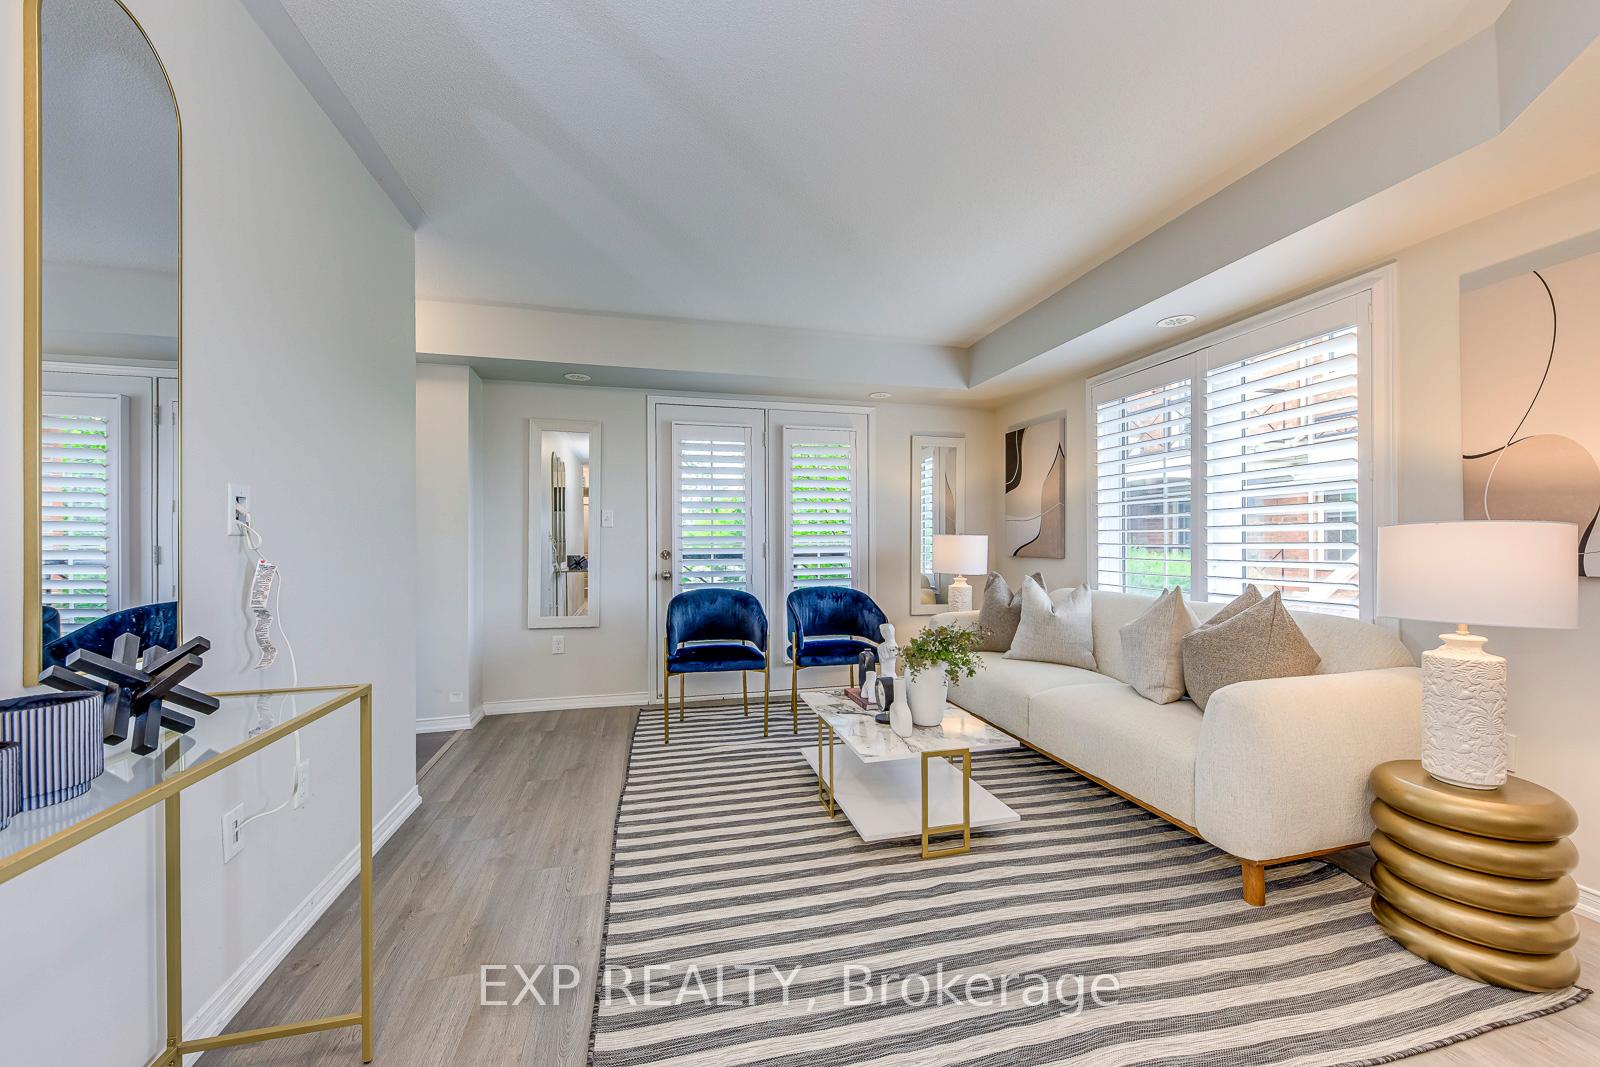 See all 26 photos
Property history
Facts and features
- BasementNone
- Age of home6–10 years
- ExposureSouth
- LaundryEnsuite
- Central air
The homeCondo Townhouse, Stacked townhouse, Age 6–10 years
- Type: Condo Townhouse
- Style: Stacked townhouse
- Age: 6–10 years
- Living space: 900–999 sq ft
- Basement: None
- Exposure: South
InsideCeramic, Ensuite, Carpet free
- Flooring: Ceramic
- Laundry: Ensuite
- Features: Carpet free
- Rooms above ground: 5
- Bedrooms: 2
- Bathrooms: 2
- Kitchens: 1
OutsideBrick, Open
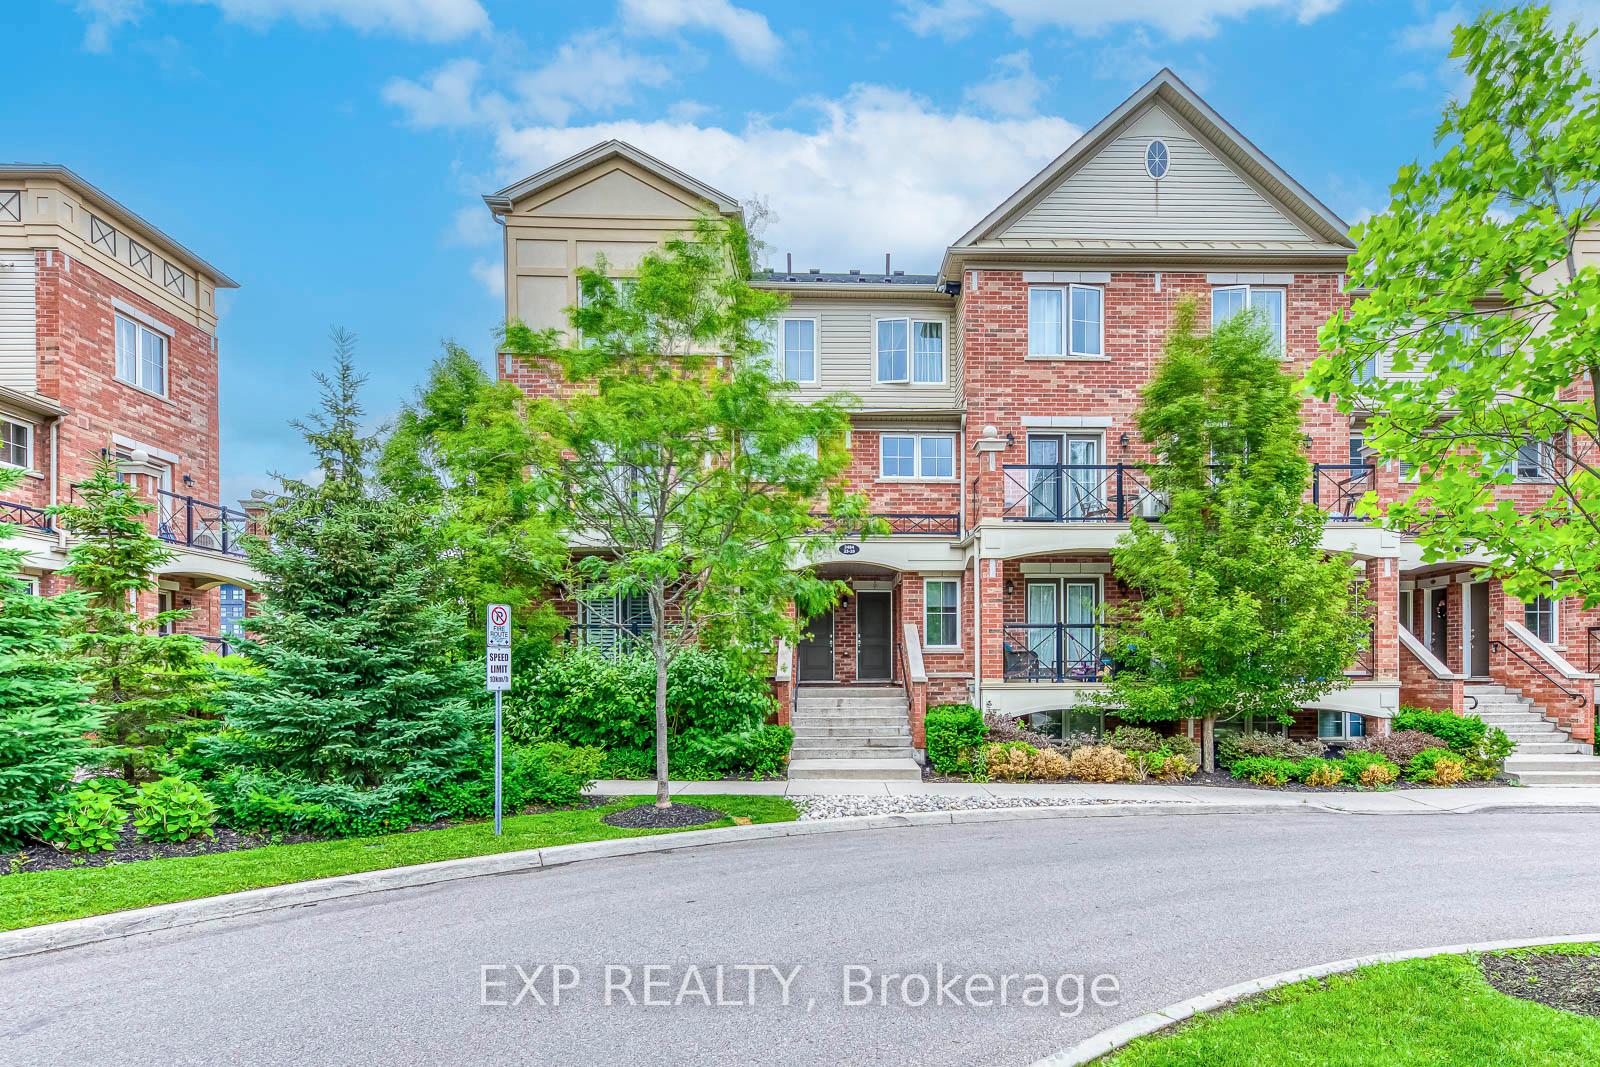
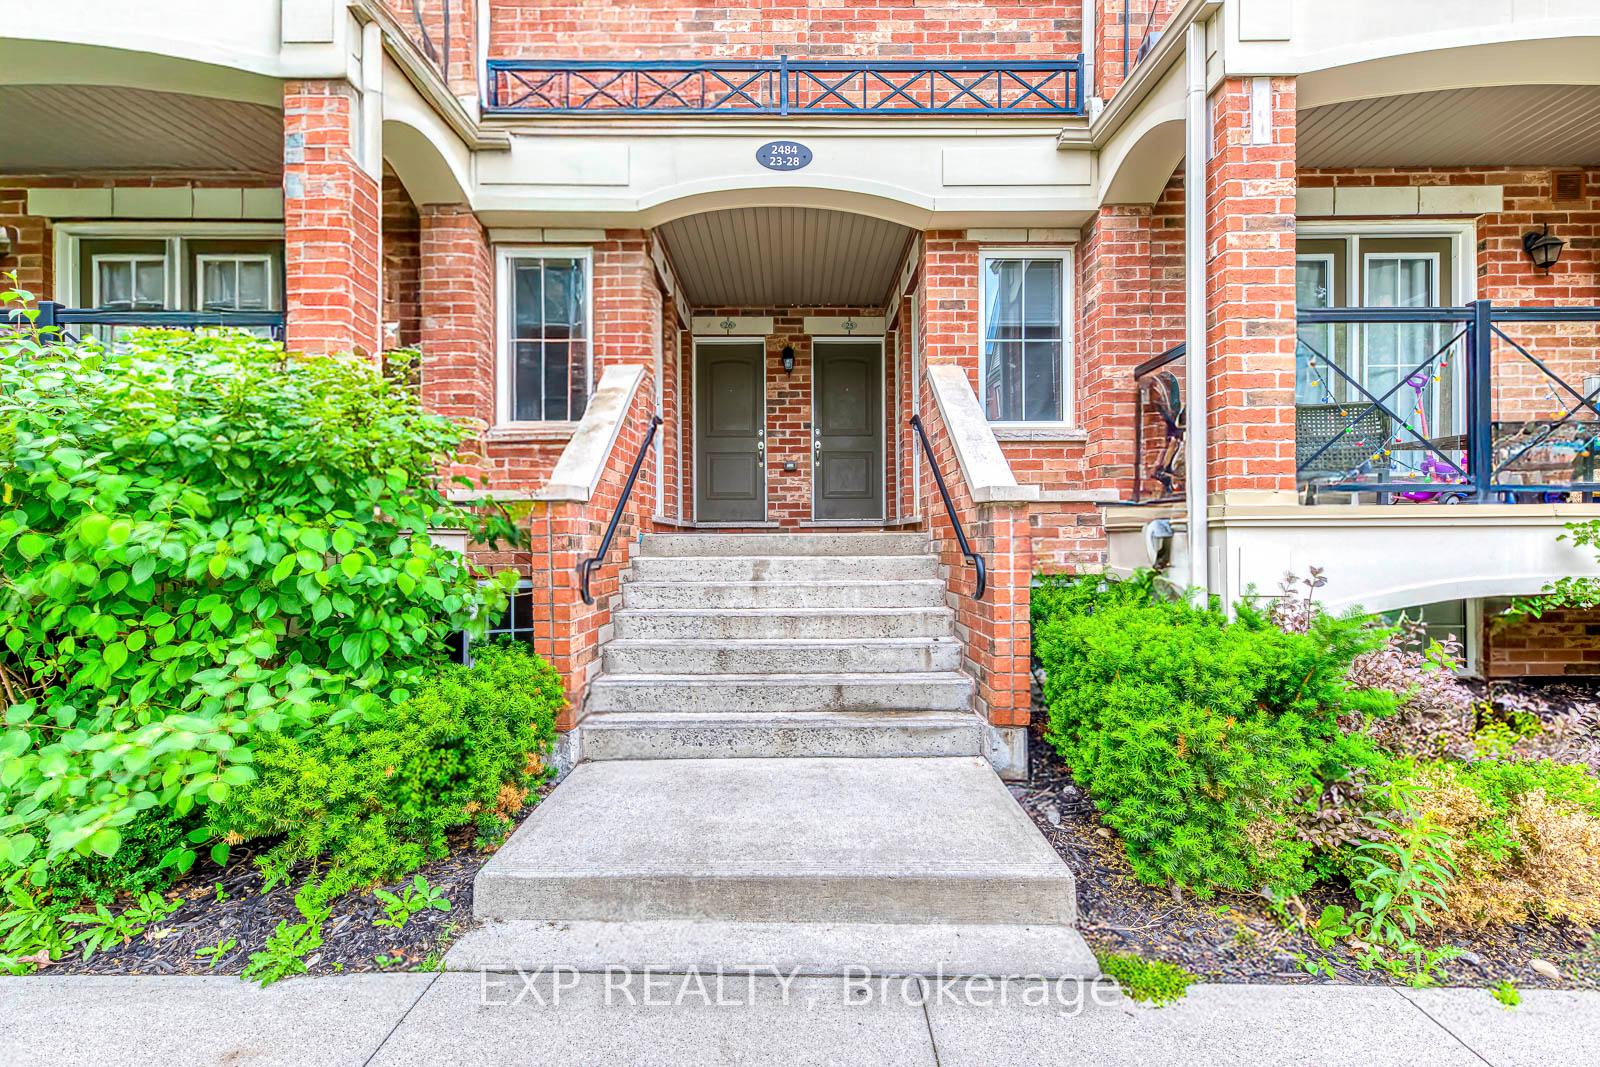
- Exterior: Brick
- Balcony: Open
Parking and locker1 Parking, Underground, Parking type Owned
- Spaces: 1 Parking
- Garage: Underground
- Parking type: Owned
- Locker: Owned
- Locker unit: 573
- Locker number: 573
- Locker level: A
BuildingWaterlilies Phase 3 Townhomes, Storeys 4, Units 260
- Name: Waterlilies Phase 3 Townhomes
- Storeys: 4
- Units: 260
- Registered: 2017
- Condo corporation: 667
- Pets: Allowed
Heating, water and powerForced air, gas, Central air
- Heating: Forced air, gas
- Cooling: Central air
Costs and taxesTaxes $2,860 a year, Condo fee $380 a month, Building insurance included, common elements included, parking included
- Taxes, 2024: $2,860 a year
- Condo fee: $380 a month
- Fee includes: Building insurance included, common elements included, parking included
- HST: HST included in the price
- Rental items: Hot water heater
- Under contract: Hot water heater
Included in the sale1 underground parking / 1 storage locker. fridge, stove, microwave, dishwasher, washer and dryer., Not included None
- Included: 1 underground parking / 1 storage locker. fridge, stove, microwave, dishwasher, washer and dryer.
- Not included: None
Listing detailsW12235395, Sold, Jun 20, 2025
- MLS® number: W12235395
- Status: Sold
- Listed on: Jun 20, 2025
- Days on market: 7
- Updated: Jun 27, 2025
- Possession: 2025-08-01 / Flexible
- Occupied by: Vacant
- Listing brokerage: eXp Realty
About this home
Unit 28, 2484 Post Road, Oakville (River Oaks), ON L6H 0K1
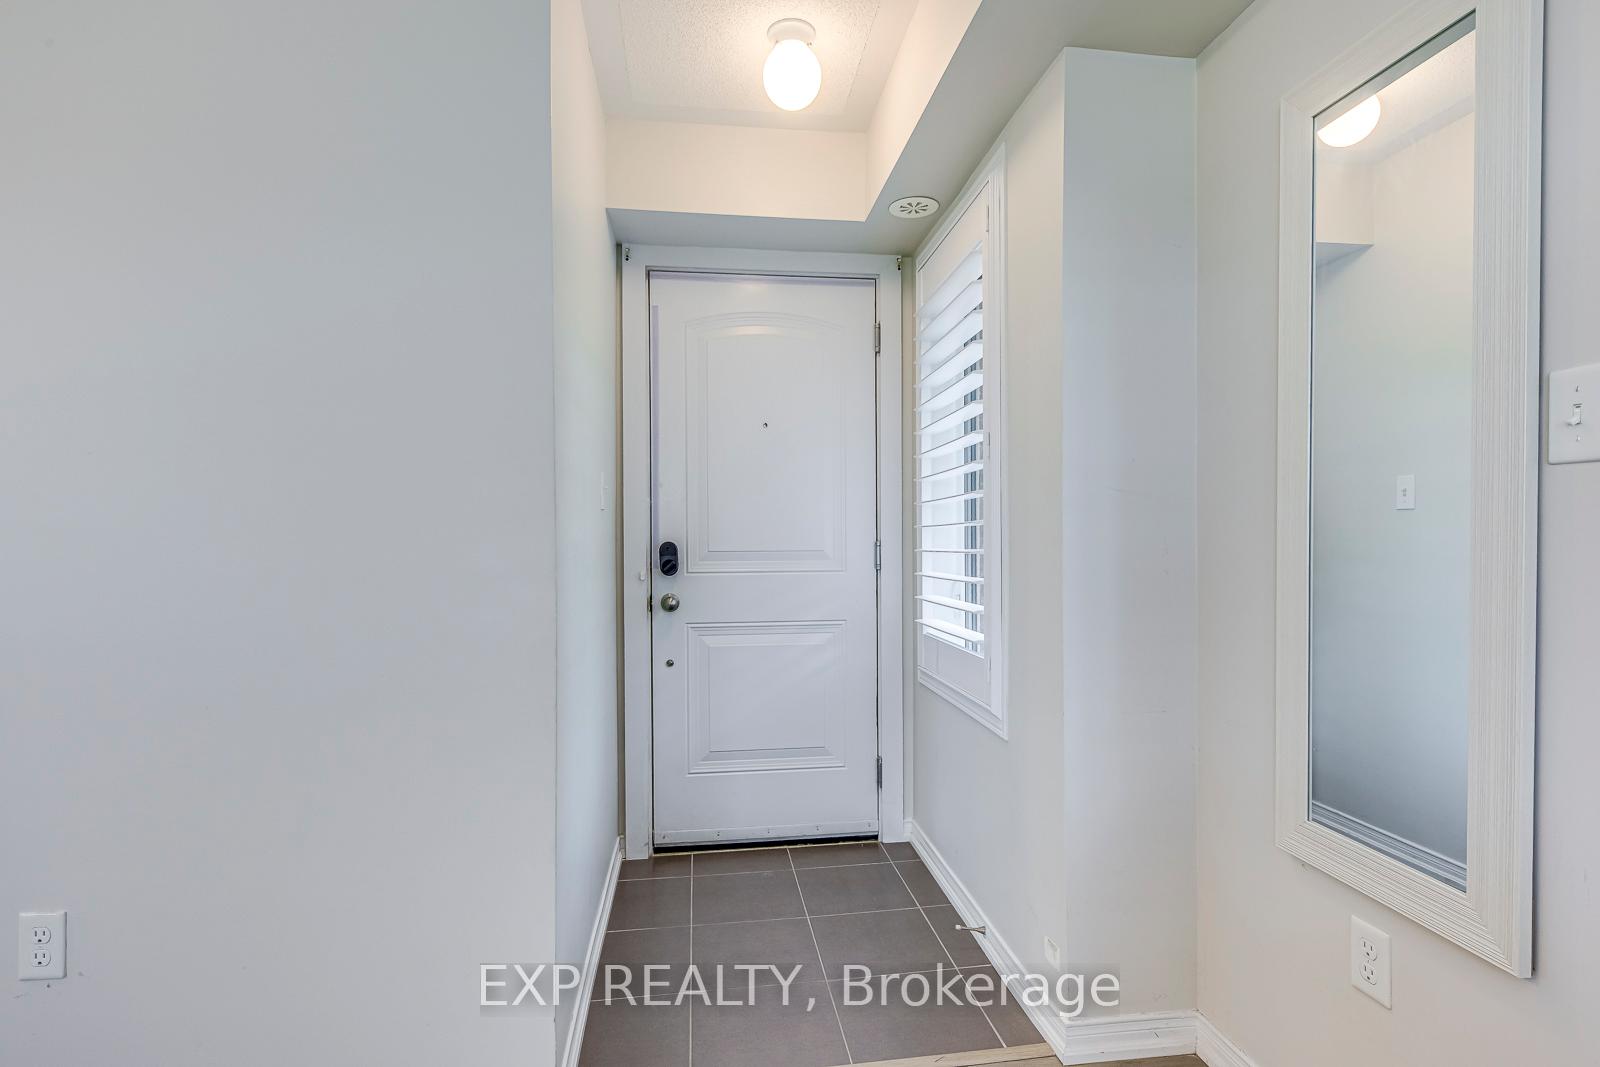
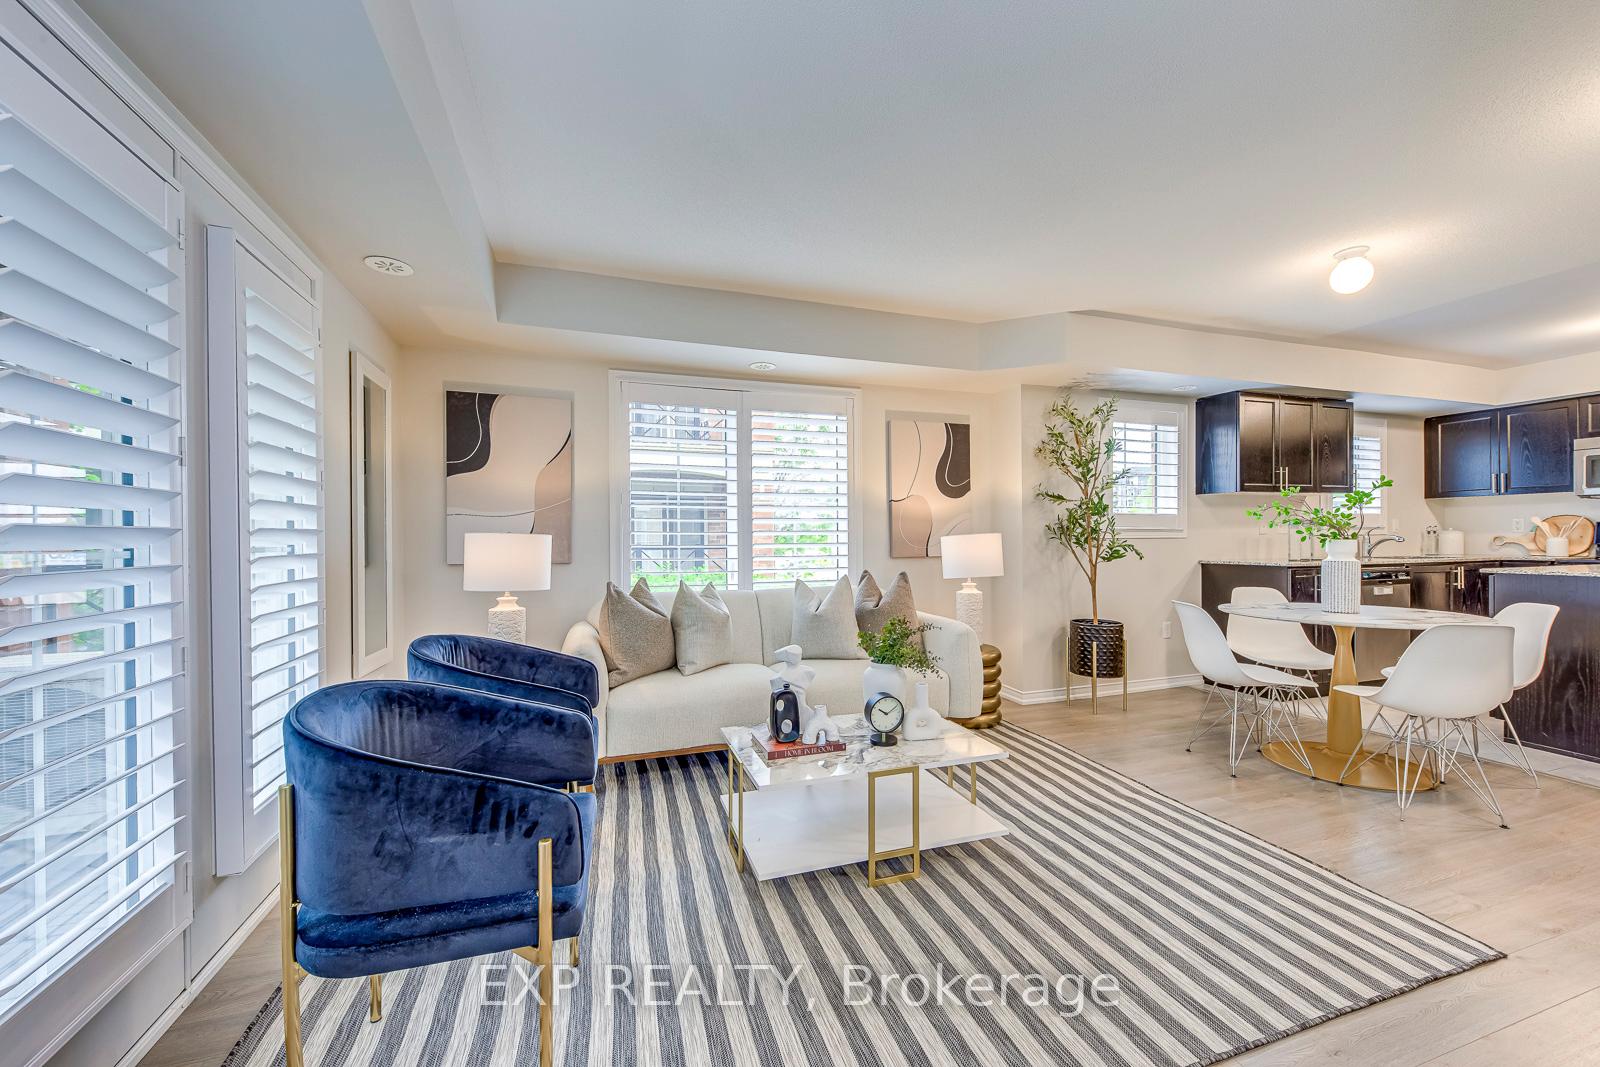
Location! Location! Location! Executive End Unit Townhouse In The Heart Of Oakville's "Uptown Core". Most Preferred Layout In The Condominium (No Stairs), One Level Sunny And Bright End Unit With 8 Windows And Walk Out To Private Balcony. California Shutters On All Windows And Balcony Doors. Laminate Floors Throughout. Meticulously Maintained. Upgraded Kitchen With Granite Counter Tops And Movable Center Island With Breakfast Bar. Ample Storage Besides Laundry Room. Primary Bedroom With Walk-In Closet, Powder Room And Built-In Ikea Shelves. Spacious Sun - Filled Bedrooms. No Stairs. No Carpets. Open Concept. Easy Access To Garage Located Beside Unit With Ample Visitors Parking Available. Walking Distance To Parks, Real Canadian Superstore, Walmart, Bus Stop, Minutes To Trafalgar Hospital, Sheridan College, Mall, Qew /403 / 407 / Go Station. Family / Kids Friendly Community. Top School Neighbourhood.
Ask about this home
A HOMEH agent will answer your questions about this home.
Know more about Waterlilies Phase 3 Townhomes

Condo building · 2444-2508 Post Road
Waterlilies Phase 3 Townhomes is a 4-storey condo with 260 suites, built in 2017 by Cityzen Development Corporation. Right now 3 for sale are on the market here.
- 4storeys
- 260suites
- $595/sq ft
- 2017built
No similar units for sale in Waterlilies Phase 3 Townhomes right now.
Around this home
Daily convenience, out of 100, from the distances below
Schools nearby
School rating, out of 10.
Helpful calculators
Your HOMEH agent

"I would see it this week."