

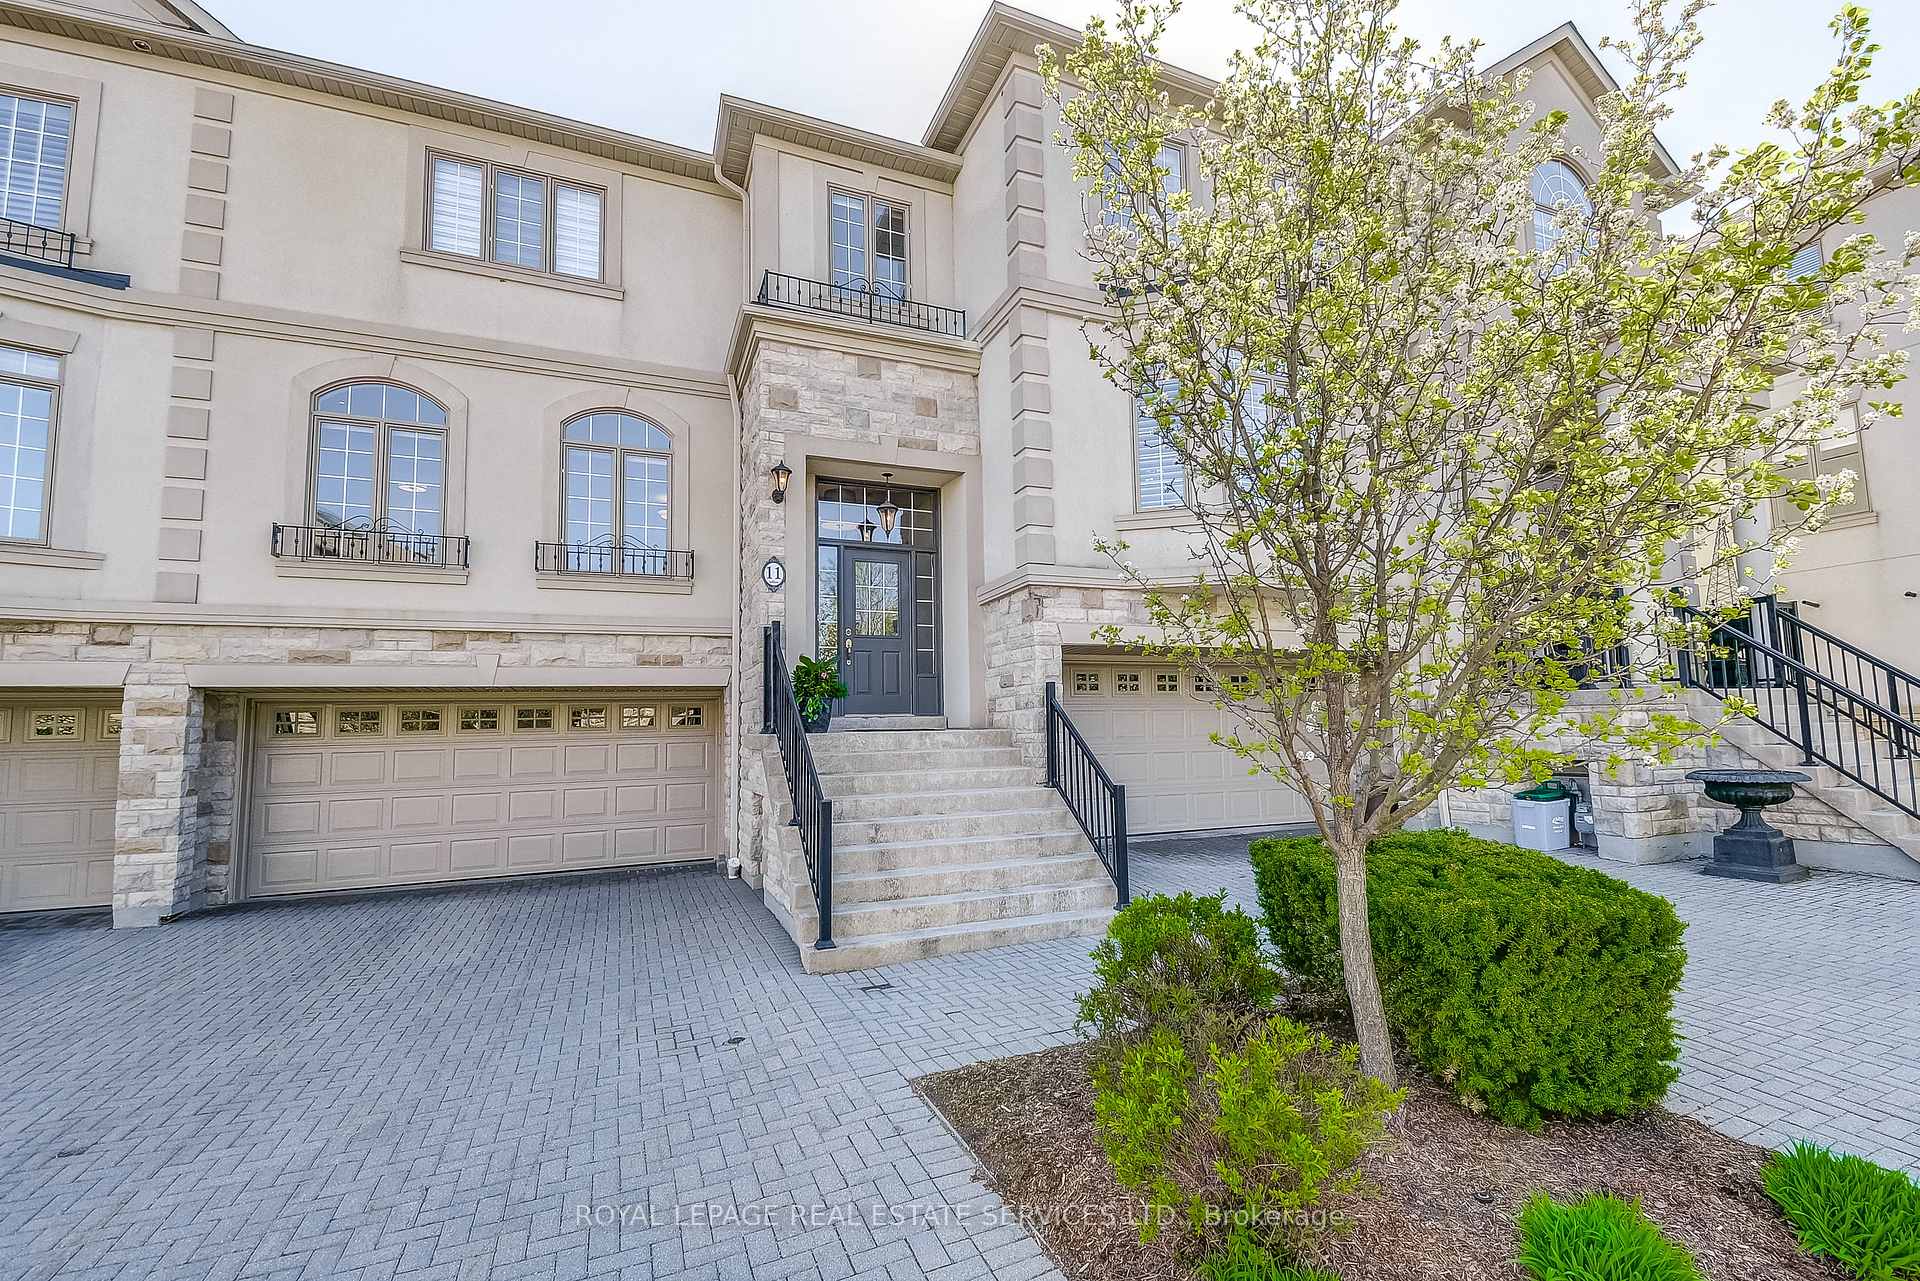
Unit 11, 2400 Neyagawa Boulevard
Unit 11, 2400 Neyagawa Boulevard
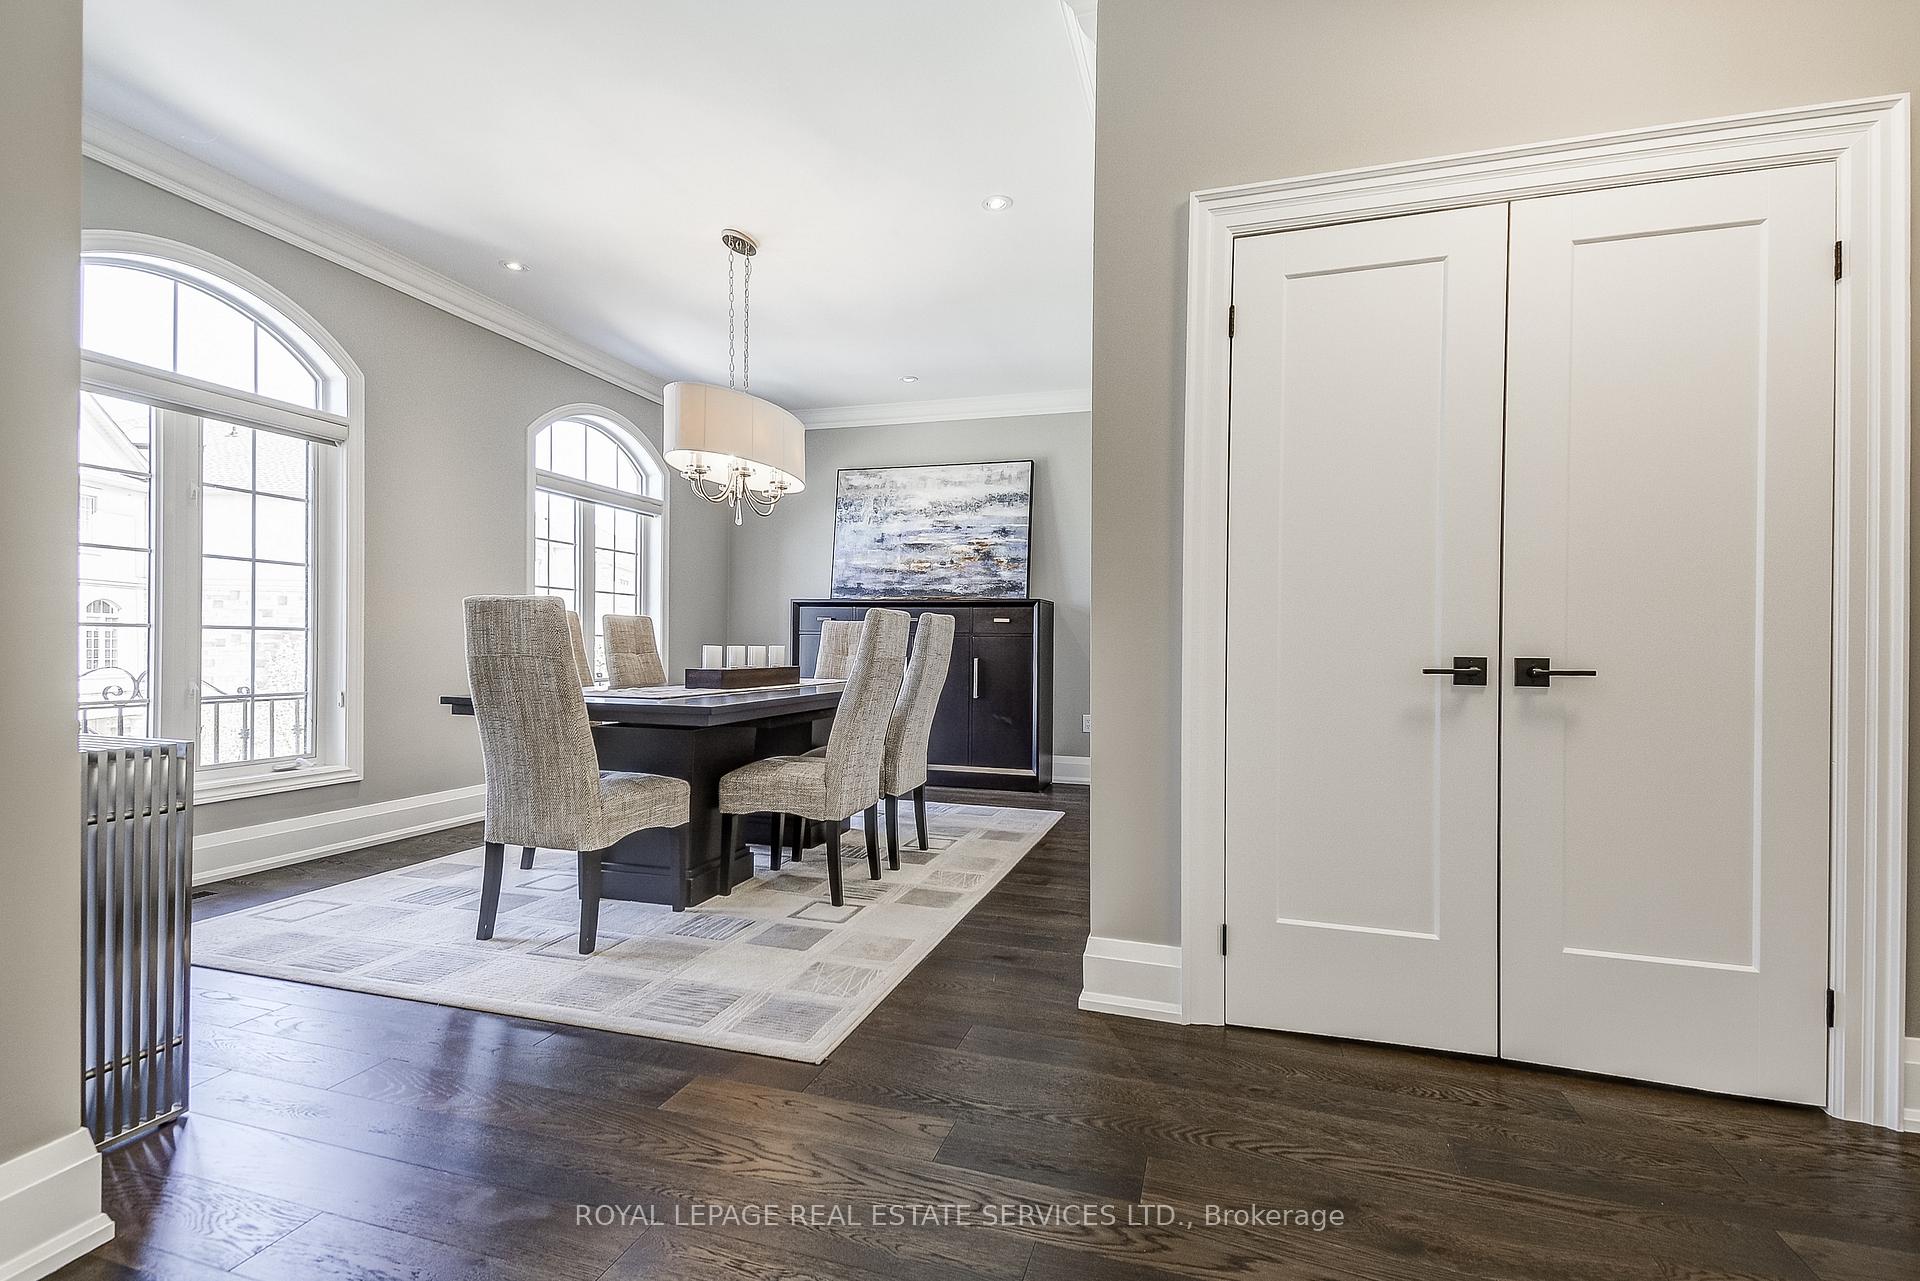 See all 50 photos
Property history
Facts and features
- BasementWalk-out
- Age of home16–30 years
- ExposureSouth west
- LaundryCloset
- Fireplace
- Central air
The homeCondo Townhouse, 3-storey, Age 16–30 years
- Type: Condo Townhouse
- Style: 3-storey
- Age: 16–30 years
- Living space: 3,250–3,499 sq ft
- Basement: Finished with walk-out
- Exposure: South West
- View: Forest, trees/woods, valley
- Waterfront: None
InsideFireplace Yes, natural gas, Laundry closet, main level, Auto garage door remote, built-in oven, central vacuum, storage, water heater
- Fireplace: Yes, natural gas
- Laundry: Laundry closet, main level
- Features: Auto garage door remote, built-in oven, central vacuum, storage, water heater
- Rooms above ground: 12
- Bedrooms: 3
- Bathrooms: 4
- Kitchens: 1
- Family room: Yes
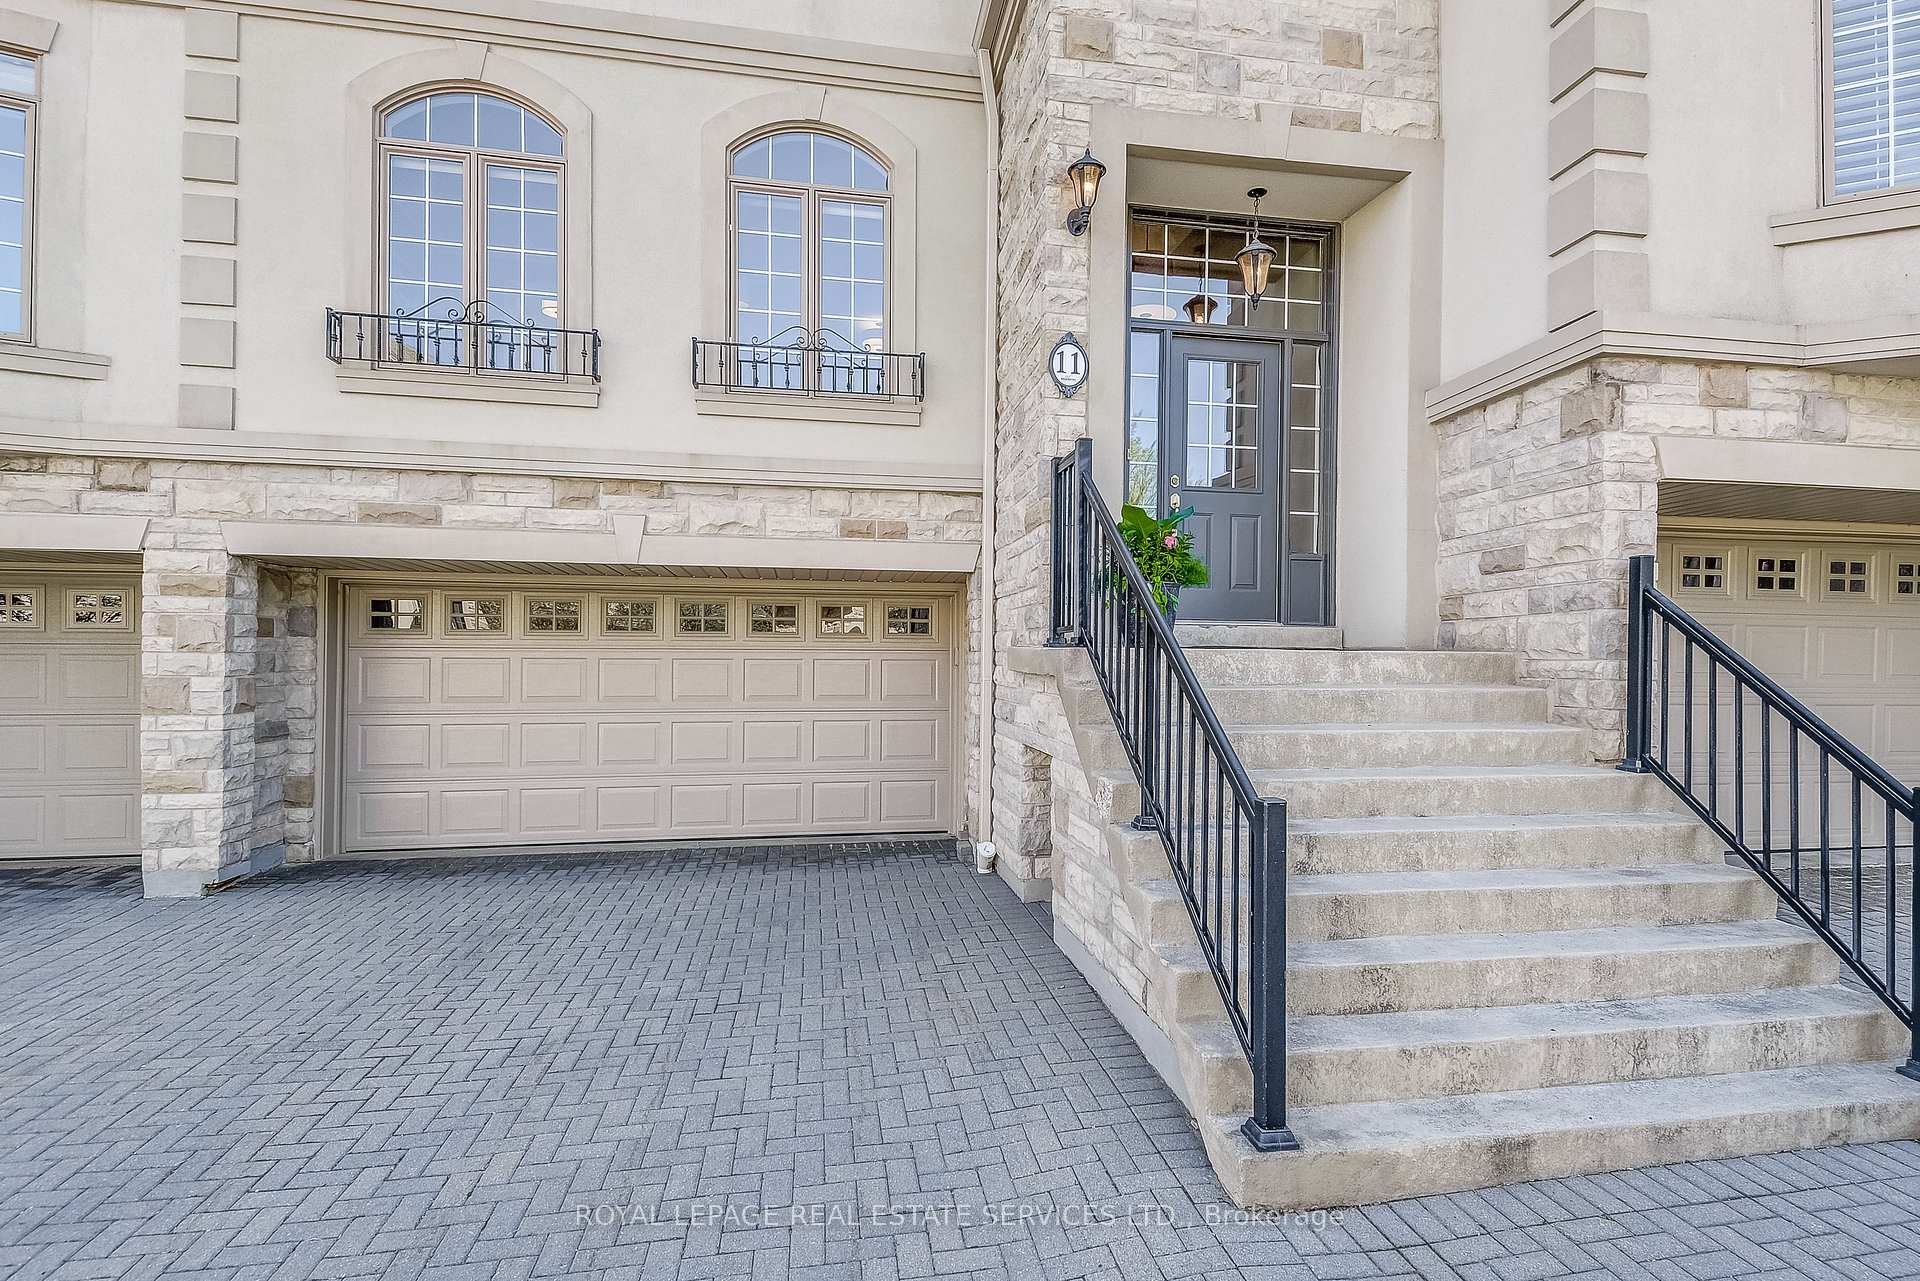
OutsideStucco (plaster), stone, Open, Backs on green belt, deck, landscaped, lawn sprinkler system, patio, privacy, private pond
- Exterior: Stucco (plaster), stone
- Balcony: Open
- Features: Backs on green belt, deck, landscaped, lawn sprinkler system, patio, privacy, private pond
Parking and locker4 Parking (2 garage + 2 drive), Attached, Parking type Owned
- Spaces: 4 Parking (2 garage + 2 drive)
- Garage: Attached
- Parking type: Owned
- Driveway: Inside entry, other
- Locker: None
BuildingWinding Creek Cove Townhomes, Storeys 2, Units 35
- Name: Winding Creek Cove Townhomes
- Storeys: 2
- Units: 35
- Registered: 2003
- Condo corporation: 437
- Pets: Allowed
Heating, water and powerForced air, gas, Central air
- Heating: Forced air, gas
- Cooling: Central air
Costs and taxesTaxes $8,205 a year, Condo fee $1,100 a month, Building insurance included, parking included
- Taxes, 2024: $8,205 a year
- Condo fee: $1,100 a month
- Fee includes: Building insurance included, parking included
- HST: No HST
- Rental items: None
Included in the saleWasher, dryer, fridge, gas cooktop, built in oven, built in microwave, built in dishwasher, window coverings, existing light fixtures, garage door opener + remote, central vacuum. $1100/month includes all exterior maintenance including lawn maintenance, irrigation system, windows, roof/shingles 2024, sky lights 2024, garage doors sept 2024, leaf guards, doors, garage door, window cleaning, garbage pick ups (friday), salting and snow removal in driveway and steps, building insurance, visitor parking, Fire pit
- Included: Washer, dryer, fridge, gas cooktop, built in oven, built in microwave, built in dishwasher, window coverings, existing light fixtures, garage door opener + remote, central vacuum. $1100/month includes all exterior maintenance including lawn maintenance, irrigation system, windows, roof/shingles 2024, sky lights 2024, garage doors sept 2024, leaf guards, doors, garage door, window cleaning, garbage pick ups (friday), salting and snow removal in driveway and steps, building insurance, visitor parking
- Not included: Fire pit
NearbyCul de sac/dead end, greenbelt/conservation, level, library, park, school
- Close to: Cul de sac/dead end, greenbelt/conservation, level, library, park, school
Listing detailsW12140135, Sold, May 11, 2025
- MLS® number: W12140135
- Status: Sold
- Listed on: May 11, 2025
- Days on market: 38
- Updated: Jun 18, 2025
- Possession: Flexible
- Occupied by: Owner
- Listing brokerage: ROYAL LEPAGE REAL ESTATE SERVICES LTD.
About this home
Unit 11, 2400 Neyagawa Boulevard, Oakville (River Oaks), ON L6H 7P5
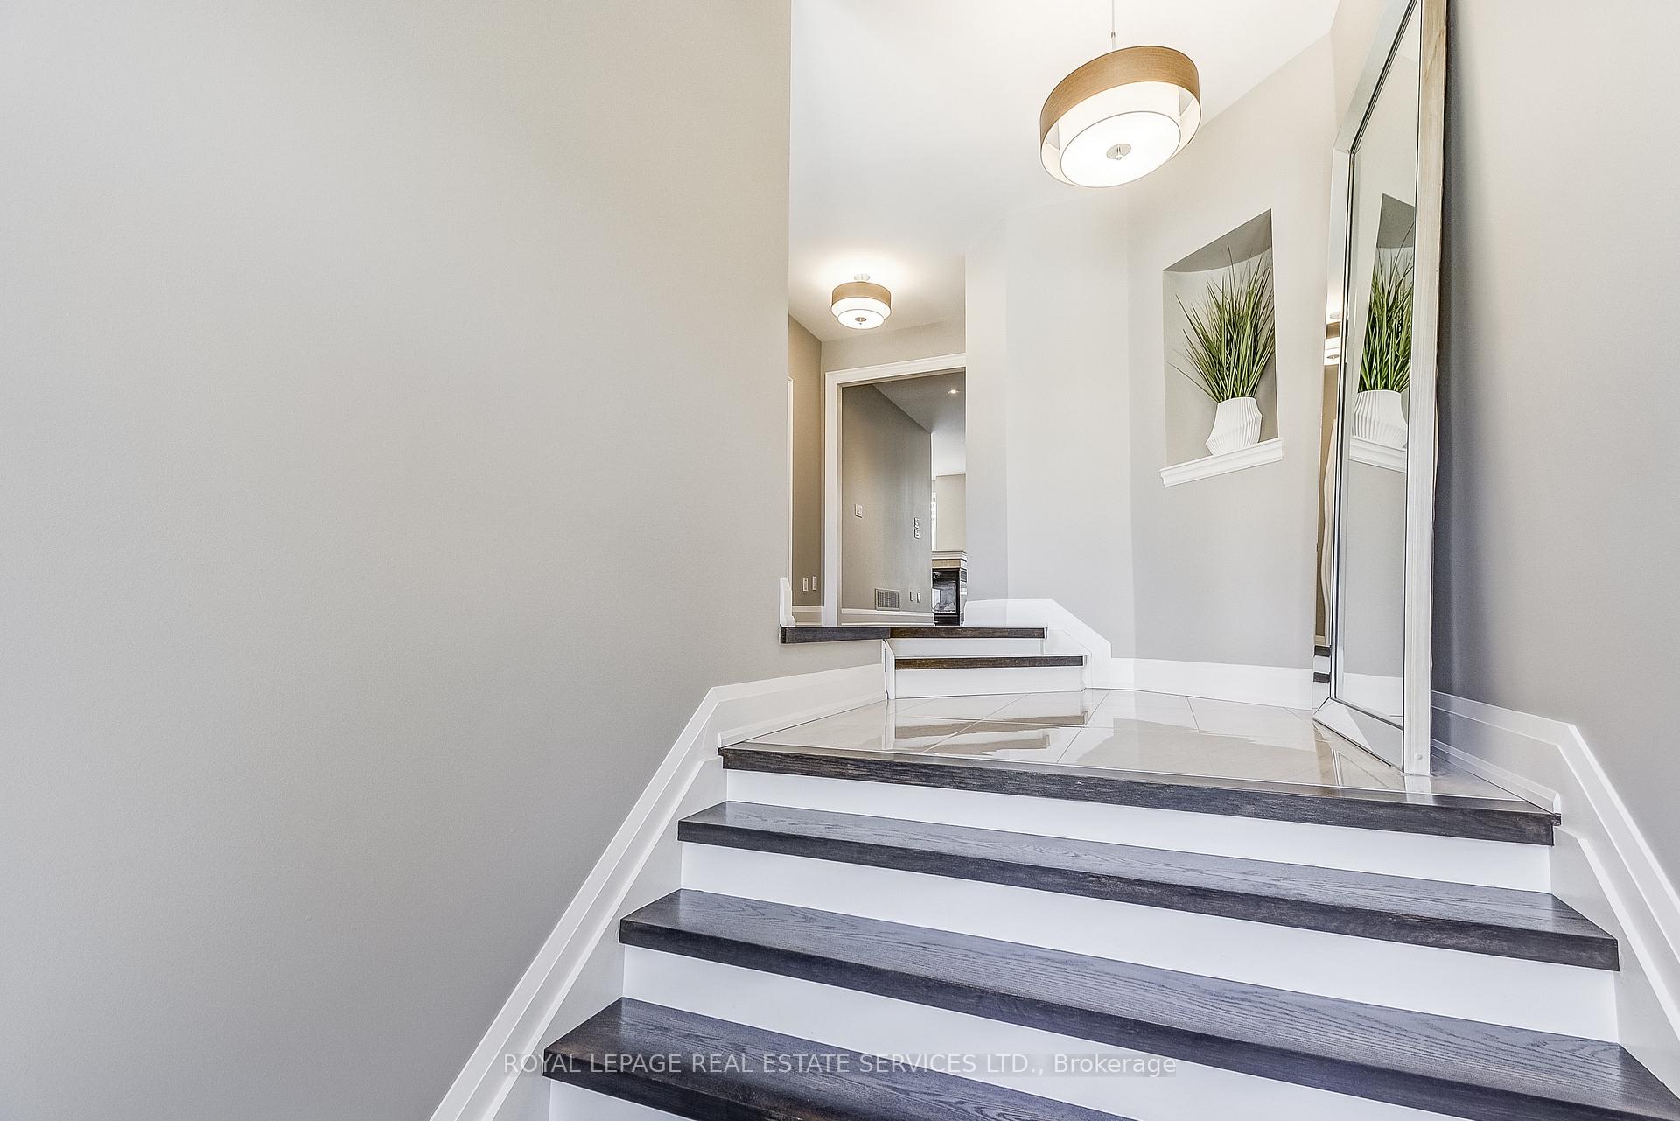
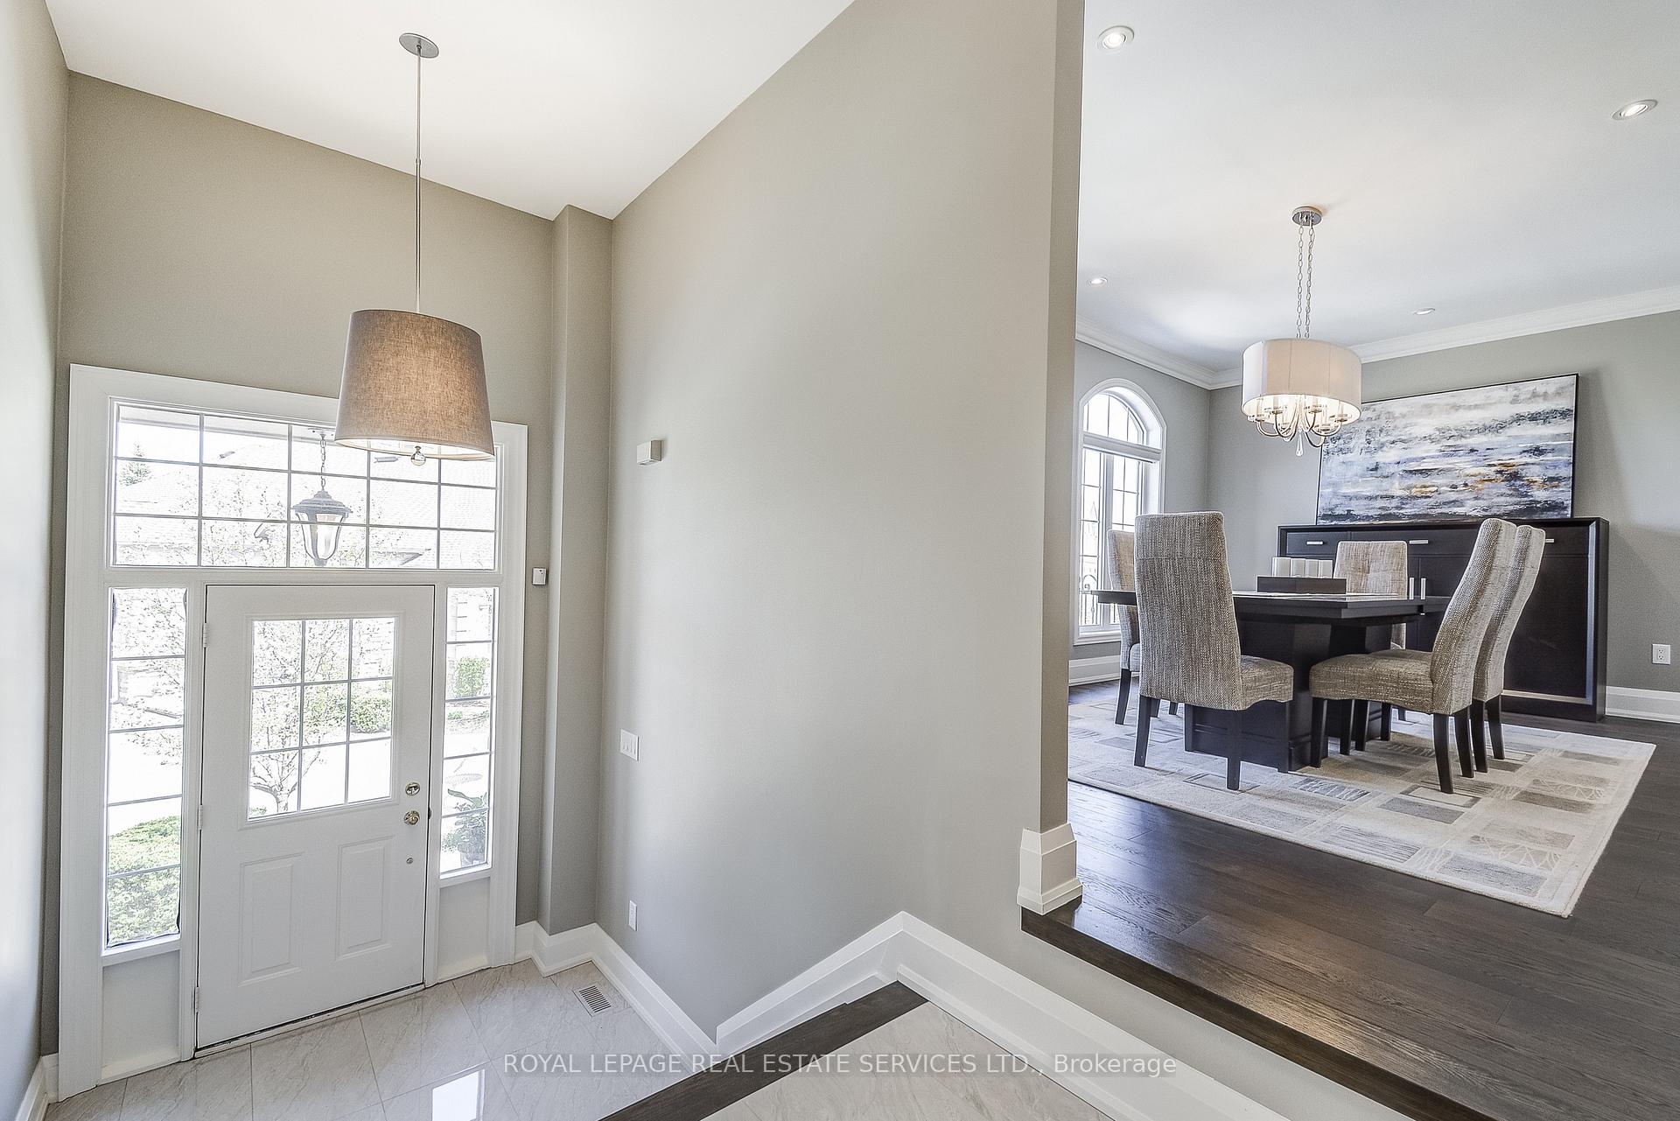
Welcome to 11-2400 Neyagawa Blvd, a stunning townhome nestled in the exclusive enclave of Winding Creek Cove, surrounded by nature and backing onto the tranquil Sixteen Mile Creek, with the added charm of a private pond. Set on a premium ravine lot, this impeccably maintained home offers 3,414 sq. ft. of luxurious living space with a double car garage, 3 bedrooms, 4 bathrooms, and 3 serene outdoor areas that embrace the peaceful natural setting.A grand entry welcomes you with slab marble flooring and an elegant double staircase. The main level boasts elegant crown moulding and wide plank hardwood throughout. The open floor plan kitchen features solid white cabinetry, quartz countertops, built-in appliances, a breakfast bar, and a spacious butlers pantry leading to the formal dining room. A dedicated laundry room adds everyday convenience.The kitchen flows seamlessly into the expansive great room with a striking three-sided fireplace and cozy breakfast area. Step outside to a large, private composite deck offering unobstructed views of the ravine and creek, enjoy morning coffee or evening relaxation.A modern staircase accented with architectural custom metal railing, framed by a soaring palladium window and skylight, leads to the upper level. The spacious primary suite includes a fully renovated 5-piece ensuite with freestanding tub, glass shower, double vanity, walk-in closet, and two additional closets. Two more generous bedrooms and a 4-piece bath complete the level. One bedroom is a loft-style space with breathtaking ravine views, ideal as an office, gym, or lounge.The walk-out lower level offers a bright recreation room, interlock patio,, 2-piece bath, utility room, storage, and access to the garage. With the exterior, yard, and landscaping all professionally maintained, you can simply lock up, leave, and live carefree. This is a truly exceptional turnkey home that blends elegance, comfort, and nature in perfect harmony. View floor plan,IGuide,Video to come.
Ask about this home
A HOMEH agent will answer your questions about this home.
Know more about Winding Creek Cove Townhomes
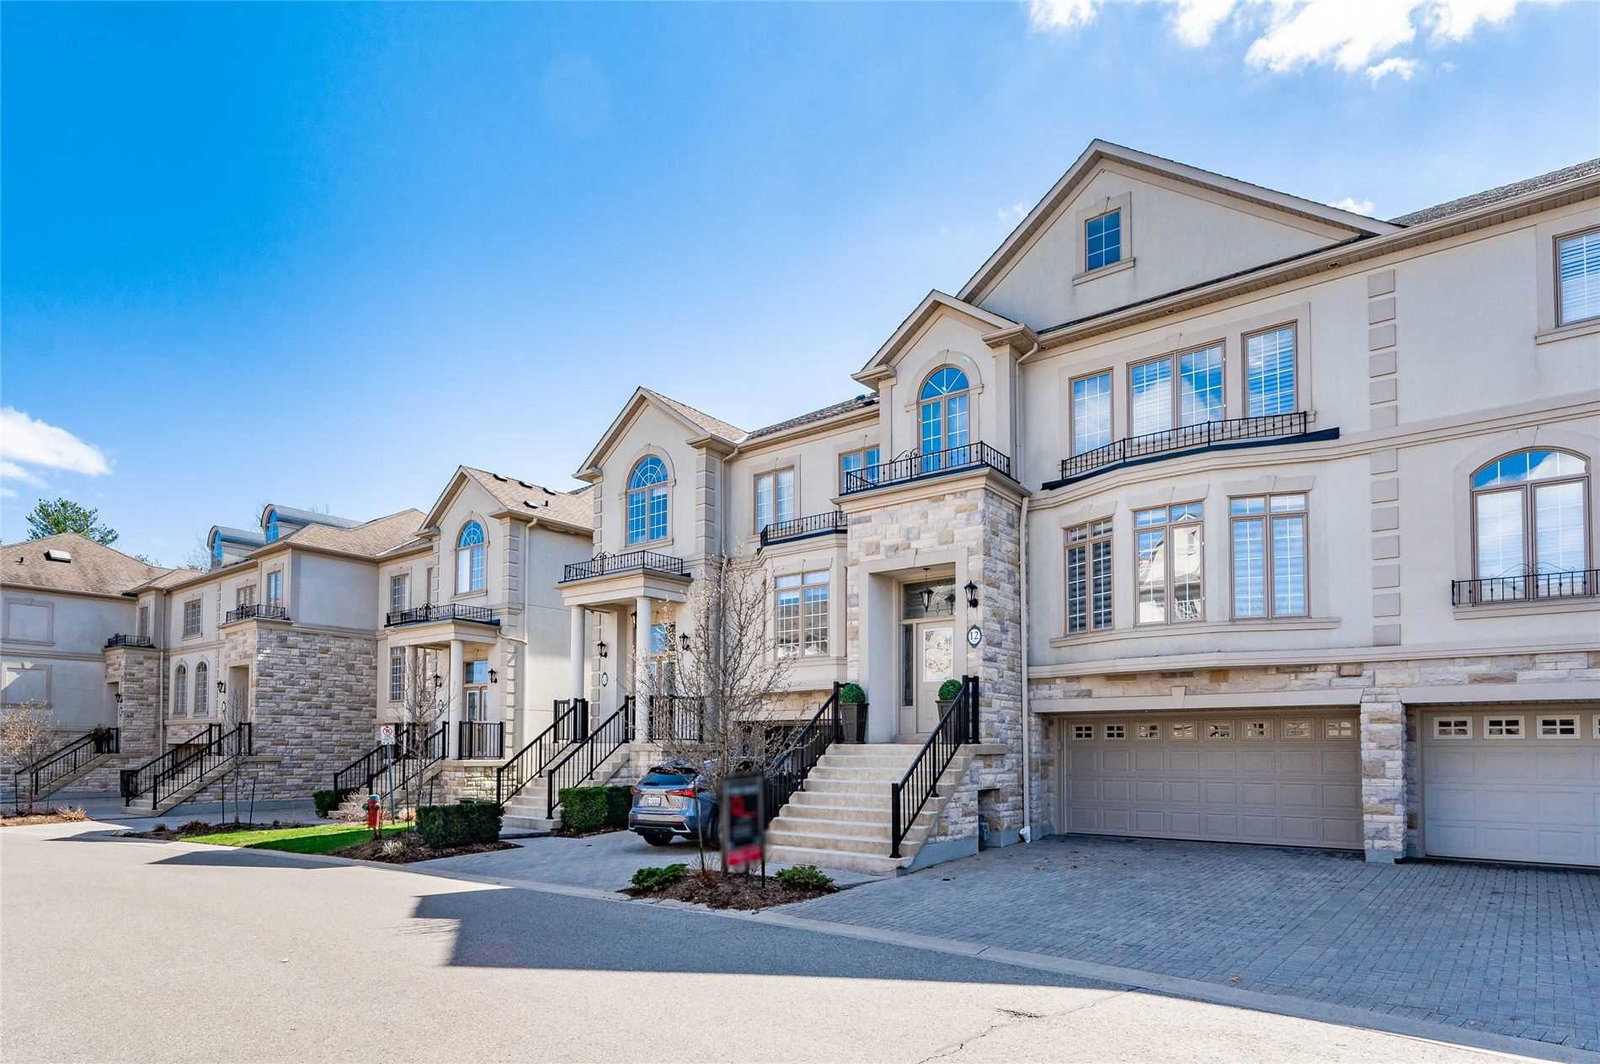
Condo building · 2400 Neyagawa Boulevard
Winding Creek Cove Townhomes is a 2-storey condo with 35 suites, built in 2003. No units are on the market here right now.
- 2storeys
- 35suites
- $545/sq ft
- 2003built
No similar units for sale in Winding Creek Cove Townhomes right now.
Around this home
Daily convenience, out of 100, from the distances below
Schools nearby
School rating, out of 10.
Helpful calculators
Your HOMEH agent

"I would see it this week."