

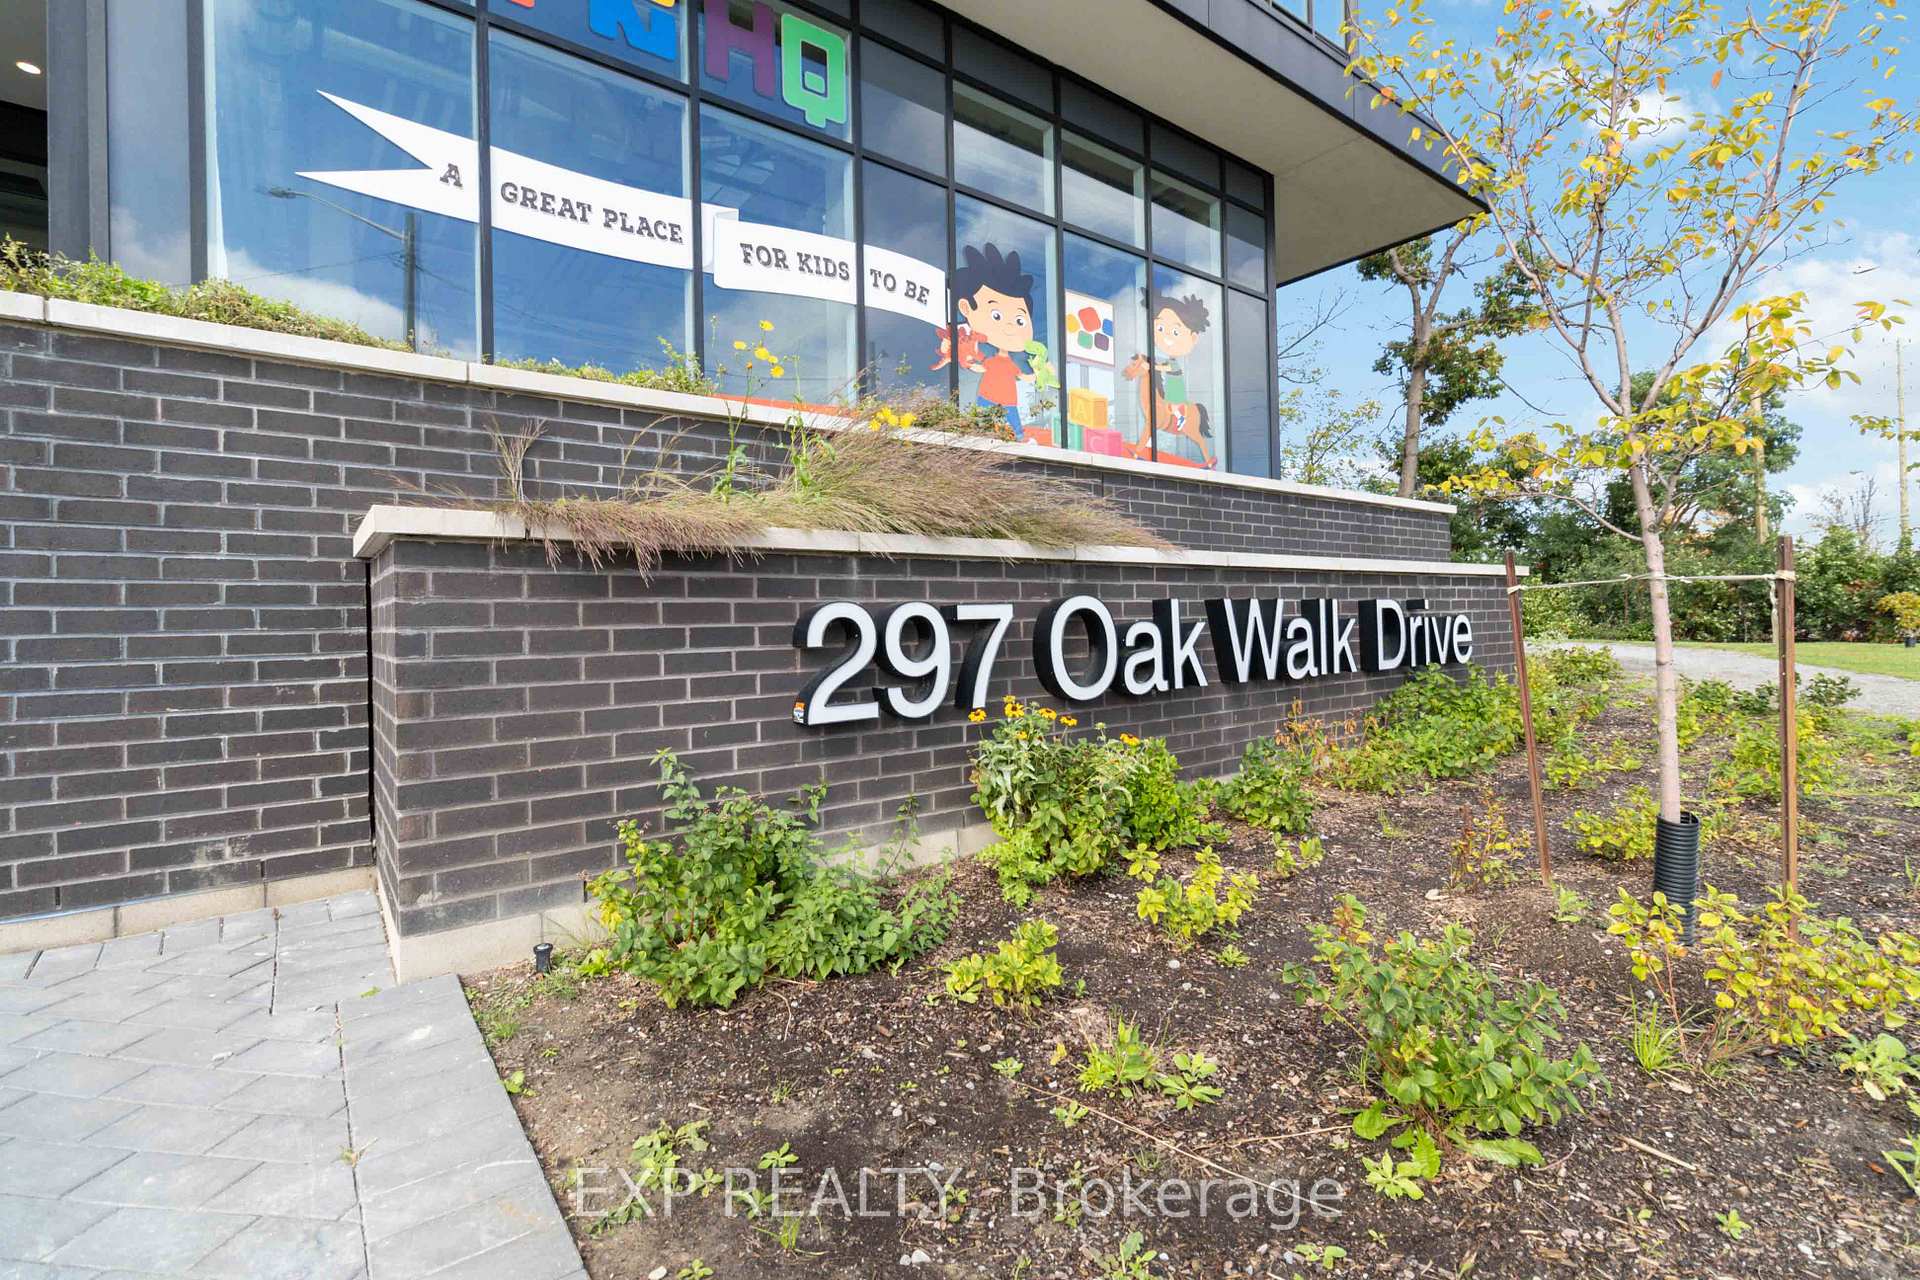
Unit 903, 297 Oak Walk Drive
Unit 903, 297 Oak Walk Drive
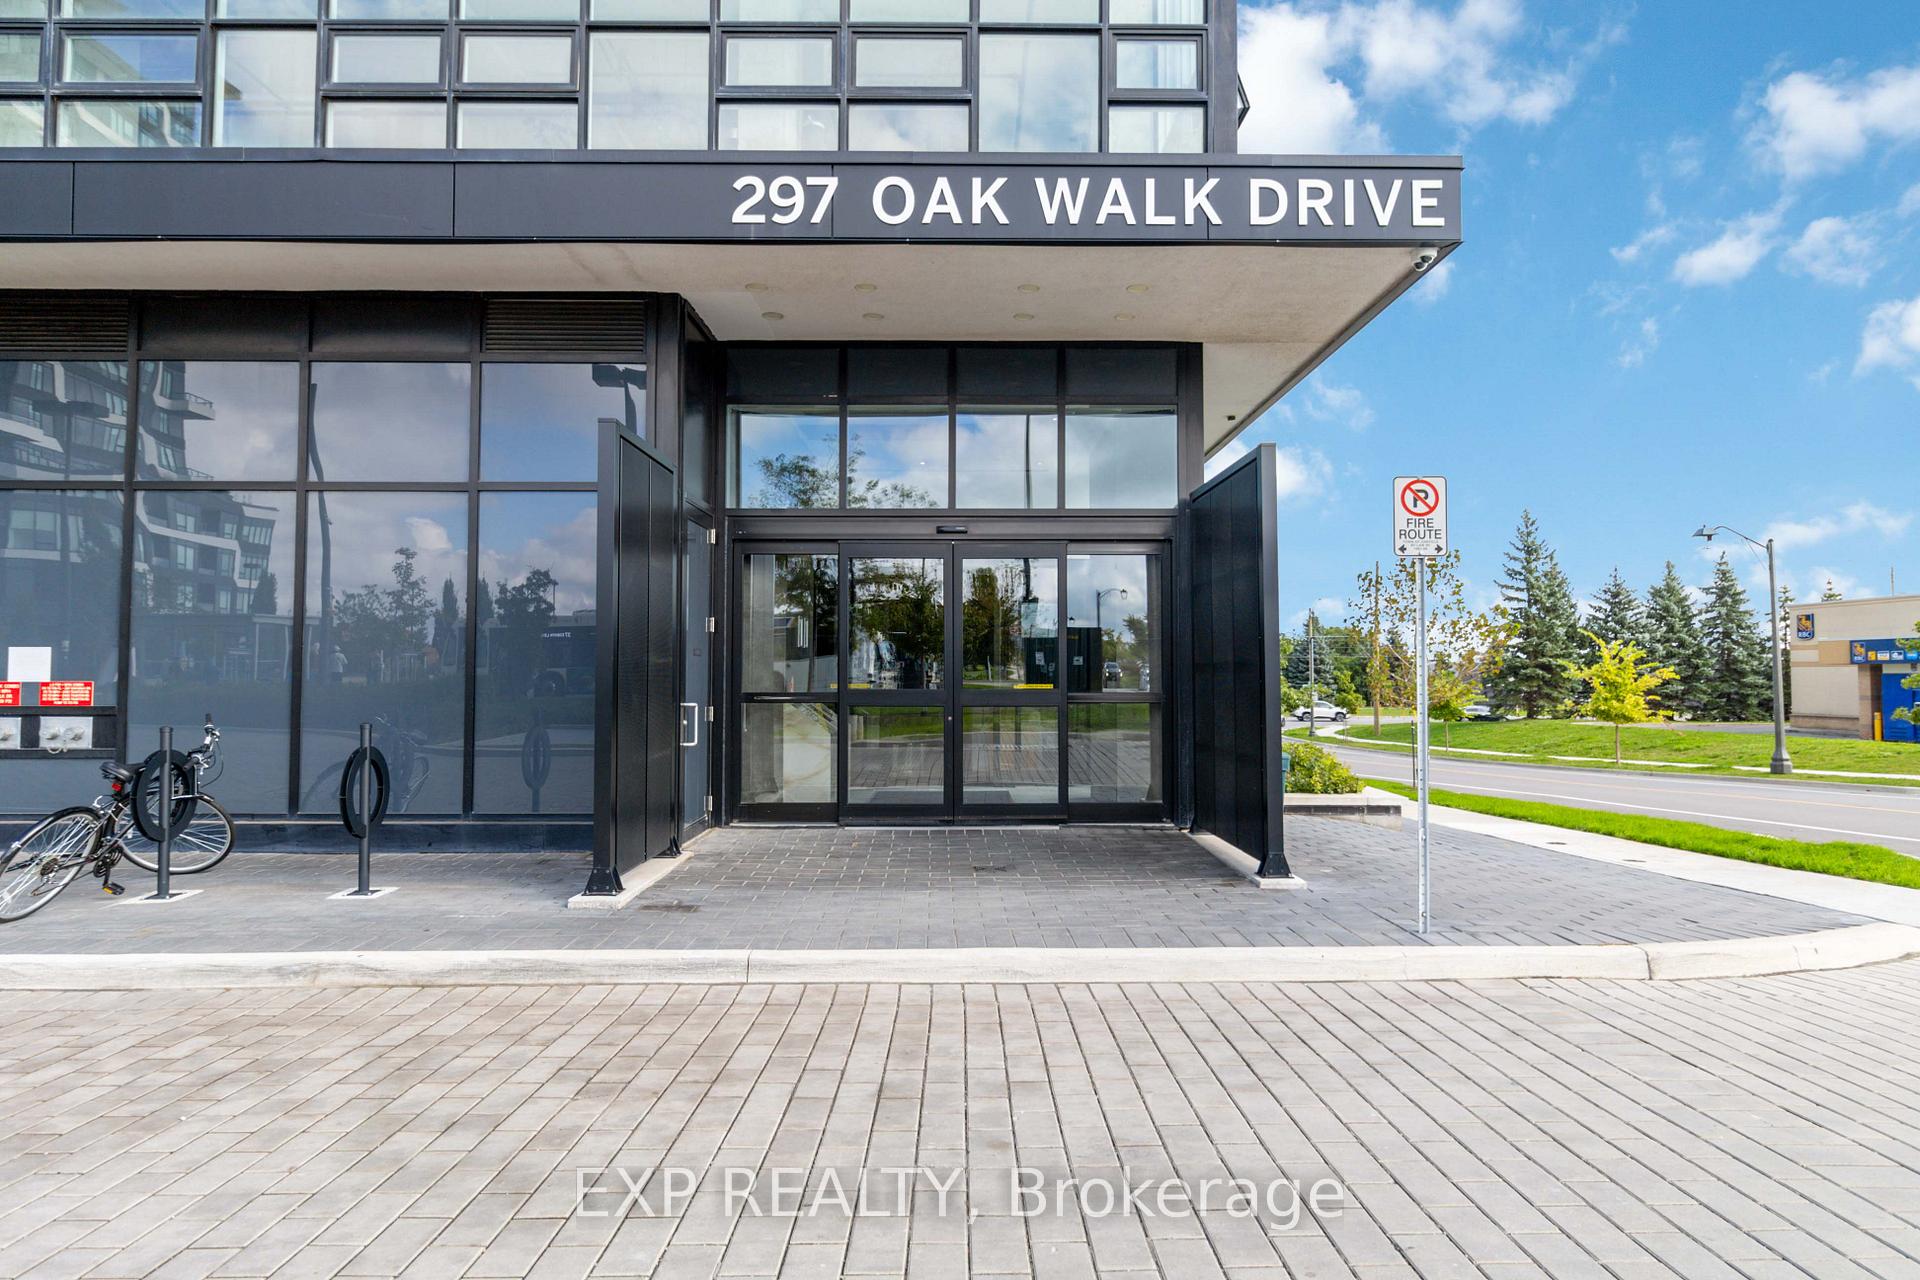 See all 40 photos
Property history
- $799,000SuspendedList: 2025-03-30|End: 2025-04-24|25 daysW12050056
Facts and features
- ExposureSouth west
- LaundryEnsuite
- LockerOwned
- BalconyOpen
- Central air
The homeCondo Apartment, Apartment, 800–899 sq ft
- Type: Condo Apartment
- Style: Apartment
- Living space: 800–899 sq ft
- Basement: None
- Exposure: South West
InsideVinyl, Ensuite, main level, Auto garage door remote
- Flooring: Vinyl
- Laundry: Ensuite, main level
- Features: Auto garage door remote
- Elevator: Yes
- Rooms above ground: 5
- Bedrooms: 2
- Bathrooms: 2
- Kitchens: 1
OutsideConcrete, Open
- Exterior: Concrete
- Balcony: Open
Parking and locker1 Parking, Underground, Parking type Owned
- Spaces: 1 Parking
- Garage: Underground
- Parking type: Owned
- Driveway: Underground
- Spot: 67
- Locker: Owned
- Locker unit: U
- Locker number: 210
- Locker level: P3
BuildingOak & Co., Storeys 25, Units 750
- Name: Oak & Co.
- Storeys: 25
- Units: 750
- Registered: 2022
- Condo corporation: 741
- Pets: Allowed
Heating, water and powerForced air, gas, Central air
- Heating: Forced air, gas
- Cooling: Central air
Costs and taxesTaxes $2,912 a year, Condo fee $767 a month, Building insurance included, common elements included, cac included, parking included
- Taxes, 2024: $2,912 a year
- Condo fee: $767 a month
- Fee includes: Building insurance included, common elements included, cac included, parking included
- HST: No HST
Included in the saleFridge, stove, oven, microwave hood, dishwasher, washer & dryer. window coverings, elfs
- Included: Fridge, stove, oven, microwave hood, dishwasher, washer & dryer. window coverings, elfs
Listing detailsW12050056, Suspended, Mar 30, 2025
- MLS® number: W12050056
- Status: Suspended
- Listed on: Mar 30, 2025
- Days on market: 25
- Updated: Apr 24, 2025
- Possession: 2025-07-31 / Flexible
- Occupied by: Tenant
- Listing brokerage: eXp Realty
About this home
Unit 903, 297 Oak Walk Drive, Oakville (River Oaks), ON L6H 3R6
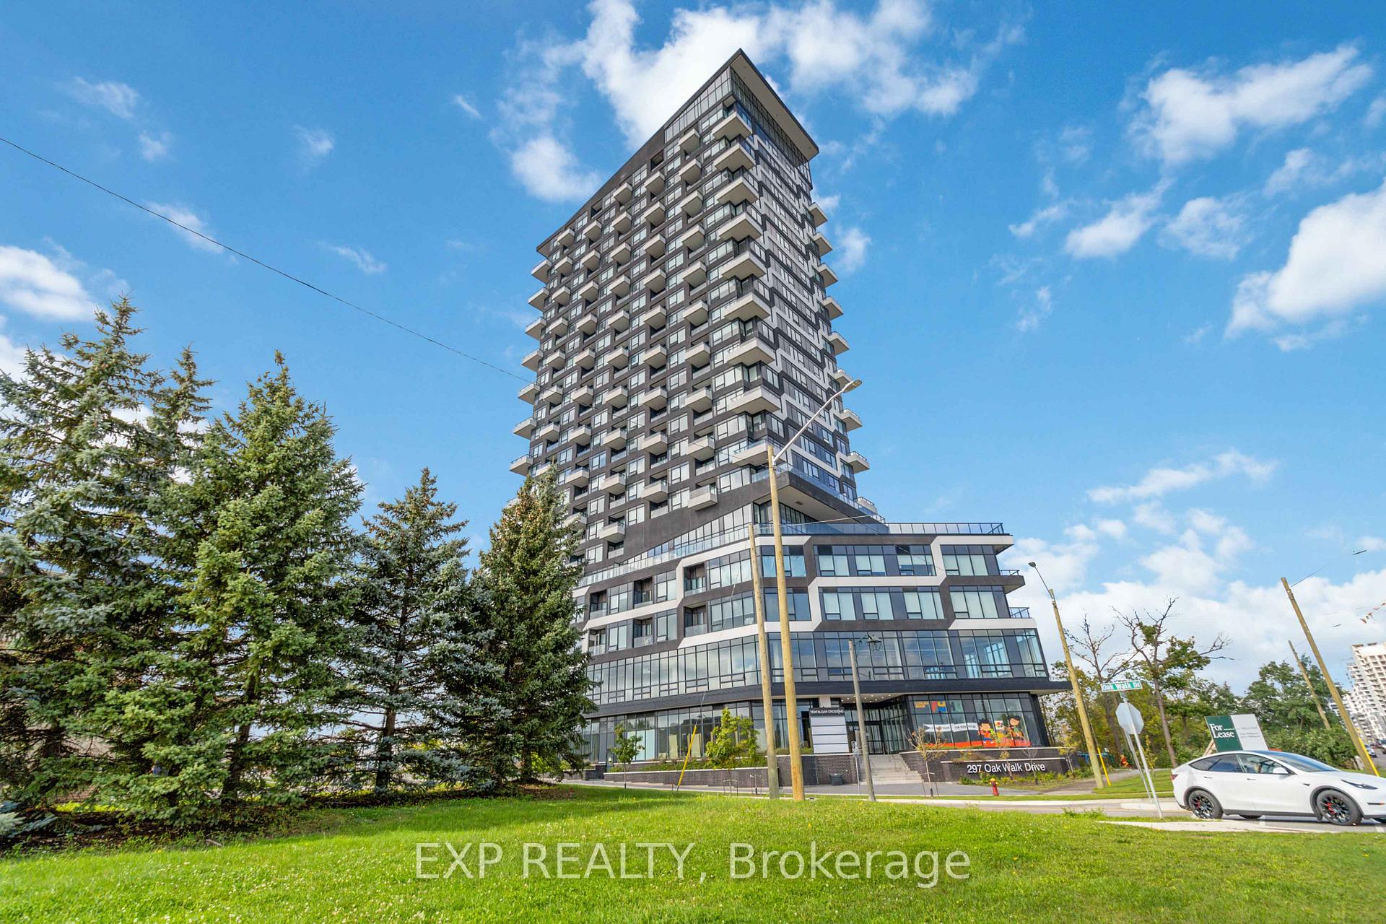
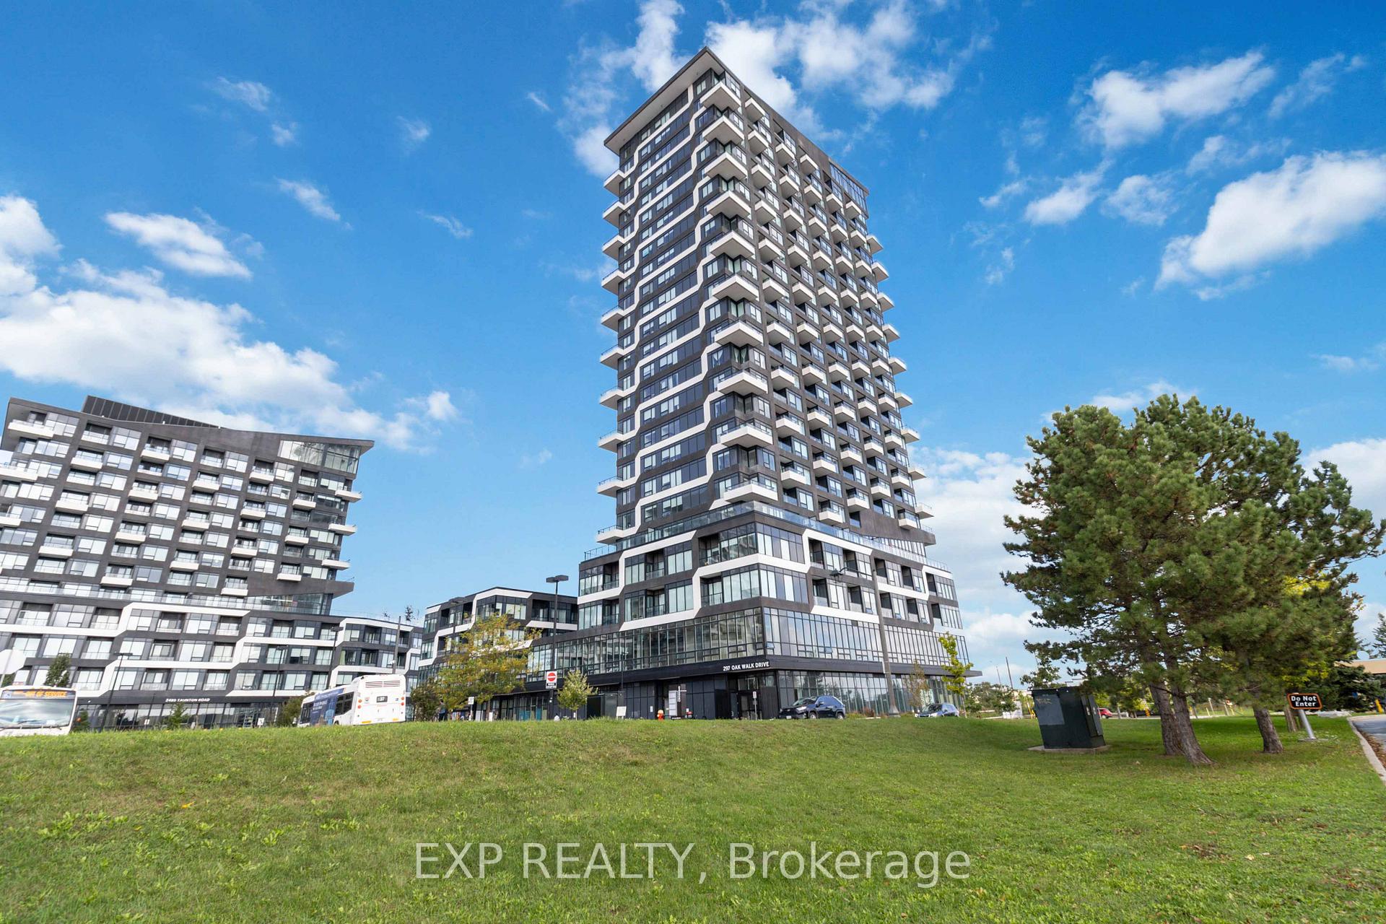
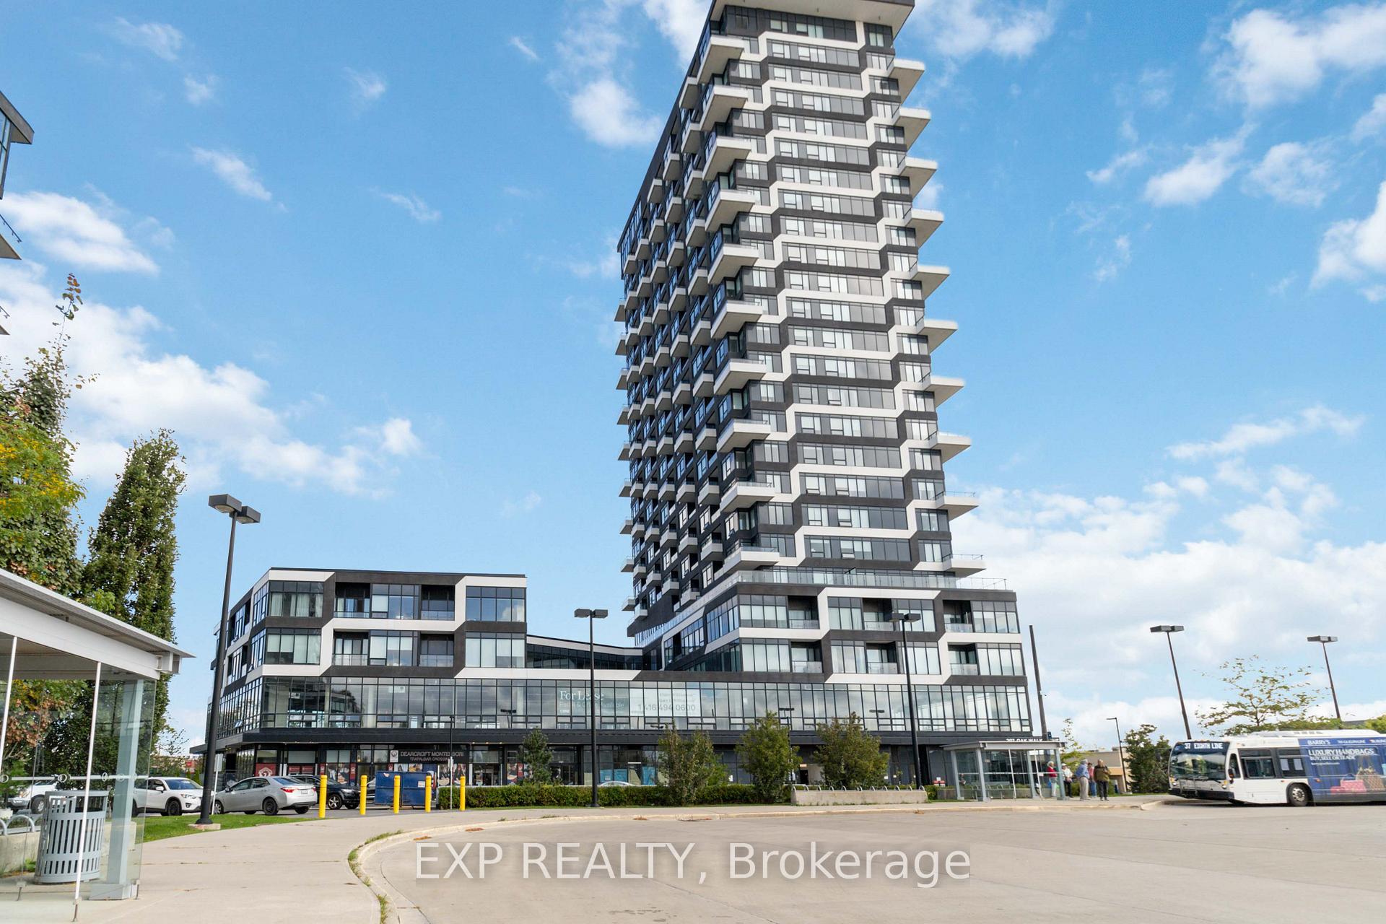
Upscale Corner Unit In Sought After Uptown Core. Relax With Gorgeous Lake Views Of The Entire Golden Horseshoe From Your 2 Beds 2 Bathes Corner Unit In The Desirable Oak & Co Condos. Overlook Beautiful Toronto, CN Tower To Hamilton, From Every Room Of This Upgraded, Spacious Corner Unit. ~9' Ceilings And Large Windows Light Up This Home With Sunlight. Built-In Appliances, And Quartz Countertops Throughout. Amazing Layout With Plenty Of Storage And Large Mirror Closet Doors. Smooth Ceilings with modern lighting and Blinds every room. Modern Two-Toned Kitchen Cabinets W/ Built-In Appliances Desirable Location State Of The Art Amenities Include Rooftop, BBQ Terrace, Fitness Rooms, Swimming Pool. In The Heart Of Uptown Core Oakville, Walking Distance To Walmart, Longo's, Superstore, LCBO, Banks, Shops, Cafes, Restaurants, Transit, Close To Hospital, 403, 407, QEW, Sheridan College & So Much More!.
Ask about this home
A HOMEH agent will answer your questions about this home.
Know more about Oak & Co.

Condo building · 2481-2489 Taunton Road
Oak & Co. is a 25-storey condo with 750 suites, built in 2022 by Cortel Group. Right now 5 for sale and 1 for rent are on the market here.
- 25storeys
- 750suites
- $693/sq ft
- 2022built
No similar units for sale in Oak & Co. right now.
Around this home
Daily convenience, out of 100, from the distances below
Schools nearby
School rating, out of 10.
Helpful calculators
Your HOMEH agent

"I would see it this week."