

2185 Highcliffe Way
2185 Highcliffe Way
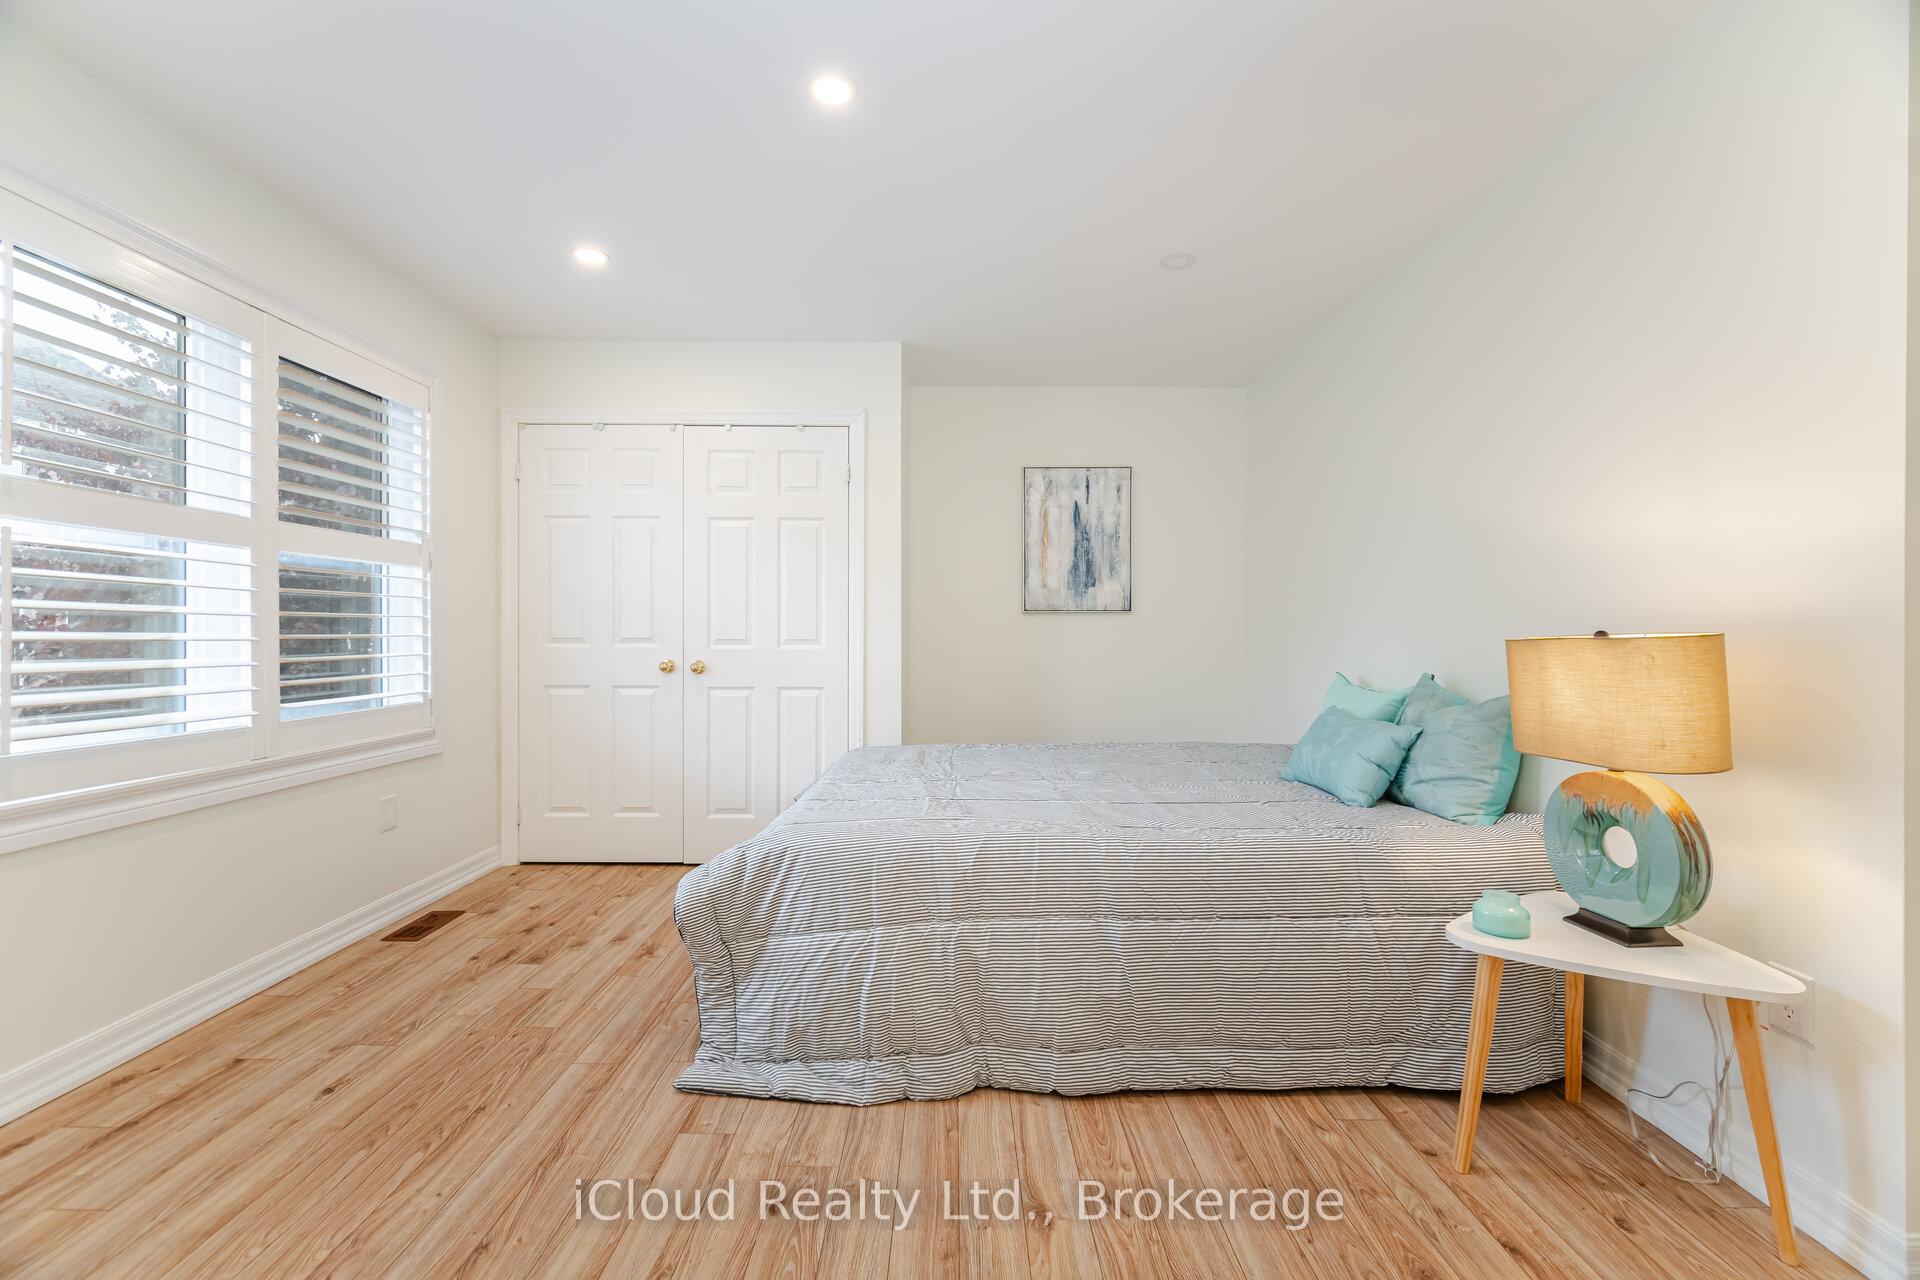 See all 17 photos
Property history
- $2,099,786TerminatedList: 2025-08-20|End: 2025-09-16|27 daysW12358071
- $5,995TerminatedList: 2025-08-20|End: 2025-09-16|27 daysW12358501
- $1,999,786TerminatedList: 2025-08-11|End: 2025-08-20|9 daysW12338290
- $2,299,000TerminatedList: 2025-05-27|End: 2025-08-11|76 daysW12175324
Facts and features
- BasementApartment
- Lot size56 × 80 ft
- Lease term12 months
- FurnishedUnfurnished
- Second kitchen
- Separate entrance
- Hardwood floors
- Fireplace
- Central air
The homeDetached, 2-storey, 3,000–3,500 sq ft
- Type: Detached
- Style: 2-storey
- Living space: 3,000–3,500 sq ft
- Basement: Apartment, separate entrance
InsideFireplace Yes, family room, other, Hardwood, Tile, Ensuite, main level
- Fireplace: Yes, family room, other
- Flooring: Hardwood, Tile
- Laundry: Ensuite, main level
- Features: Auto garage door remote, in-law capability, guest accommodations, storage, water heater
- Rooms above ground: 10
- Rooms in the basement: 4
- Bedrooms: 5 + 2 in the basement
- Bathrooms: 5
- Kitchens: 2
- Family room: Yes
Outside and lotBrick, stucco (plaster), Shingles, Concrete
- Exterior: Brick, stucco (plaster)
- Roof: Shingles
- Foundation: Concrete
- Features: Lawn sprinkler system
- Size: 55.77 × 80.38 ft
Parking2 Garage, Attached, Private
- Spaces: 2 Garage
- Garage: Attached
- Driveway: Private
Heating, water and powerForced air, gas, Central air, Municipal water
- Heating: Forced air, gas
- Cooling: Central air
- Water: Municipal water
- Sewer: Municipal sewer
Rent and termsRent $5,995 a month, Entire property, Unfurnished
- Rent: $5,995 a month
- Space for rent: Entire property
- Furnished: Unfurnished
- Lease: 12 months
- Paid: Monthly
- Rent includes: Central air conditioning, parking
- Deposit: Required
- Credit check: Required
- Employment letter: Required
- Rental application: Required
- References: Required
- Rental items: Hwt
IncludedStainless steel appliances. washer and dryer. basement fridge. all electric lighting fixtures. furnace and air conditioner. gdo with remote. all window coverings where laid. backyard storage., Not included None
- Included: Stainless steel appliances. washer and dryer. basement fridge. all electric lighting fixtures. furnace and air conditioner. gdo with remote. all window coverings where laid. backyard storage.
- Not included: None
NearbyLevel, electric car charger, fenced yard
- Close to: Level, electric car charger, fenced yard
Listing detailsW12358501, Terminated, Aug 20, 2025
- MLS® number: W12358501
- Status: Terminated
- Listed on: Aug 20, 2025
- Days on market: 27
- Updated: Sep 16, 2025
- Possession: 2025-10-01 / 1-29 days
- Occupied by: Vacant
- Listing brokerage: iCloud Realty Ltd.
About this home
2185 Highcliffe Way, Oakville (Westmount), ON L6M 5B7
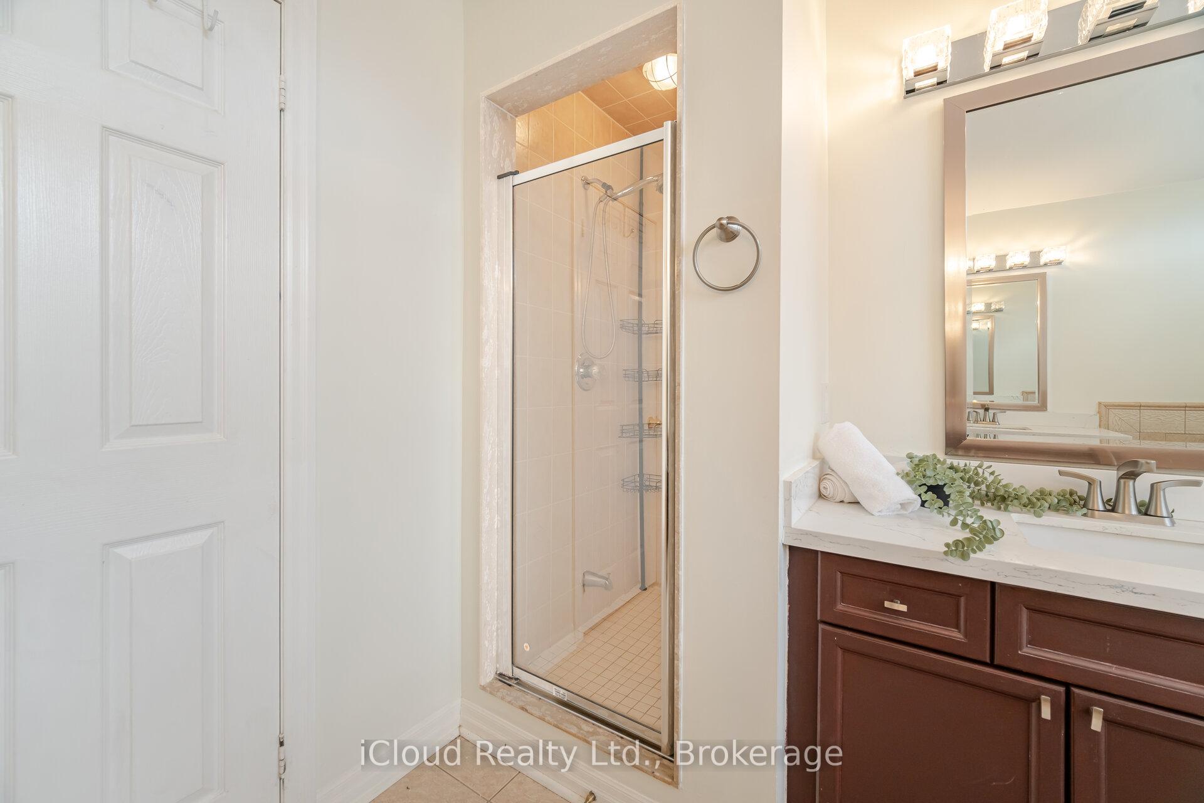
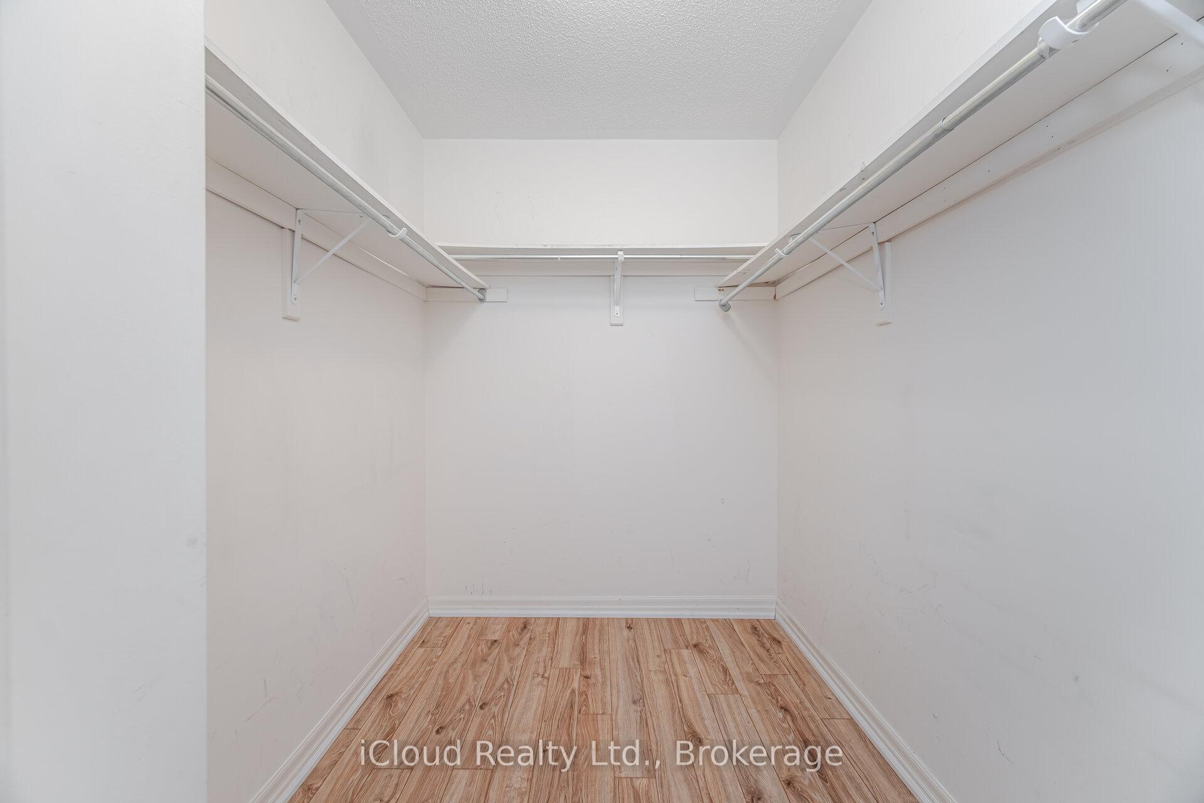
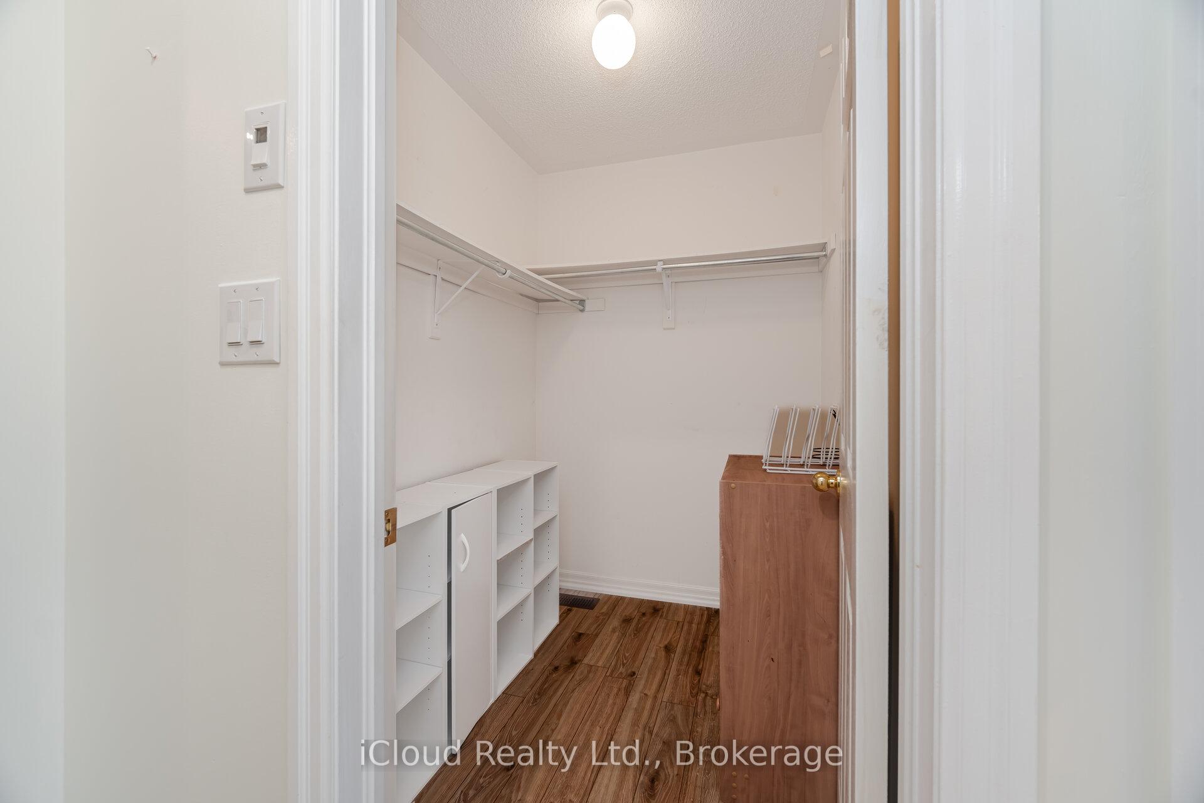
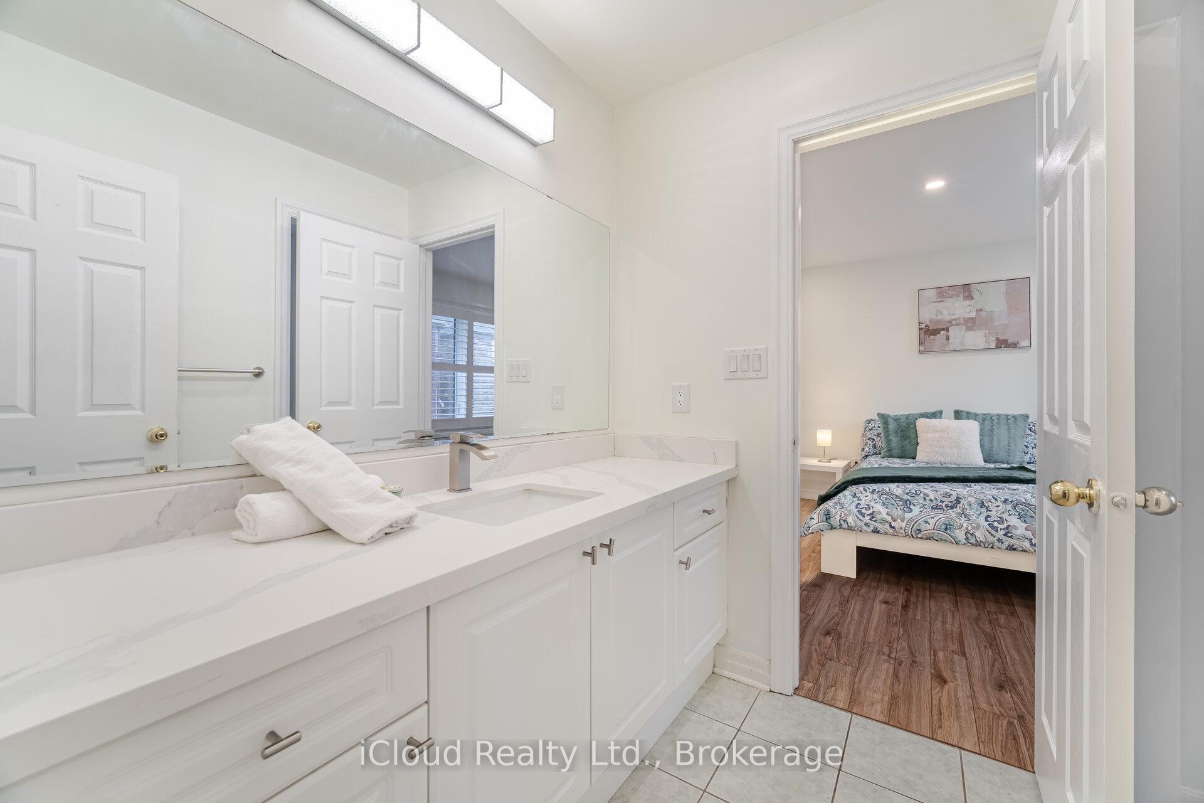
RENOVATED: Welcome to 2185 Highcliffe Way, Where Luxury meets convenience and Functionality. Detached house on a Premium 55 Feet lot Frontage in a Family Friendly Neighborhood. The house is Renovated with exquisite Finishes throughout with the right choices of Colors and Sophistication. Main Floor offers 9 Feet Ceiling Height, Brand-New Kitchen (2025) With Central Island, Quartz Counter Tops with matching Quartz Backsplash, Upgraded Stainless-Steel Appliances, Updated Lighting, Freshly Painted, Updated Tiles. Newer (2022) Black Color WINDOWS Throughout. Iron Stair Spindles. Renovated Family Room with Accent Wall, Cofferered Ceilings, Wainscotting, Hardwood Floor and Fireplace. Updated and matching Main Door Entrance and Garage Door. Renovated Mud Room With Quartz and New Cabinets (2025). Sprinkler System, EV Charger. Freshly Painted, Bright and Generous size Bedrooms with Ensuite/Semi-Ensuites Washrooms. Finished basement Unit encompassing Separate Entrance, large Entertainment Room, Kitchen, Dinette and a Two bedrooms. Over 200K Spent on Tasteful Renos. WONT LAST!
Ask about this home
A HOMEH agent will answer your questions about this home.
Around this home
Daily convenience, out of 100, from the distances below
Schools nearby
School rating, out of 10.
Helpful calculators
Your HOMEH agent

"I would see it this week."