

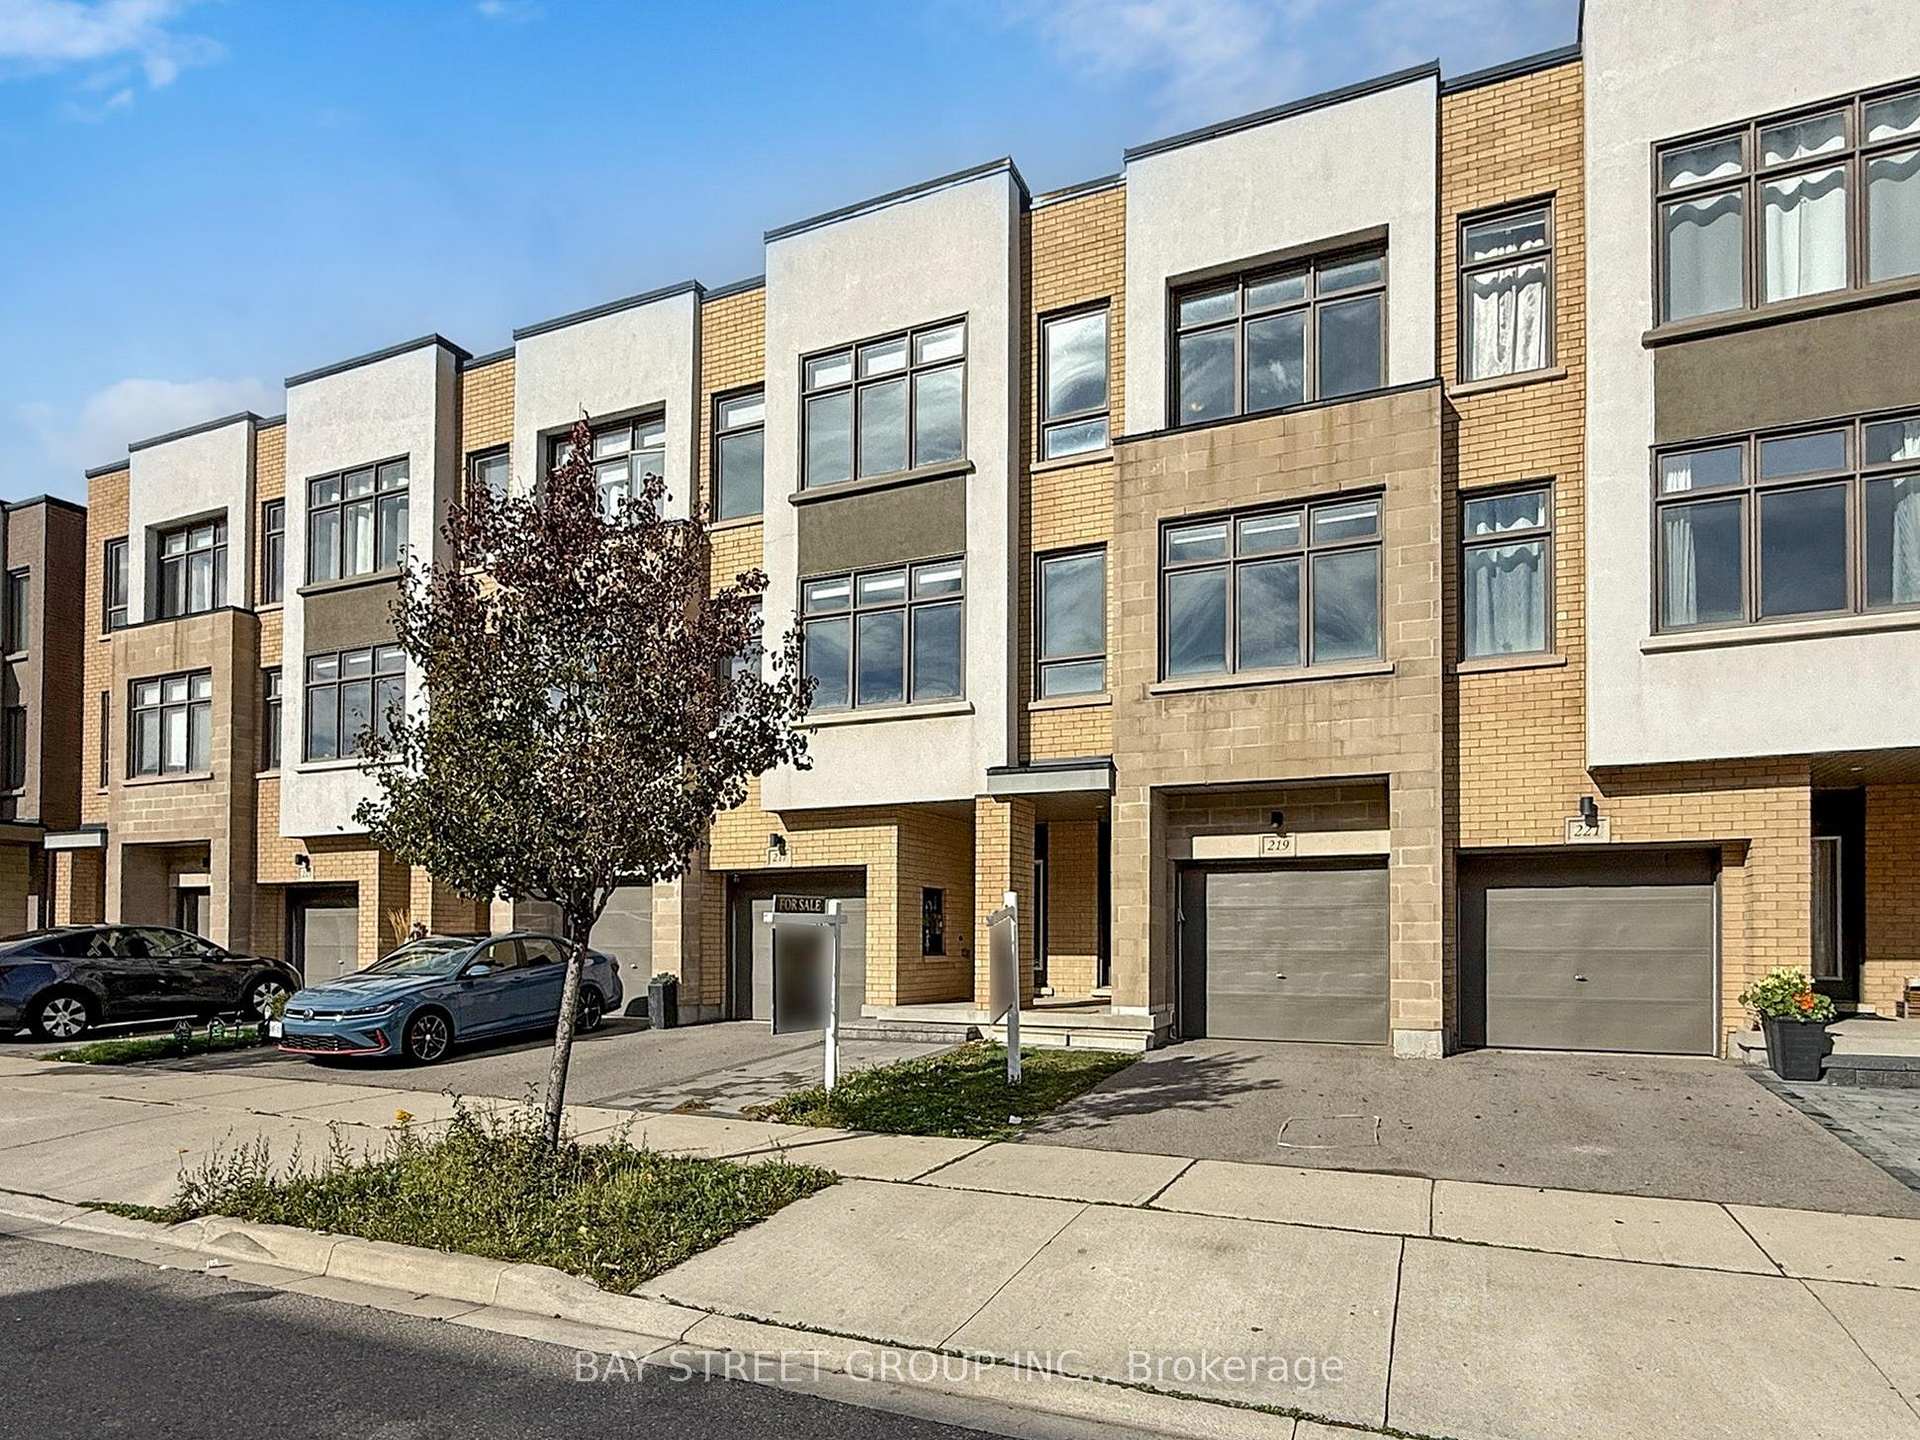
219 Huguenot Road
219 Huguenot Road
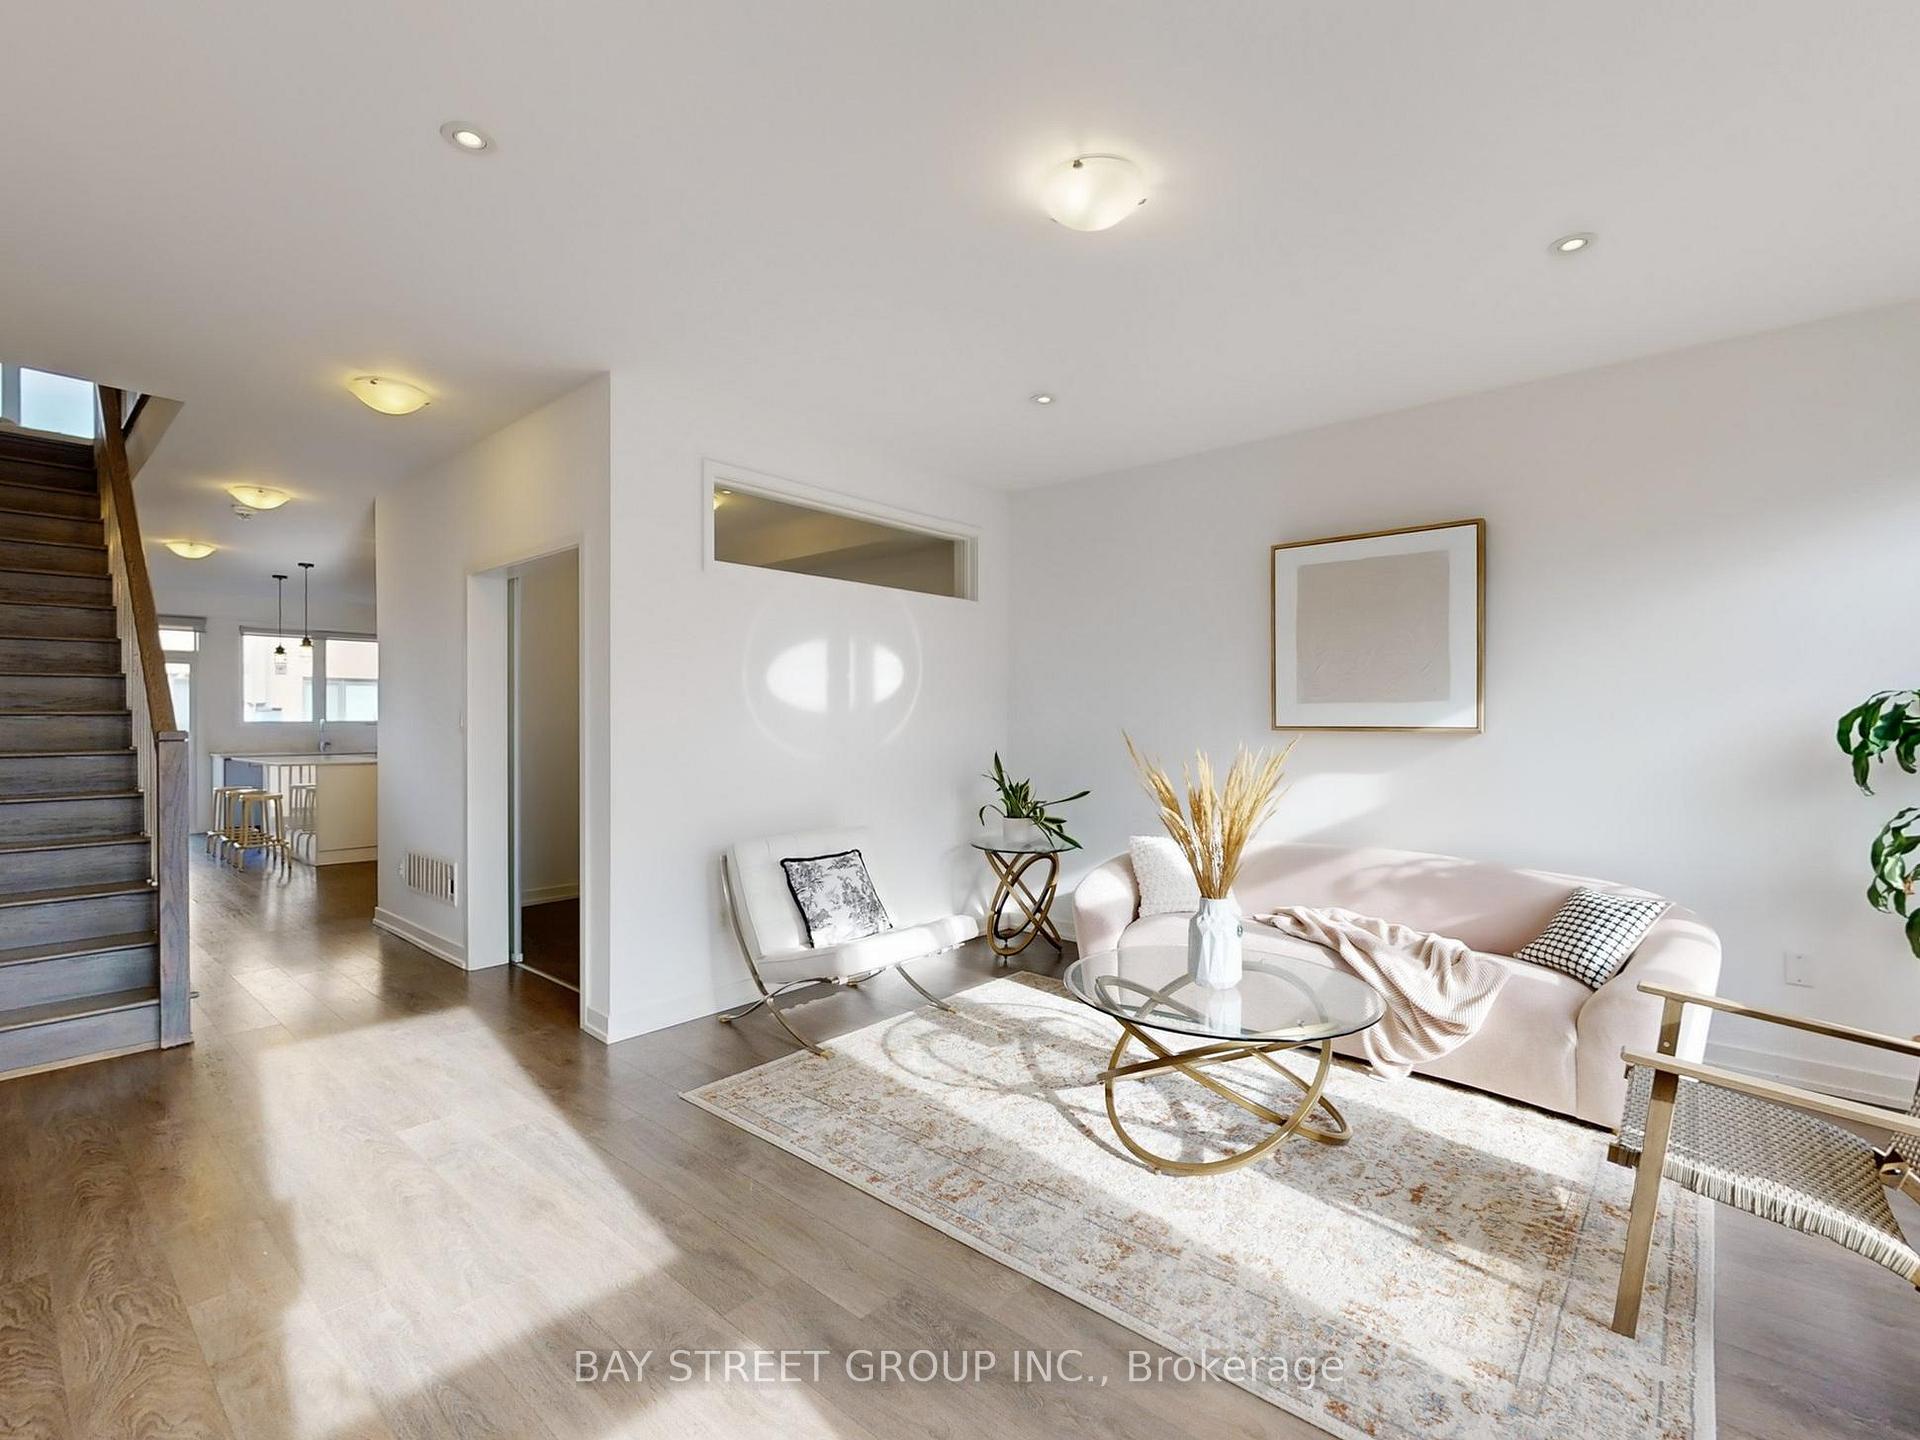 See all 41 photos
Property history
- $995,000TerminatedList: 2025-11-16|End: 2025-12-10|24 daysW12550648
Facts and features
- BasementNone
- Price per sq ft~$442
- Water, sewerMunicipal
- HeatingForced air
- Central air
The homeFreehold Townhouse, 3-storey, 2,000–2,500 sq ft
- Type: Freehold Townhouse
- Style: 3-storey
- Living space: 2,000–2,500 sq ft
- Basement: None
InsideRooms above ground 5, 3 + 2 in the basement, Bathrooms 3
- Rooms above ground: 5
- Bedrooms: 3 + 2 in the basement
- Bathrooms: 3
- Kitchens: 1
- Family room: Yes
Outside and lotStucco (plaster), Asphalt rolled, Concrete
- Exterior: Stucco (plaster)
- Roof: Asphalt rolled
- Foundation: Concrete
- Size: 16.25 × 83.66 ft
Parking1 Garage, Built-in, Available
- Spaces: 1 Garage
- Garage: Built-in
- Driveway: Available
Heating, water and powerForced air, gas, Central air, Municipal water
- Heating: Forced air, gas
- Cooling: Central air
- Water: Municipal water
- Sewer: Municipal sewer
Costs and taxesTaxes $4,435 a year, HST included in the price, Hot water tank $54.84/month
- Taxes, 2024: $4,435 a year
- HST: HST included in the price
- Rental items: Hot water tank $54.84/month
Included in the saleExisting appliances, including dishwasher, fridge, stove, washer, dryer, all elfs.
- Included: Existing appliances, including dishwasher, fridge, stove, washer, dryer, all elfs.
Listing detailsW12550648, Terminated, Nov 16, 2025
- MLS® number: W12550648
- Status: Terminated
- Listed on: Nov 16, 2025
- Days on market: 24
- Updated: Dec 10, 2025
- Possession: 2025-12-01 / Immediate
- Occupied by: Vacant
- Listing brokerage: BAY STREET GROUP INC.
About this home
219 Huguenot Road, Oakville (Glenorchy), ON L6H 7C3
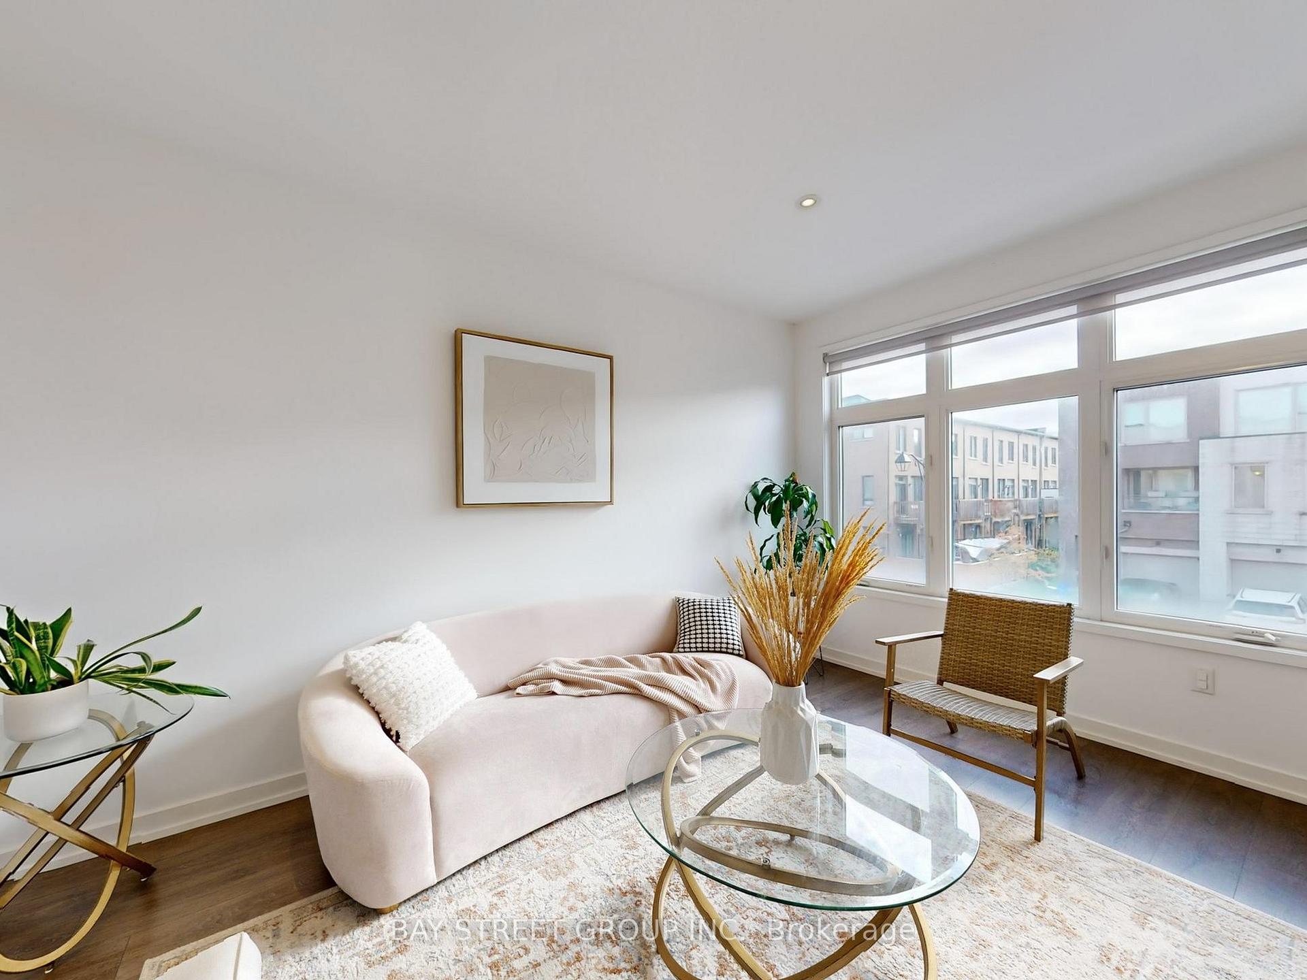
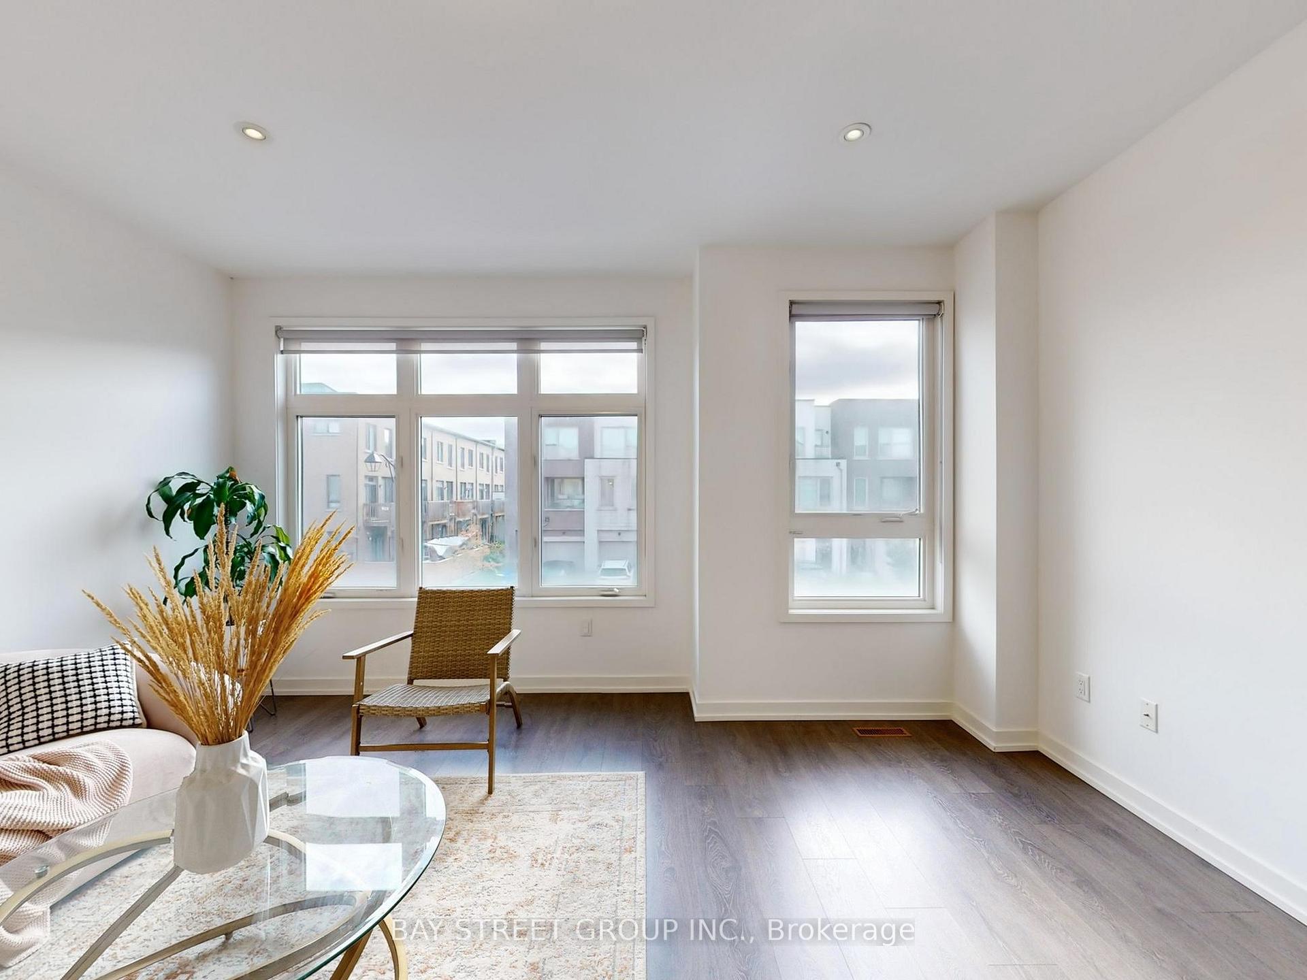
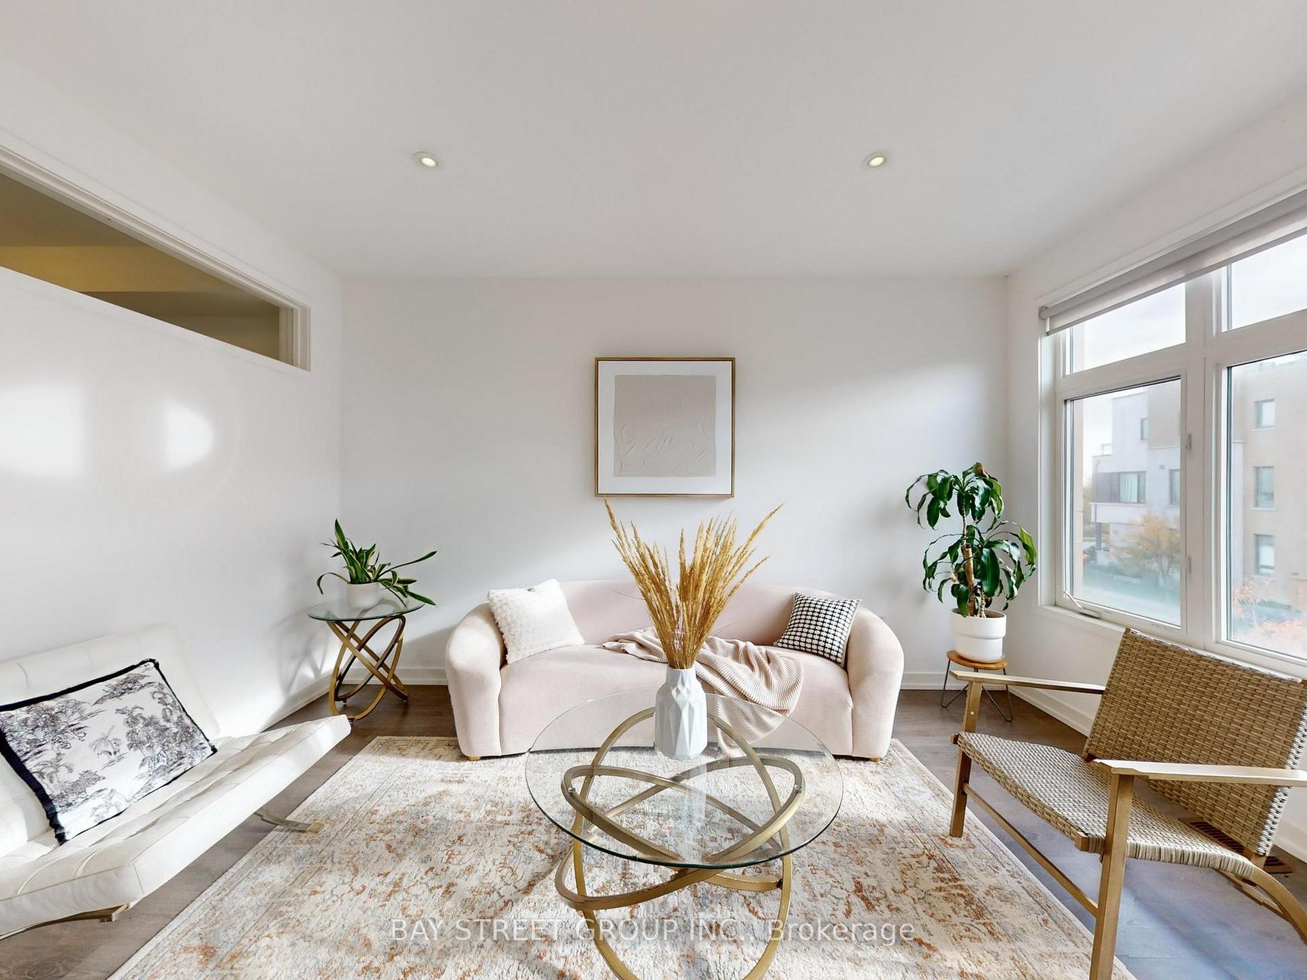
Exquisitely Finishd & Upgraded Through-Out! Stunning, Modern Townhome, In Oakville's Popular Preserve Community! 3 Beds, 2+1 Baths, Mf Family Rm Walk-Out To Back Yard & 2 Pc Bath. 2nd Flr Great Rm, Den / Office W/ Glass Barn Door, Gourmet Upgraded Chef's Kitch With Balcony. 3rd Flr - 3 Beds, Primary With 4 Pc Spa-Like Ens, Laund & 4 Pc Main Bath.Extras: Hardwood Stairs W/ Gleaming, Upgraded Square Gun Metal Spindles, Flat Ceilings, Pot Lights, Upgraded Kitchen Cab's, Blanco Sink. Stainless Backsplsh, Range Hood, Quartz,Micro Cabinet. Addit'l Door Main Flr Fam Rm - Can Be 4th Bed. EV Charge Outlet Ready!!
Ask about this home
A HOMEH agent will answer your questions about this home.
Around this home
Daily convenience, out of 100, from the distances below
Schools nearby
School rating, out of 10.
Helpful calculators
Your HOMEH agent

"I would see it this week."