

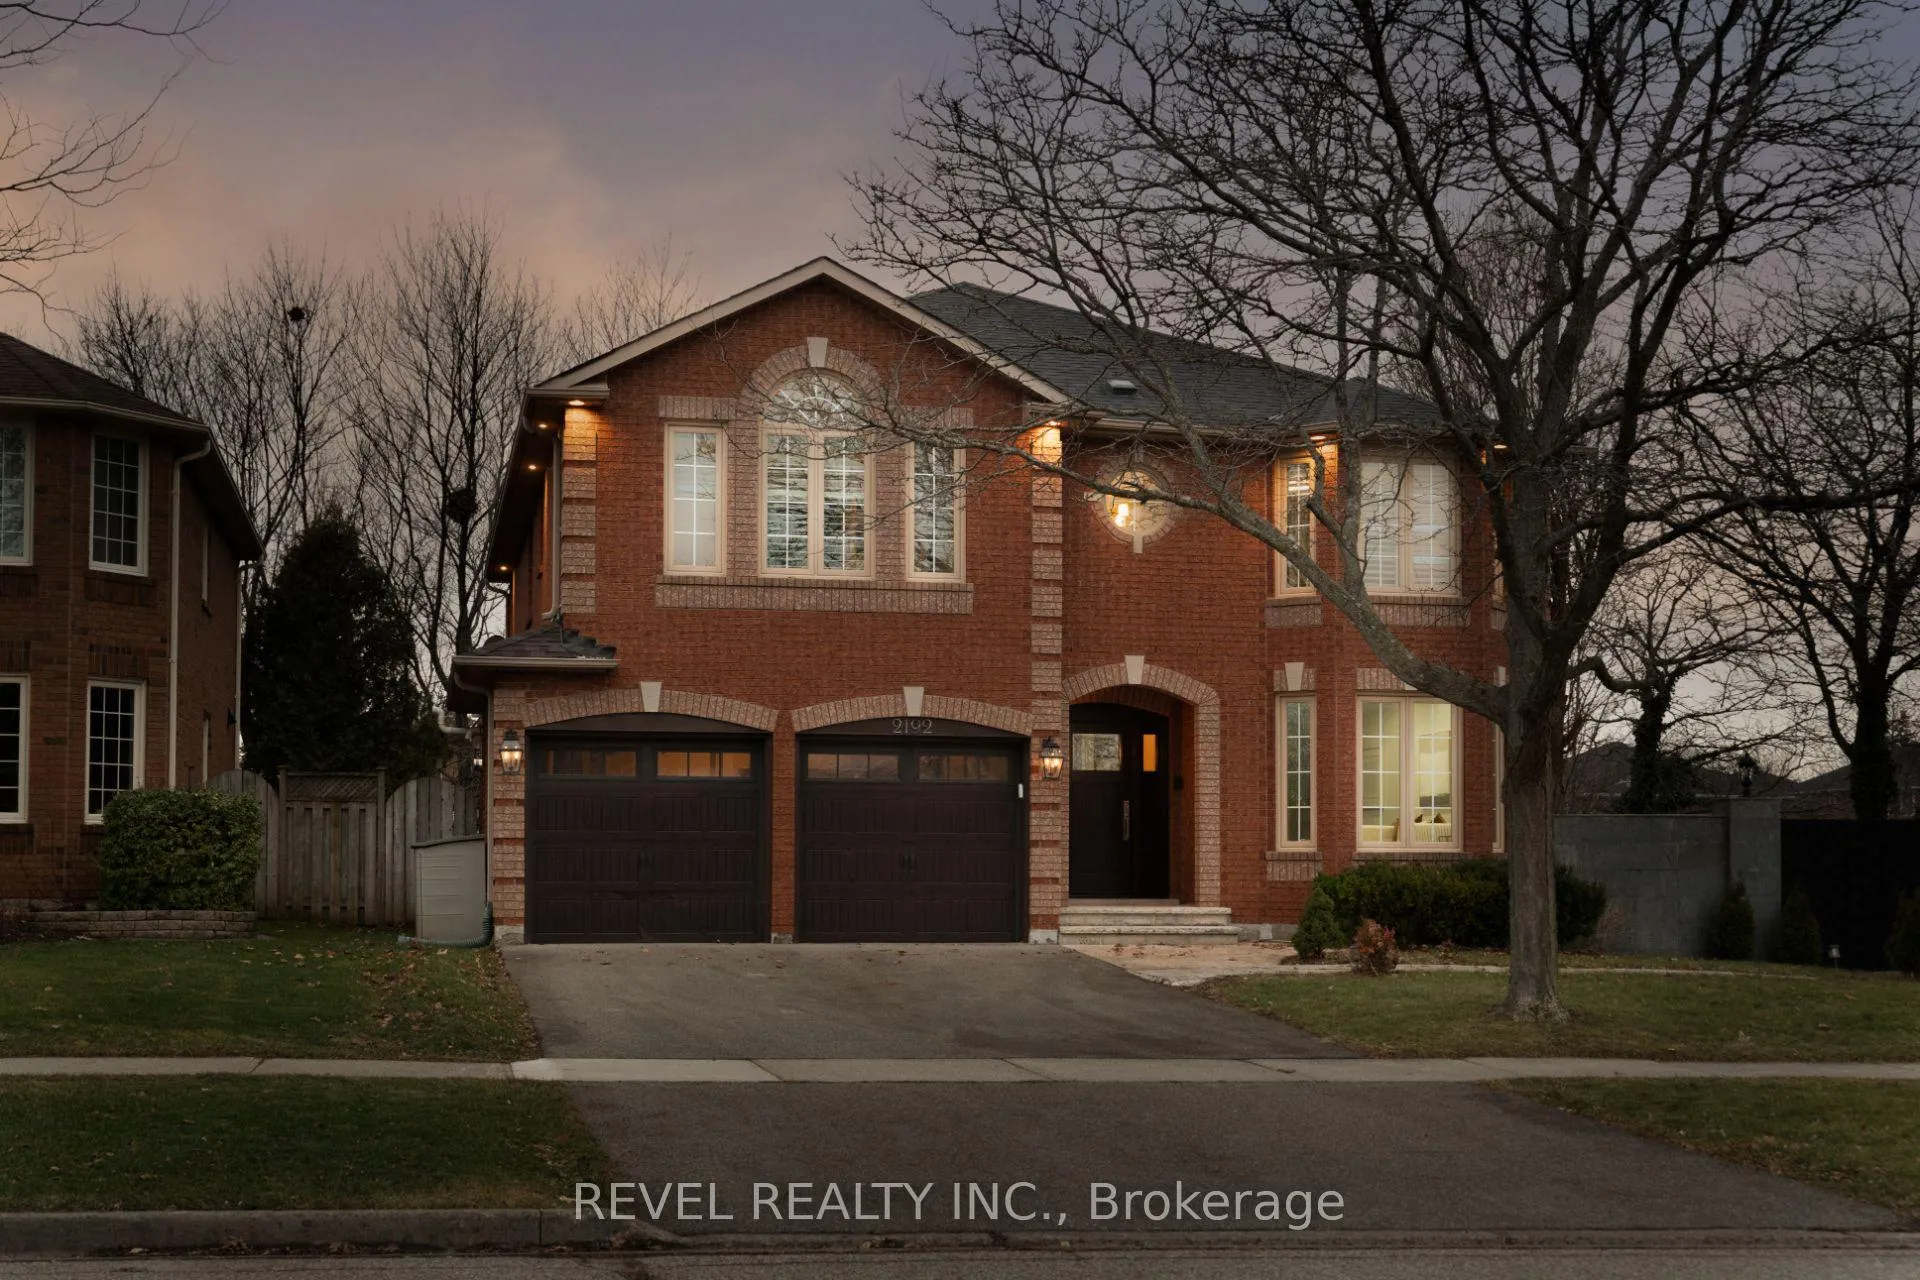
2192 Oakmead Boulevard
2192 Oakmead Boulevard
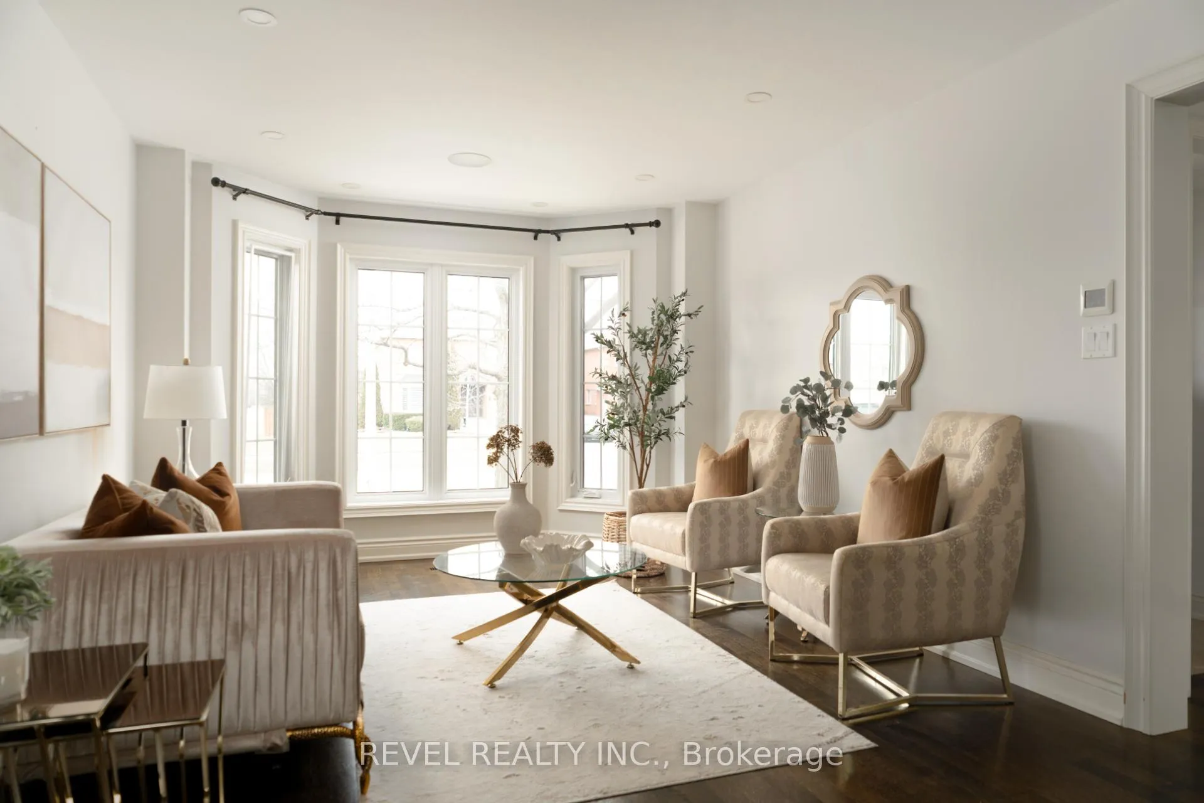
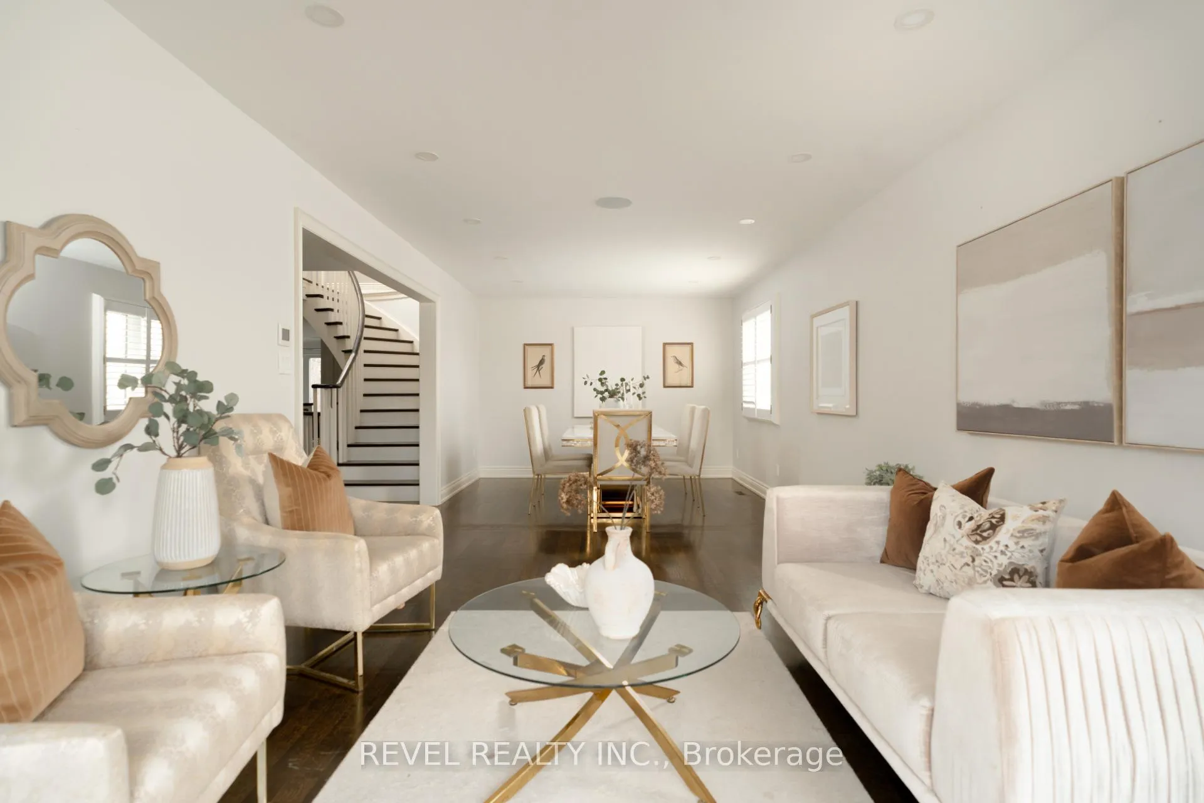
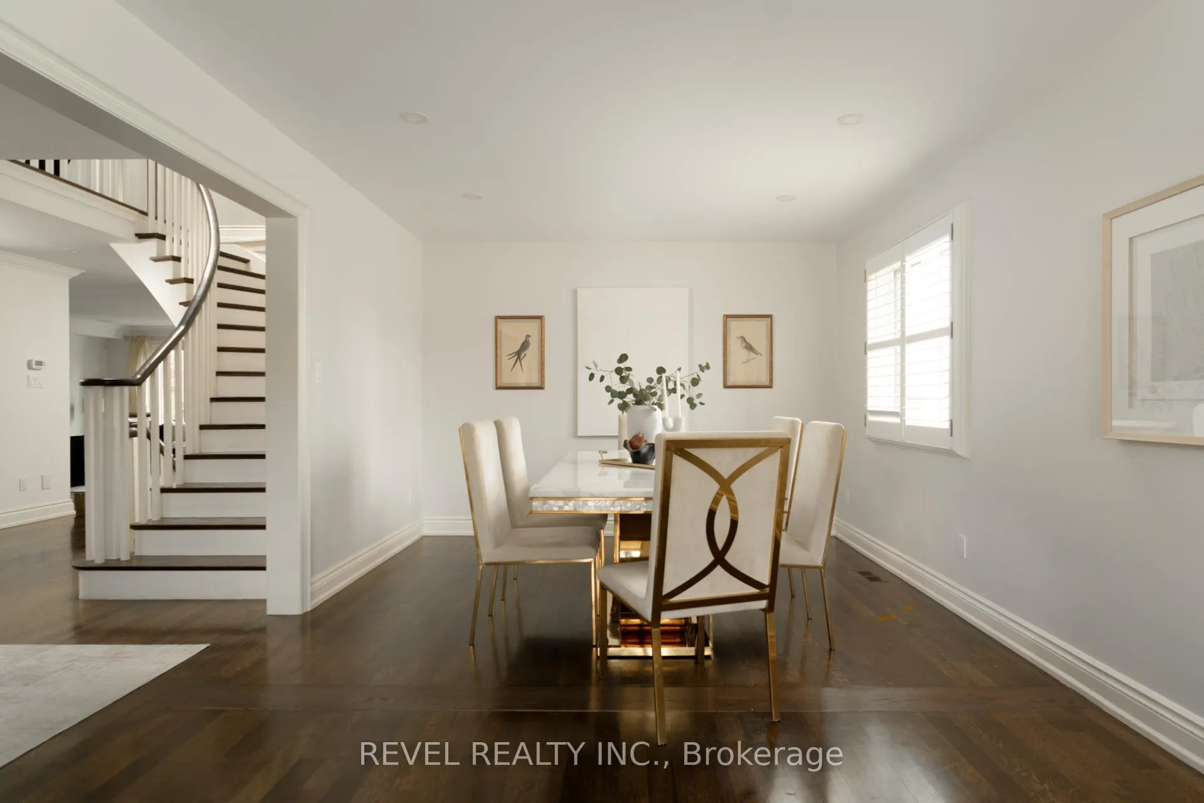
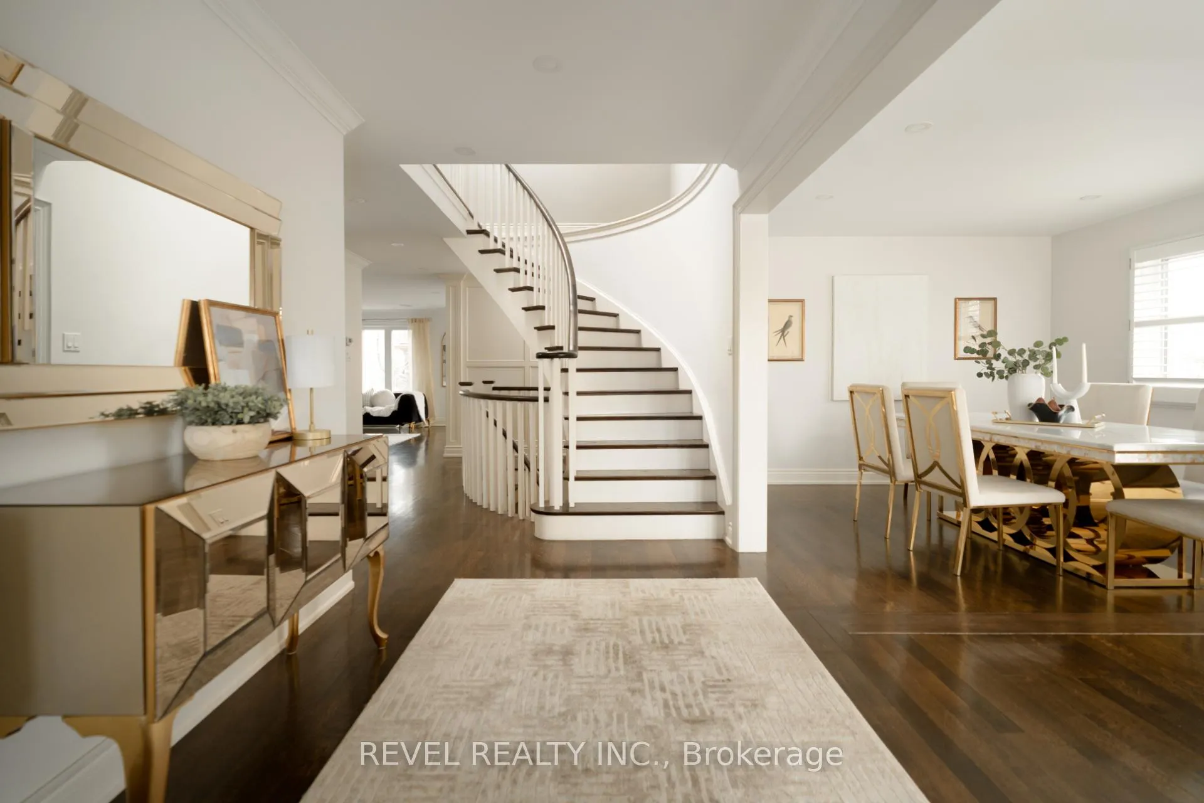 See all 32 photos
Property history
Facts and features
- BasementFinished
- Age of home16–30 years
- Water, sewerMunicipal
- HeatingForced air
- Hardwood floors
- Fireplace
- Central air
- Inground pool
The homeDetached, 2-storey, Age 16–30 years
- Type: Detached
- Style: 2-storey
- Age: 16–30 years
- Living space: 3,000–3,500 sq ft
- Basement: Finished
InsideFireplace Yes, family room, rec room, natural gas, other, Hardwood, Tile, Broadloom, Upper level
- Fireplace: Yes, family room, rec room, natural gas, other
- Flooring: Hardwood, Tile, Broadloom
- Laundry: Upper level
- Features: Auto garage door remote, central vacuum, storage, other
- Rooms above ground: 10
- Rooms in the basement: 3
- Bedrooms: 4
- Bathrooms: 5
- Kitchens: 1
- Family room: Yes
Outside and lotBrick, Asphalt shingle, Unknown
- Exterior: Brick
- Roof: Asphalt shingle
- Foundation: Unknown
- Pool: Inground, salt
- Features: Deck, landscaped, hot tub, lawn sprinkler system, patio
- Size: 75.52 × 110.6 ft
- Zoning: RL5 sp:45
Parking2 Garage, Attached, Private double
- Spaces: 2 Garage
- Garage: Attached
- Driveway: Private double
Heating, water and powerForced air, gas, Central air, Municipal water
- Heating: Forced air, gas
- Cooling: Central air
- Water: Municipal water
- Sewer: Municipal sewer
Costs and taxesTaxes $9,832 a year, HST included in the price, Hwt - rental
- Taxes, 2025: $9,832 a year
- HST: HST included in the price
- Rental items: Hwt - rental
Included in the saleAll elf's, window coverings, all tv's & wall mounts, security system (unmonitored), entertainment system (unmonitored), in ground sprinkler system, b/i bbq, b/i appliances, central vac, hwt - rental, pool equipment, hot tub, All furniture negotiable
- Included: All elf's, window coverings, all tv's & wall mounts, security system (unmonitored), entertainment system (unmonitored), in ground sprinkler system, b/i bbq, b/i appliances, central vac, hwt - rental, pool equipment, hot tub
- Not included: All furniture negotiable
NearbyGolf, fenced yard, park, library, place of worship, school
- Close to: Golf, fenced yard, park, library, place of worship, school
Listing detailsW12863930, Sold, Mar 9, 2026
- MLS® number: W12863930
- Status: Sold
- Listed on: Mar 9, 2026
- Days on market: 67
- Updated: May 15, 2026
- Possession: Other
- Occupied by: Owner
- Listing brokerage: REVEL REALTY INC.
About this home
2192 Oakmead Boulevard, Oakville (River Oaks), ON L6H 6B4
Welcome To 2192 Oakmead Blvd, A Truly Exceptional Luxury Detached Residence Located In The Prestigious River Oaks Community Of Oakville. Fully Renovated In 2017 With No Detail Overlooked, This One-Of-A-Kind Home Offers 3253 Sq Ft Above Grade + 1461 Sq Ft Basement. A True Entertainer's Dream. Set On A Prime Corner Lot, The Home Features 4 Spacious Bedrooms And 5 Elegant Washrooms, A Heated Driveway With Parking For Four Vehicles, A Double Car Garage With Side Entry, And Sophisticated Smart Home And Entertainment Technology Throughout. The Main Level Showcases Designer Finishes Including Hardwood Flooring, LED Pot Lighting, Built-In Speakers, A Formal Living And Dining Area, And A Stunning Chef's Kitchen Equipped With Premium Appliances, Custom Cabinetry, And A Seamless Walkout To The Resort-Style Backyard. Upstairs, The Primary Retreat Impresses With A Custom Walk-In Closet And A Spa-Inspired Ensuite With Heated Floors And Steam Shower, While Additional Bedrooms Offer Private Or Semi-Ensuite Access. The Fully Finished Basement Adds Incredible Value With A Gym, Office, And A Show-Stopping Recreation Space Complete With Wet Bar And Fireplace. Outdoors, Enjoy A Private Oasis Featuring An Inground Saltwater Pool, Interlock Patio, Built-In BBQ, Gazebo With Fireplace, And Lush Mature Landscaping. Ideally Located Close To Top-Rated Schools, Restaurants, Shopping, And All Amenities, With Easy Access To Major Highways For A Seamless Commute, This Is A Rare Opportunity To Own A Statement Home In One Of Oakville's Most Coveted Neighbourhoods.
Ask about this home
A HOMEH agent will answer your questions about this home.
Around this home
Daily convenience, out of 100, from the distances below
Schools nearby
School rating, out of 10.
Helpful calculators
Your HOMEH agent

"I would see it this week."