

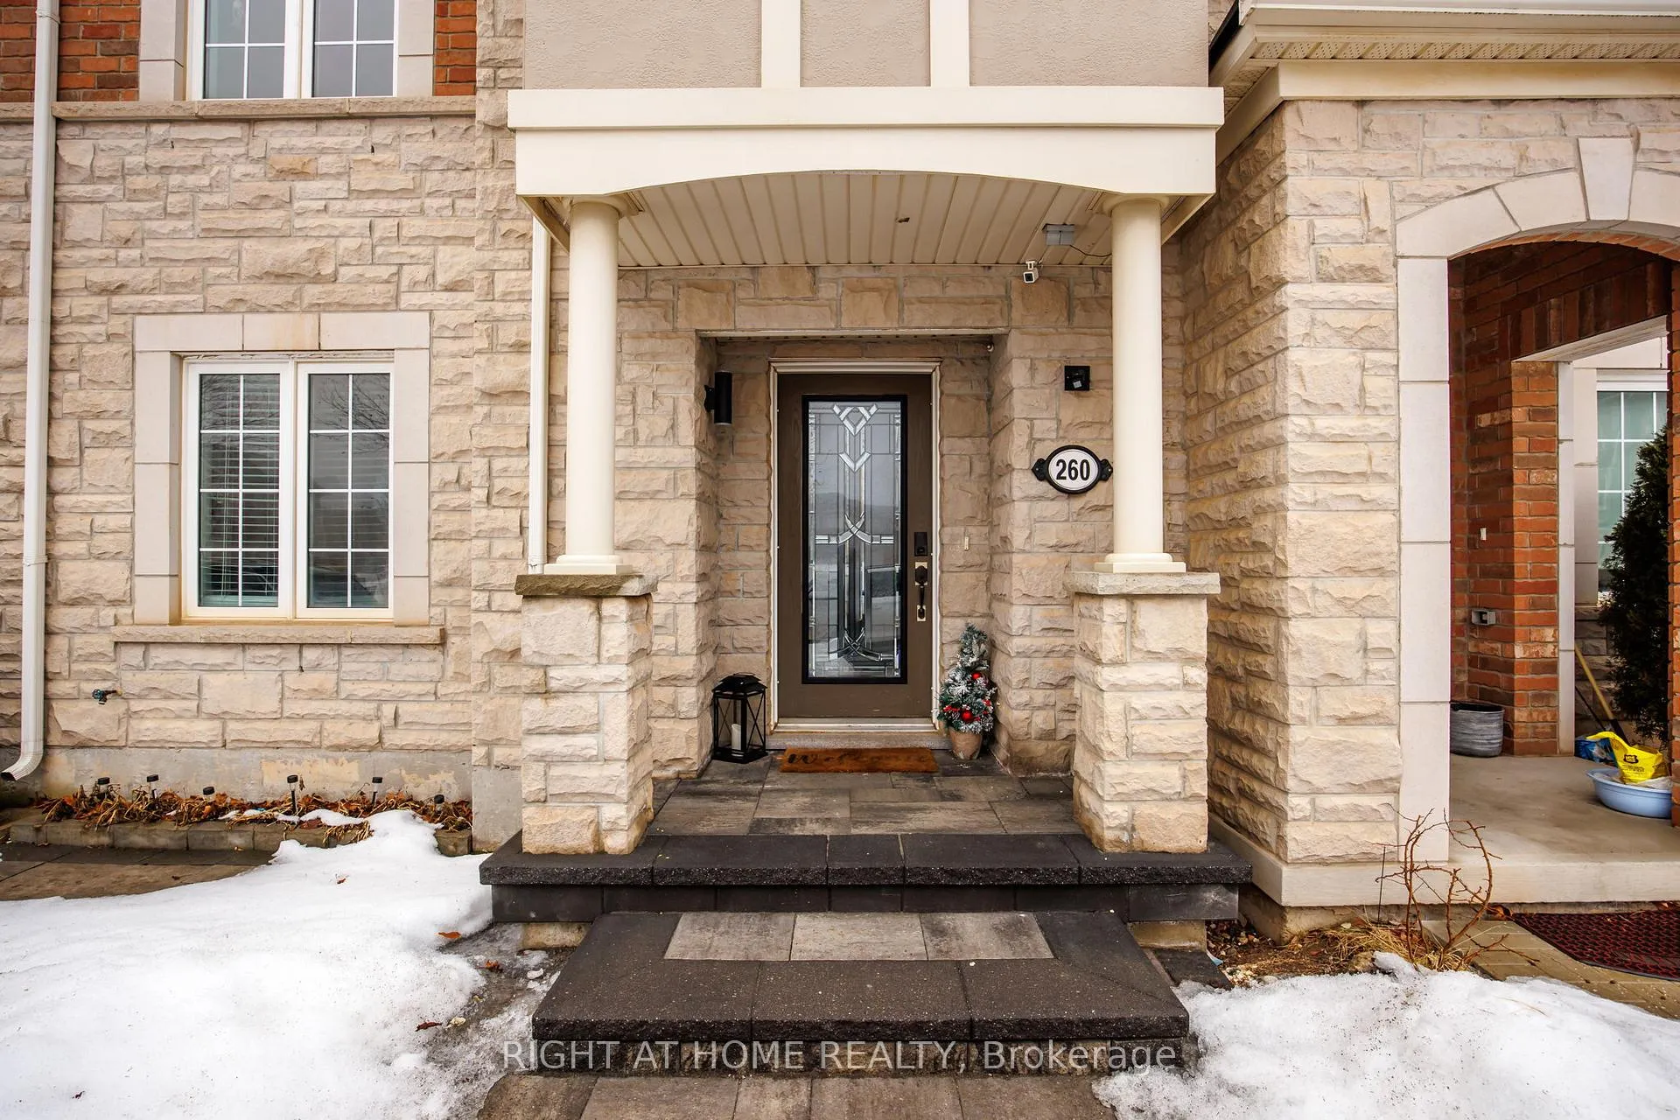
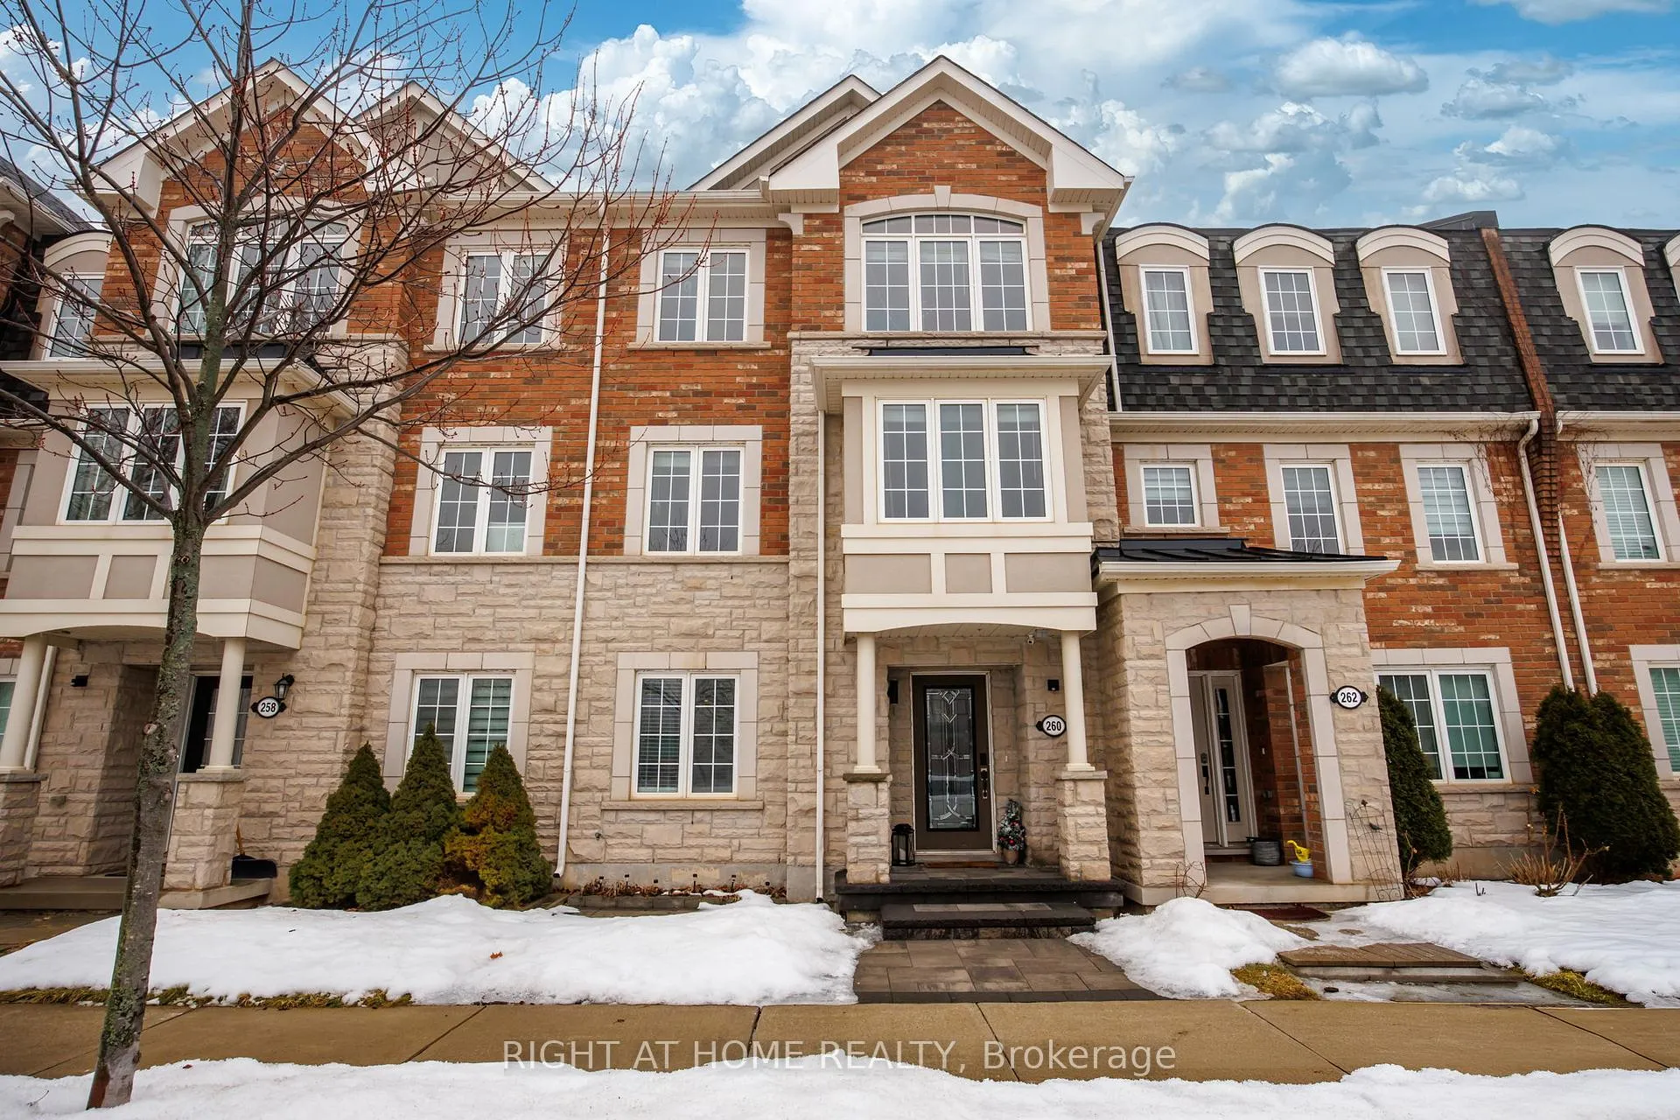
260 Ellen Davidson Drive
260 Ellen Davidson Drive
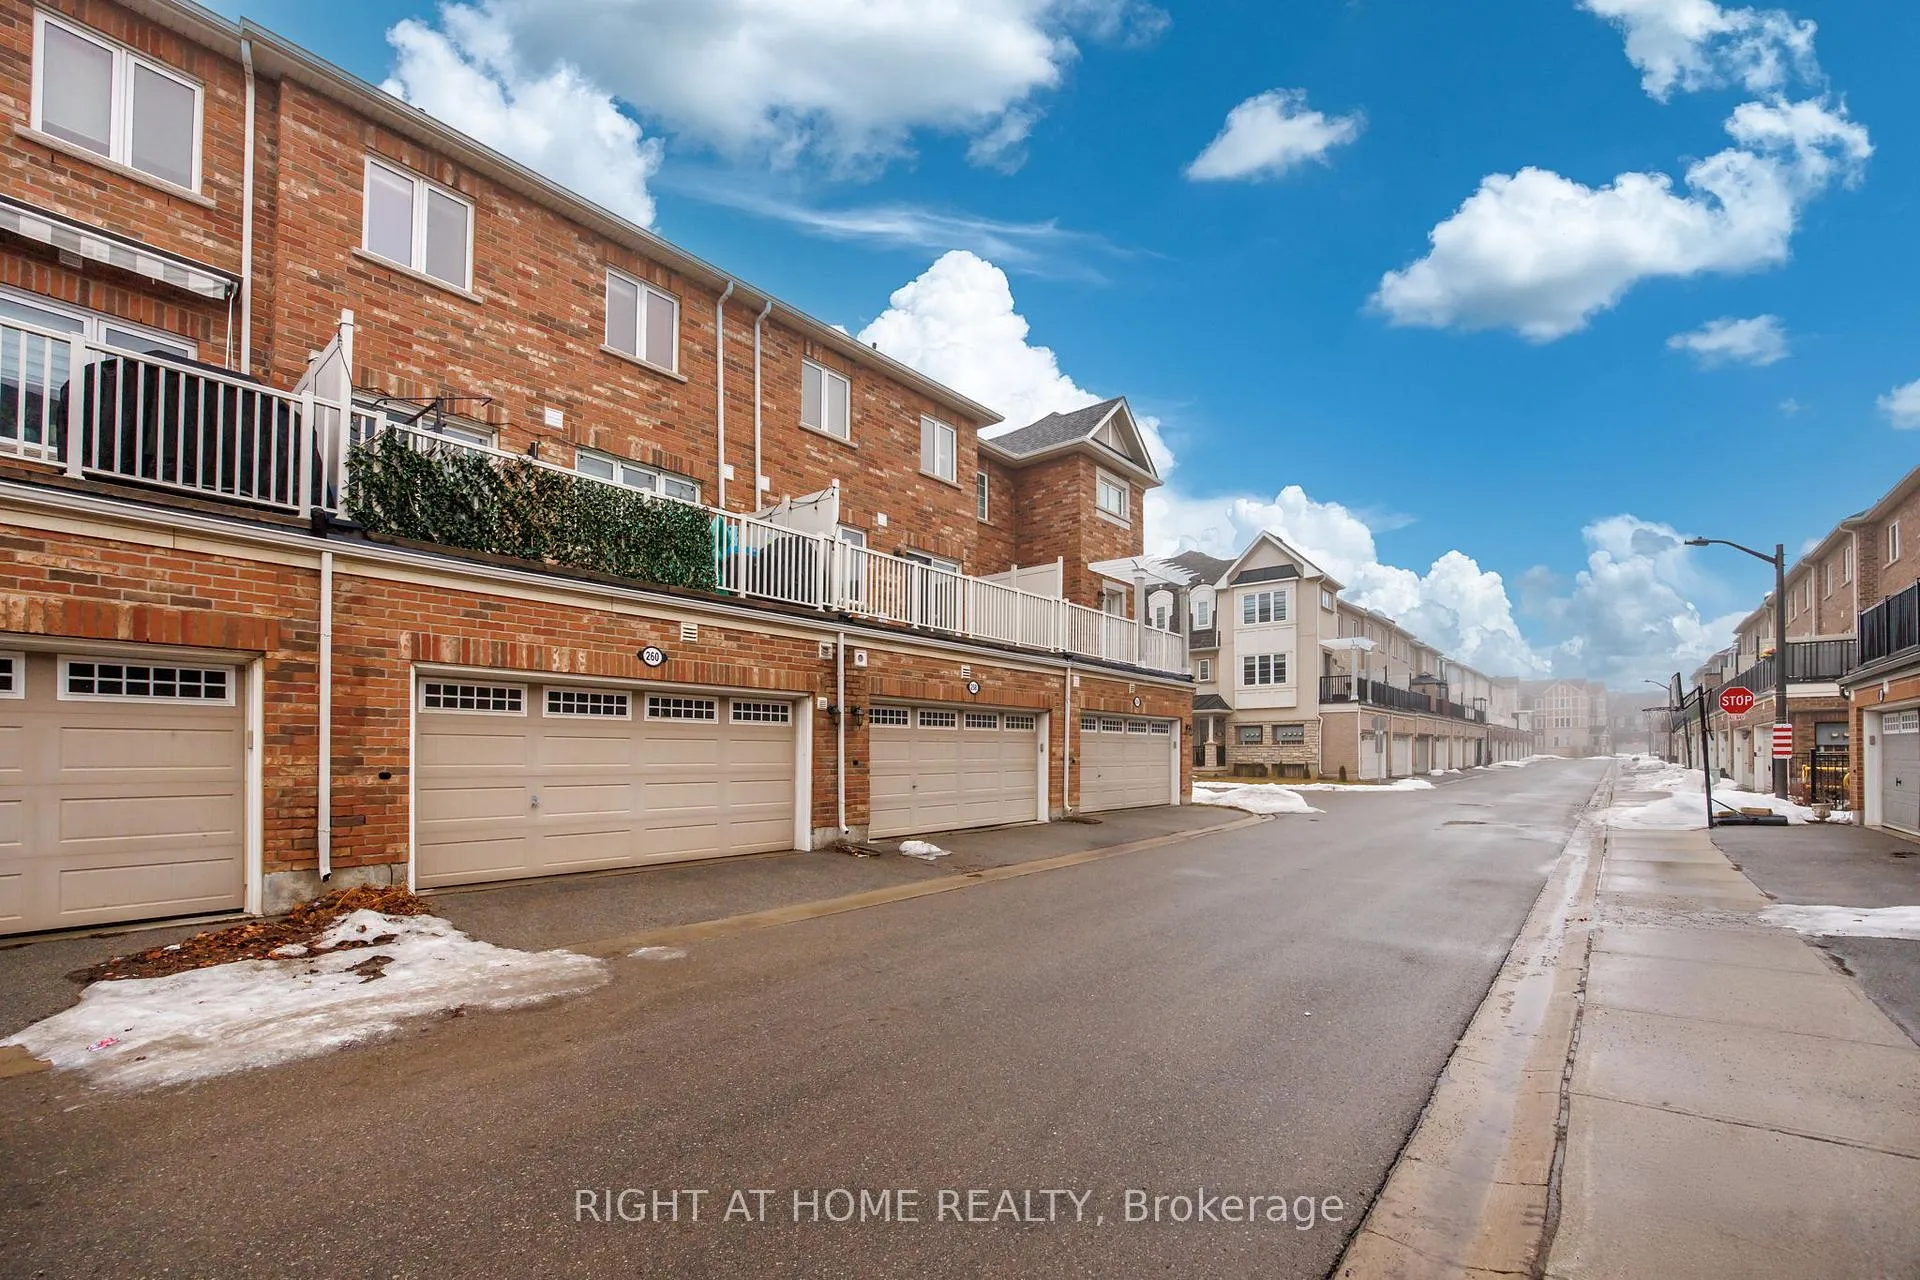 See all 35 photos
Property history
- $3,700TerminatedList: 2026-03-09|End: 2026-03-27|18 daysW12863868
Facts and features
- BasementNone
- Lot size19 × 61 ft
- Lease term12 months
- FurnishedUnfurnished
- Central air
The homeFreehold Townhouse, 3-storey, Age 6–15 years
- Type: Freehold Townhouse
- Style: 3-storey
- Age: 6–15 years
- Living space: 1,500–2,000 sq ft
- Basement: None
InsideCeramic, Laundry room, lower level, Air exchanger, auto garage door remote, in-law suite
- Flooring: Ceramic
- Laundry: Laundry room, lower level
- Features: Air exchanger, auto garage door remote, in-law suite
- Rooms above ground: 10
- Bedrooms: 5
- Bathrooms: 4
- Kitchens: 1
Outside and lotBrick, stone, Asphalt shingle, Concrete
- Exterior: Brick, stone
- Roof: Asphalt shingle
- Foundation: Concrete
- Features: Deck
- Size: 18.85 × 60.71 ft
Parking2 Garage, Built-in, Other
- Spaces: 2 Garage
- Garage: Built-in
- Driveway: Other
Heating, water and powerForced air, gas, Central air, Municipal water
- Heating: Forced air, gas
- Cooling: Central air
- Water: Municipal water
- Sewer: Municipal sewer
Rent and termsRent $3,700 a month, Entire property, Unfurnished
- Rent: $3,700 a month
- Space for rent: Entire property
- Furnished: Unfurnished
- Lease: 12 months
- Paid: Monthly
- Rent includes: Central air conditioning, parking
- Deposit: Required
- Credit check: Required
- Employment letter: Required
- Rental application: Required
- References: Required
- Rental items: Hot water heater
IncludedS/s fridge, s/s stove/ s/s b/i microwave/hood, s/s b/i dishwasher, front loader washer & dryer, garage door opener, central vac + attachments, windows blinds.
- Included: S/s fridge, s/s stove/ s/s b/i microwave/hood, s/s b/i dishwasher, front loader washer & dryer, garage door opener, central vac + attachments, windows blinds.
NearbyHospital, level, park, clear view, school
- Close to: Hospital, level, park, clear view, school
Listing detailsW12863868, Terminated, Mar 9, 2026
- MLS® number: W12863868
- Status: Terminated
- Listed on: Mar 9, 2026
- Days on market: 18
- Updated: Mar 27, 2026
- Possession: Immediate
- Occupied by: Partial
- Listing brokerage: RIGHT AT HOME REALTY
About this home
260 Ellen Davidson Drive, Oakville (Glenorchy), ON L6M 0V2
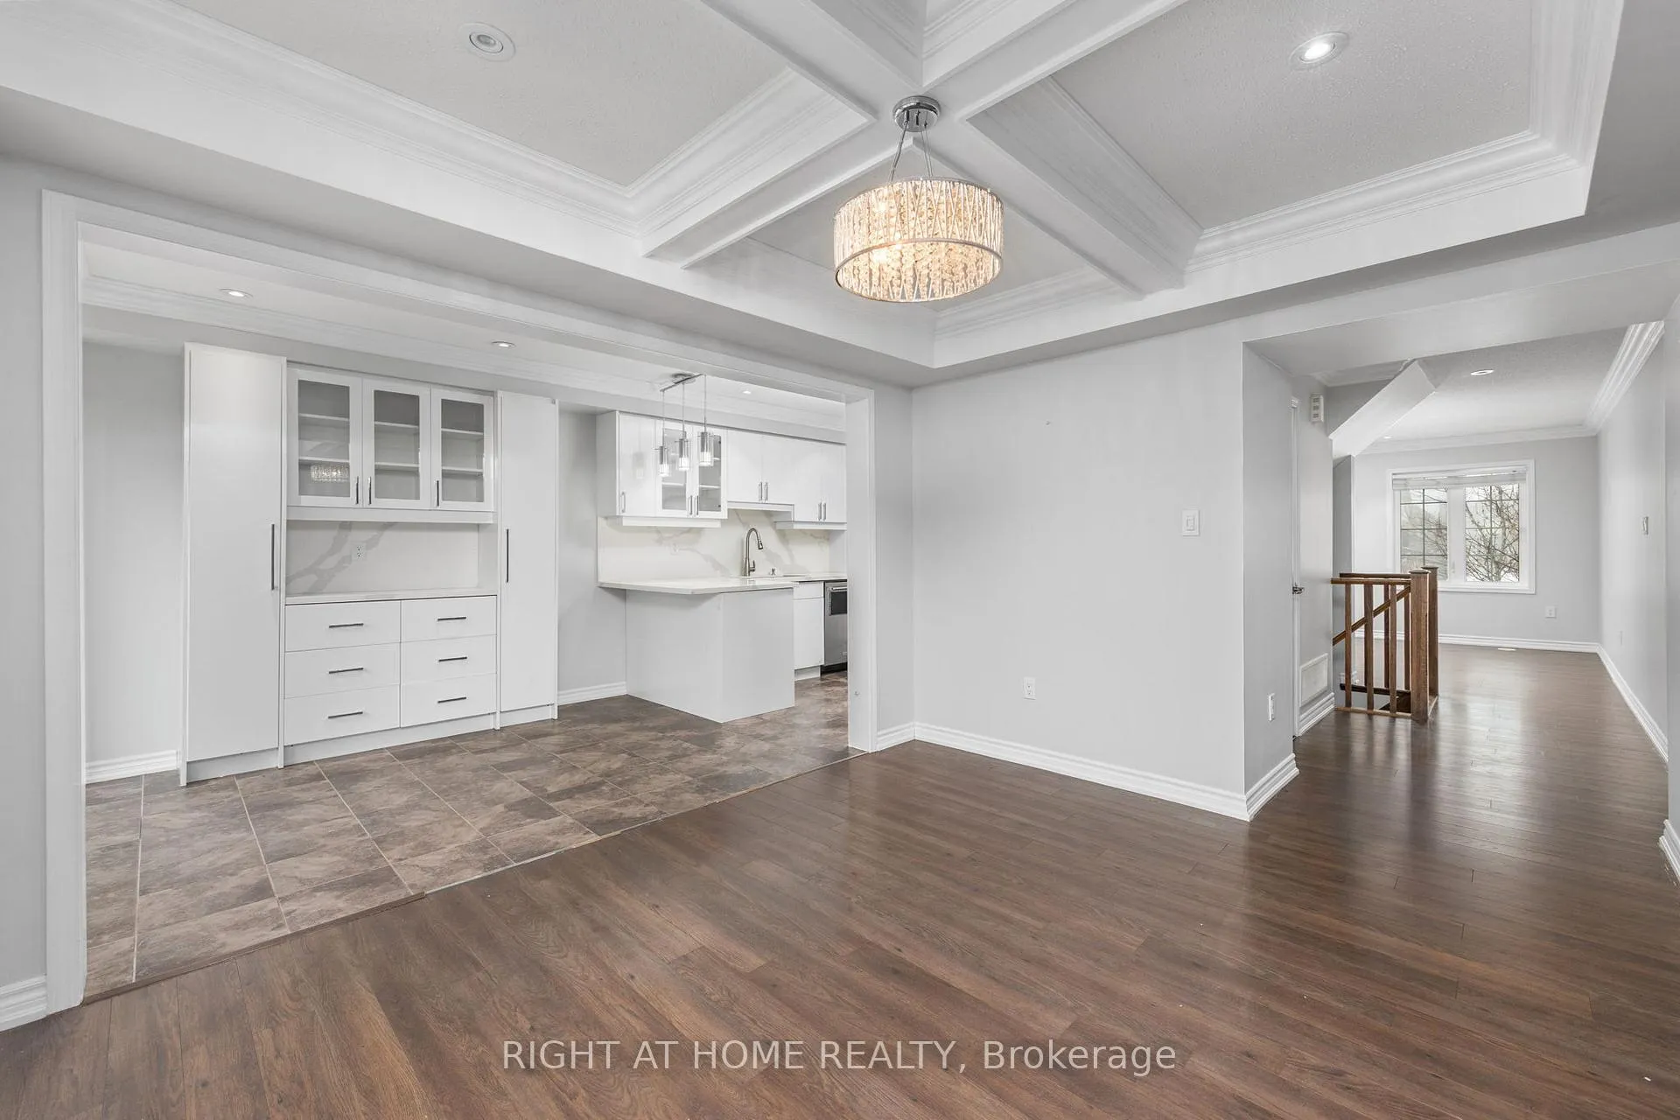
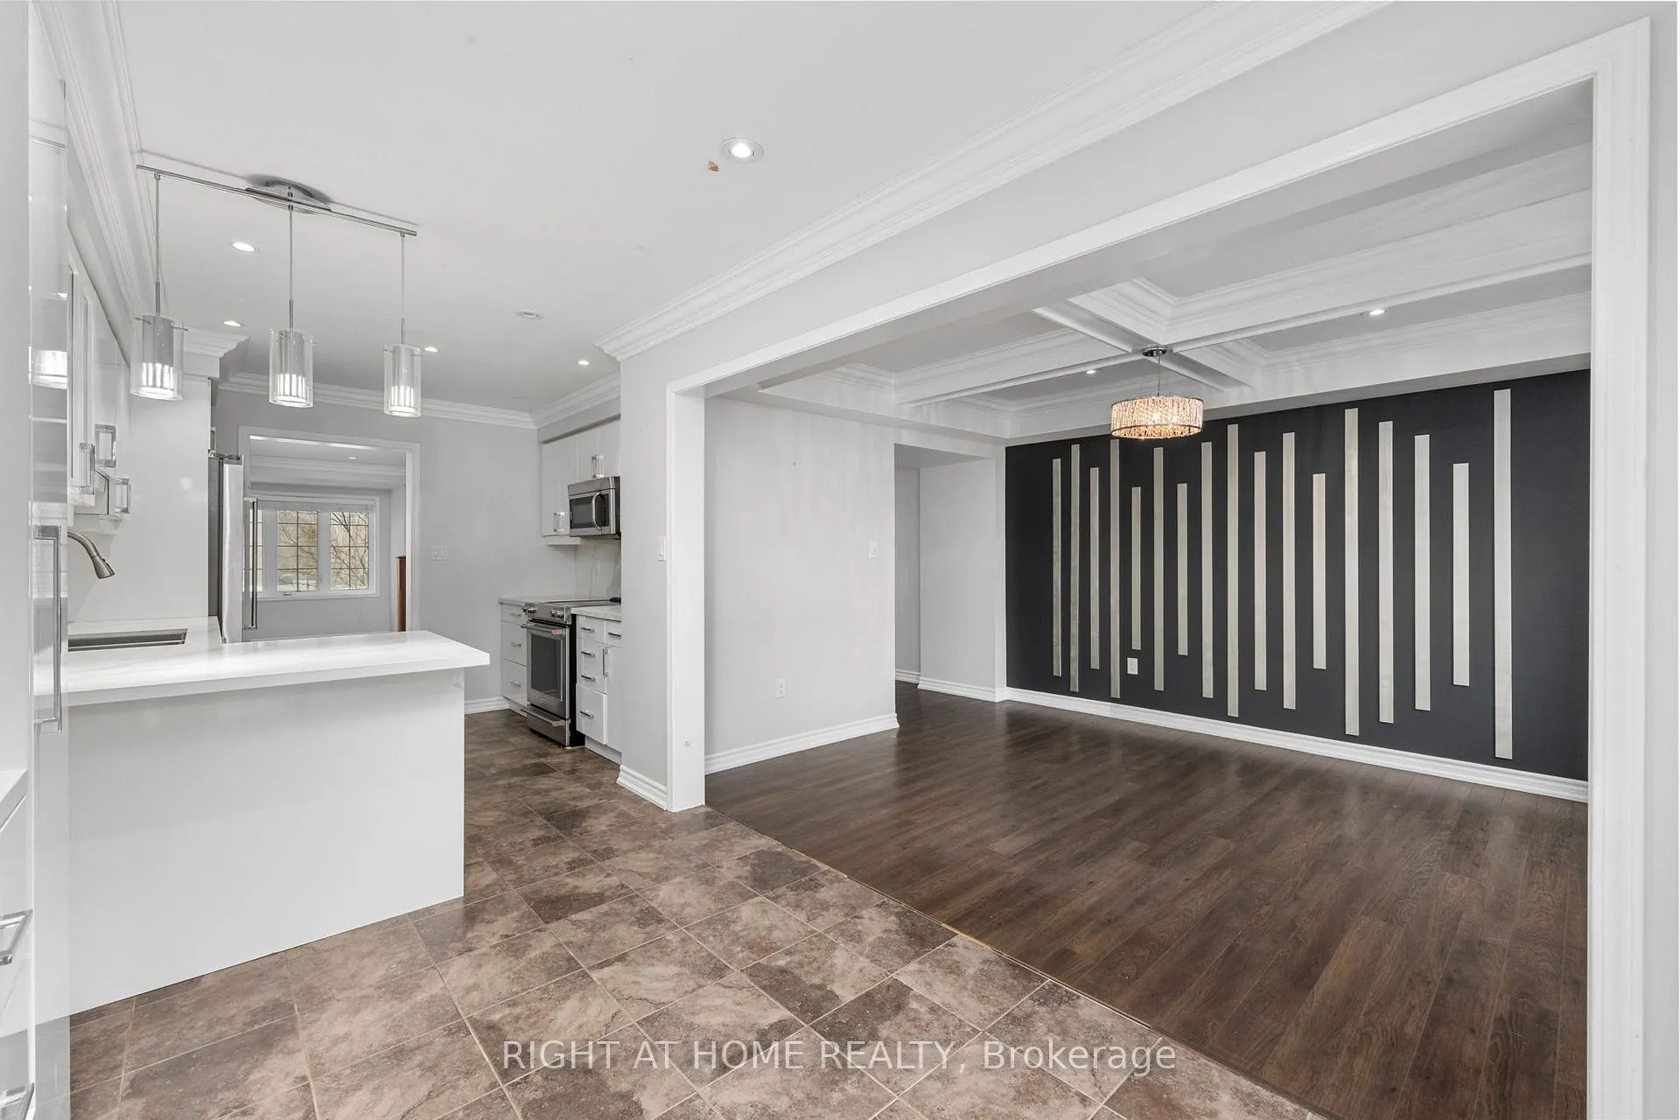
Welcome To This Fully Upgraded 2 Car-Garage Rear- Lane Home: 2 Master Bdrms + 3 Additional Bedrooms, 3 Full Baths +1 Powder Rm, Two Car Garage, Quartz Counter Tops In Kitchen And All Baths, Window Blinds, Led Pot-Lights, Hardwood Staircase, Upgraded Brand New Kitchen with Extended Pantry, Accent Walls, Coffered Ceiling in Dining Rm., Led Lights Through-Out The Whole House. Frameless Glass Shower. Great Layout - Every Inch Space Has Been Utilized....Walking Distance To 2 Elementary Schools, Plaza, Oakville-s Uptown Core, Hospital, Sports Center, Easy Access To Hwy-s. Executive Home For Executive Tenants. Please Include Rental Application, Credit Score And History, Employment Letter, 3 Recent Paystubs. Gas, Water, Electricity And Hot Water Heater To Be Transferred And Paid By The Tenant. Thank You For Showing!
Ask about this home
A HOMEH agent will answer your questions about this home.
Around this home
Daily convenience, out of 100, from the distances below
Schools nearby
School rating, out of 10.
Helpful calculators
Your HOMEH agent

"I would see it this week."