

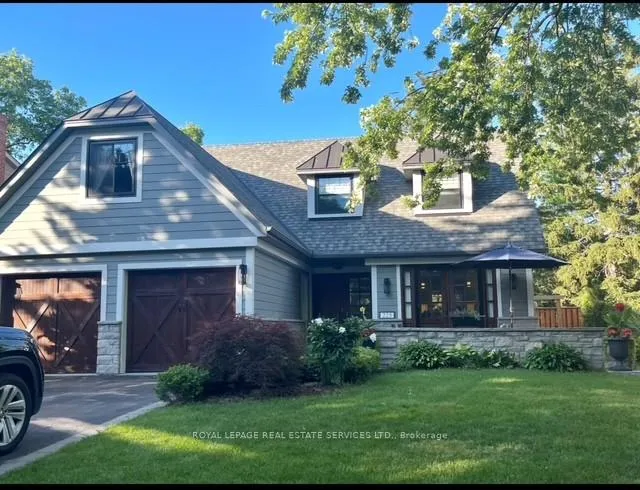
225 Weldon Avenue
225 Weldon Avenue
 See all 50 photos
Property history
Facts and features
- BasementFinished
- Age of home51–99 years
- Water, sewerMunicipal
- HeatingForced air
- Hardwood floors
- Fireplace
- Central air
The homeDetached, 2-storey, Age 51–99 years
- Type: Detached
- Style: 2-storey
- Age: 51–99 years
- Living space: 2,000–2,500 sq ft
- Basement: Finished
InsideFireplace Yes, wood, electric, living room, rec room, Hardwood, Tile, Broadloom, Auto garage door remote
- Fireplace: Yes, wood, electric, living room, rec room
- Flooring: Hardwood, Tile, Broadloom
- Features: Auto garage door remote
- Rooms above ground: 9
- Rooms in the basement: 1
- Bedrooms: 4
- Bathrooms: 4
- Kitchens: 1
Outside and lotStone, other, Asphalt shingle, Poured concrete
- Exterior: Stone, other
- Roof: Asphalt shingle
- Foundation: Poured concrete
- Features: Patio, porch, hot tub, landscaped, landscape lighting, lawn sprinkler system
- Size: 43.86 × 110.51 ft
- Zoning: RL3-0
Parking2 Garage, Attached, Private double
- Spaces: 2 Garage
- Garage: Attached
- Driveway: Private double
Heating, water and powerForced air, gas, Central air, Municipal water
- Heating: Forced air, gas
- Cooling: Central air
- Water: Municipal water
- Sewer: Municipal sewer
- Natural gas: Available
- Hydro: Available
- Cable: Available
- Telephone: Available
Costs and taxesTaxes $9,064 a year, HST No HST, Hot water heater.
- Taxes, 2025: $9,064 a year
- HST: No HST
- Rental items: Hot water heater.
- Under contract: Hot water heater
Included in the saleInclusion list attached.
- Included: Inclusion list attached.
Listing detailsW12860596, Sold, Mar 9, 2026
- MLS® number: W12860596
- Status: Sold
- Listed on: Mar 9, 2026
- Days on market: 31
- Updated: Apr 9, 2026
- Possession: 2026-07-30 / Flexible
- Occupied by: Owner
- Listing brokerage: ROYAL LEPAGE REAL ESTATE SERVICES LTD.
About this home
225 Weldon Avenue, Oakville (West), ON L6K 2H9
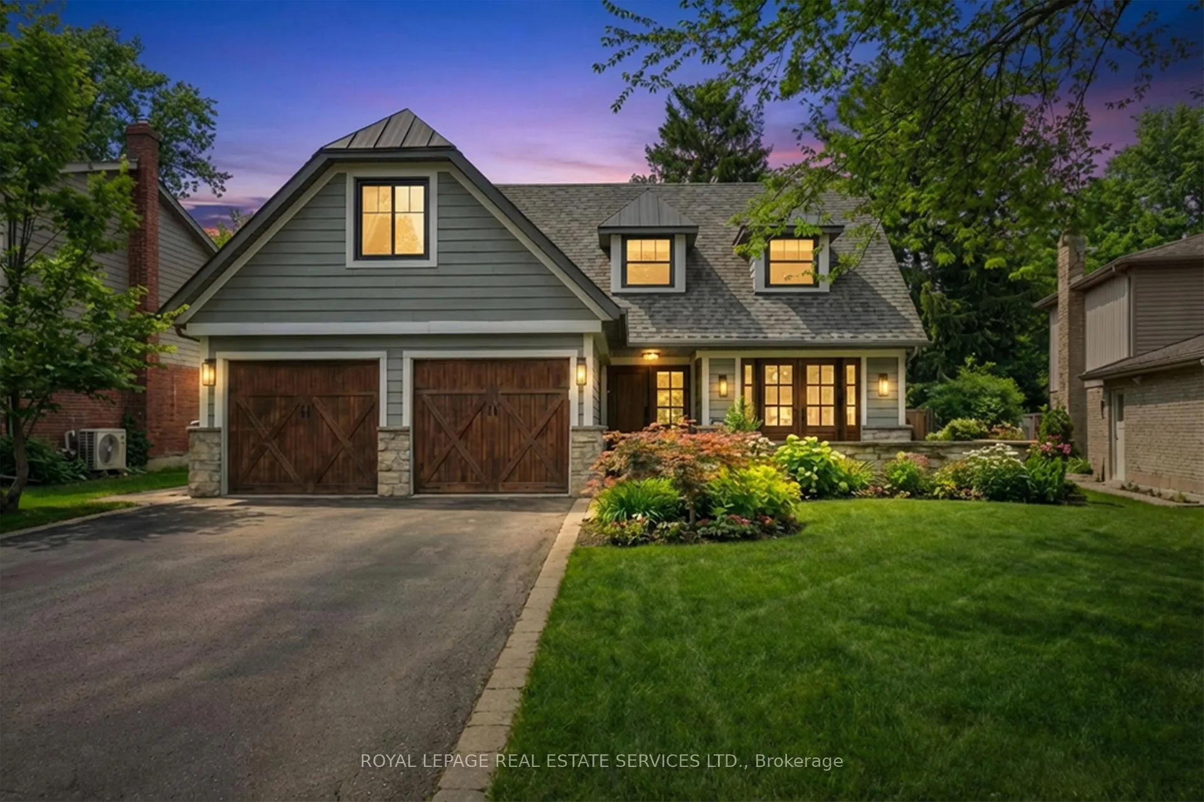
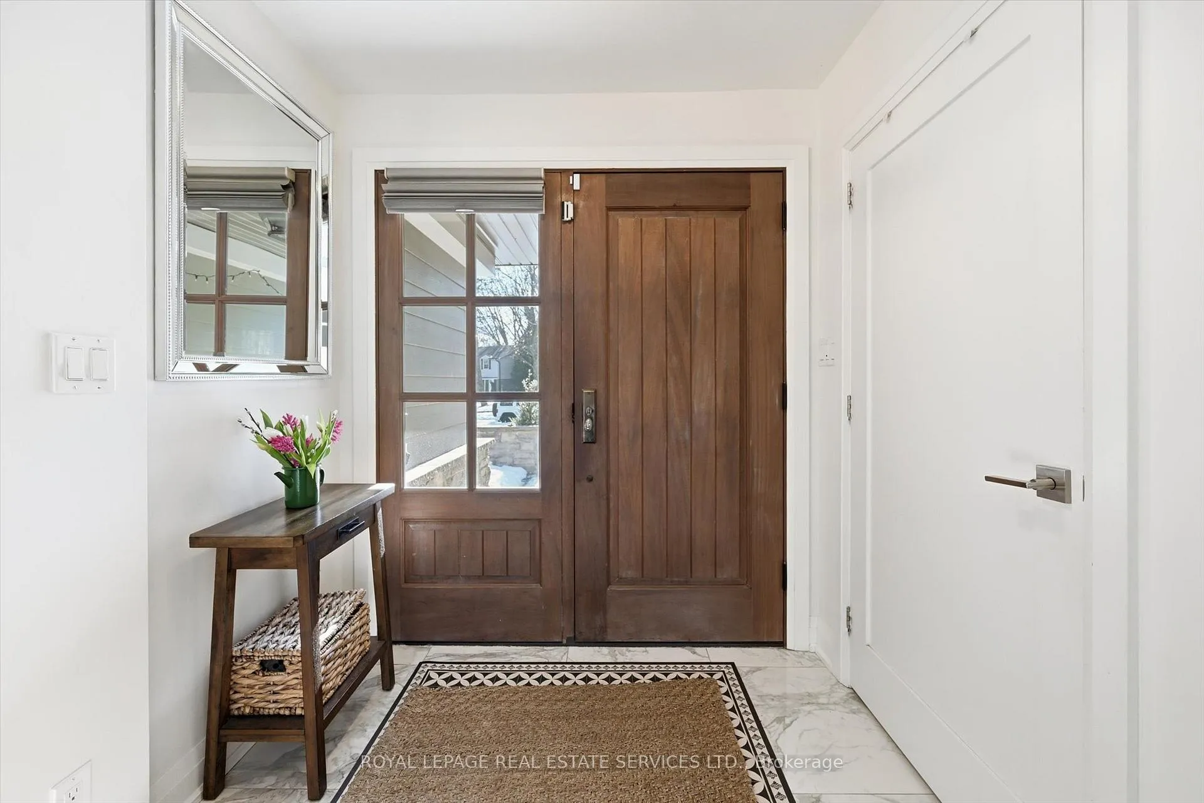
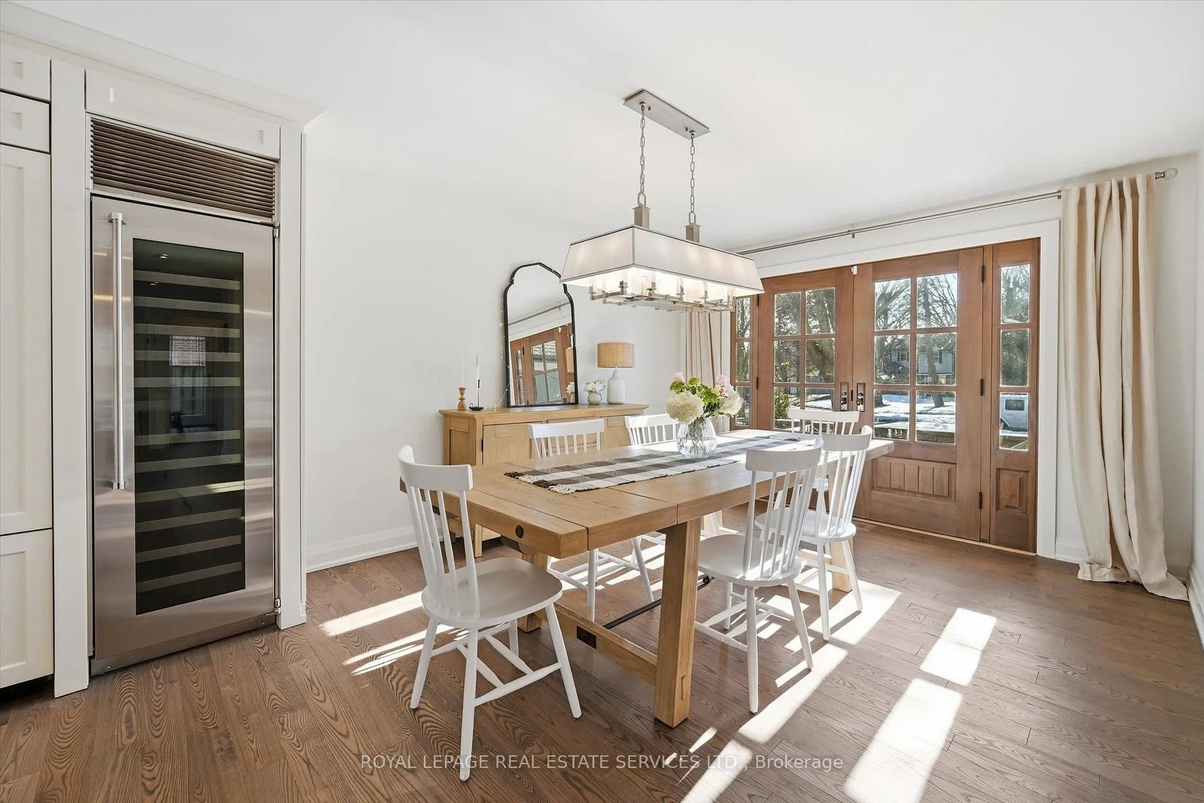
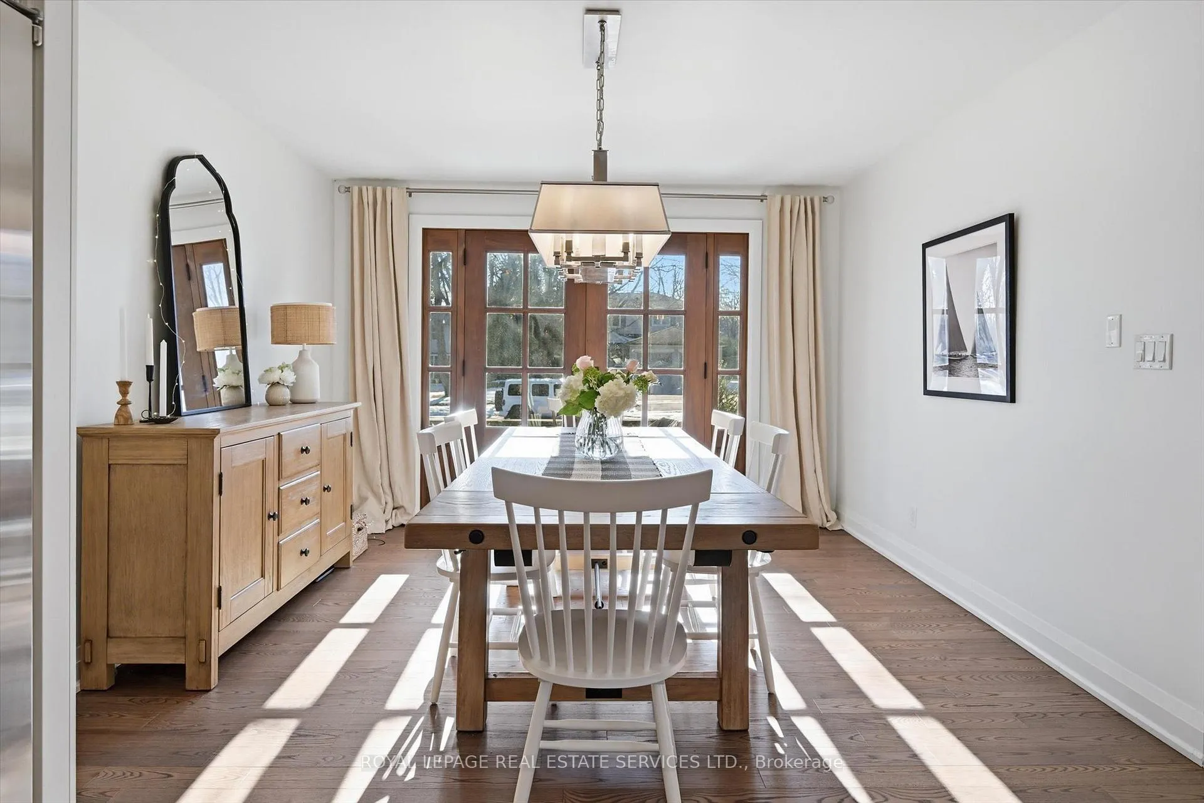
Beautifully renovated four-bedroom, four-bath executive home on a quiet, tree-lined street in one of Oakville's most desirable neighbourhoods. Exceptional curb appeal is highlighted by a mahogany front door, matching French doors, and garage doors. Renovated twice in the past eight years, this turnkey residence offers a bright open-concept design with expansive windows that fill the home with natural light. Interior details include marble tile at entry, Hunter Douglas blinds, oak hardwood floors throughout the main and upper levels, and a hardwood staircase with glass and stainless steel accents. Designed for both family living and entertaining, the main level provides a seamless flow between the principal rooms. The dining room opens to the porch through double French doors, while the inviting living room features a coffered ceiling, woodburning fireplace, custom built-in cabinetry, and French doors leading to the patio. The contemporary chef's kitchen is equipped with quartz countertops and backsplash, a Jenn-Air six-burner S/S gas range with dual ovens, integrated Jenn-Air refrigerator, large pantry, and an island with breakfast bar. A versatile office/mudroom with private side entrance completes the main level. Upstairs, the primary suite offers a walk-in closet with custom built-ins and a spa-inspired five-piece ensuite featuring dual sinks, glass shower, and deep soaker tub. Completing the upper level are three additional bedrooms and a beautifully appointed four-piece bathroom. The professionally finished basement extends the living space with a large recreation area with electric fireplace, laundry room, three-piece bathroom, and abundant storage. New landscaping creates a private backyard retreat featuring French doors, stunning natural stone patio, hot tub, and a Control4 indoor-outdoor speaker system - perfect for entertaining. A rare opportunity to experience refined living just steps from Appleby College and the lake. (certain images digitally enhanced)
Ask about this home
A HOMEH agent will answer your questions about this home.
Around this home
Daily convenience, out of 100, from the distances below
Schools nearby
School rating, out of 10.
Helpful calculators
Your HOMEH agent

"Priced 9% over the Hestimate. I would see it this week."