

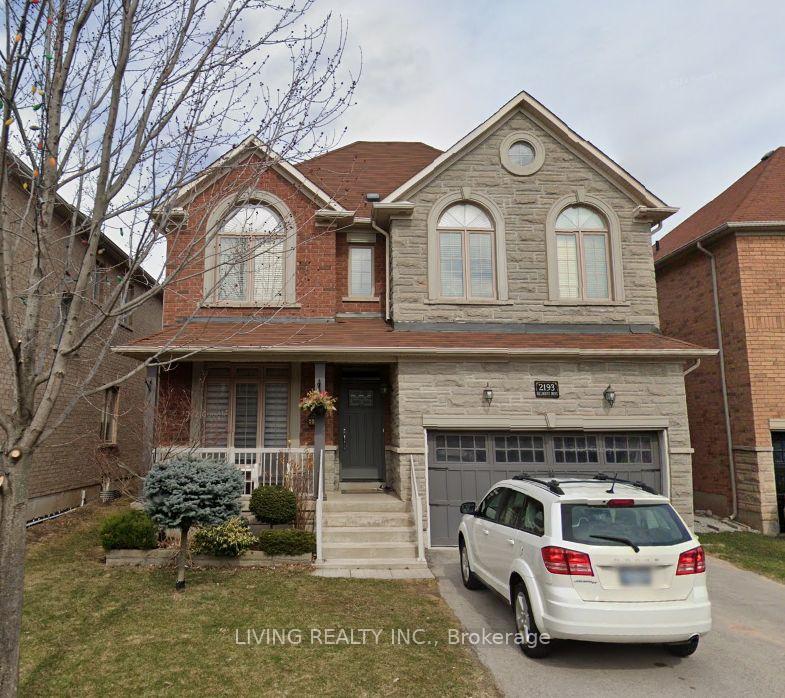
2193 Hillmount Drive
Detached Terminated
1/12193 Hillmount Drive
Detached Terminated
4 Bedrooms
4 Bathrooms
2 Garage
— sq.ft
42.36×108.39 ft
$6,407/yr
Property history
- $1,499,000TerminatedList: 2025-01-17|End: 2025-01-31|14 daysW11929719
- $1,499,000TerminatedList: 2024-08-01|End: 2025-01-17|169 daysW9236606
Facts and features
- BasementFinished
- Water, sewerMunicipal
- HeatingHeat pump
- CoolingCentral air
What stands out
- Fireplace
- Central air
The homeDetached, 2-storey, Finished
- Type: Detached
- Style: 2-storey
- Basement: Finished
InsideFireplace Yes, Main level, Rooms above ground 8
- Fireplace: Yes
- Laundry: Main level
- Rooms above ground: 8
- Bedrooms: 4
- Bathrooms: 4
- Kitchens: 1
- Family room: Yes
Outside and lotBrick, Other, Other
Outside
- Exterior: Brick
- Roof: Other
- Foundation: Other
- Size: 42.36 × 108.39 ft
Parking2 Garage, Attached, Private
- Spaces: 2 Garage
- Garage: Attached
- Driveway: Private
Heating, water and powerHeat pump, gas, Central air, Municipal water
- Heating: Heat pump, gas
- Cooling: Central air
- Water: Municipal water
- Sewer: Municipal sewer
Costs and taxesTaxes $6,407 a year, HST included in the price, Rental items if any to be assumed
- Taxes, 2023: $6,407 a year
- HST: HST included in the price
- Rental items: Rental items if any to be assumed
Included in the saleSold as is - where is
- Included: Sold as is - where is
Listing detailsW9236606, Terminated, Aug 1, 2024
- MLS® number: W9236606
- Status: Terminated
- Listed on: Aug 1, 2024
- Days on market: 169
- Updated: Jan 17, 2025
- Possession: 2024-09-18 / September 18, 2024
- Occupied by: Owner
- Listing brokerage: LIVING REALTY INC.
About this home
2193 Hillmount Drive, Oakville (Westmount), ON L6M 0H9
Power of Sale opportunity! Property is sold as-is, where-is. 3 business day Irrevocable required. Welcome to this 4 bedroom home with a finished basement and laundry on the main floor conveniently located close to community amenities, facilities, walking distance to parks and ravine trails.
Read more
Ask about this home
A HOMEH agent will answer your questions about this home.
Ask a question
Thinking of selling your home?See what your home is worth today.
Around this home
West Oak Trails & Third Line
Errands
Parks
Schools
Daily convenience, out of 100, from the distances below
ParkMillstone Park16 min walk1.0 km
GroceryHeritage Corner17 min walk1.1 km
SchoolGarth Webb Secondary School4 min walk260 m
PharmacyPharmasense14 min walk842 m
Cafés & foodChicken Squared · 2 within 1 km13 min walk795 m
Gym & rec centreGlen Abbey Recreation Centre25 min walk1.6 km
WalkDriveStraight-line distance, open map data
Grocery1.1 km
Park1.0 km
Coffee0.8 km
Dining0.8 km
Gym1.6 km
Schools nearby
School rating, out of 10.
Garth Webb Secondary Schoolsecondary · Public · 0.3 km
8.5/10Excellent
St. Joan of Arc Catholic Elementary Schoolelementary · Catholic · 0.4 km
8.4/10Excellent
Captain R. Wilson Public Schoolelementary · Public · 0.6 km
8.6/10Excellent
Contact agent
Helpful calculators
Mortgage
Affordability
Closing costs
Land transfer tax
Property tax
Down payment
CMHC insurance
Stress test
Cashback Rebate
Your HOMEH agent

KimHOMEH agent · Oakville
"I would see it this week."
Ask Kim