

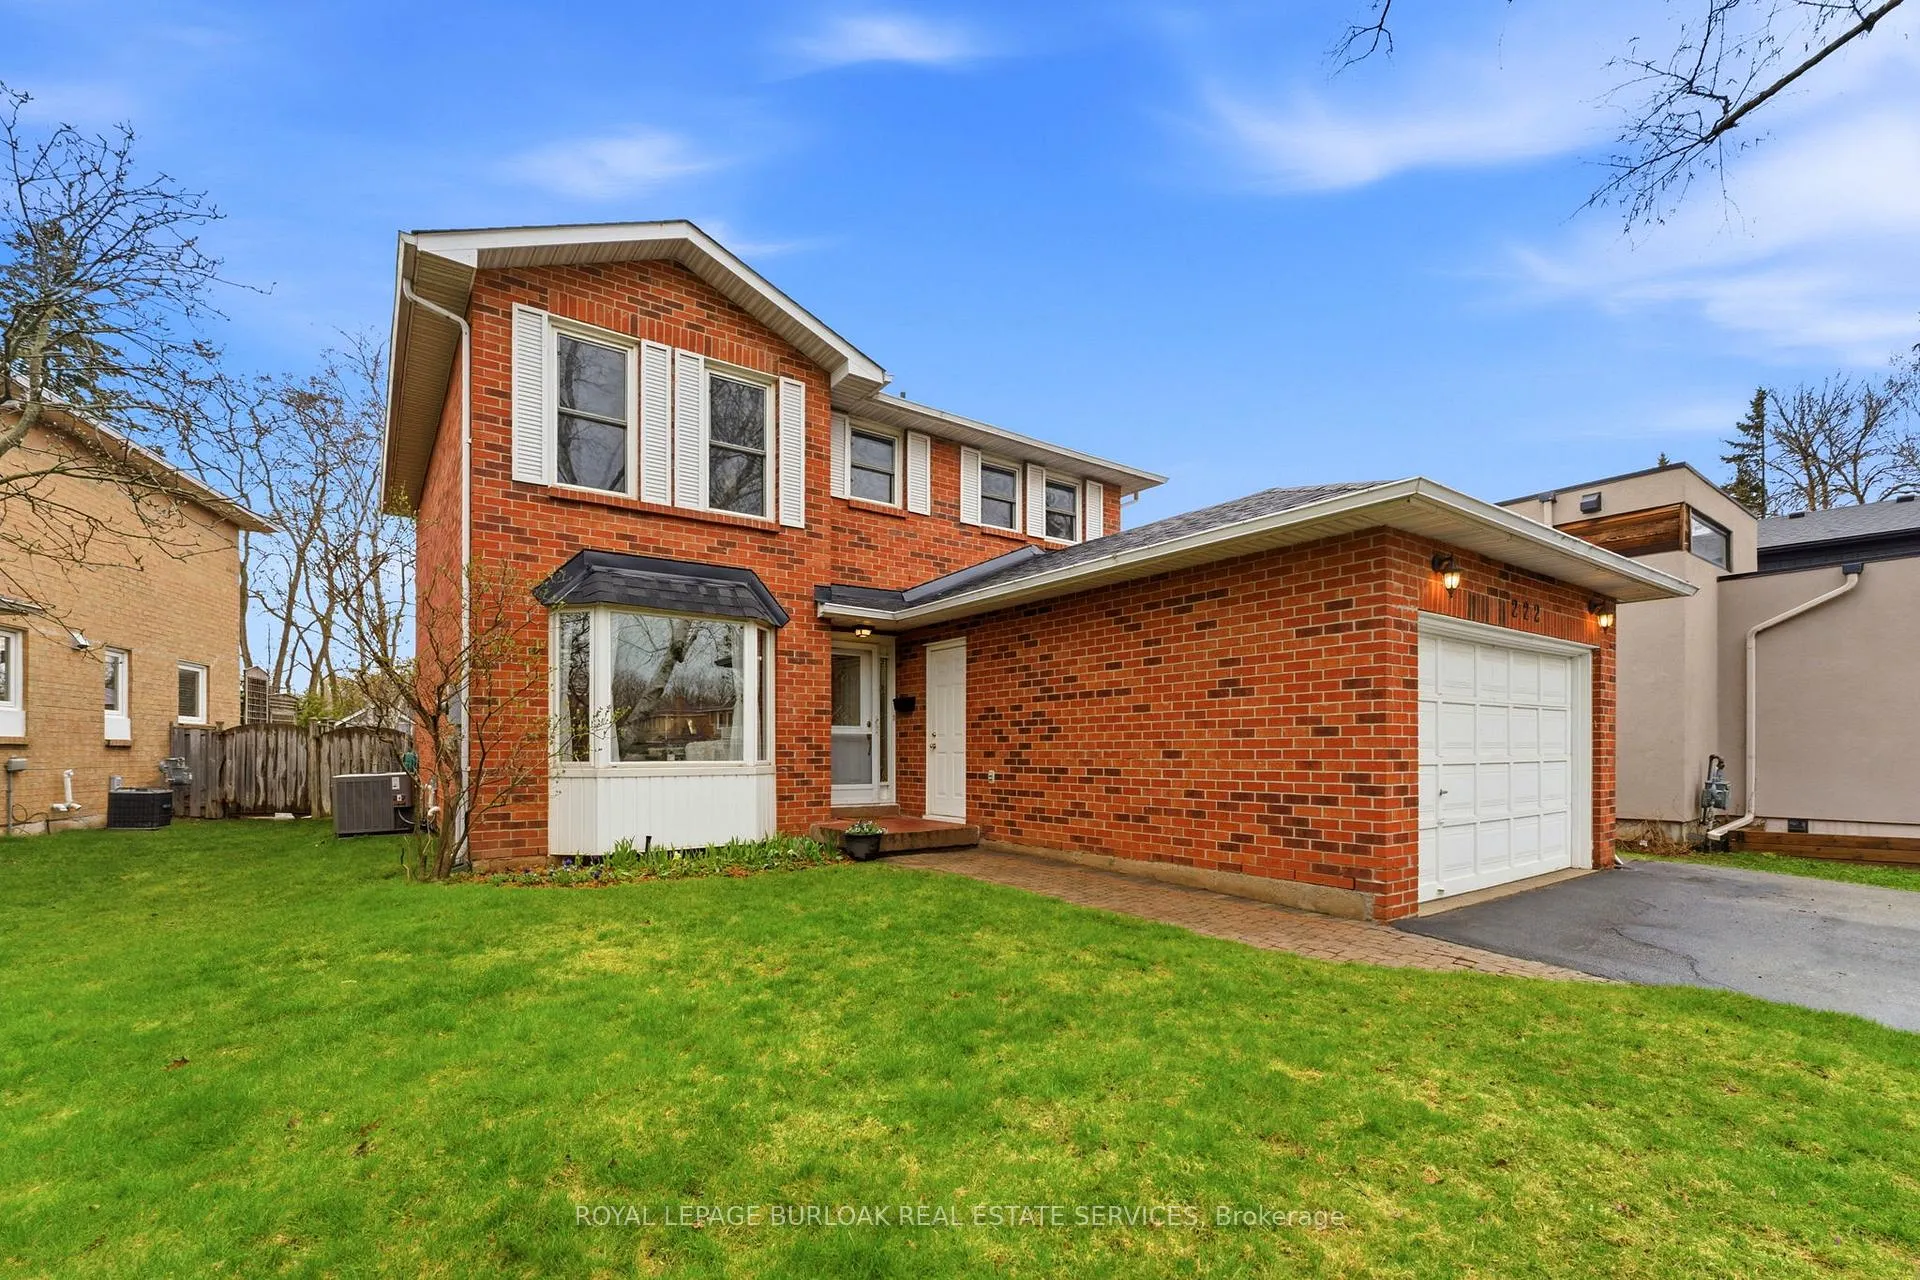
222 Riverview Street
222 Riverview Street
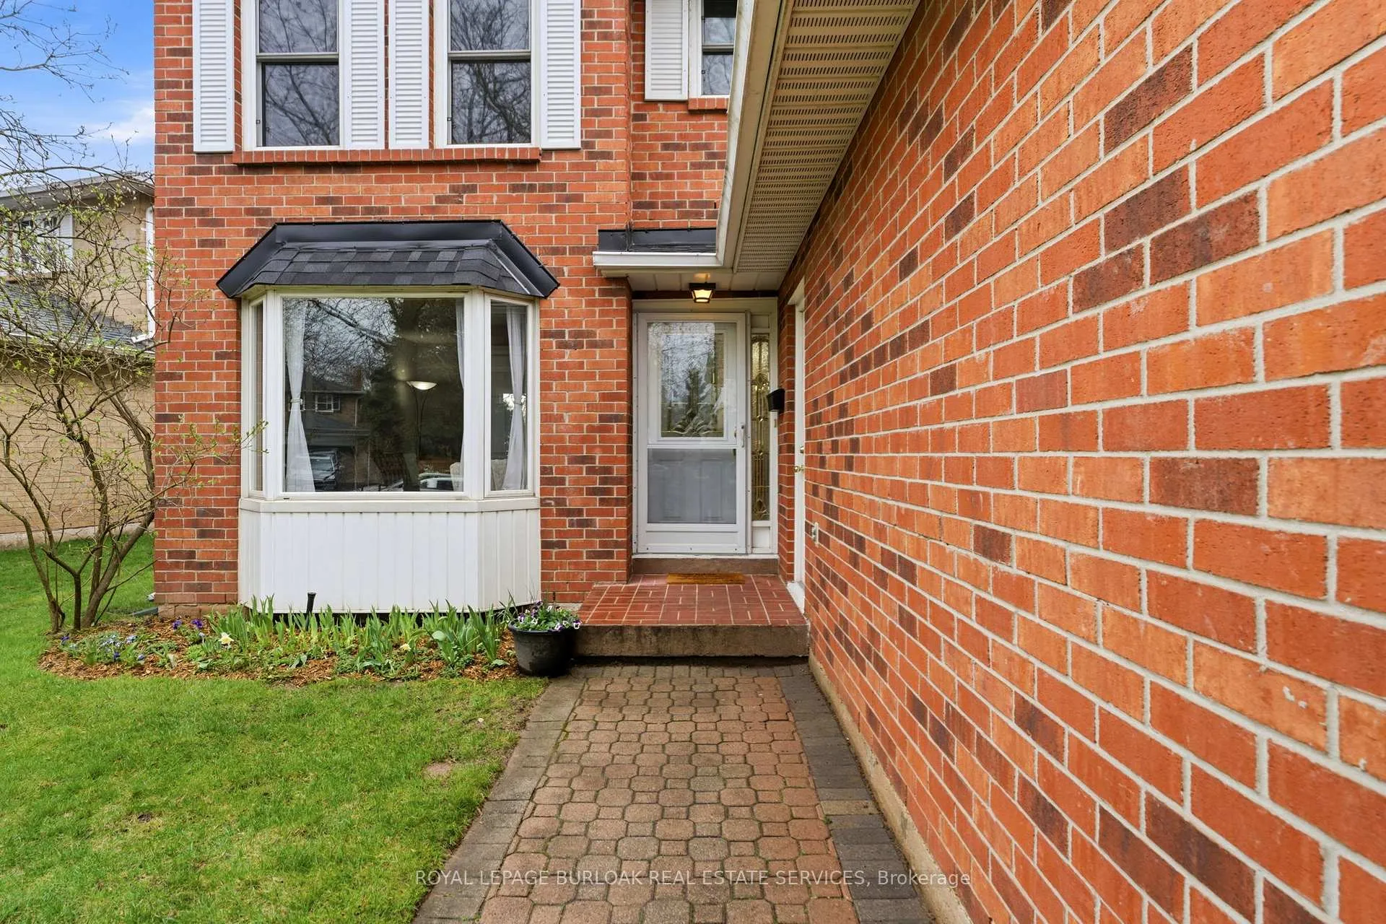
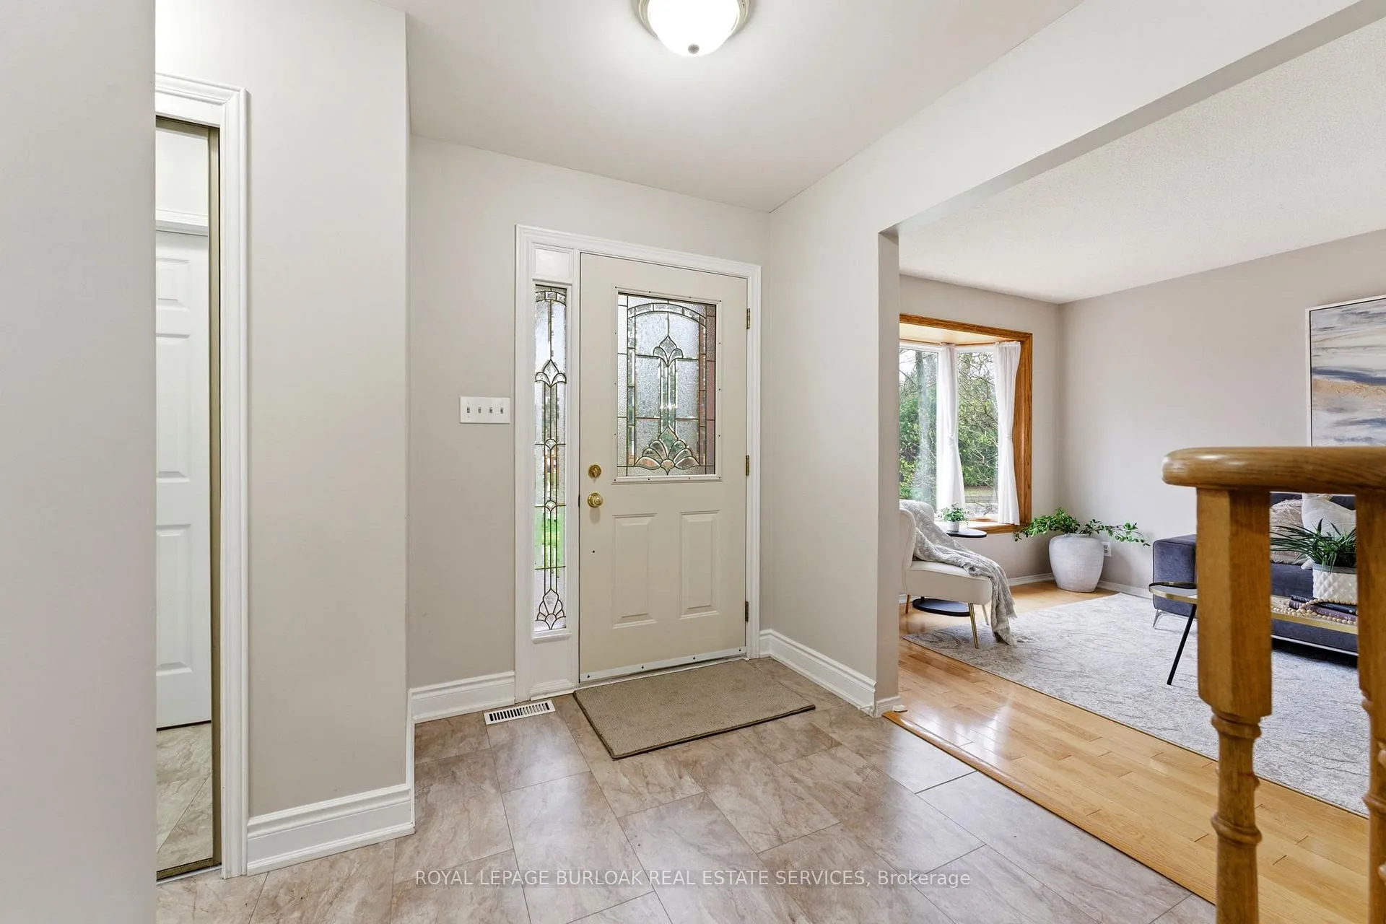
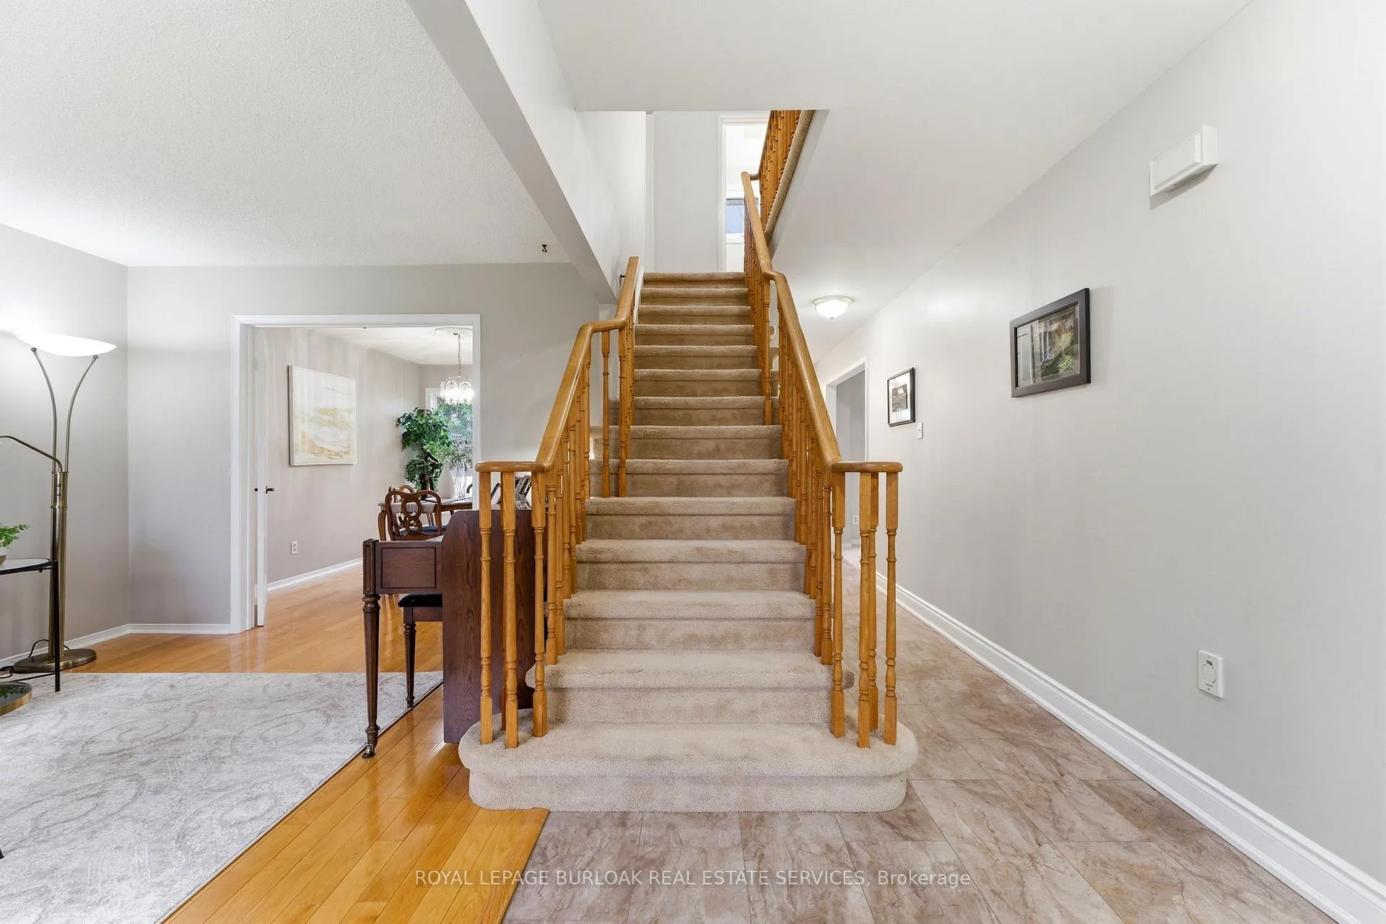
 See all 49 photos
Property history
Facts and features
- BasementFinished
- Age of home31–50 years
- Water, sewerMunicipal
- Lot shapeIrregular
- Fireplace
- Central air
The homeDetached, 2-storey, Age 31–50 years
- TypeDetached
- Style2-storey
- Age31–50 years
- Living space1,500–2,000 sq ft
- BasementFull, finished
InsideFireplace Yes, natural gas, wood, family room, rec room, Main level, Auto garage door remote, bar fridge, central vacuum, garburator, water heater owned
- FireplaceYes, natural gas, wood, family room, rec room
- LaundryMain level
- FeaturesAuto garage door remote, bar fridge, central vacuum, garburator, water heater owned
- Rooms above ground18
- Bedrooms4
- Bathrooms3
- Kitchens1
- Family roomYes
Outside and lotBrick, Asphalt shingle, Poured concrete
- ExteriorBrick
- RoofAsphalt shingle
- FoundationPoured concrete
- FeaturesLawn sprinkler system, deck
- Other structuresShed
- Size53.17 × 159.27 ft
- ShapeIrregular
Parking1 Garage, Attached, Private double
- Spaces1 Garage
- GarageAttached
- DrivewayPrivate double
Heating, water and powerForced air, gas, Central air, Municipal water
- HeatingForced air, gas
- CoolingCentral air
- WaterMunicipal water
- SewerMunicipal sewer
Costs and taxesTaxes $5,959 a year, HST included in the price
- Taxes, 2025$5,959 a year
- HSTHST included in the price
Included in the saleExisting fridge, stove, microwave, washer, dryer, bar fridge in the basement, all existing lighting fixtures, all existing window treatments including bars and hardware, electric garage door opener and 2(two)electric garage door remotes, central vac, garburator
- IncludedExisting fridge, stove, microwave, washer, dryer, bar fridge in the basement, all existing lighting fixtures, all existing window treatments including bars and hardware, electric garage door opener and 2(two)electric garage door remotes, central vac, garburator
NearbyPark
- Close toPark
Listing detailsW13015200, Sold, Apr 17, 2026
- MLS® numberW13015200
- StatusSold
- Listed onApr 17, 2026
- Days on market14
- UpdatedMay 1, 2026
- Possession30-59 days
- Occupied byOwner
- Listing brokerageROYAL LEPAGE BURLOAK REAL ESTATE SERVICES
About this home
222 Riverview Street, Oakville (Bronte), ON L6L 5W3
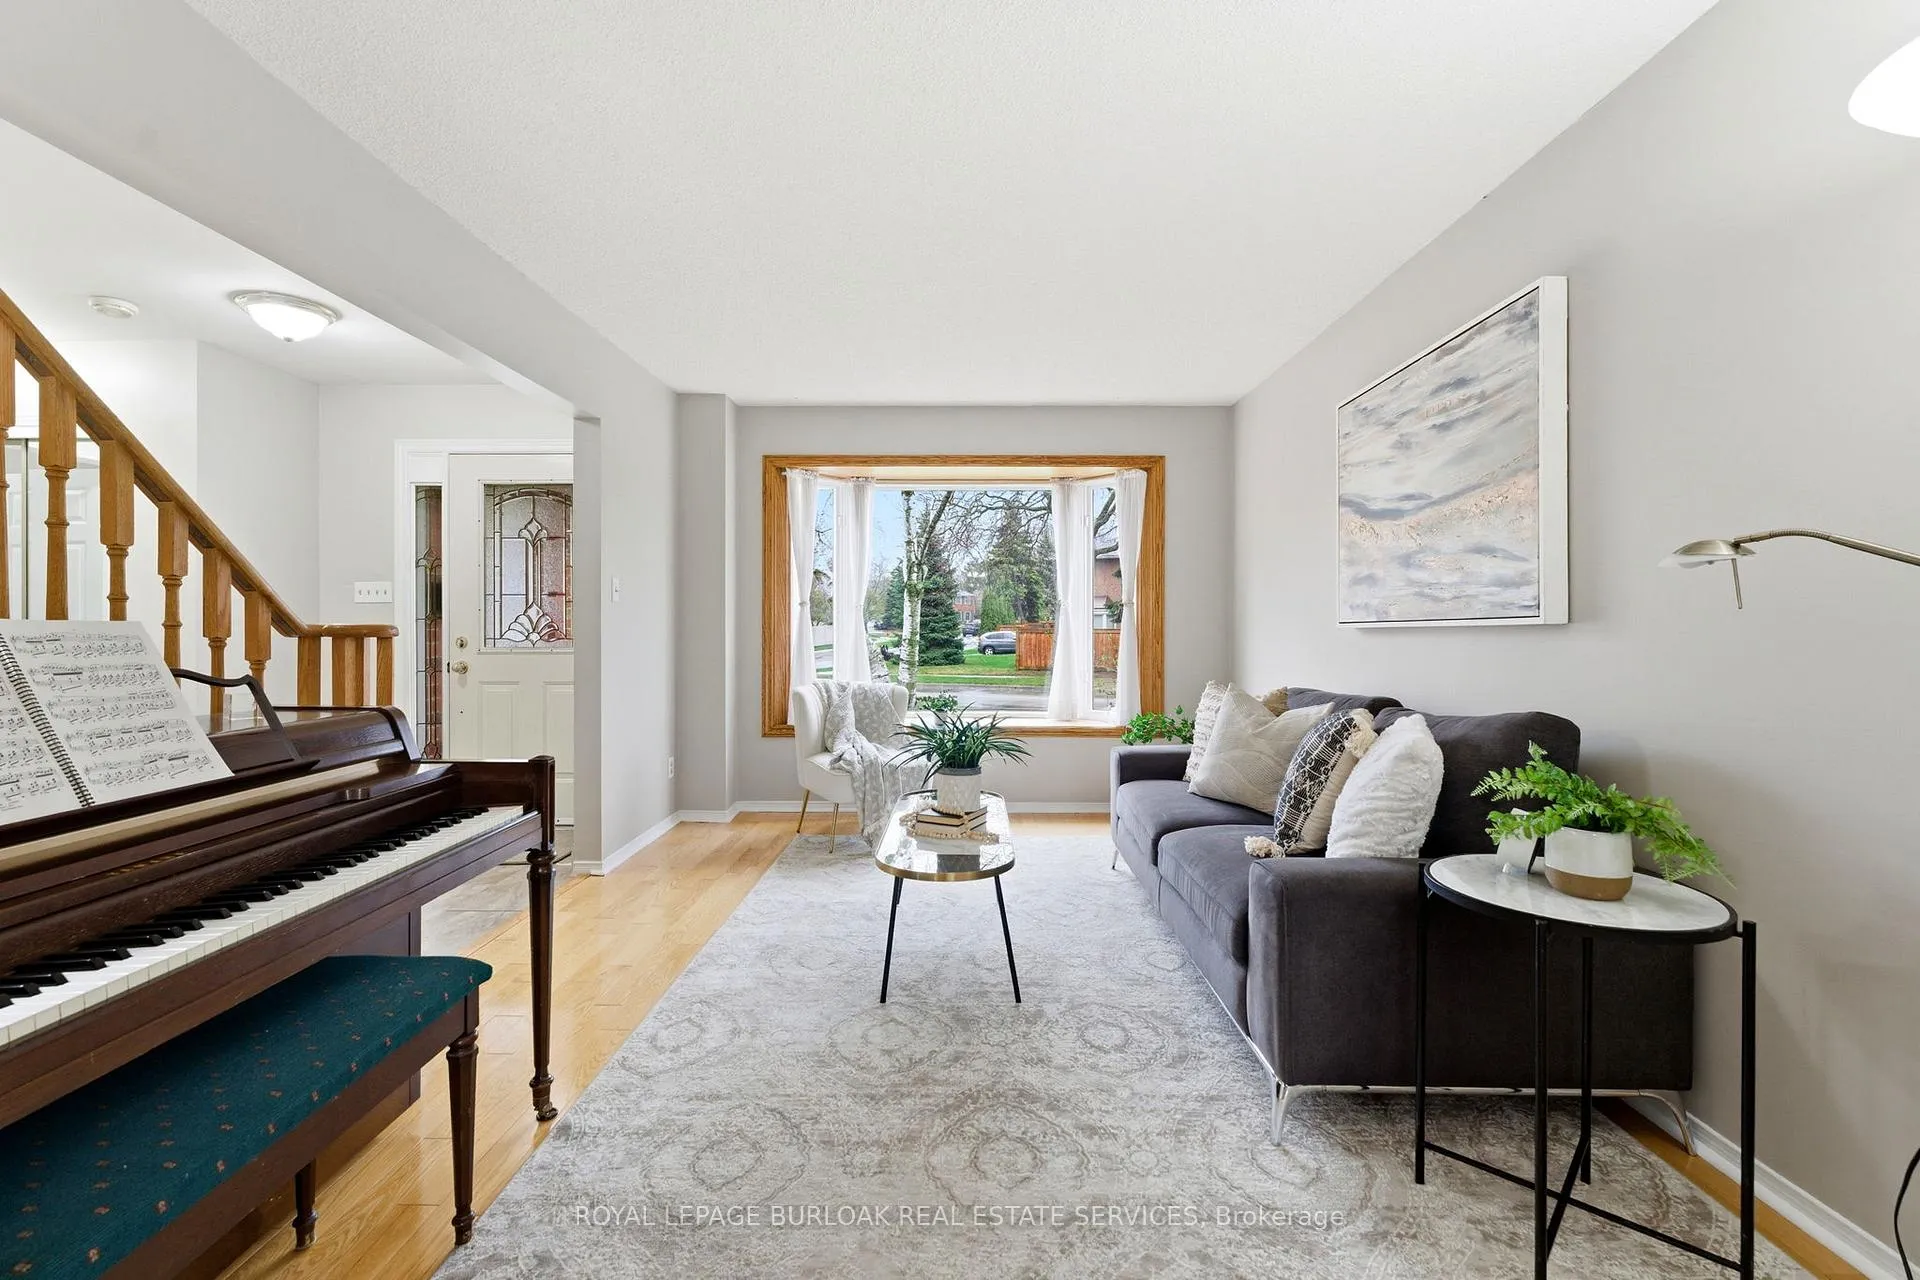
Set on a quiet, established street in Bronte, this is a home where everyday life feels easy. Mornings can begin with coffee in the front living room as natural light pours through the large window. Dinner can be shared in the dining room just beyond, and by evening, the family room with its classic brick fireplace becomes the place everyone naturally gathers. The kitchen sits at the centre of it all, offering warm wood cabinetry, breakfast seating, and an easy connection to the spaces where daily life unfolds. Sliding doors open to an expansive deck, creating a seamless extension of the home for summer barbecues, outdoor dinners, and relaxed afternoons in the backyard. Beyond the deck, the lot opens up in a way that feels increasingly rare, deep, private, and backing onto green space and trails. There is room here to play, garden, entertain, or simply enjoy the quiet of a mature setting with nature just beyond. Upstairs, the bedrooms feel comfortable and tucked away, including a spacious primary retreat and an updated bathroom with a fresh, timeless finish. The finished lower level adds another layer of flexibility, with generous space for movie nights, games, a home gym, hobbies, or casual evenings around the fireplace and wet bar. What makes this home especially compelling is the way it balances comfort at home with connection to everything people love about Bronte. From here, it is easy to enjoy walks by the lake, time at Bronte Pier, waterfront restaurants, local shops, and the everyday charm of this well-loved Oakville neighbourhood. Thoughtfully maintained over time, this is a home with warmth, substance, and room to live well, inside and out.
Ask about this home
A HOMEH agent will answer your questions about this home.
Around this home
Daily convenience, out of 100, from the distances below
Schools nearby
School rating, out of 10.
Helpful calculators
Your HOMEH agent

"Priced 11% under the Hestimate. I would see it this week."