

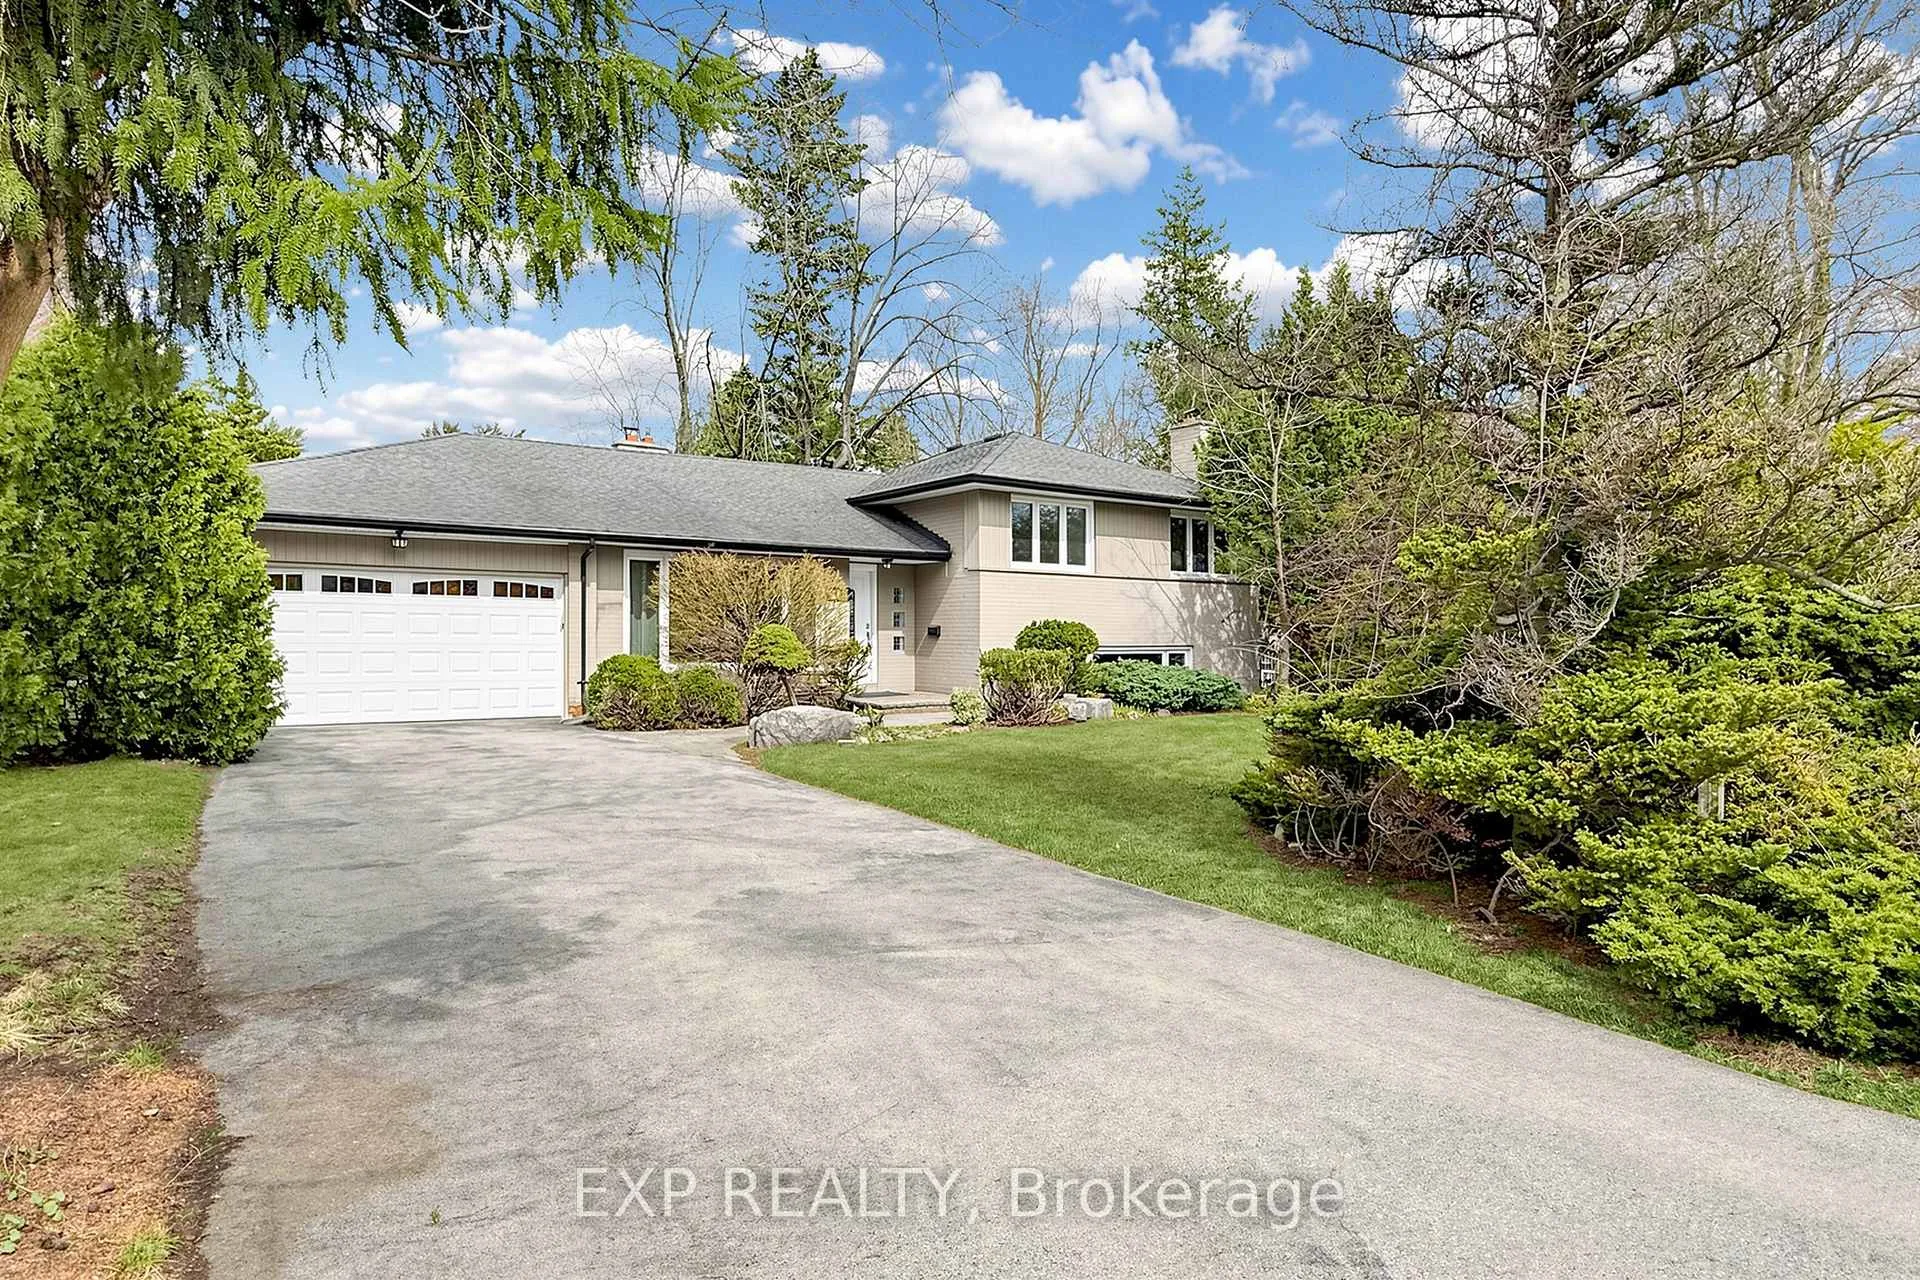
261 Pinehurst Drive
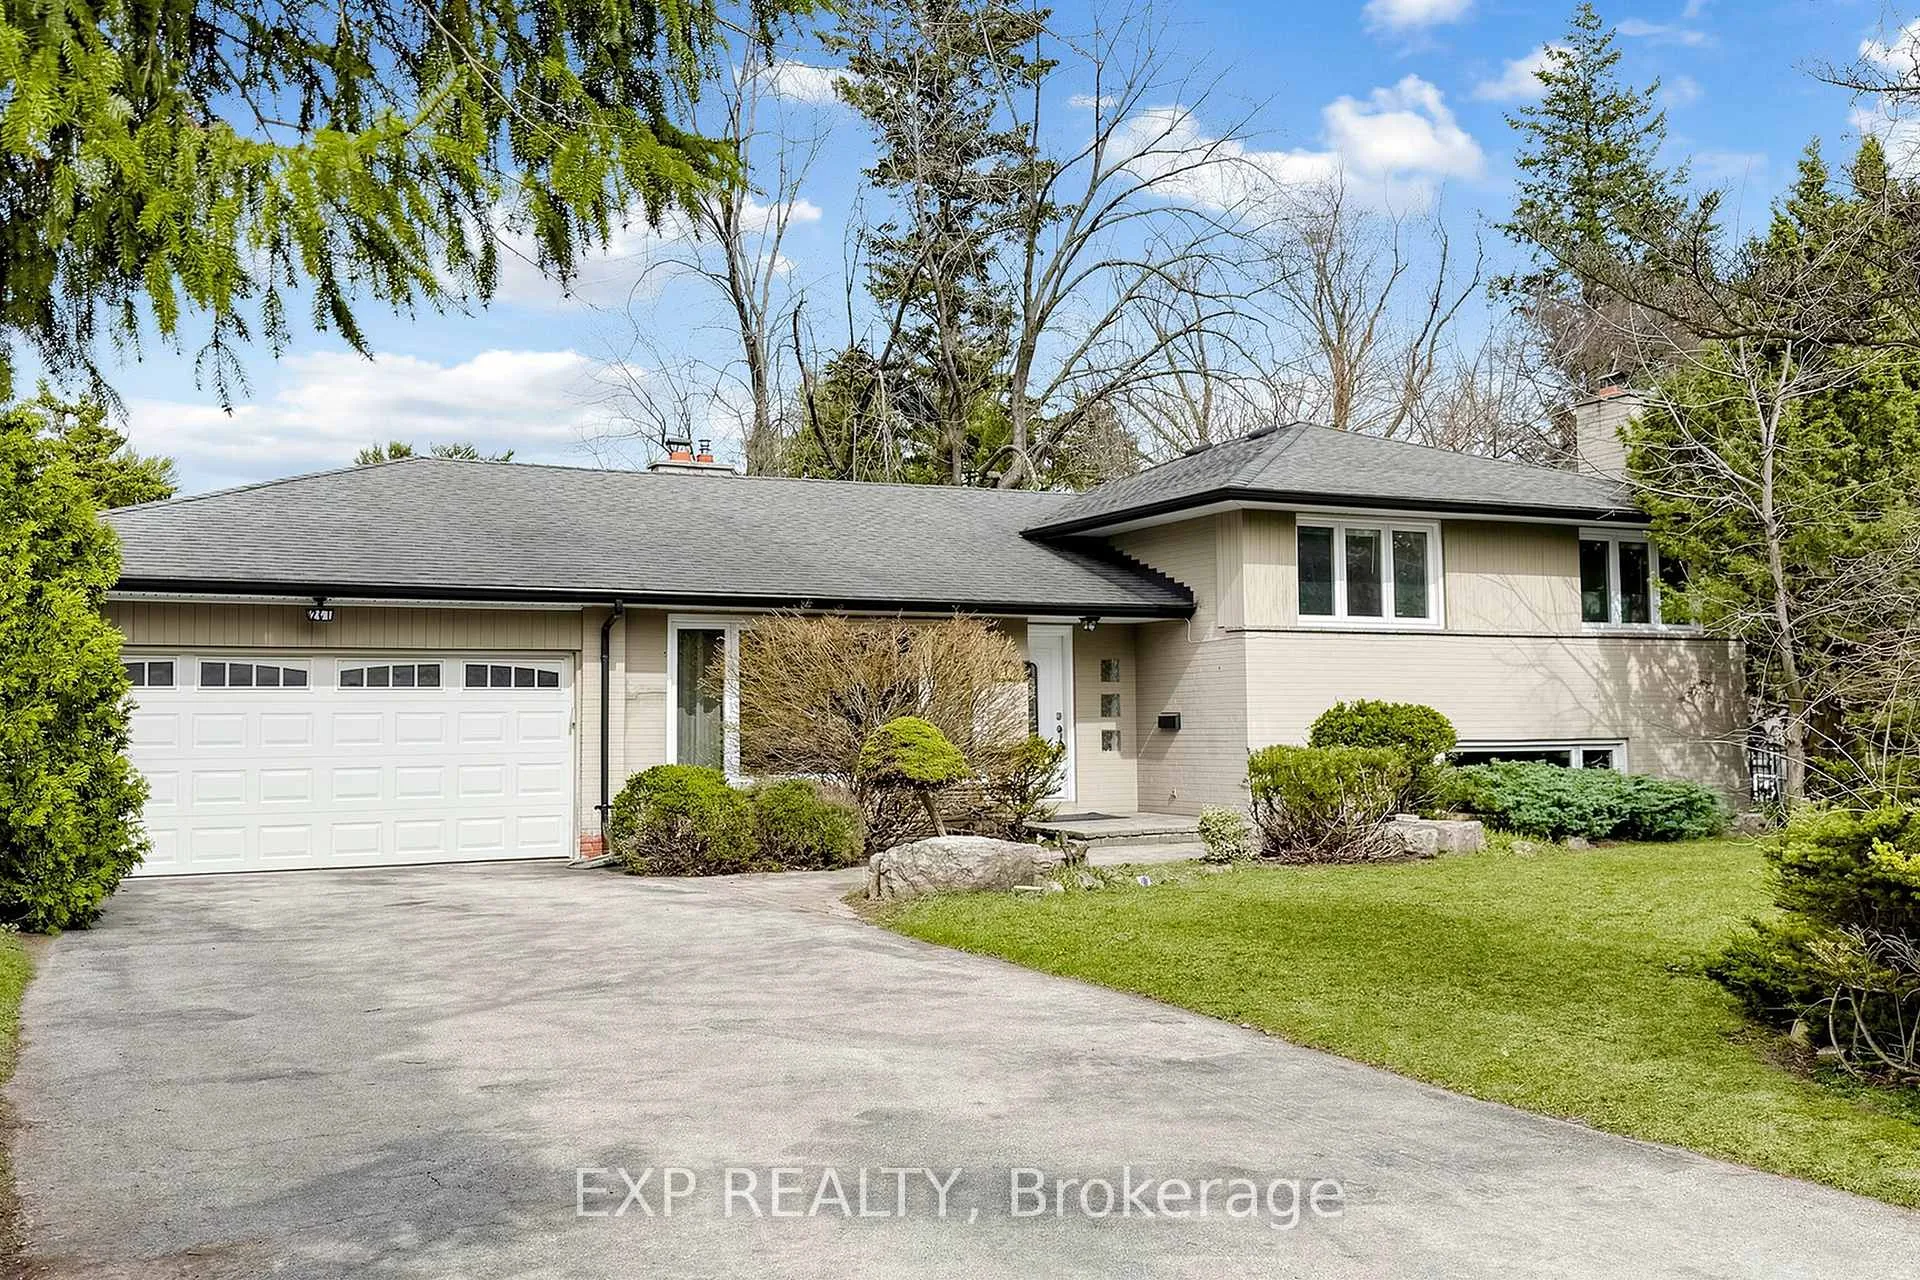
261 Pinehurst Drive
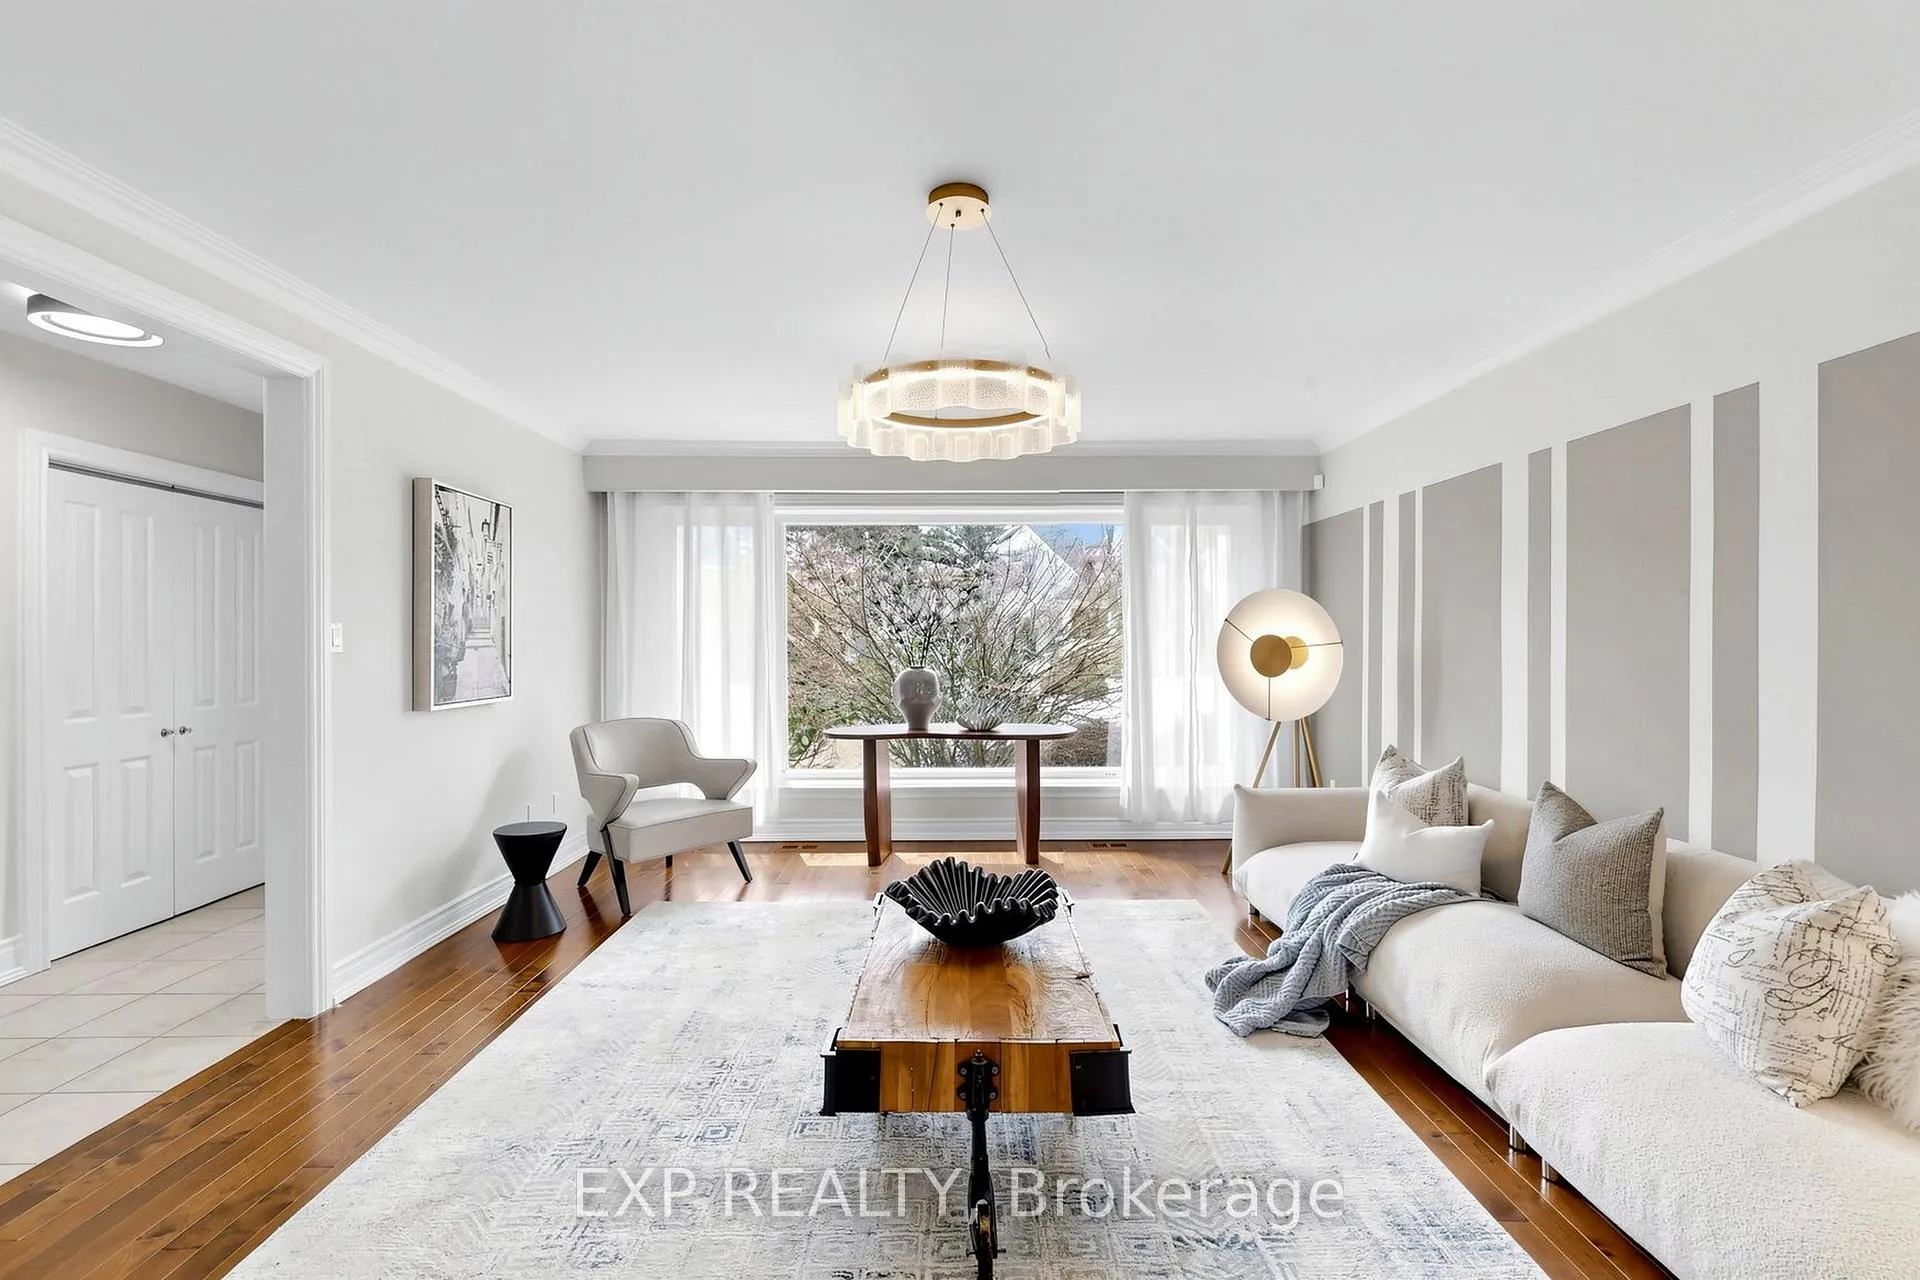 See all 36 photos
Property history
Facts and features
- BasementFinished
- Water, sewerMunicipal
- HeatingForced air
- CoolingCentral air
- Hardwood floors
- Fireplace
- Central air
The homeDetached, Sidesplit 4, 1,500–2,000 sq ft
- TypeDetached
- StyleSidesplit 4
- Living space1,500–2,000 sq ft
- BasementFinished, half
InsideFireplace Yes, Hardwood, Vinyl, Lower level
- FireplaceYes
- FlooringHardwood, Vinyl
- LaundryLower level
- FeaturesStorage
- Rooms above ground9
- Rooms in the basement1
- Bedrooms4 + 1 in the basement
- Bathrooms3
- Kitchens1
- Family roomYes
Outside and lotBrick, Asphalt shingle, Poured concrete
- ExteriorBrick
- RoofAsphalt shingle
- FoundationPoured concrete
- Size100.15 × 150.2 ft
Parking2 Garage, Attached, Private
- Spaces2 Garage
- GarageAttached
- DrivewayPrivate
Heating, water and powerForced air, wood, Central air, Municipal water
- HeatingForced air, wood
- CoolingCentral air
- WaterMunicipal water
- SewerMunicipal sewer
Costs and taxesTaxes $12,144 a year, HST included in the price, Hot water tank
- Taxes, 2025$12,144 a year
- HSTHST included in the price
- Rental itemsHot water tank
Included in the saleS/s fridge, stove, range hood, dishwasher, washer, dryer, Window coverings in the living & dining room and shower curtain in the shared washroom that belong to the staging company
- IncludedS/s fridge, stove, range hood, dishwasher, washer, dryer
- Not includedWindow coverings in the living & dining room and shower curtain in the shared washroom that belong to the staging company
Listing detailsW13004970, Sold, Apr 16, 2026
- MLS® numberW13004970
- StatusSold
- Listed onApr 16, 2026
- Days on market13
- UpdatedApr 29, 2026
- Possession2026-05-01 / Flexible
- Occupied byVacant
- Listing brokerageeXp Realty
About this home
261 Pinehurst Drive, Oakville (Ford), ON L6J 4X2
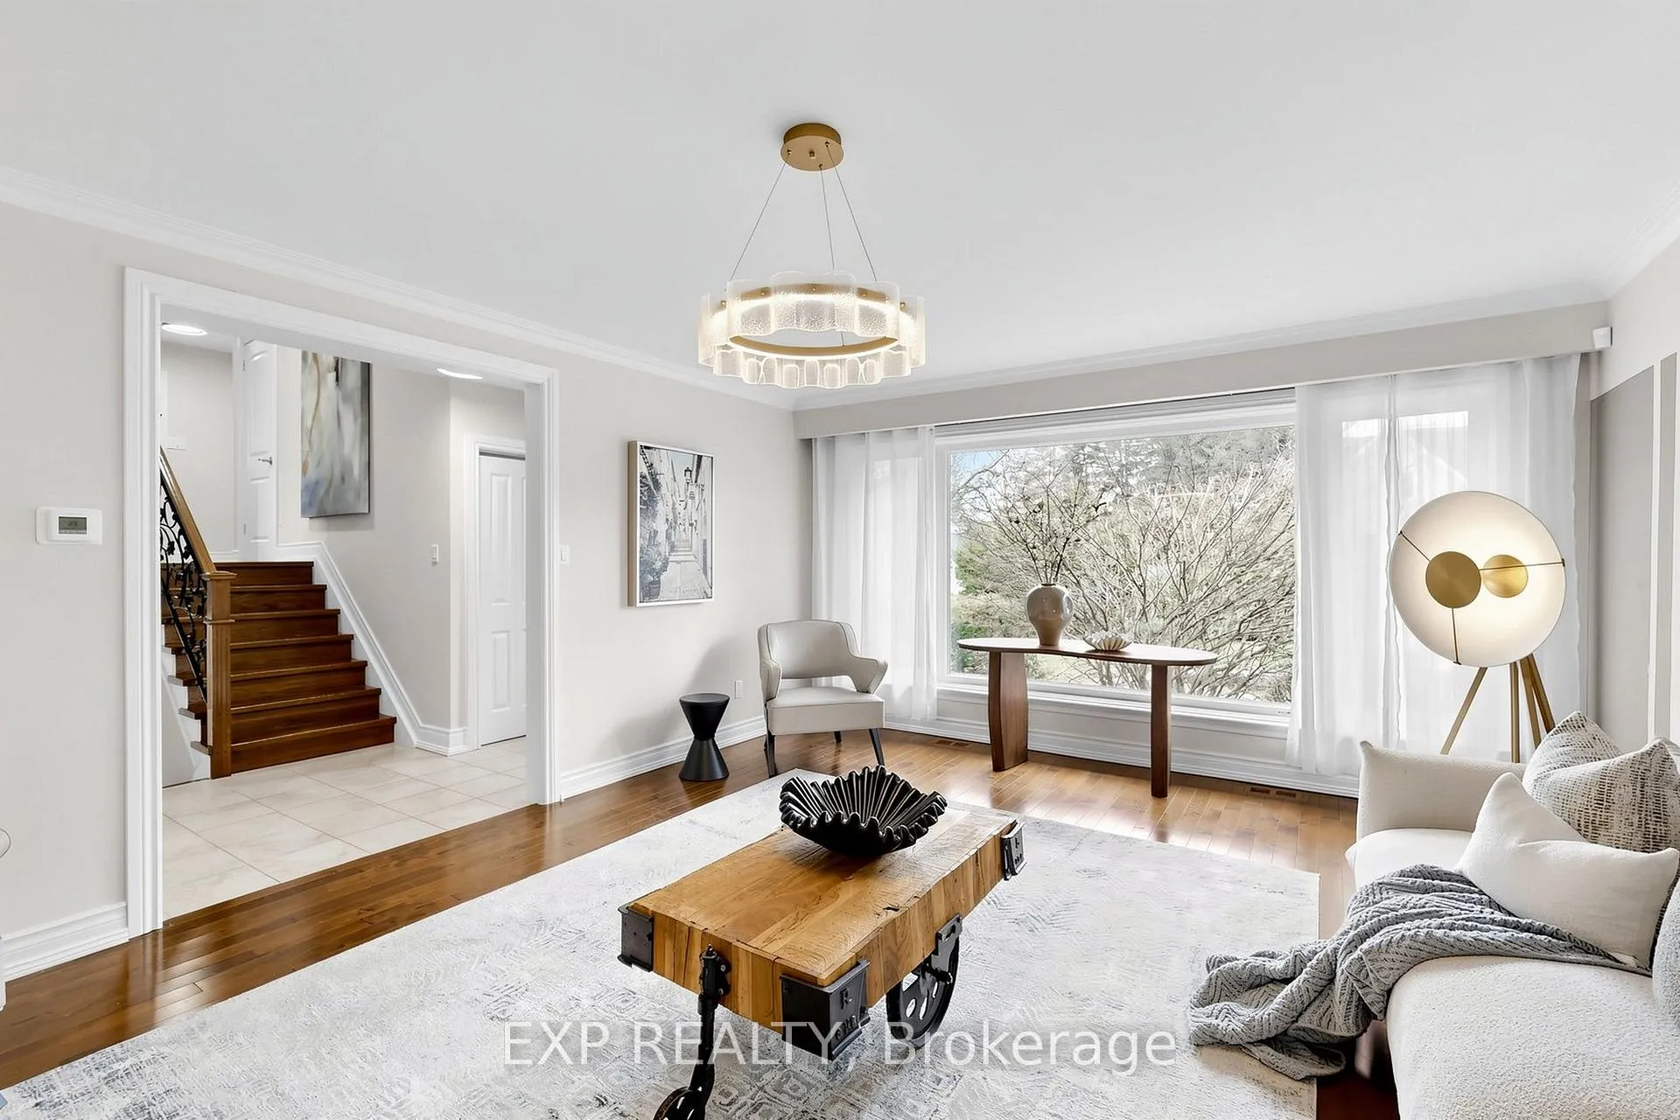
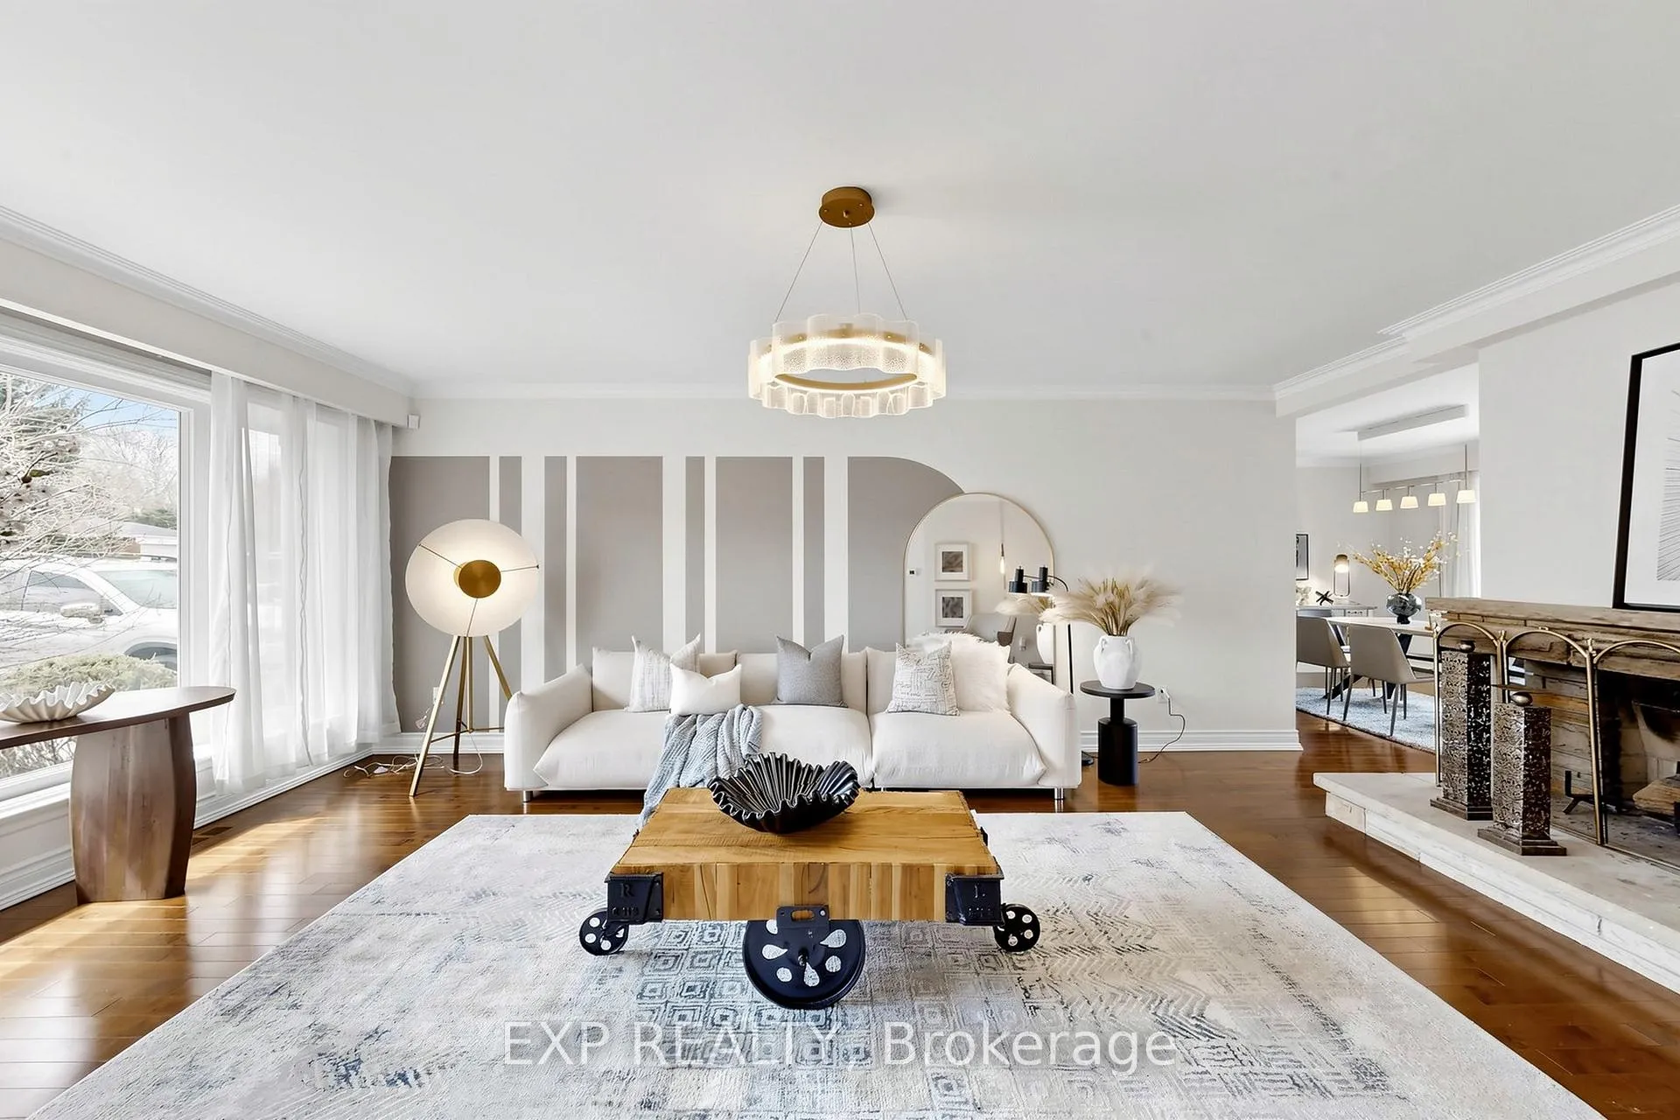
Experience the pinnacle of South Oakville living in the prestigious Eastlake community. This exceptional property is situated on a generous 100' x 150' level lot, featuring an expansive, flat backyard and excellent future potential. Nestled on a serene, quiet street with no sidewalks, the home is surrounded by multi-million dollar luxury estates, ensuring an elite and private neighborhood atmosphere. The residence itself is immaculately maintained and filled with natural light, offering a functional 5-bedroom and 3-full-bathroom layout with shimmering hardwood floors throughout. Freshly painted and professionally touched up, this bright and airy home is move-in ready. Just steps from the tranquil shores of Lake Ontario and only minutes to walk to the top-ranked Oakville Trafalgar High School, this is an outstanding opportunity to secure a premium lifestyle and a significant land asset in Oakville's most coveted enclave. Whether you are looking for a move-in ready home for your family or a premium land asset to build your future legacy, this property offers the best of both worlds. Don't miss your chance to own a piece of South Oakville's most prestigious neighborhood.
Ask about this home
A HOMEH agent will answer your questions about this home.
Around this home
Daily convenience, out of 100, from the distances below
Schools nearby
School rating, out of 10.
Helpful calculators
Your HOMEH agent

"Priced 9% over the Hestimate. I would see it this week."