

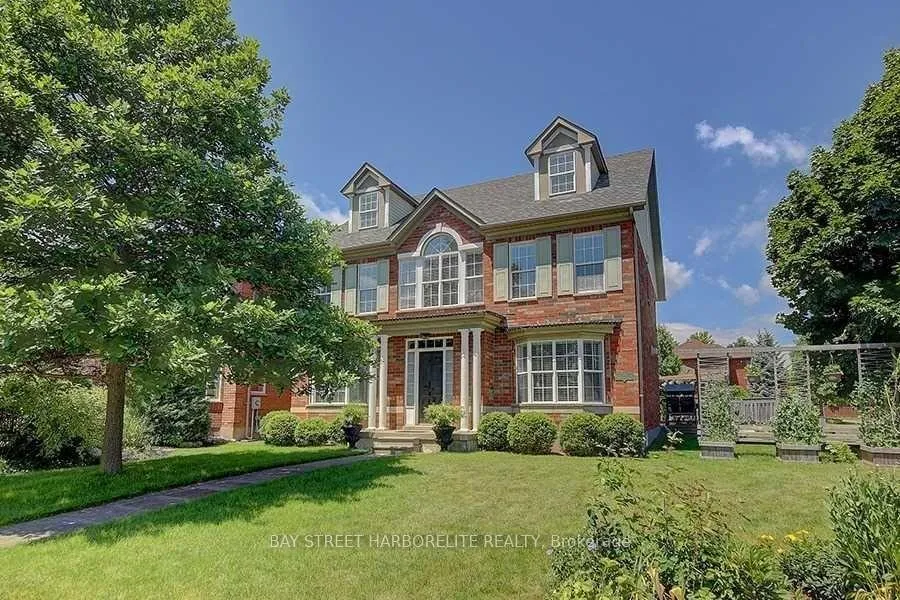
393 Ambleside Drive
393 Ambleside Drive
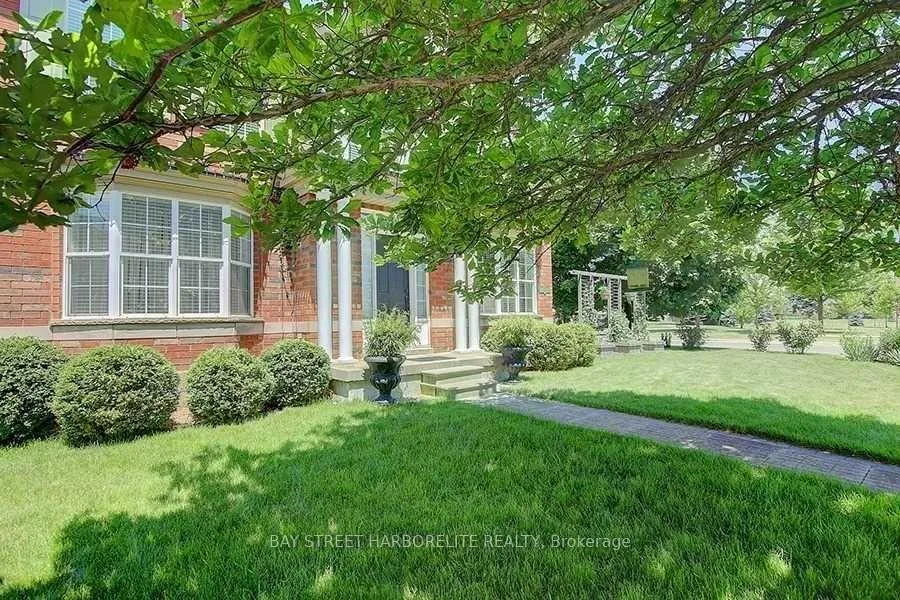
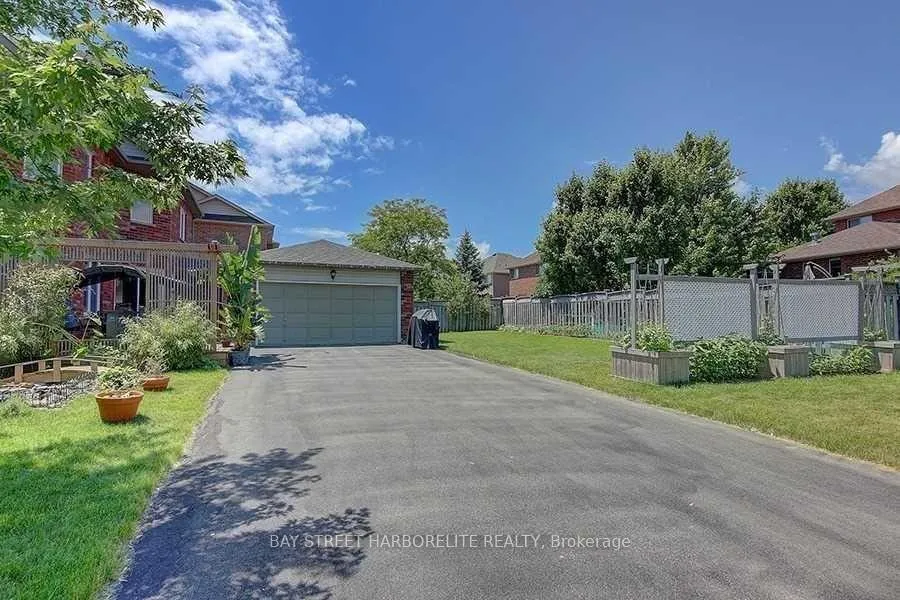
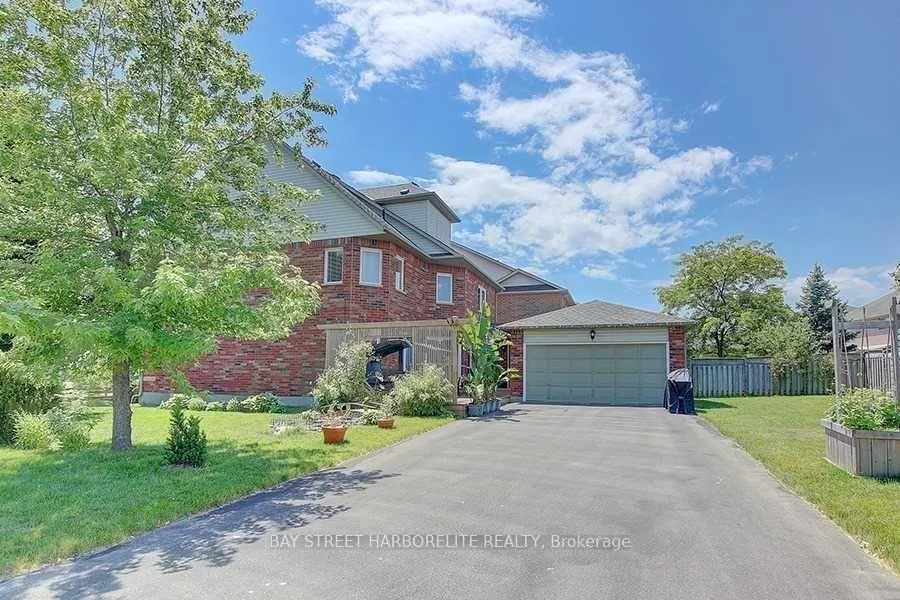
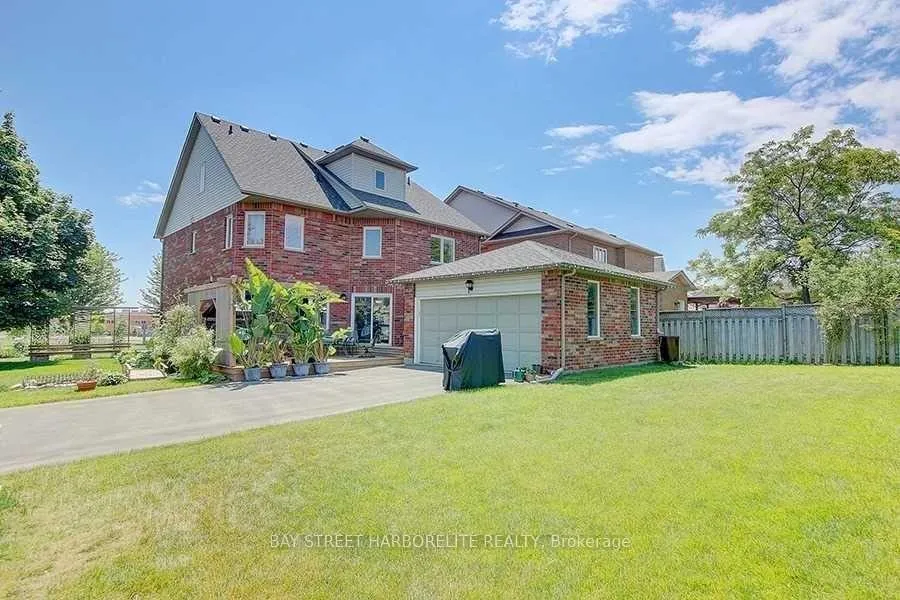 See all 15 photos
Property history
- $5,500TerminatedList: 2026-04-17|End: 2026-05-09|22 daysW13015388
Facts and features
- BasementFinished
- Lot size65 × 90 ft
- Lease term12 months
- FurnishedUnfurnished
- Hardwood floors
- Fireplace
- Central air
The homeDetached, 3-storey, 3,000–3,500 sq ft
- Type: Detached
- Style: 3-storey
- Living space: 3,000–3,500 sq ft
- Basement: Finished
- Waterfront: None
InsideFireplace Yes, Hardwood, Ceramic, Laundry room, main level
- Fireplace: Yes
- Flooring: Hardwood, Ceramic
- Laundry: Laundry room, main level
- Features: Carpet free, auto garage door remote, bar fridge, other
- Rooms above ground: 11
- Bedrooms: 5 + 1 in the basement
- Bathrooms: 5
- Kitchens: 1
- Family room: Yes
Outside and lotBrick, Unknown, Brick
- Exterior: Brick
- Roof: Unknown
- Foundation: Brick
- Size: 65.33 × 90.21 ft
Parking2 Garage, Attached, Private double
- Spaces: 2 Garage
- Garage: Attached
- Driveway: Private double
Heating, water and powerForced air, gas, Central air, Municipal water
- Heating: Forced air, gas
- Cooling: Central air
- Water: Municipal water
- Sewer: Municipal sewer
Rent and termsRent $5,500 a month, Entire property, Unfurnished
- Rent: $5,500 a month
- Space for rent: Entire property
- Furnished: Unfurnished
- Lease: 12 months
- Paid: Monthly
- Deposit: Required
- Credit check: Required
- Employment letter: Required
- Rental application: Required
- References: Required
- Rental items: Hot water tank
IncludedExisting new s/s appliances:fridge, stove, b/i dishwasher, b/ microwave, wine cooler, washer and dryer. all elf's, all window coverings and blinds, cac, cvac & attachment. extra long double driveway total 8 parking spots*step to parks plaza
- Included: Existing new s/s appliances:fridge, stove, b/i dishwasher, b/ microwave, wine cooler, washer and dryer. all elf's, all window coverings and blinds, cac, cvac & attachment. extra long double driveway total 8 parking spots*step to parks plaza
NearbyFenced yard, hospital, level, park, rec./commun.centre, school
- Close to: Fenced yard, hospital, level, park, rec./commun.centre, school
Listing detailsW13015388, Terminated, Apr 17, 2026
- MLS® number: W13015388
- Status: Terminated
- Listed on: Apr 17, 2026
- Days on market: 22
- Updated: May 9, 2026
- Possession: Immediate
- Occupied by: Owner
- Listing brokerage: BAY STREET HARBORELITE REALTY
About this home
393 Ambleside Drive, Oakville (River Oaks), ON L6H 6P4
Welcome to this beautifully upgraded home in the highly sought-after West Oak Trails community of Oakville. This spacious property features 5 bedrooms and 5 bathrooms, offering an ideal layout for growing families. Enjoy a bright and open-concept living space with hardwood flooring throughout and large windows that fill the home with natural light. The recently renovated kitchen showcases modern finishes, updated cabinetry, and ample workspace, perfect for everyday living and entertaining. The fully finished basement provides additional living space, ideal for a recreation room, home office, or guest suite. Step outside to a private backyard, perfect for relaxing or hosting gatherings. Complete with an attached garage and private driveway. Located close to top-rated schools, parks, trails, Oakville Trafalgar Memorial Hospital, shopping, and major highways (403/QEW/407).
Ask about this home
A HOMEH agent will answer your questions about this home.
Around this home
Daily convenience, out of 100, from the distances below
Schools nearby
School rating, out of 10.
Helpful calculators
Your HOMEH agent

"I would see it this week."