

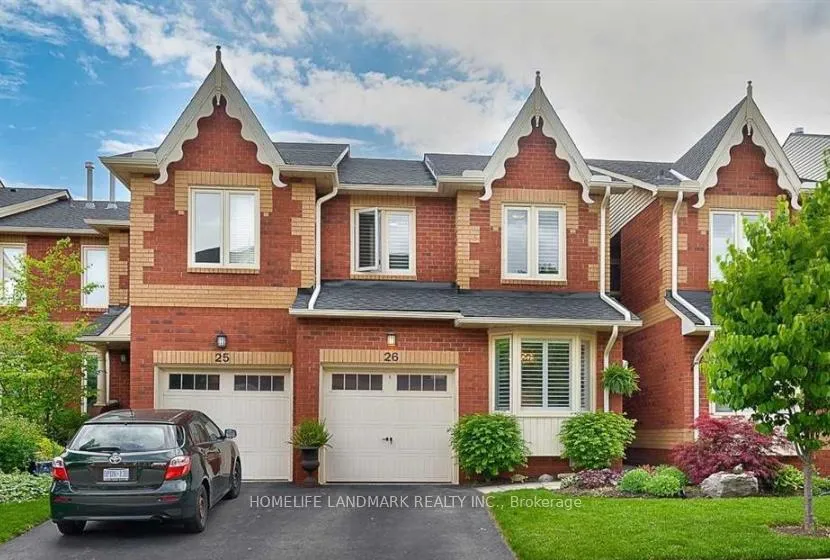
Unit 26, 2006 Glenada Crescent
Unit 26, 2006 Glenada Crescent
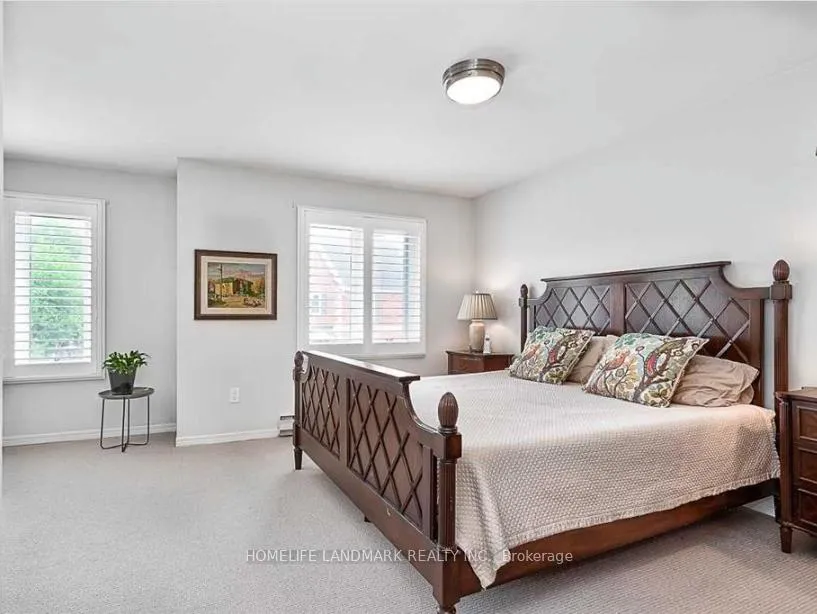 See all 10 photos
Property history
Facts and features
- BasementFull
- LaundryIn basement
- Lease term12 months
- PetsAllowed
- Fireplace
- Central air
The homeCondo Townhouse, 2-storey, 1,600–1,799 sq ft
- Type: Condo Townhouse
- Style: 2-storey
- Living space: 1,600–1,799 sq ft
- Basement: Full
- Exposure: West
InsideFireplace Yes, In basement, Water heater owned
- Fireplace: Yes
- Laundry: In basement
- Features: Water heater owned
- Rooms above ground: 9
- Bedrooms: 3
- Bathrooms: 3
- Kitchens: 1
- Family room: Yes
OutsideBrick, Balcony None
- Exterior: Brick
- Balcony: None
Parking and locker2 Parking (1 garage + 1 drive), Built-in, Parking type Owned
- Spaces: 2 Parking (1 garage + 1 drive)
- Garage: Built-in
- Parking type: Owned
- Locker: None
BuildingAvondale Estates, Condo corporation 203, Visitor parking, playground
- Name: Avondale Estates
- Condo corporation: 203
- Amenities: Visitor parking, playground
- Pets: Allowed
Heating, water and powerForced air, gas, Central air
- Heating: Forced air, gas
- Cooling: Central air
Rent and termsRent $3,500 a month, Entire property, Unfurnished
- Rent: $3,500 a month
- Space for rent: Entire property
- Furnished: Unfurnished
- Lease: 12 months
- Rent includes: Parking, water heater, building maintenance, building insurance
- Deposit: Required
- Credit check: Required
- Employment letter: Required
- Rental application: Required
- References: Required
IncludedHot water heater, All utilities
- Included: Hot water heater
- Not included: All utilities
Listing detailsW13015504, Rented, Apr 18, 2026
- MLS® number: W13015504
- Status: Rented
- Listed on: Apr 18, 2026
- Days on market: 11
- Updated: Apr 29, 2026
- Possession: 2026-04-18 / Immediate
- Occupied by: Vacant
- Listing brokerage: HOMELIFE LANDMARK REALTY INC.
About this home
Unit 26, 2006 Glenada Crescent, Oakville (Wedgewood Creek), ON L6H 5R9
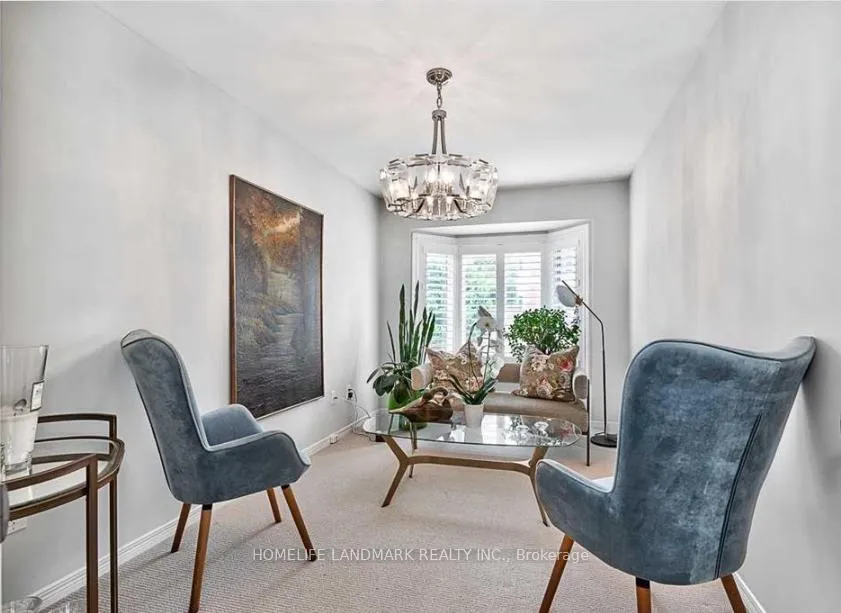
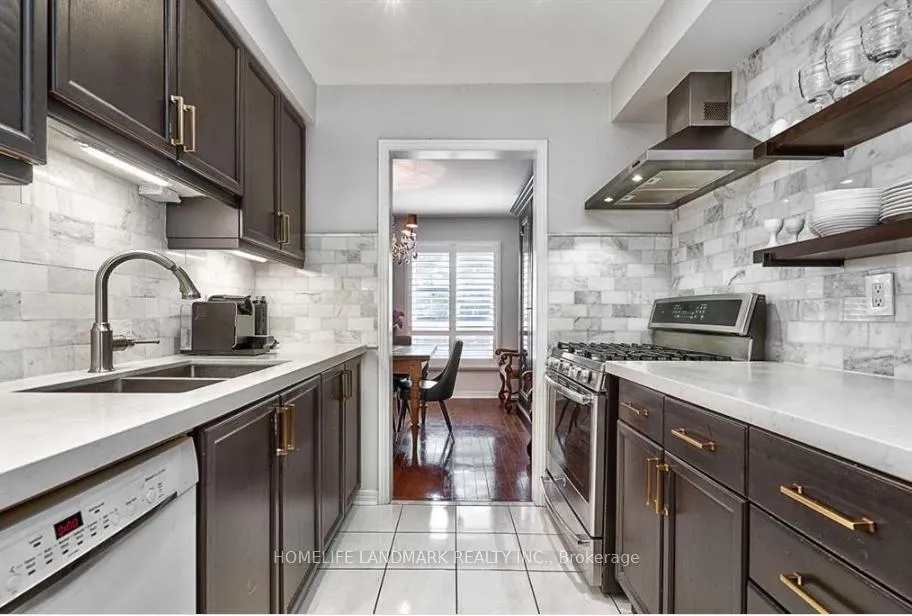
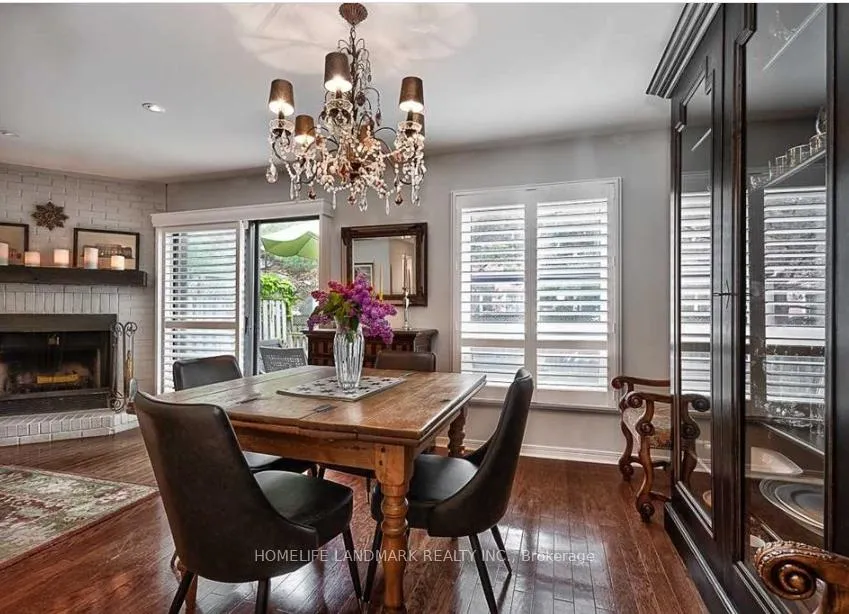
Welcome to this freshly painted 3-bedroom townhome in the highly coveted Wedgewood Creek community Offering 1,783 sq. ft. This home features a sun-filled open-concept living and dining area. Versatile ground-level room with window, ideal for a home office or guest room. The renovated kitchen showcases new appliances, modern countertops, and a stylish backsplash. A separate living area with a stunning bay window adds warmth and character, while the family room walkout leads to a private deck.Upstairs, the spacious primary bedroom with a full walk-in closet and refreshed 4-piece ensuite. Two generously sized bedrooms with elegant California shutters and an updated 4-piece bathroom. The fully finished basement extends your living space with a welcoming recreation room featuring an electric fireplace, dedicated office area, upgraded laundry room with wash tub and built-in cabinetry, plus abundant storage.Perfectly situated within walking distance to Upper Oakville Shopping Centre and Iroquois Ridge Community Centre, and just minutes to top-rated schools, parks, scenic trails, major highways, GO Transit.A true turnkey opportunity in one of Oakville's most desirable neighbourhoods. New Dishwasher and Roof (2025). 3 bathrooms have new exhaust fans installed. The furnace room floor has been painted. Most of Photos were taken from the previous listing and are for reference only
Ask about this home
A HOMEH agent will answer your questions about this home.
Know more about Avondale Estates
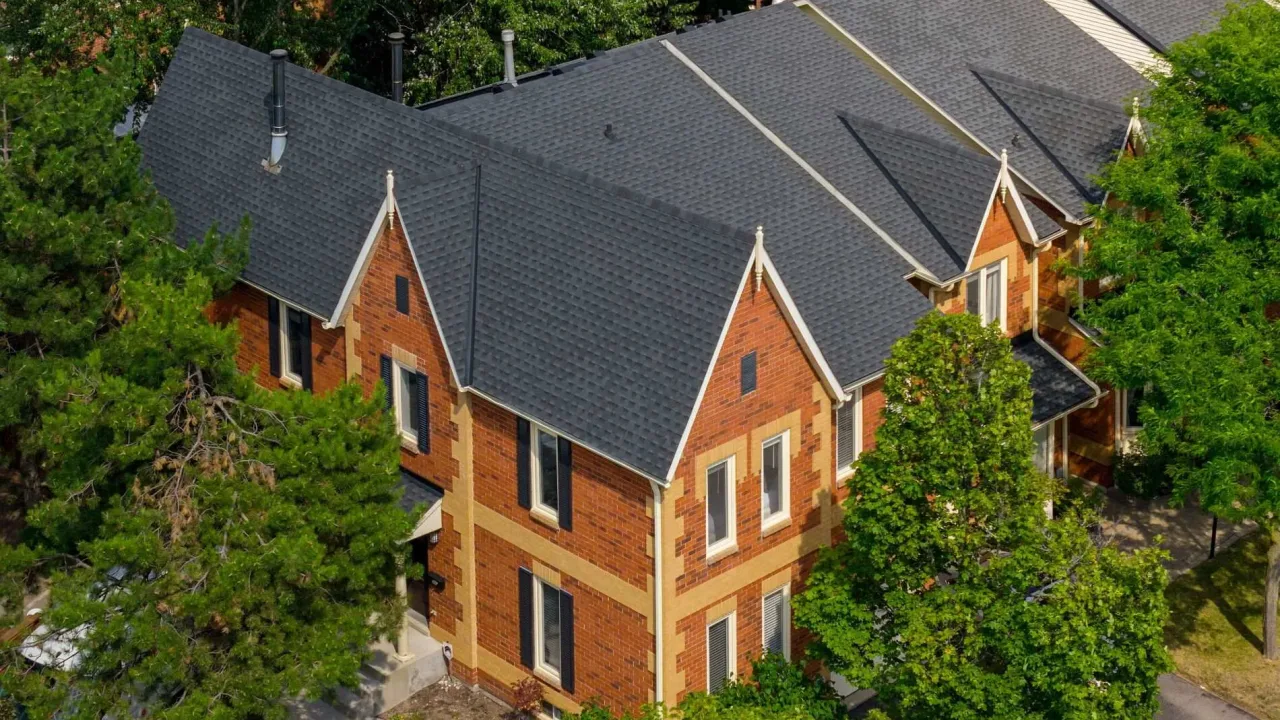
Condo building · 2006 Glenada Crescent
Avondale Estates is a condo. Right now 1 for sale is on the market here.
- $560/sq ft
No similar units for rent in Avondale Estates right now.
Around this home
Daily convenience, out of 100, from the distances below
Schools nearby
School rating, out of 10.
Helpful calculators
Your HOMEH agent

"I would see it this week."