

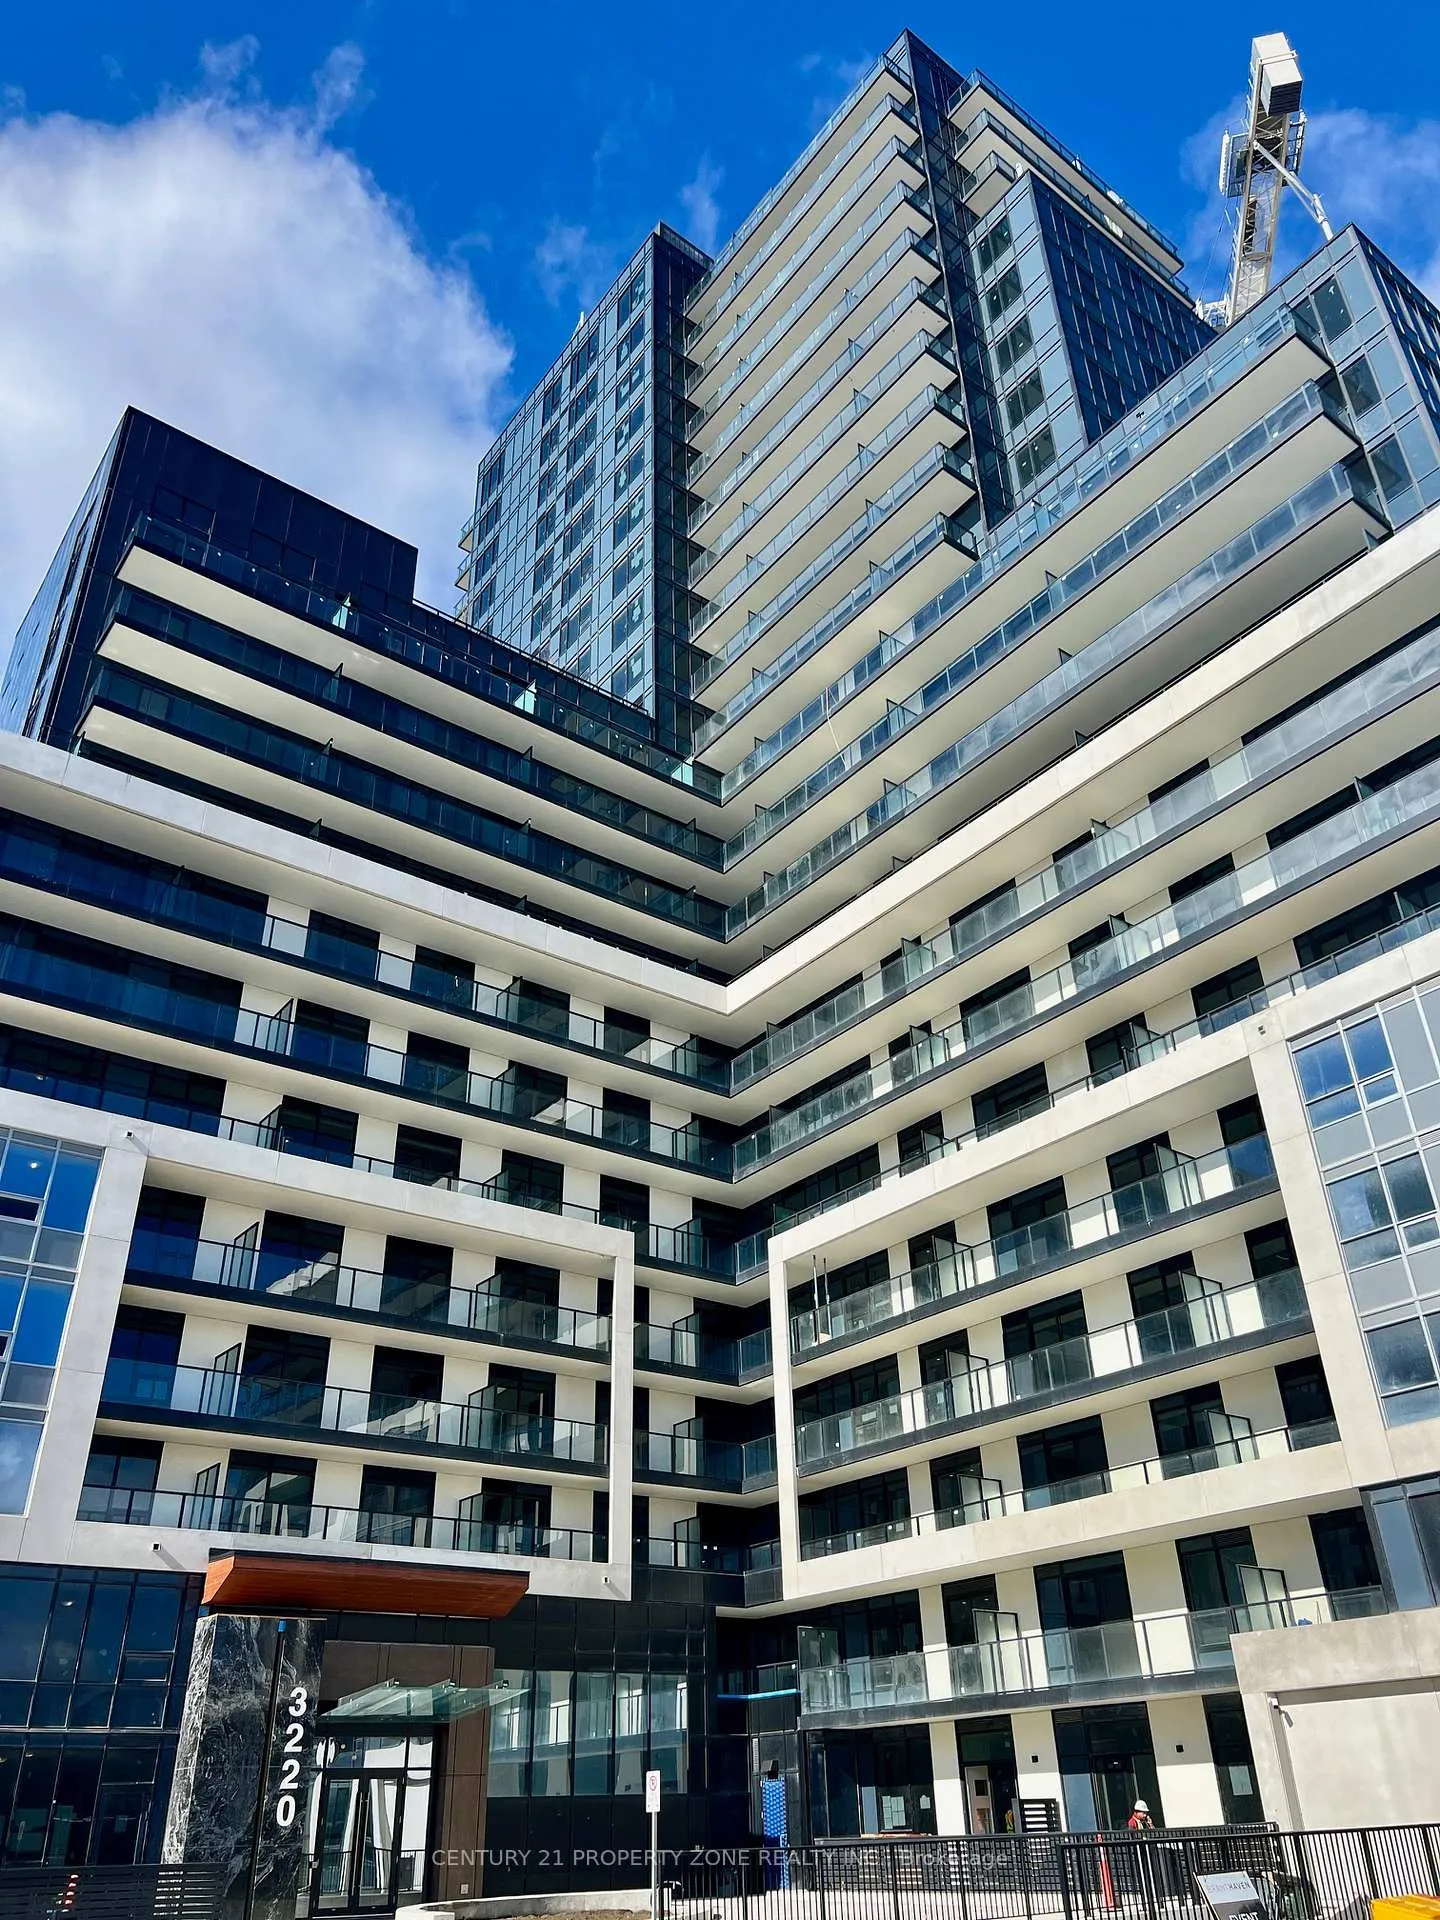
Unit 504, 3220 William Coltson Avenue
Unit 504, 3220 William Coltson Avenue
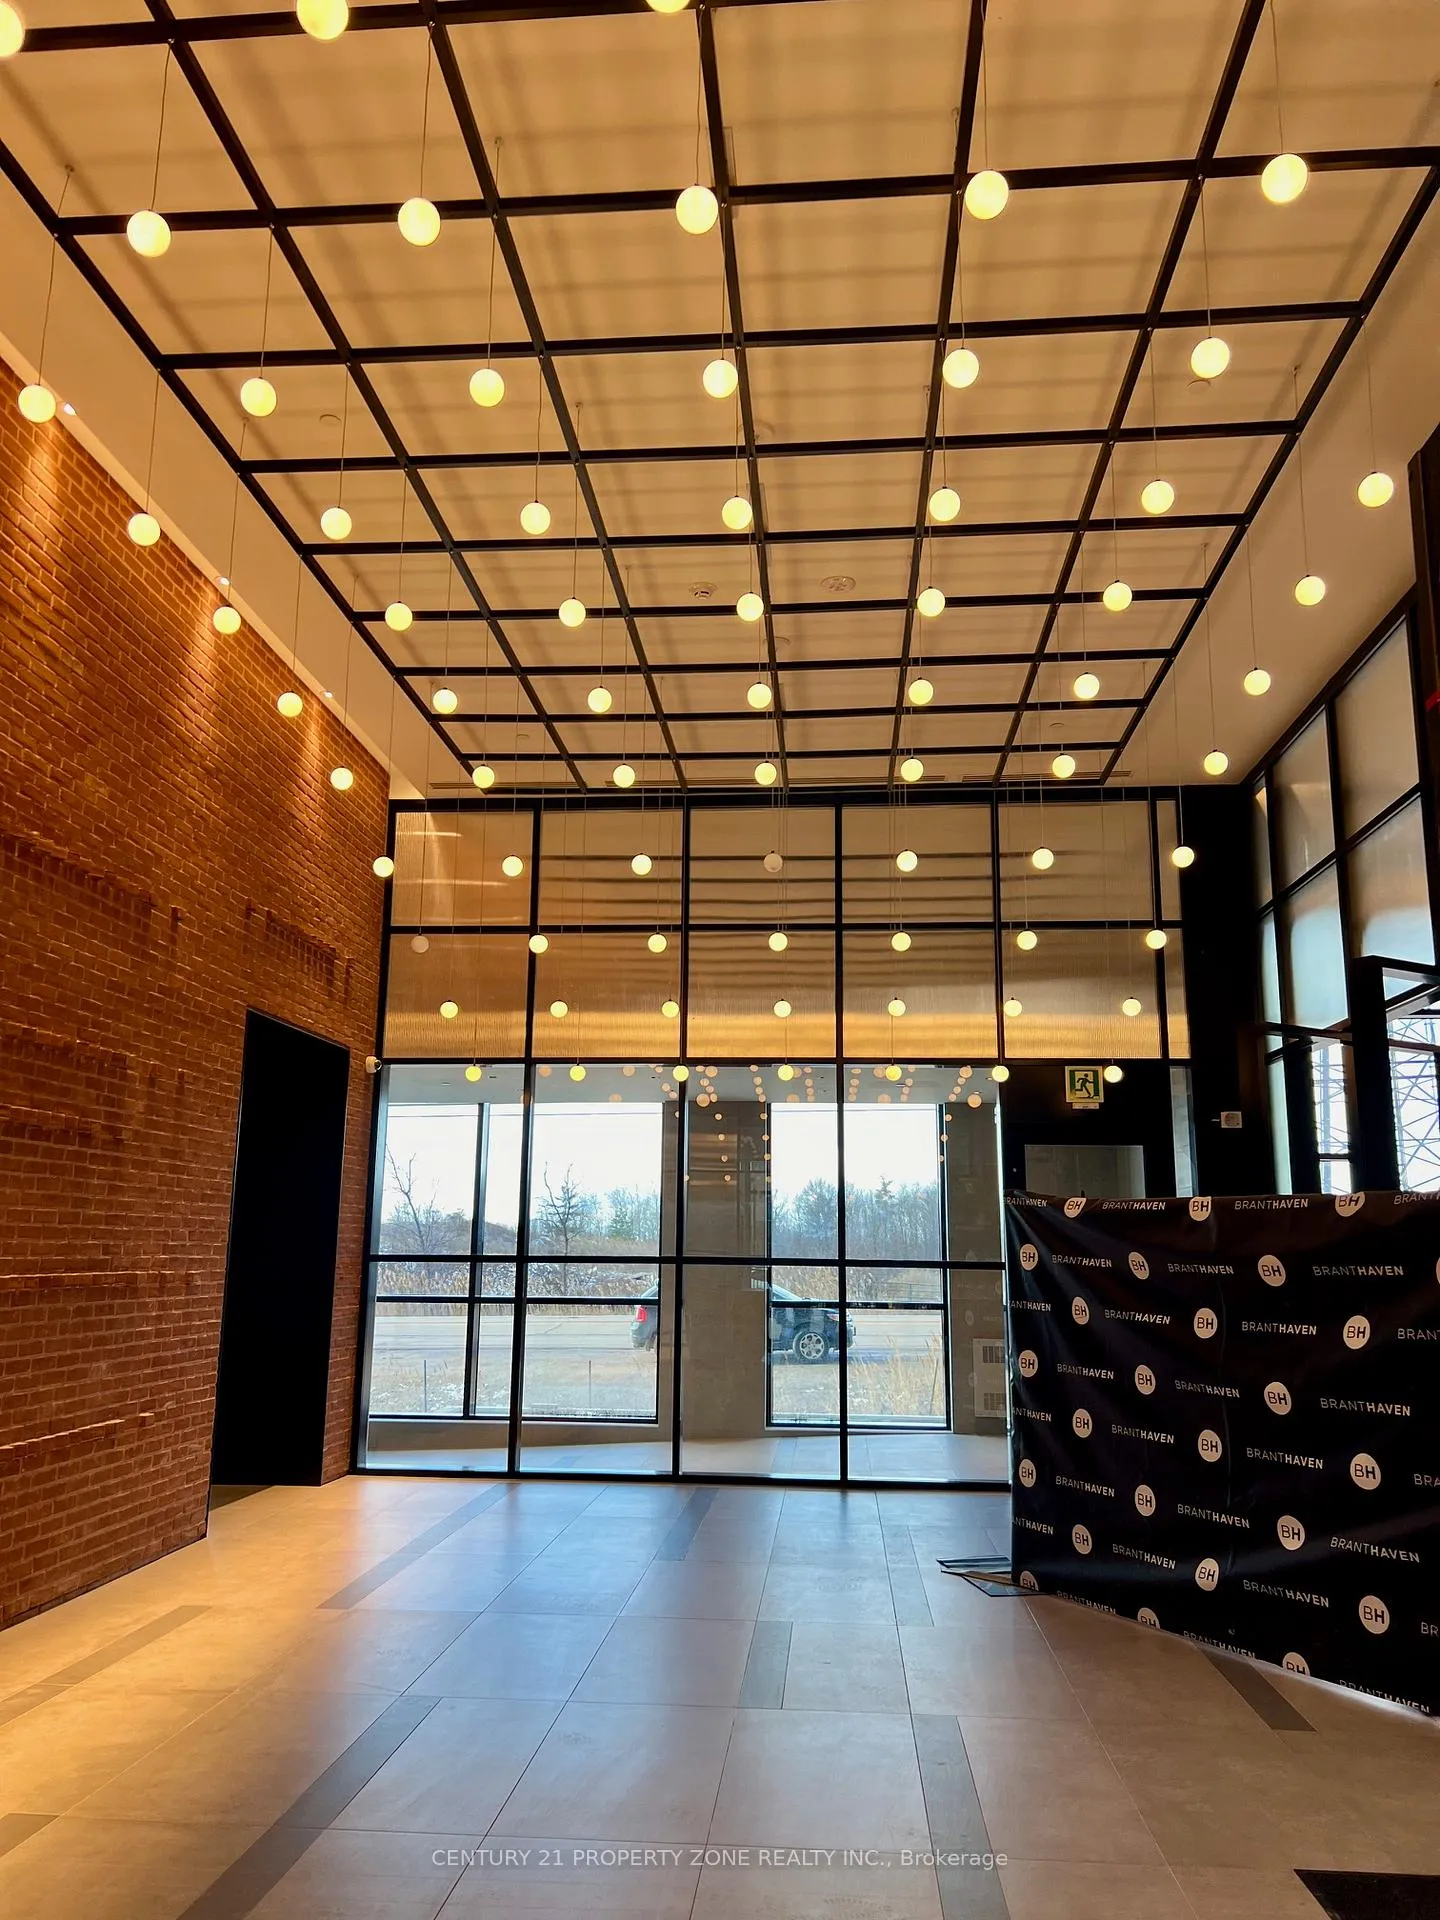 See all 29 photos
Property history
Facts and features
- ExposureEast
- LaundryEnsuite
- LockerOwned
- BalconyOpen
- Second kitchen
- Central air
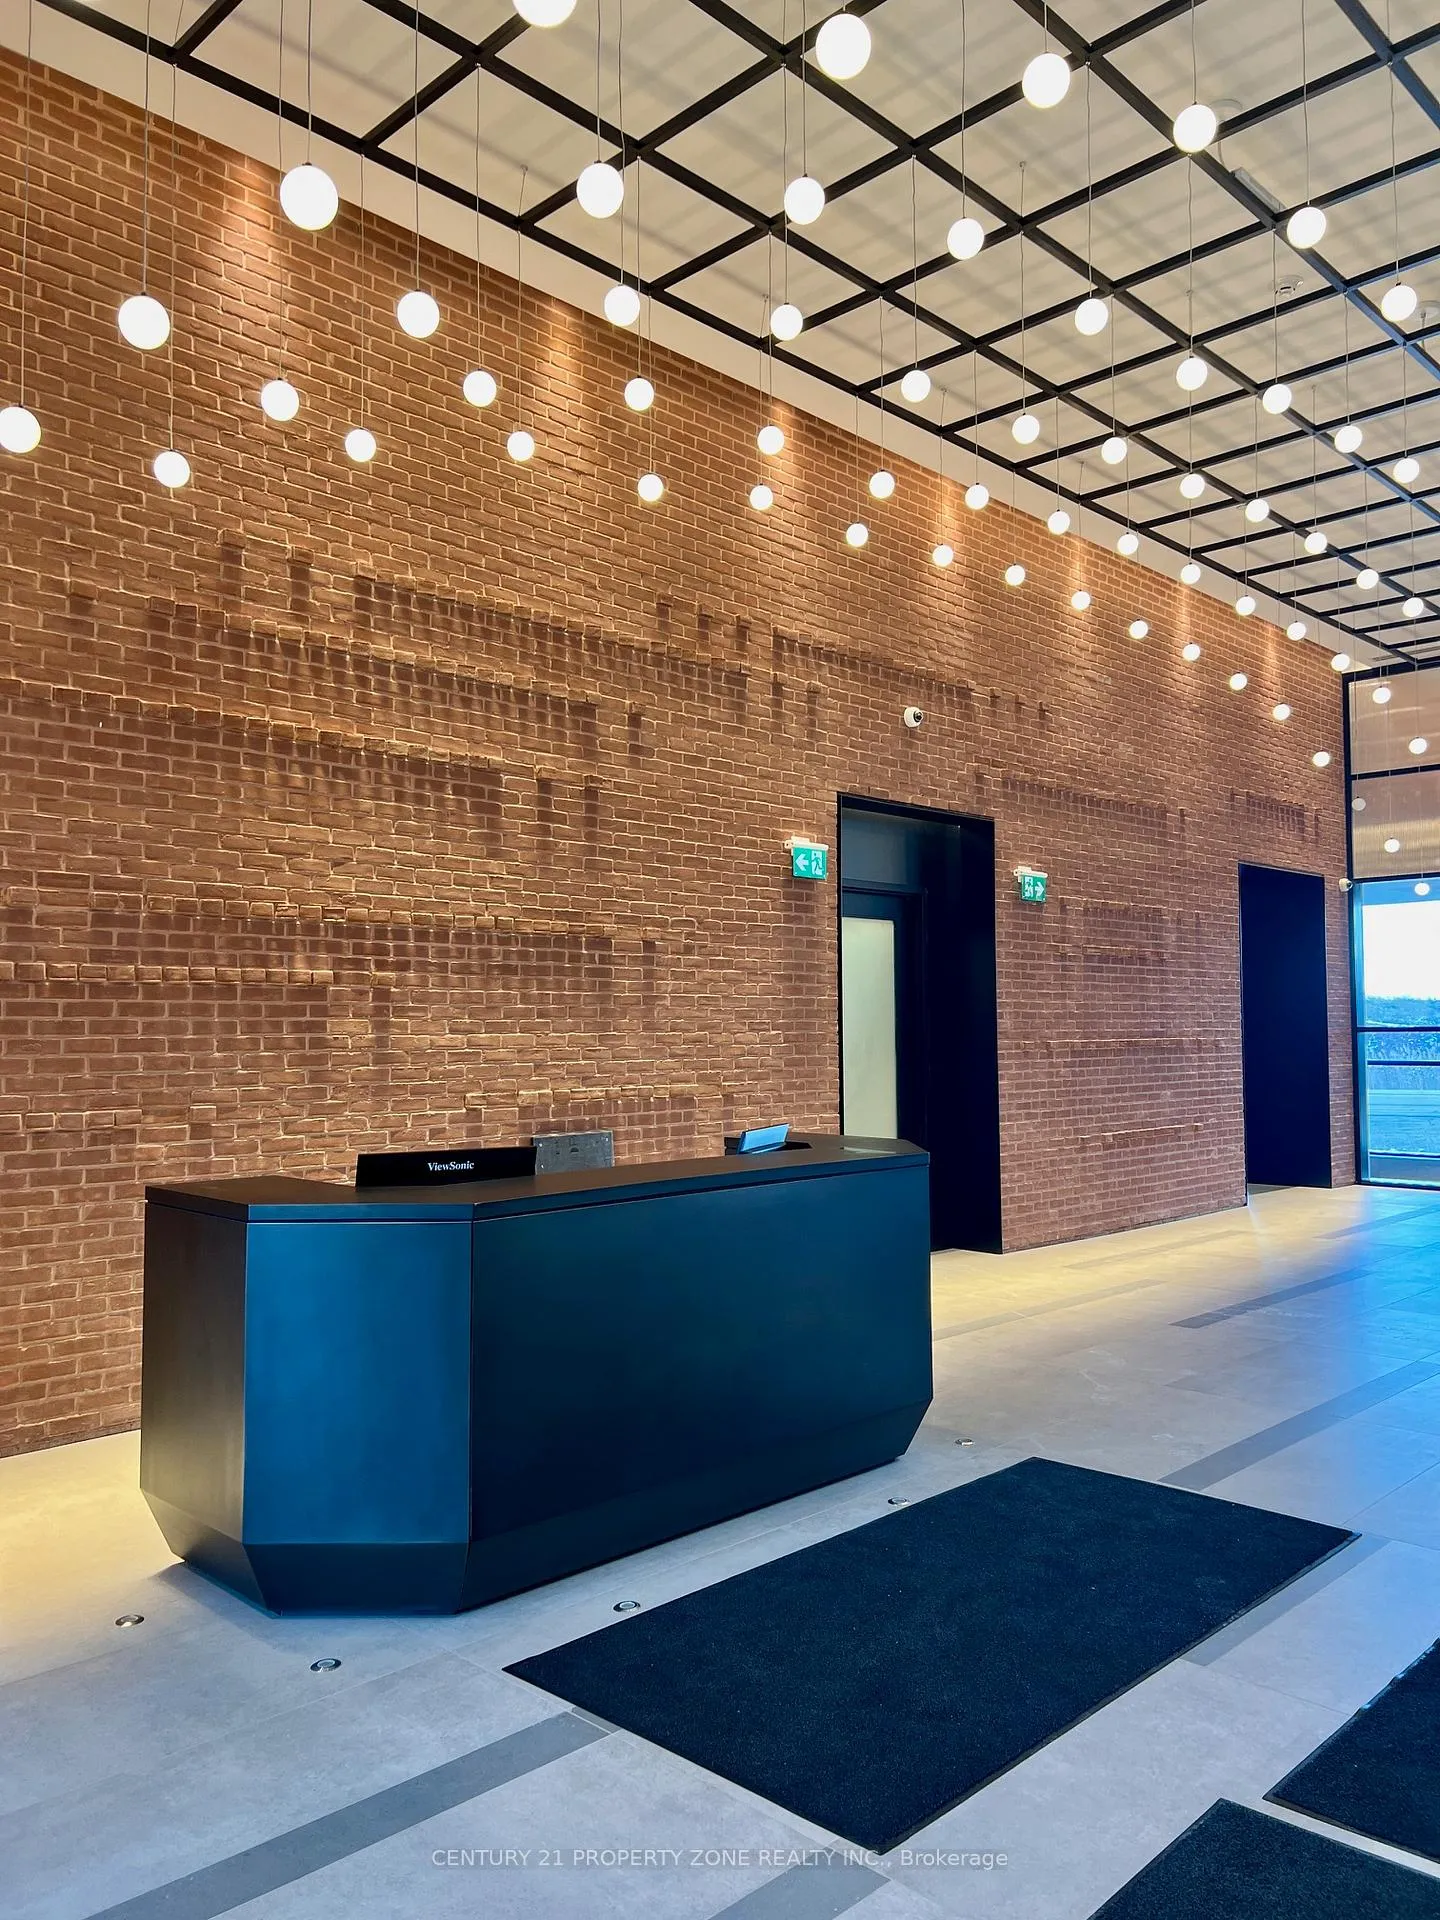
- Concierge
- Gym
- Party room/meeting room
The homeCondo Apartment, Apartment, Age 0–5 years
- Type: Condo Apartment
- Style: Apartment
- Age: 0–5 years
- Living space: 500–599 sq ft
- Basement: None
- Exposure: East
InsideTile, Ensuite, Carpet free
- Flooring: Tile
- Laundry: Ensuite
- Features: Carpet free
- Security: Security system
- Rooms above ground: 4
- Bedrooms: 1
- Bathrooms: 1
- Kitchens: 2
OutsideConcrete, Open
- Exterior: Concrete
- Balcony: Open
Parking and locker1 Parking, Parking type Owned, Underground
- Spaces: 1 Parking
- Parking type: Owned
- Driveway: Underground
- Spot: 3015
- Locker: Owned
- Locker number: L249
- Locker level: P3
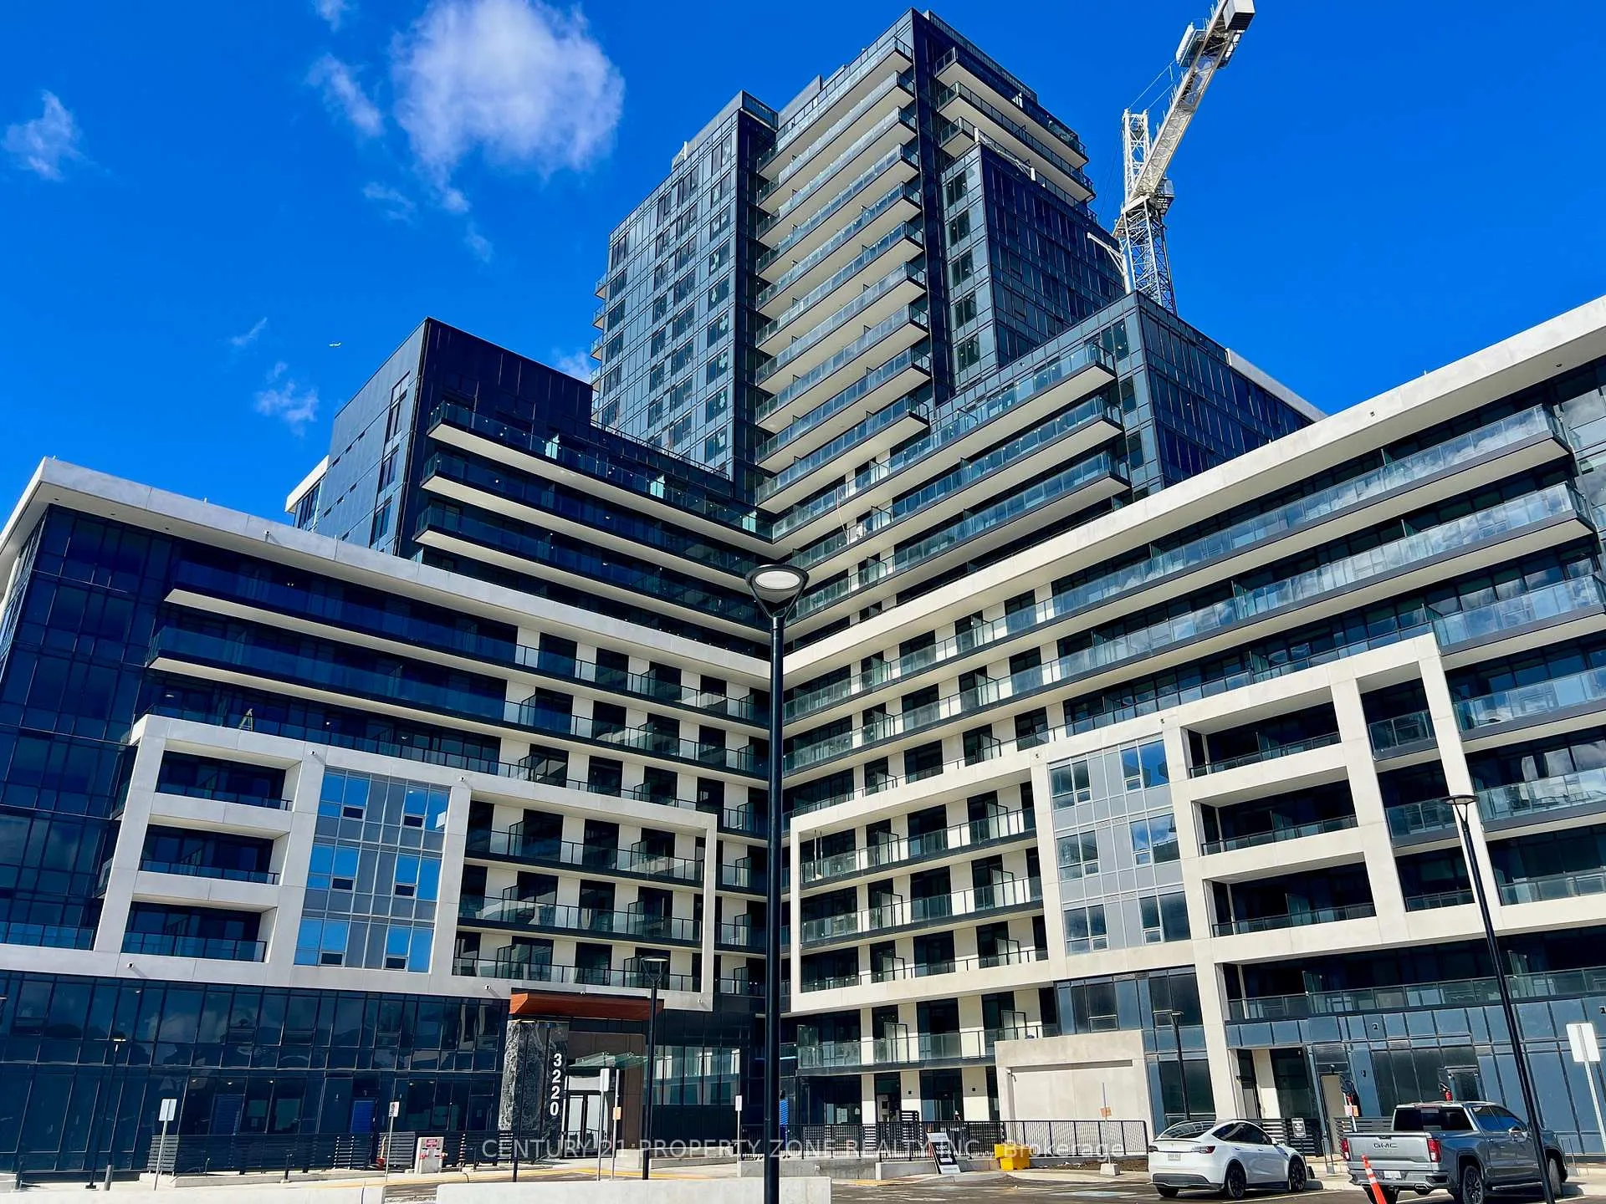
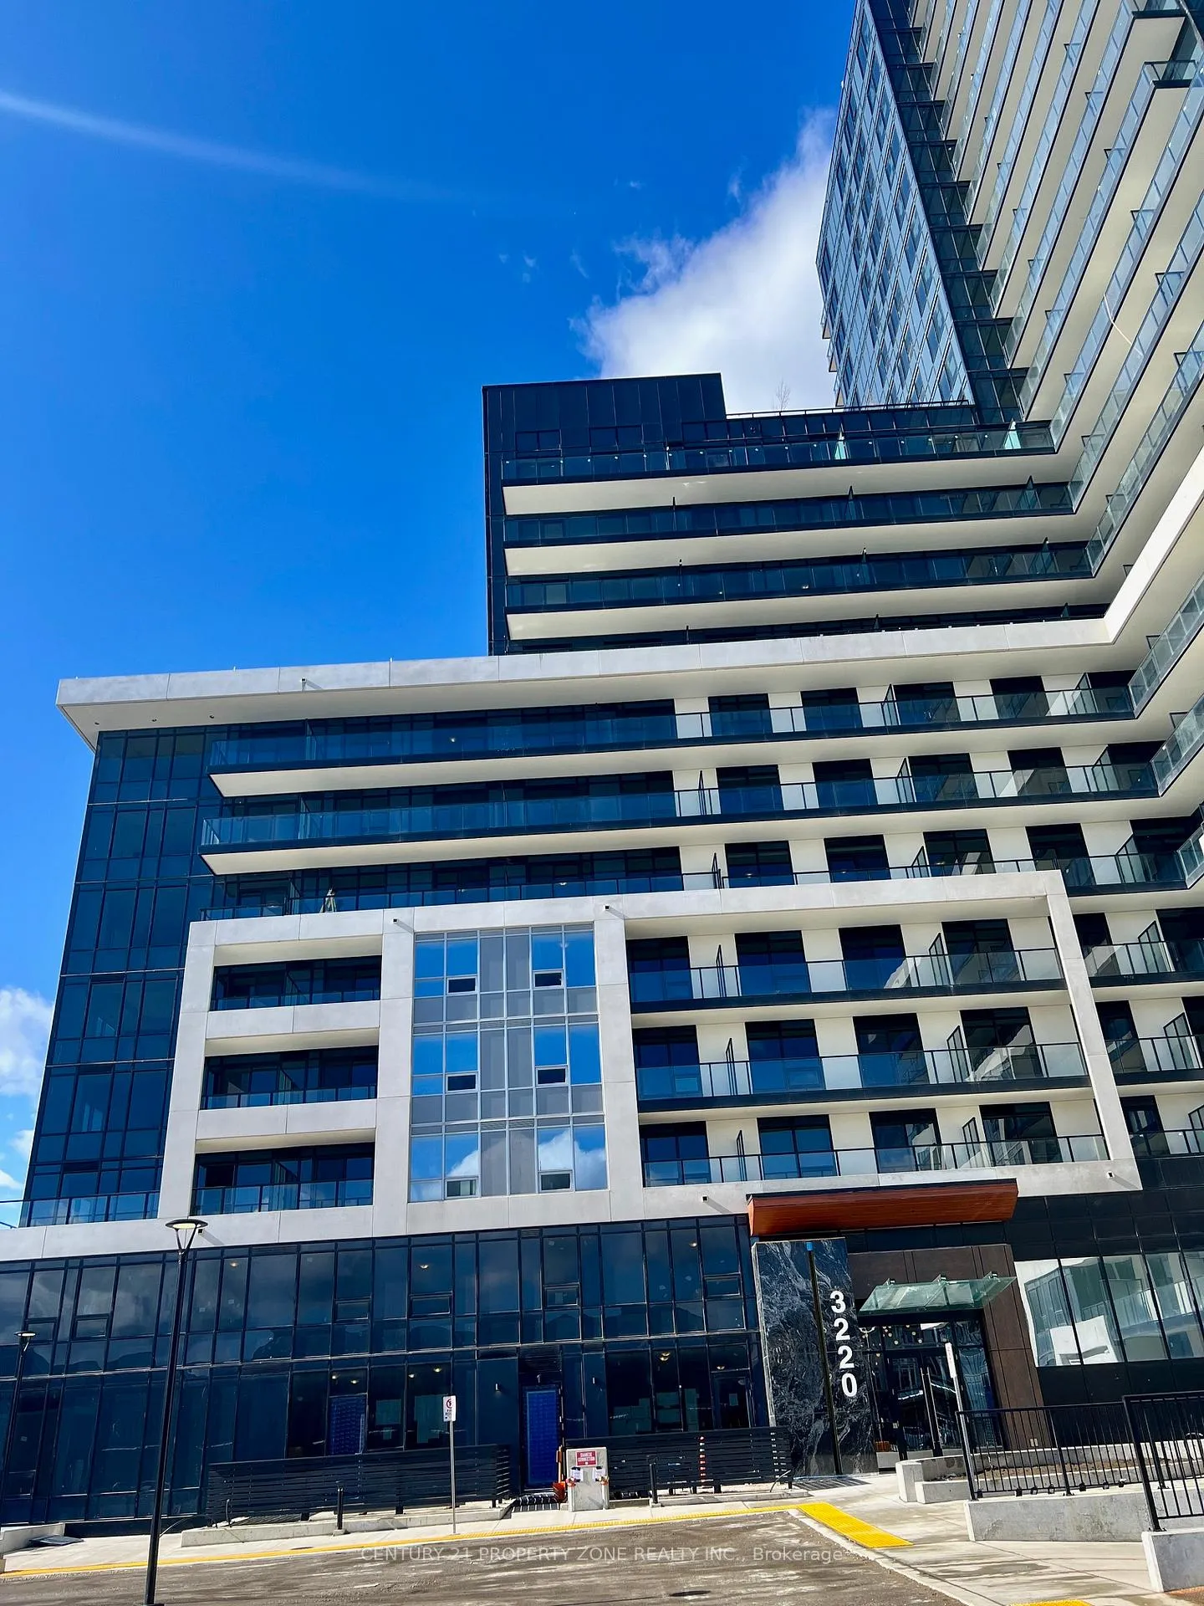
BuildingUpper West Side Condos, Storeys 14, Units 266
- Name: Upper West Side Condos
- Storeys: 14
- Units: 266
- Registered: 2022
- Condo corporation: 737
- Amenities: Concierge, gym, party room/meeting room, visitor parking
- Pets: Not allowed
Heating, water and powerForced air, gas, Central air
- Heating: Forced air, gas
- Cooling: Central air
Rent and termsRent $2,175 a month, Entire property, Unfurnished
- Rent: $2,175 a month
- Space for rent: Entire property
- Furnished: Unfurnished
- Lease: 12 months
- Paid: Monthly
- Rent includes: Common elements, parking
- Deposit: Required
- Credit check: Required
- Employment letter: Required
- Rental application: Required
- References: Required
IncludedUpgraded b/i s/s appliances including b/i microwave, f/l washer & dryer, one ev parking & locker, internet, smart home system.
- Included: Upgraded b/i s/s appliances including b/i microwave, f/l washer & dryer, one ev parking & locker, internet, smart home system.
NearbyElectric car charger, hospital, park, public transit
- Close to: Electric car charger, hospital, park, public transit
Listing detailsW13015430, Rented, Apr 18, 2026
- MLS® number: W13015430
- Status: Rented
- Listed on: Apr 18, 2026
- Days on market: 47
- Updated: Jun 4, 2026
- Possession: 2026-06-01 / 30-59 days
- Occupied by: Tenant
- Listing brokerage: CENTURY 21 PROPERTY ZONE REALTY INC.
About this home
Unit 504, 3220 William Coltson Avenue, Oakville (Joshua Meadows), ON L6H 7C2
Stunning 1 Bedroom Condo in Upper West Side with EV PARKING. Welcome to this beautifully upgraded and modern 1 bedroom, 1 washroom condo located in the highly desirable Upper West Side community. This bright and stylish unit features impressive 9 ft ceilings and large windows that fill the space with abundant natural light, creating a warm and inviting atmosphere. The open-concept layout showcases a contemporary kitchen equipped with built-in stainless steel appliances, microwave, elegant quartz countertops, stylish backsplash, and a functional kitchen island perfect for everyday living and entertaining. The unit also includes a full-size washer and dryer for your convenience, along with sleek laminate flooring throughout. The spacious bedroom offers a large window and a walk-in closet, providing both comfort and ample storage space. The modern bathroom is designed with a clean aesthetic and features a standing shower. Step out onto your private balcony and enjoy unobstructed front-facing views, ideal for relaxing after a long day. Situated in a prime and convenient location, this condo is within walking distance to grocery stores, retail shops, LCBO, and a variety of restaurants, while also being close to the hospital, Highway 403 and 407, and Sheridan College. Just minutes away from Longo's, Real Canadian Superstore, and Walmart, everything you need is right at your doorstep. AAA tenants only. Non-smokers and no pets preferred. Credit check, rental application, employment letter, references, photo ID, and tenant insurance are required.
Ask about this home
A HOMEH agent will answer your questions about this home.
Know more about Upper West Side Condos

Condo building · 3220 William Coltson Avenue
Upper West Side Condos is a 14-storey condo with 266 suites, built in 2022 by Branthaven Homes. Right now 6 for sale and 10 for rent are on the market here.
- 14storeys
- 266suites
- $697/sq ft
- 2022built
No similar units for rent in Upper West Side Condos right now.
Around this home
Daily convenience, out of 100, from the distances below
Schools nearby
School rating, out of 10.
Helpful calculators
Your HOMEH agent

"I would see it this week."