

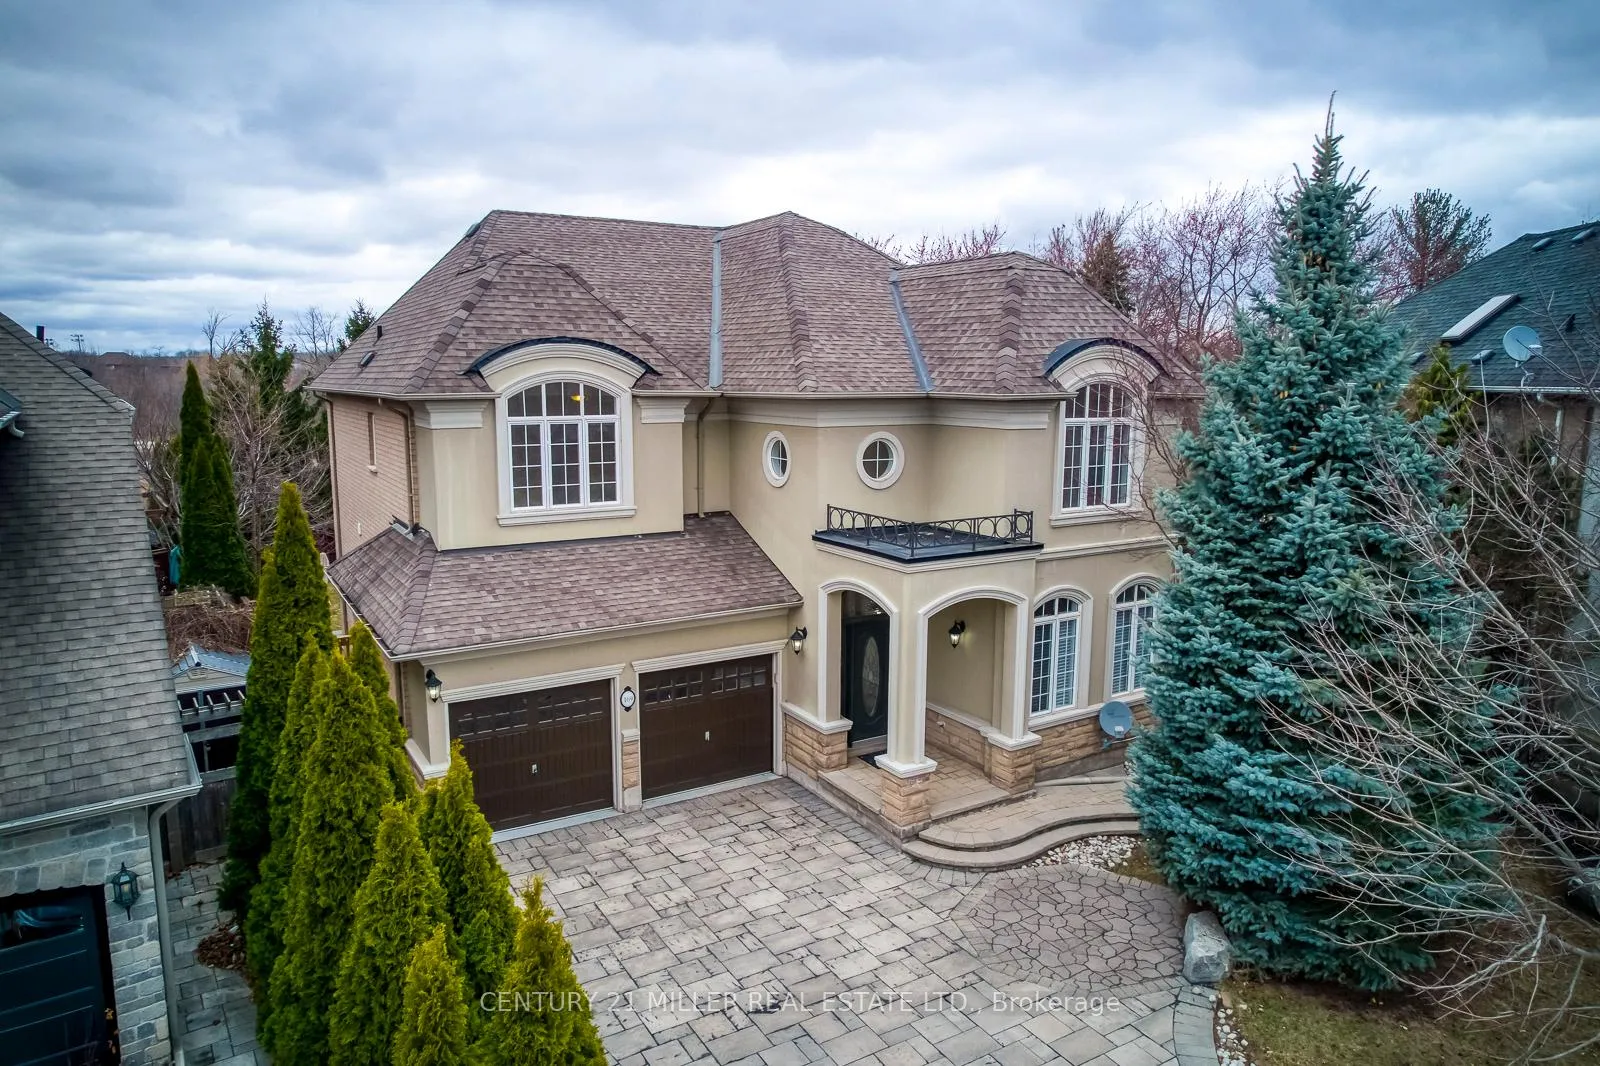
169 Spring Azure Crescent
169 Spring Azure Crescent
 See all 45 photos
Property history
Facts and features
- BasementFinished
- Lot size38 × 119 ft
- Lease term12 months
- FurnishedUnfurnished
- Hardwood floors
- Fireplace
- Central air
- Waterfront
The homeDetached, 2-storey, Age 16–30 years
- TypeDetached
- Style2-storey
- Age16–30 years
- Living space3,000–3,500 sq ft
- BasementFinished, full
- WaterfrontWaterfrontcommunity
InsideFireplace Yes, Hardwood, Laundry room, main level
- FireplaceYes
- FlooringHardwood
- LaundryLaundry room, main level
- FeaturesAuto garage door remote, central vacuum
- Rooms above ground12
- Rooms in the basement2
- Bedrooms4
- Bathrooms4
- Kitchens1
- Family roomYes
Outside and lotStucco (plaster), stone, Asphalt shingle, Poured concrete
- ExteriorStucco (plaster), stone
- RoofAsphalt shingle
- FoundationPoured concrete
- Size38.12 × 119.49 ft
- ShapeIrregular
Parking2 Garage, Attached, Private double, inside entry, other
- Spaces2 Garage
- GarageAttached
- DrivewayPrivate double, inside entry, other
Heating, water and powerForced air, gas, Central air, Municipal water
- HeatingForced air, gas
- CoolingCentral air
- WaterMunicipal water
- SewerMunicipal sewer
Rent and termsRent $5,400 a month, Entire property, Unfurnished
- Rent$5,400 a month
- Space for rentEntire property
- FurnishedUnfurnished
- Lease12 months
- Rent includesParking
Listing detailsW13015524, Rented, Apr 18, 2026
- MLS® numberW13015524
- StatusRented
- Listed onApr 18, 2026
- Days on market10
- UpdatedApr 28, 2026
- Possession2026-05-01 / Immediate
- Occupied byVacant
- Listing brokerageCentury 21 Miller Real Estate Ltd.
About this home
169 Spring Azure Crescent, Oakville (Bronte), ON L6L 6V7
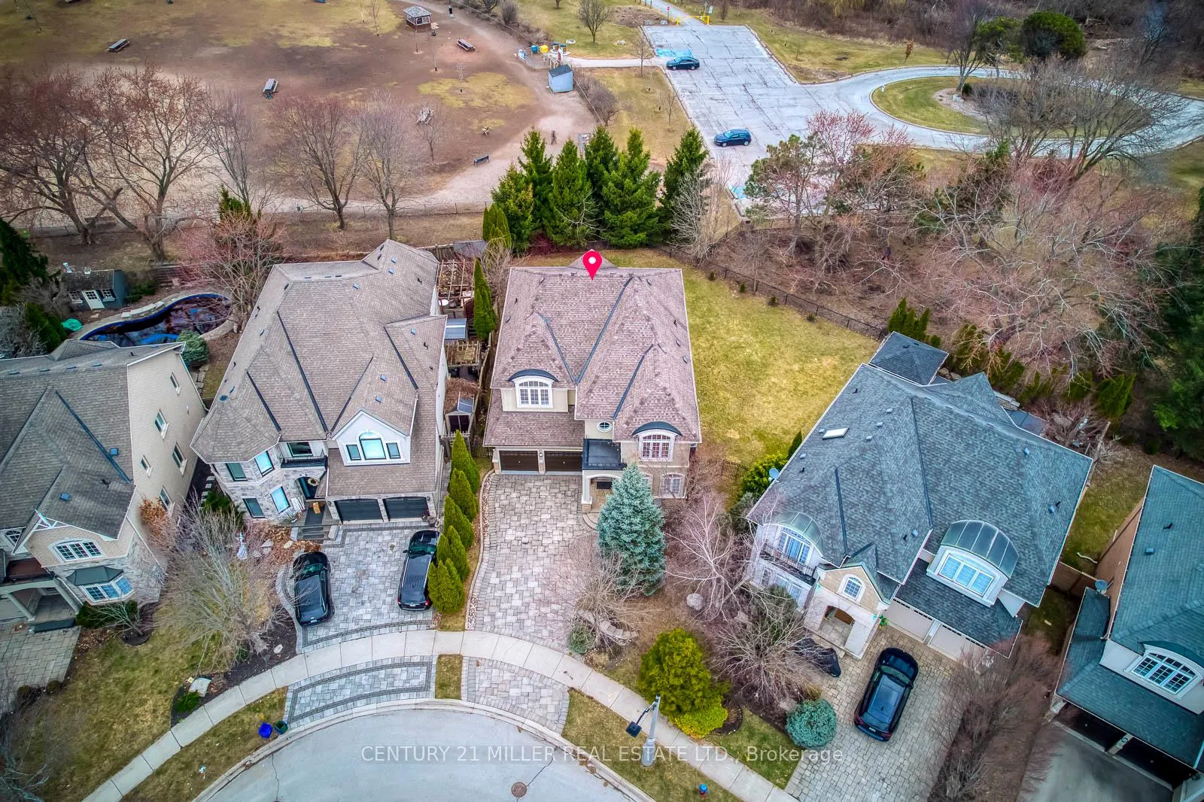
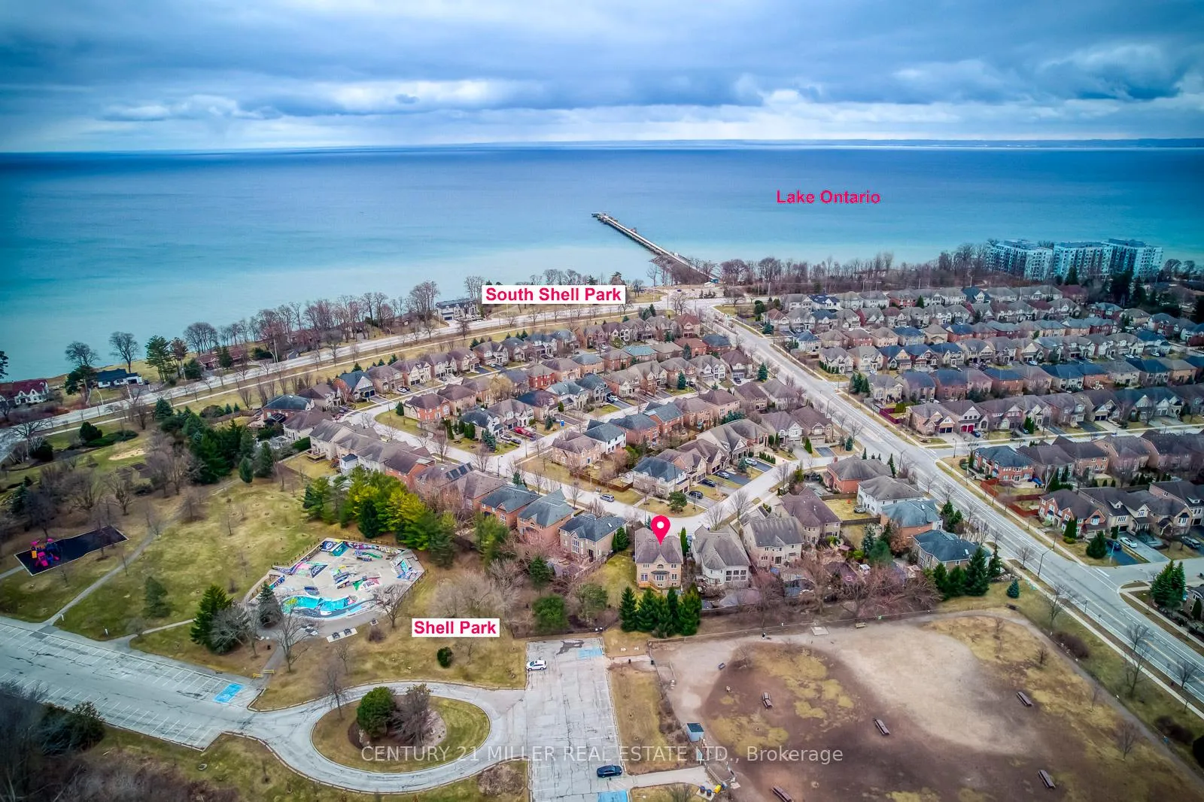
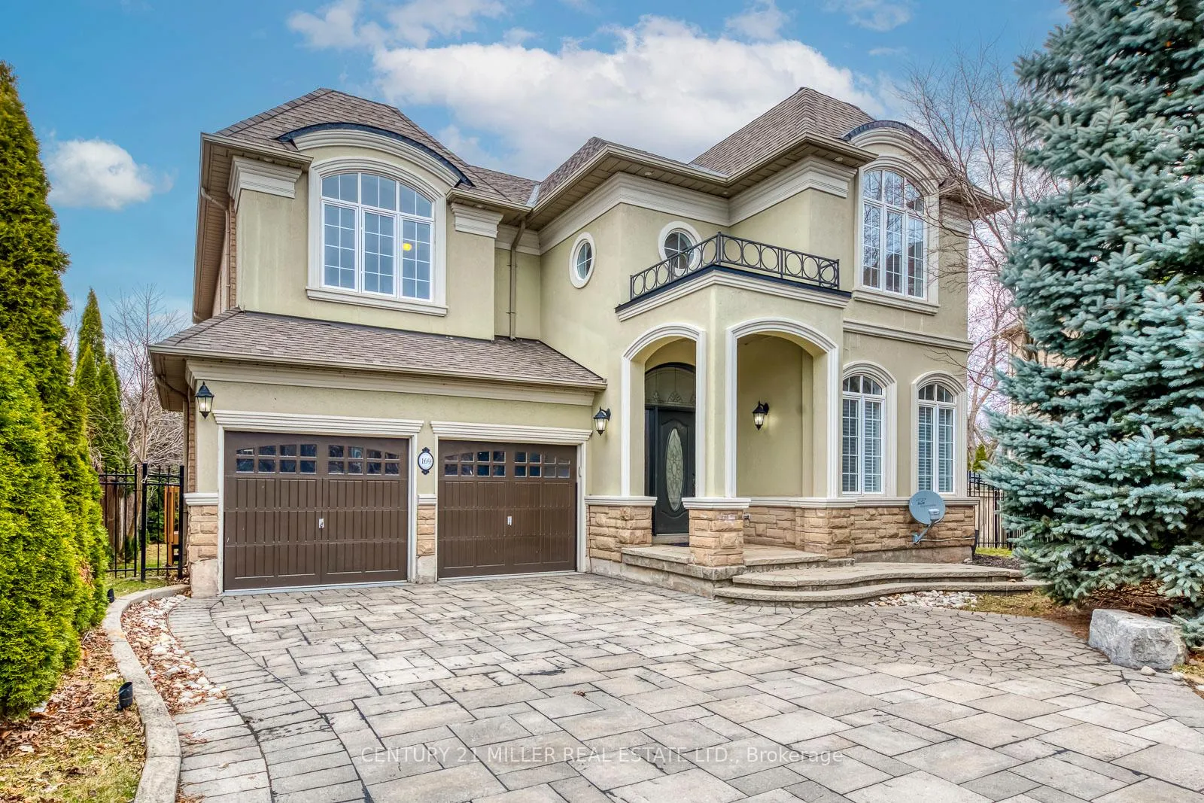
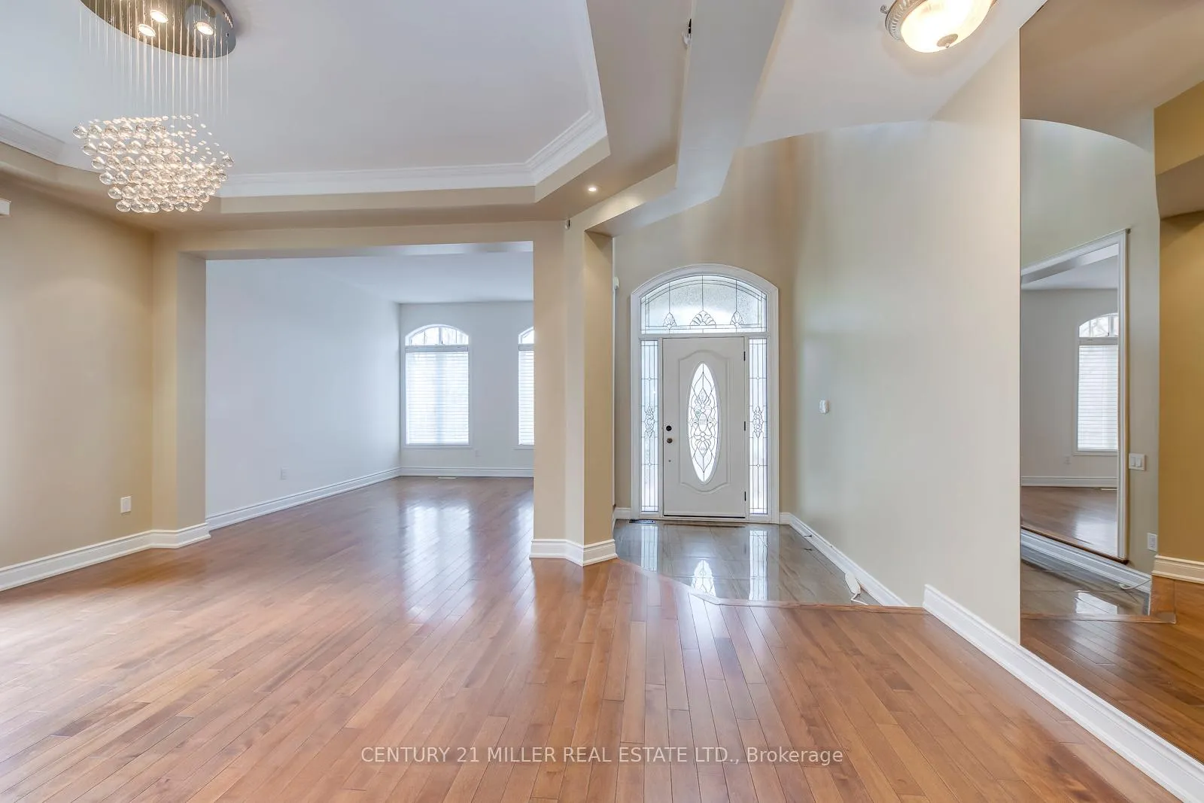
Welcome to 169 Spring Azure Crescent, an executive 4-bedroom home on a quiet crescent in Oakvilles prestigious Lakeshore Woods community. Set on a premium pie-shaped lot backing onto Shell Park, this beautifully maintained property offers 3,124 sq. ft. above grade plus a professionally finished basement. The main floor features 9-foot ceilings, a bright open-concept layout with a soaring two-storey family room, formal living and dining areas, a main floor den/office, laundry room, and a gourmet eat-in kitchen with granite counters. Upstairs, youll find four generously sized bedrooms, perfect for family living. Additional highlights include an upgraded oak staircase with wrought iron spindles, stone interlock landscaping, and excellent curb appeal. Enjoy privacy with no rear neighbors and direct access to trails, parks, and the lake. No smoking, no pets. Rental application, employment letter, and credit report required with offer.
Ask about this home
A HOMEH agent will answer your questions about this home.
Around this home
Daily convenience, out of 100, from the distances below
Schools nearby
School rating, out of 10.
Helpful calculators
Your HOMEH agent

"I would see it this week."