

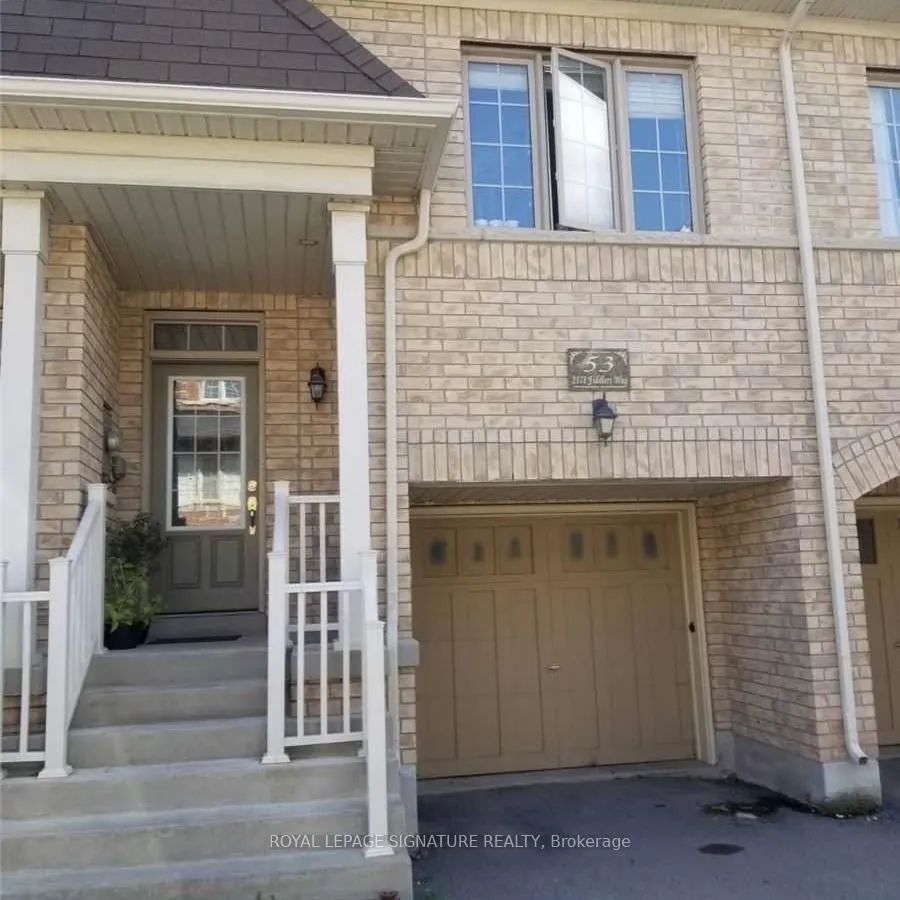
Unit 53, 2171 Fiddlers Way N
Unit 53, 2171 Fiddlers Way N
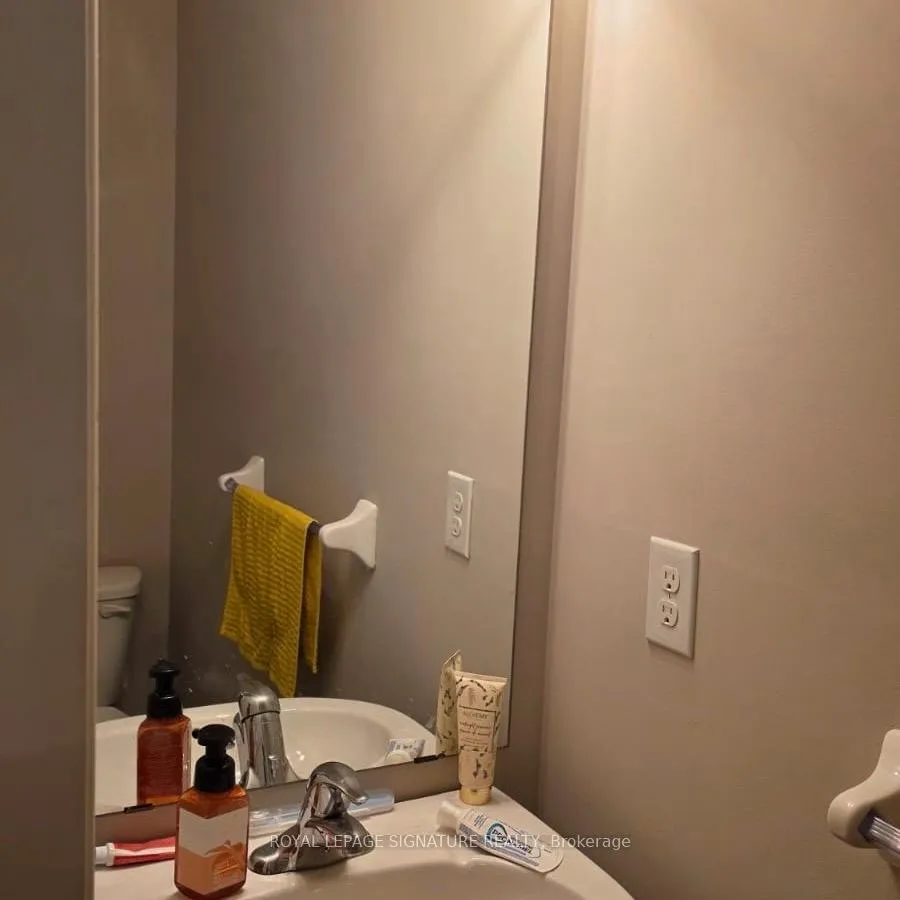 See all 12 photos
Property history
Facts and features
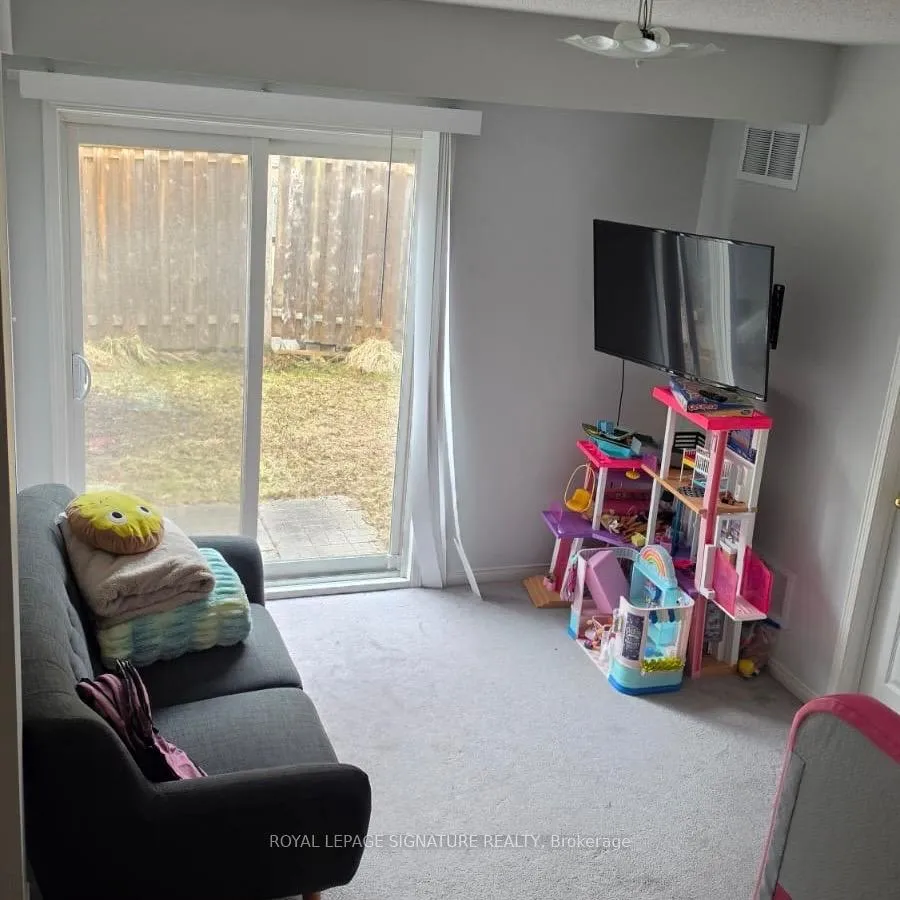
- BasementWalk-out
- Lease term12 months
- FurnishedUnfurnished
- Age of home6–15 years
- Central air
The homeFreehold Townhouse, 2-storey, Age 6–15 years
- Type: Freehold Townhouse
- Style: 2-storey
- Age: 6–15 years
- Living space: 1,500–2,000 sq ft
- Basement: Finished with walk-out
InsideCeramic, Broadloom, In basement, lower level, Carpet free
- Flooring: Ceramic, Broadloom
- Laundry: In basement, lower level
- Features: Carpet free
- Security: Carbon monoxide detectors
- Rooms above ground: 6
- Bedrooms: 3
- Bathrooms: 3
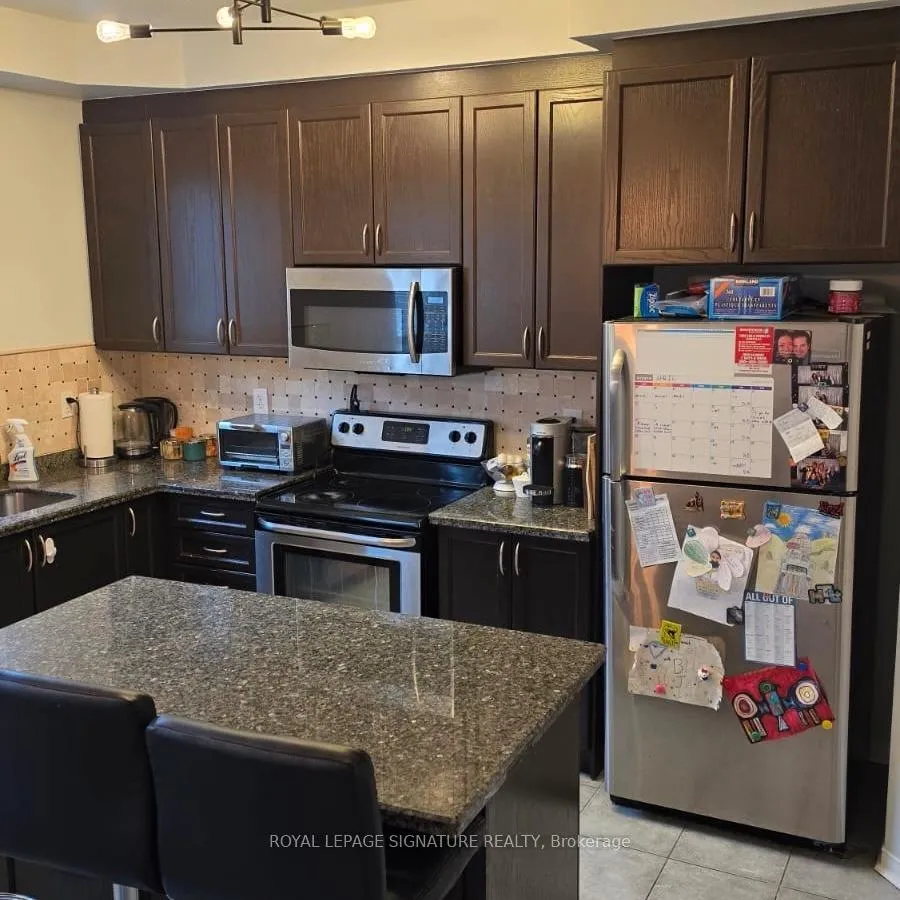
- Kitchens: 1
- Family room: Yes
Outside and lotBrick, Shingles, Unknown
- Exterior: Brick
- Roof: Shingles
- Foundation: Unknown
- Features: Patio
- Shape: Other
Parking1 Garage, Attached, Private
- Spaces: 1 Garage
- Garage: Attached
- Driveway: Private
Heating, water and powerForced air, gas, Central air, Municipal water
- Heating: Forced air, gas
- Cooling: Central air
- Water: Municipal water
- Sewer: Municipal sewer
Rent and termsRent $3,200 a month, Entire property, Unfurnished
- Rent: $3,200 a month
- Space for rent: Entire property
- Furnished: Unfurnished
- Lease: 12 months
- Paid: Monthly
- Rent includes: Parking
- Deposit: Required
- Credit check: Required
- Employment letter: Required
- Rental application: Required
- References: Required
- Rental items: Hot water tank
IncludedLight fixture of main floor will be changed
- Not included: Light fixture of main floor will be changed
NearbyPublic transit
- Close to: Public transit
Listing detailsW12991618, Rented, Apr 13, 2026
- MLS® number: W12991618
- Status: Rented
- Listed on: Apr 13, 2026
- Days on market: 10
- Updated: Apr 23, 2026
- Possession: 2026-05-16 / 30-59 days
- Occupied by: Tenant
- Listing brokerage: ROYAL LEPAGE SIGNATURE REALTY
About this home
Unit 53, 2171 Fiddlers Way N, Oakville (Westmount), ON L6M 0R9
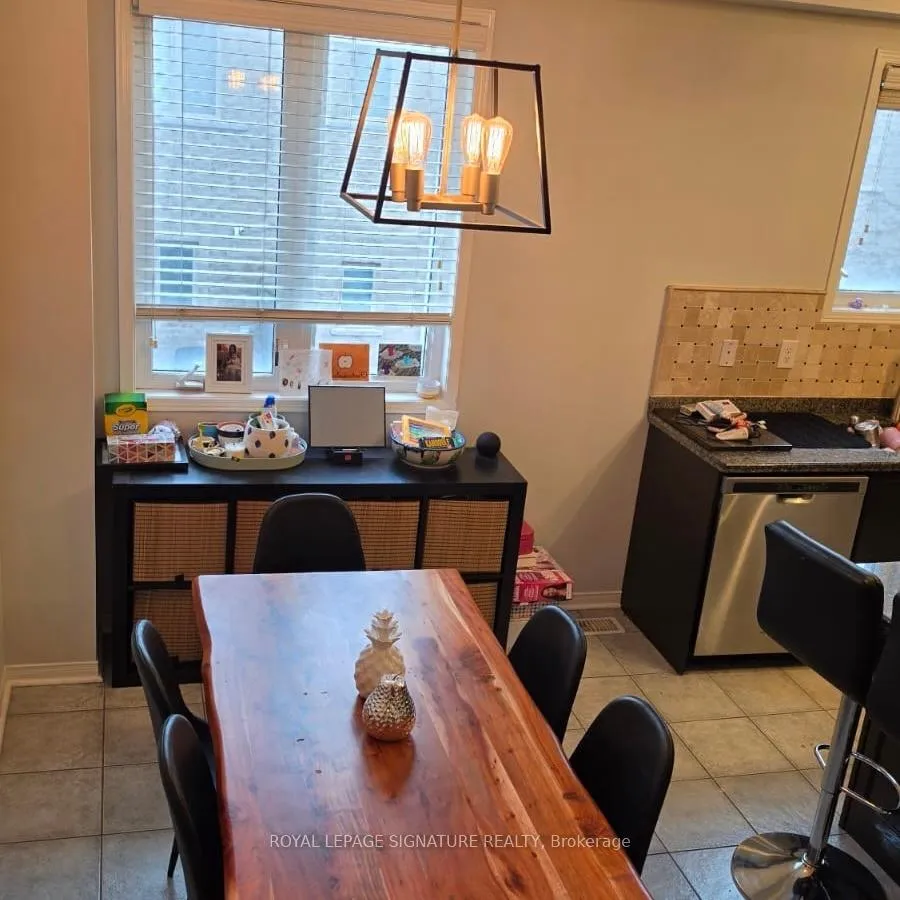
Beautiful 3-bedroom, 2.5-bathroom home available for lease! This well-maintained unit features a bright open-concept layout with a spacious living and dining area, and a modern kitchen offering ample cabinetry and functionality. The upper level includes three generously sized bedrooms, including a primary bedroom with a private ensuite, plus an additional full bathroom for added convenience. Located in a desirable neighbourhood close to parks, schools, shopping, and major highways. Ideal for families or professionals seeking comfort and convenience.
Ask about this home
A HOMEH agent will answer your questions about this home.
Around this home
Daily convenience, out of 100, from the distances below
Schools nearby
School rating, out of 10.
Helpful calculators
Your HOMEH agent

"I would see it this week."