

Unit 406, 3500 Lakeshore Road W
Unit 406, 3500 Lakeshore Road W
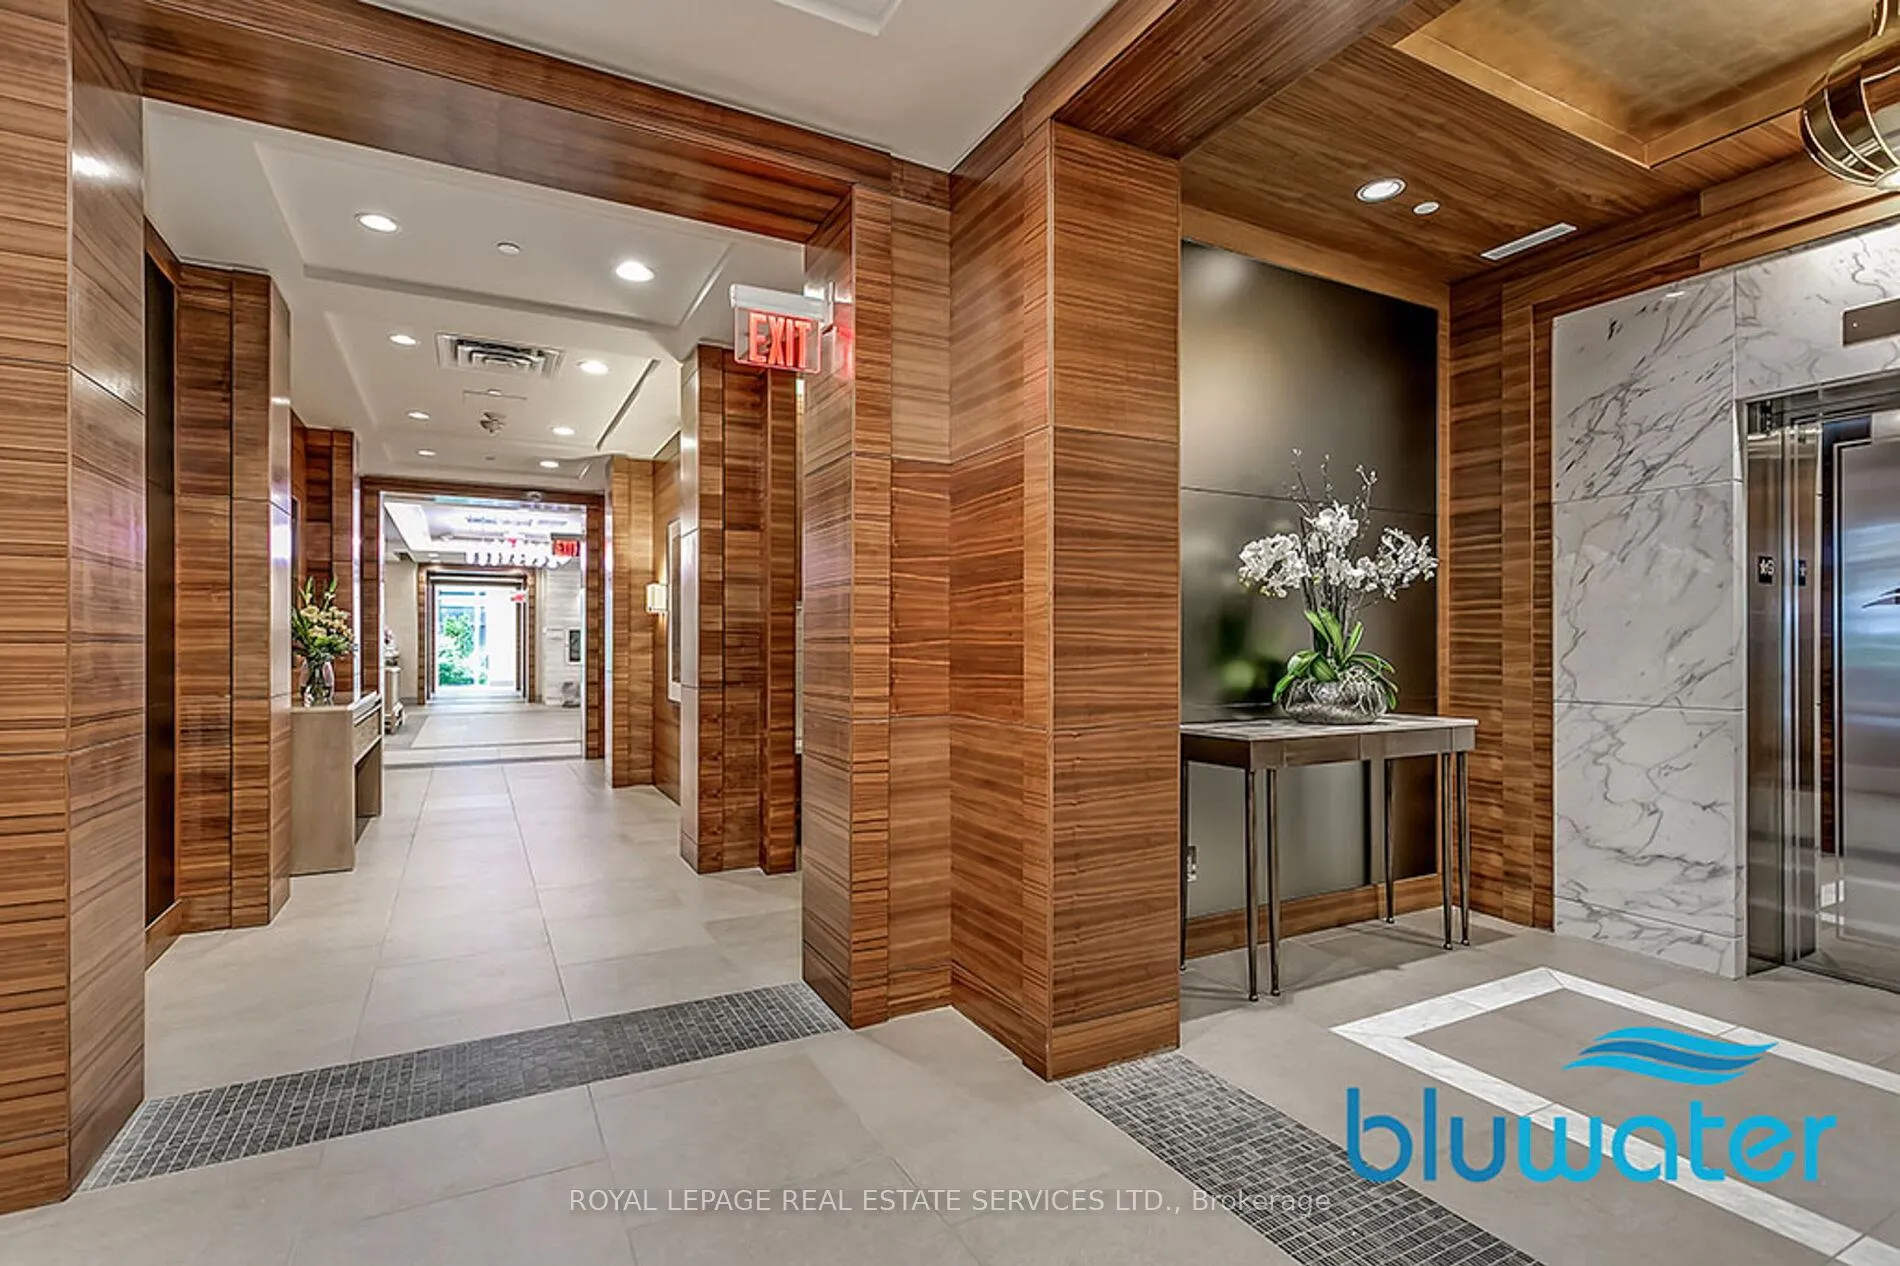 See all 45 photos
Property history
Facts and features
- ExposureWest
- LaundryIn-suite laundry, room
- LockerOwned
- BalconyOpen
- Fireplace
- Central air
- Waterfront
- Concierge
- Exercise room
- Outdoor pool
The homeCondo Apartment, Apartment, Age 11–15 years
- Type: Condo Apartment
- Style: Apartment
- Age: 11–15 years
- Living space: 1,000–1,199 sq ft
- Basement: None
- Exposure: West
- View: Garden, lake, water, trees/woods
- Waterfront: Waterfrontcommunity
InsideFireplace Yes, electric, In-suite laundry, laundry room, main level, Auto garage door remote, carpet free
- Fireplace: Yes, electric
- Laundry: In-suite laundry, laundry room, main level
- Features: Auto garage door remote, carpet free
- Security: Concierge/security
- Elevator: Yes
- Rooms above ground: 8
- Bedrooms: 2 + 1 in the basement
- Bathrooms: 2
- Kitchens: 1
OutsideConcrete, other, Open, Controlled entry, landscape lighting, landscaped, lighting, patio
- Exterior: Concrete, other
- Balcony: Open
- Features: Controlled entry, landscape lighting, landscaped, lighting, patio
Parking and locker2 Parking, Underground, Parking type Owned
- Spaces: 2 Parking
- Garage: Underground
- Parking type: Owned
- Spot: 130
- Locker: Owned
- Locker number: 220
- Locker level: B
BuildingBluwater condominiums, Storeys 8, Units 203
- Name: Bluwater condominiums
- Storeys: 8
- Units: 203
- Registered: 2015
- Condo corporation: 645
- Amenities: Concierge, exercise room, guest suites, outdoor pool, party room/meeting room, visitor parking
- Pets: Not allowed
Heating, water and powerForced air, electric, Central air
- Heating: Forced air, electric
- Cooling: Central air
Rent and termsRent $4,900 a month, Entire property, Unfurnished
- Rent: $4,900 a month
- Space for rent: Entire property
- Furnished: Unfurnished
- Lease: 12 months
- Paid: Monthly
- Rent includes: Building insurance, building maintenance, common elements, exterior maintenance, parking, water
- Deposit: Required
- Credit check: Required
- Employment letter: Required
- Rental application: Required
- References: Required
- Rental items: None
IncludedFridge, cooktop, built-in oven, built-in dishwasher, built-in microwave, washer & dryer, all electric light fixtures, all window coverings and electric fireplace, Tv
- Included: Fridge, cooktop, built-in oven, built-in dishwasher, built-in microwave, washer & dryer, all electric light fixtures, all window coverings and electric fireplace
- Not included: Tv
NearbyLake/pond, level, park, public transit, waterfront, wooded/treed
- Close to: Lake/pond, level, park, public transit, waterfront, wooded/treed
Listing detailsW13002428, Rented, Apr 15, 2026
- MLS® number: W13002428
- Status: Rented
- Listed on: Apr 15, 2026
- Days on market: 17
- Updated: May 2, 2026
- Possession: Immediate
- Occupied by: Vacant
- Listing brokerage: ROYAL LEPAGE REAL ESTATE SERVICES LTD.
About this home
Unit 406, 3500 Lakeshore Road W, Oakville (Bronte), ON L6L 0B4
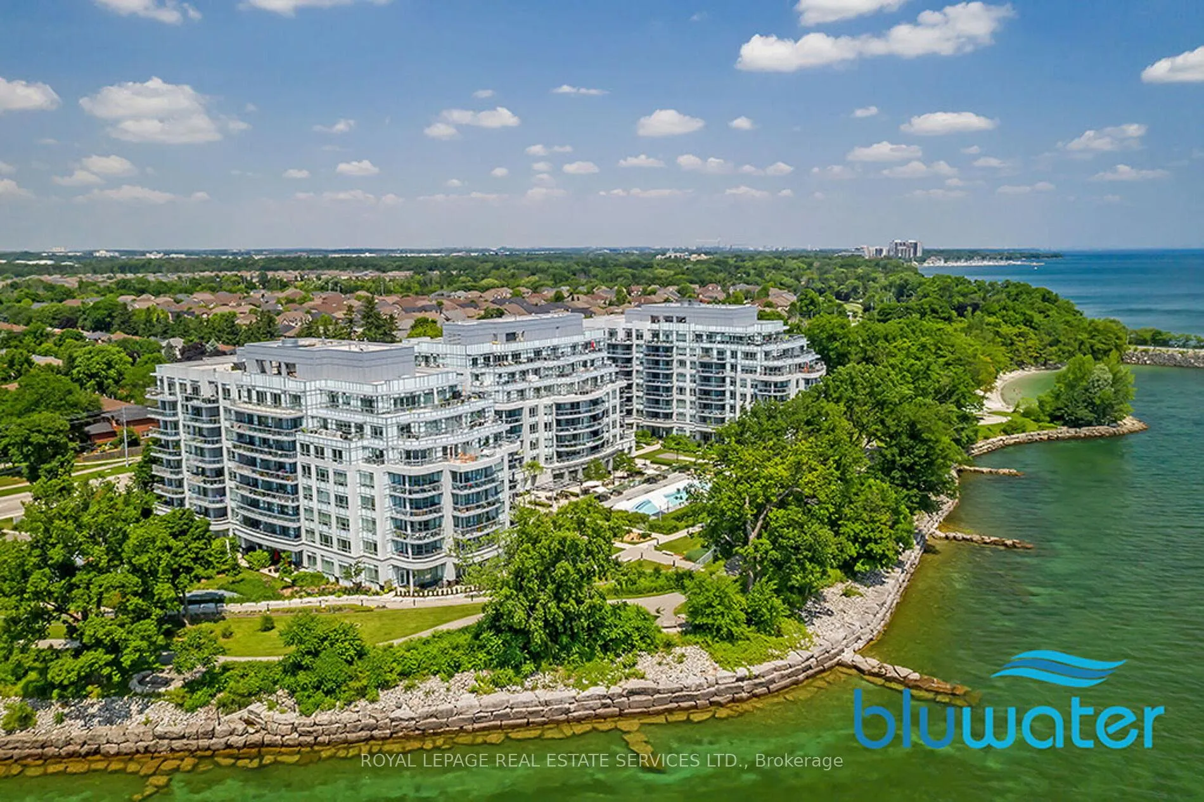
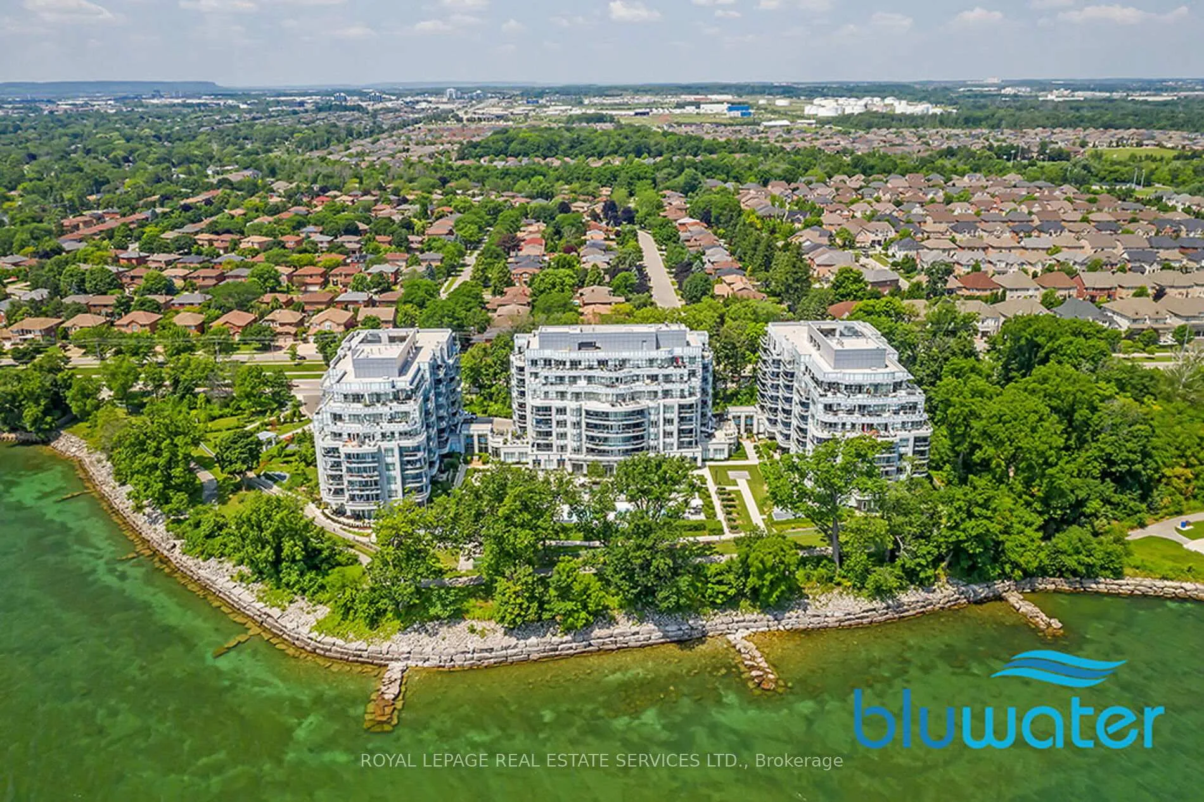
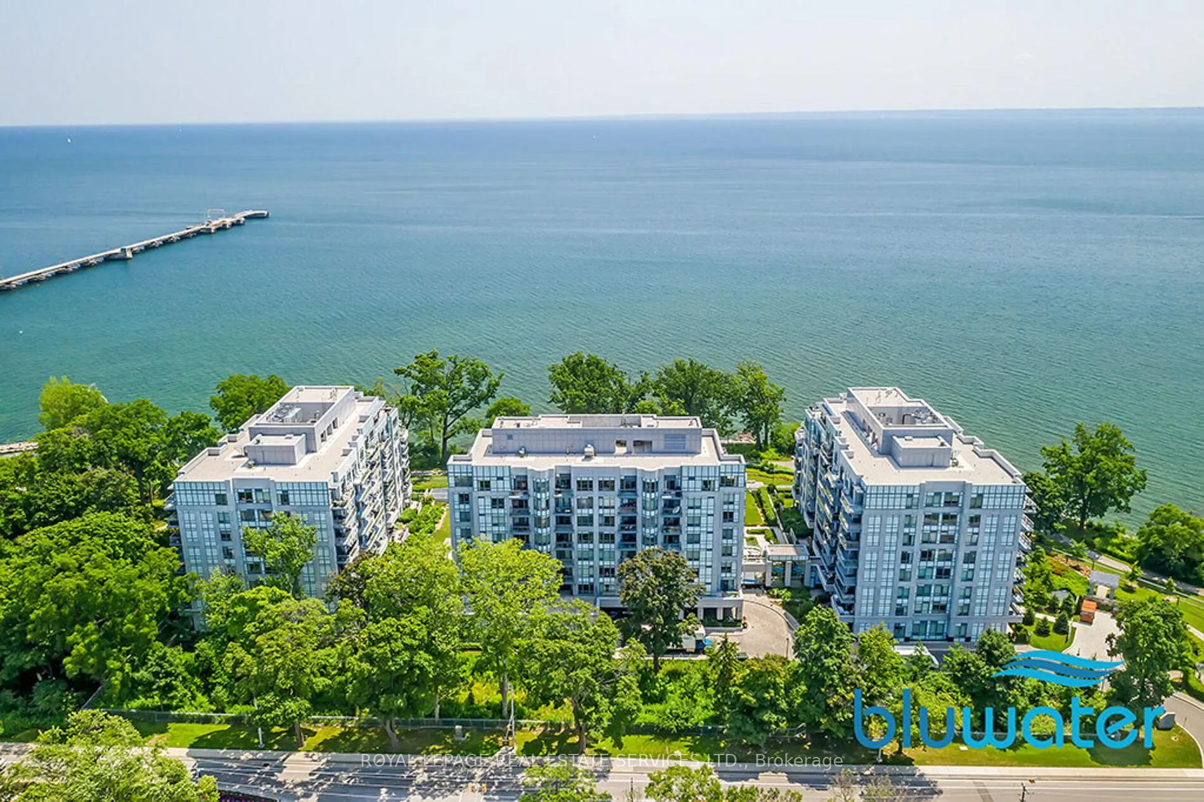
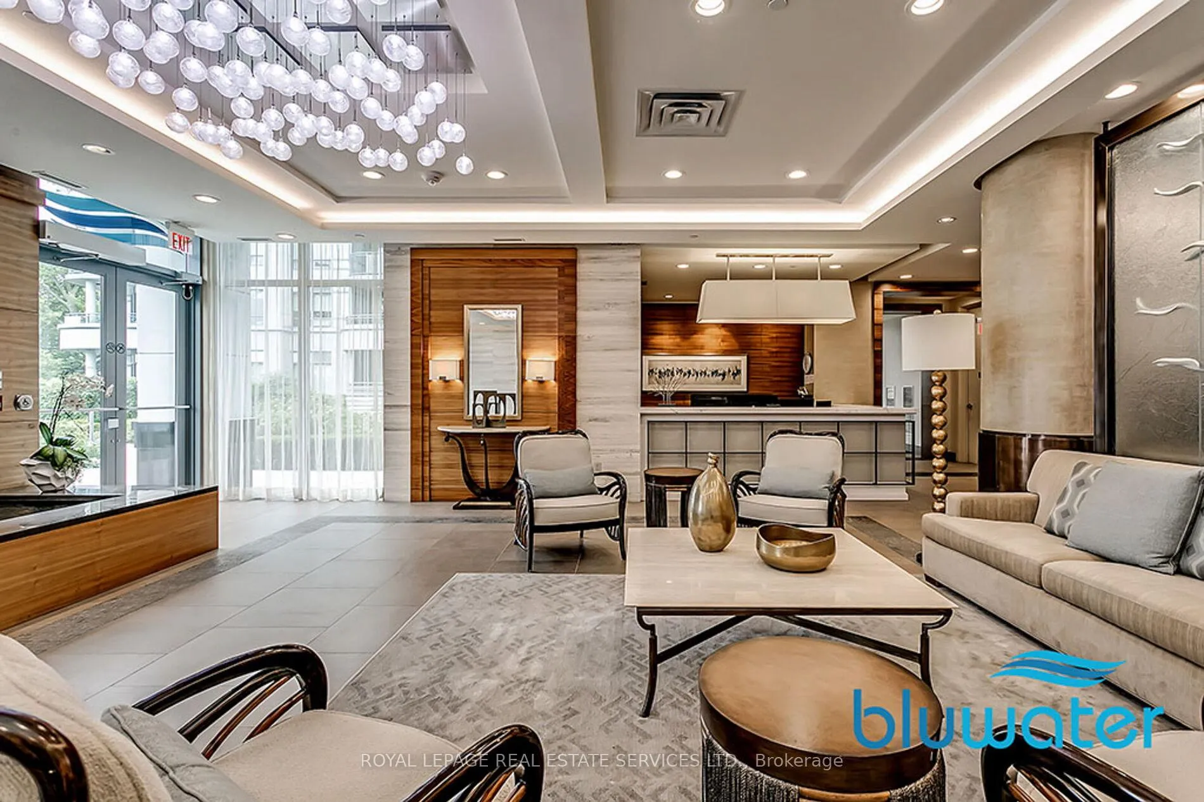
Welcome to Bluwater Condominiums, known for its exceptional standard of lakeside living, outstanding lifestyle amenities, and beautifully designed surroundings. This stunning 2-bedroom plus den, 2-bathroom suite offers approximately 1,150 square feet of refined living space, with breathtaking views of Lake Ontario and manicured gardens from every window and the private balcony. The home showcases tasteful designer finishes throughout, featuring 9-foot ceilings, hardwood flooring, tray ceilings, pot lights, elegant light fixtures, and custom Hunter Douglas blinds. The gourmet kitchen is thoughtfully designed with custom cabinetry, extended upper cabinets, high-end appliances, granite countertops, under-cabinet lighting, and a convenient breakfast bar. The open-concept living and dining area is perfect for entertaining, complete with a Dimplex electric fireplace, floor-to-ceiling windows, and a walkout to an oversized balcony. The spacious primary bedroom includes a large walk-in closet, an additional closet, and direct balcony access. The spa-inspired 5-piece ensuite features a glass walk-in shower, soaker tub, and double vanity. A well-sized second bedroom with a double-door closet and a versatile open-concept den provide additional comfort and flexibility. Additional highlights include a stylish 3-piece main bathroom, a double-door hallway closet, and a large laundry/storage room. The unit also comes with two side-by-side underground parking spaces, a storage locker, and a gas line for a BBQ. Residents enjoy resort-style amenities, including 24/7 concierge service, an outdoor pool, indoor hot tub and sauna, fitness centre, yoga studio, party room, guest suite, social activities, outdoor dining and lounge areas, and underground visitor parking. Experience luxurious lakeside living at its finest.
Ask about this home
A HOMEH agent will answer your questions about this home.
Know more about Bluwater Condos
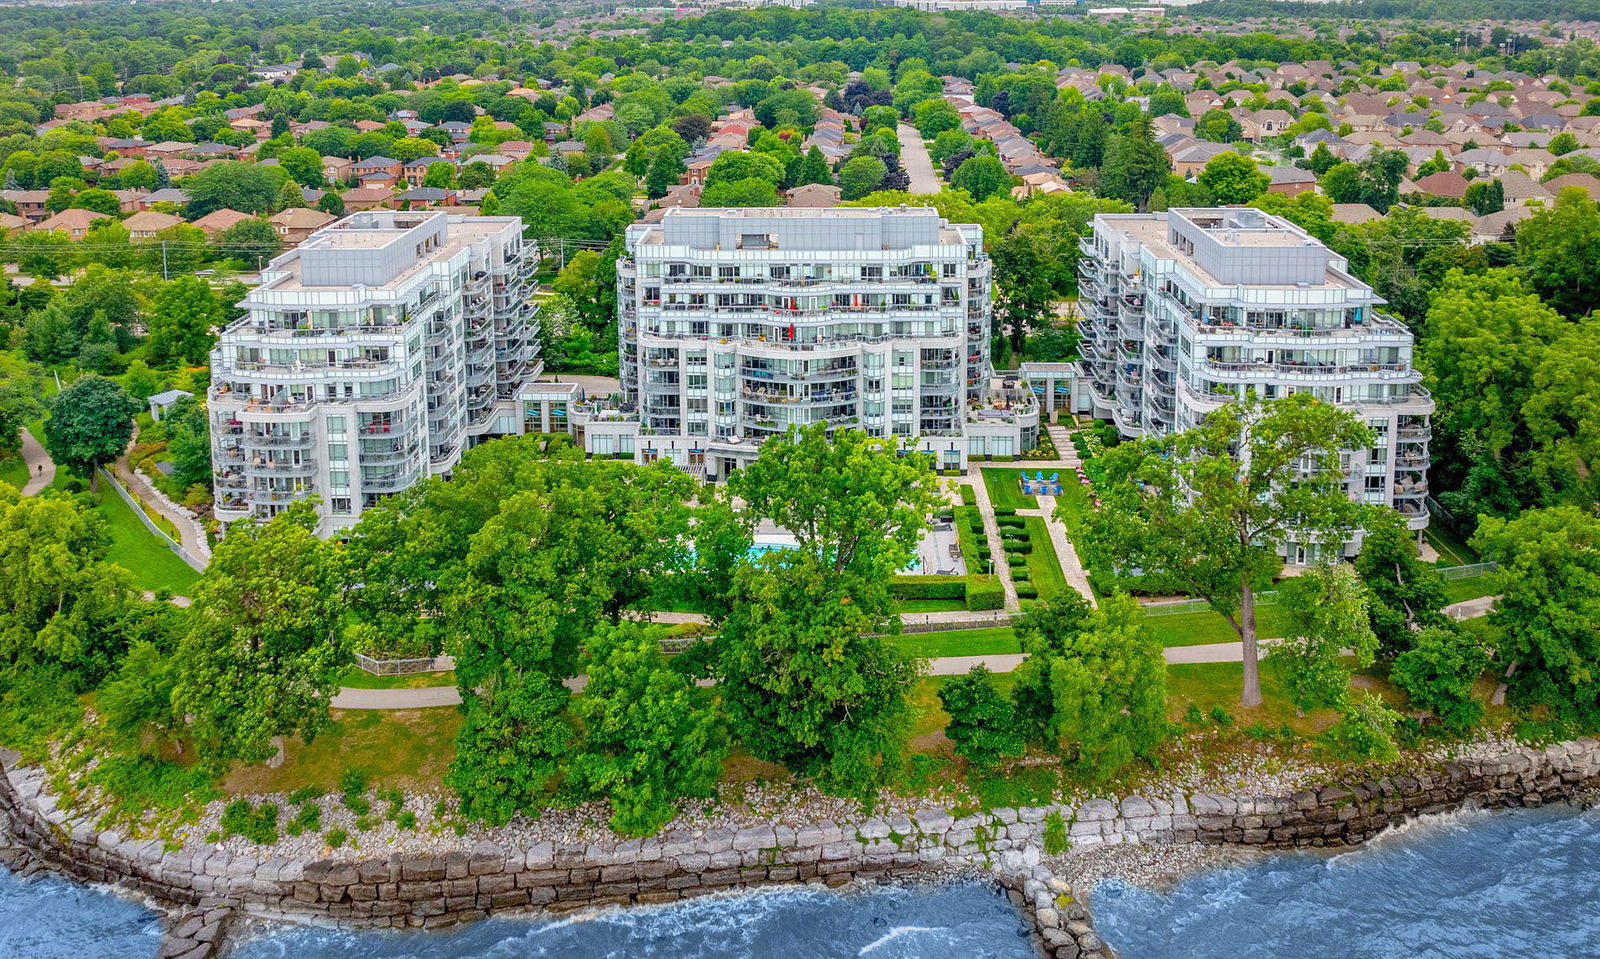
Condo building · 3500 Lakeshore Road W
Bluwater Condos is an 8-storey condo with 203 suites, built in 2015 by Pemberton Group. Right now 5 for sale and 1 for rent are on the market here.
- 8storeys
- 203suites
- $999/sq ft
- 2015built
No similar units for rent in Bluwater Condos right now.
Around this home
Daily convenience, out of 100, from the distances below
Schools nearby
School rating, out of 10.
Helpful calculators
Your HOMEH agent

"I would see it this week."