

144 Mansfield Drive S
144 Mansfield Drive S
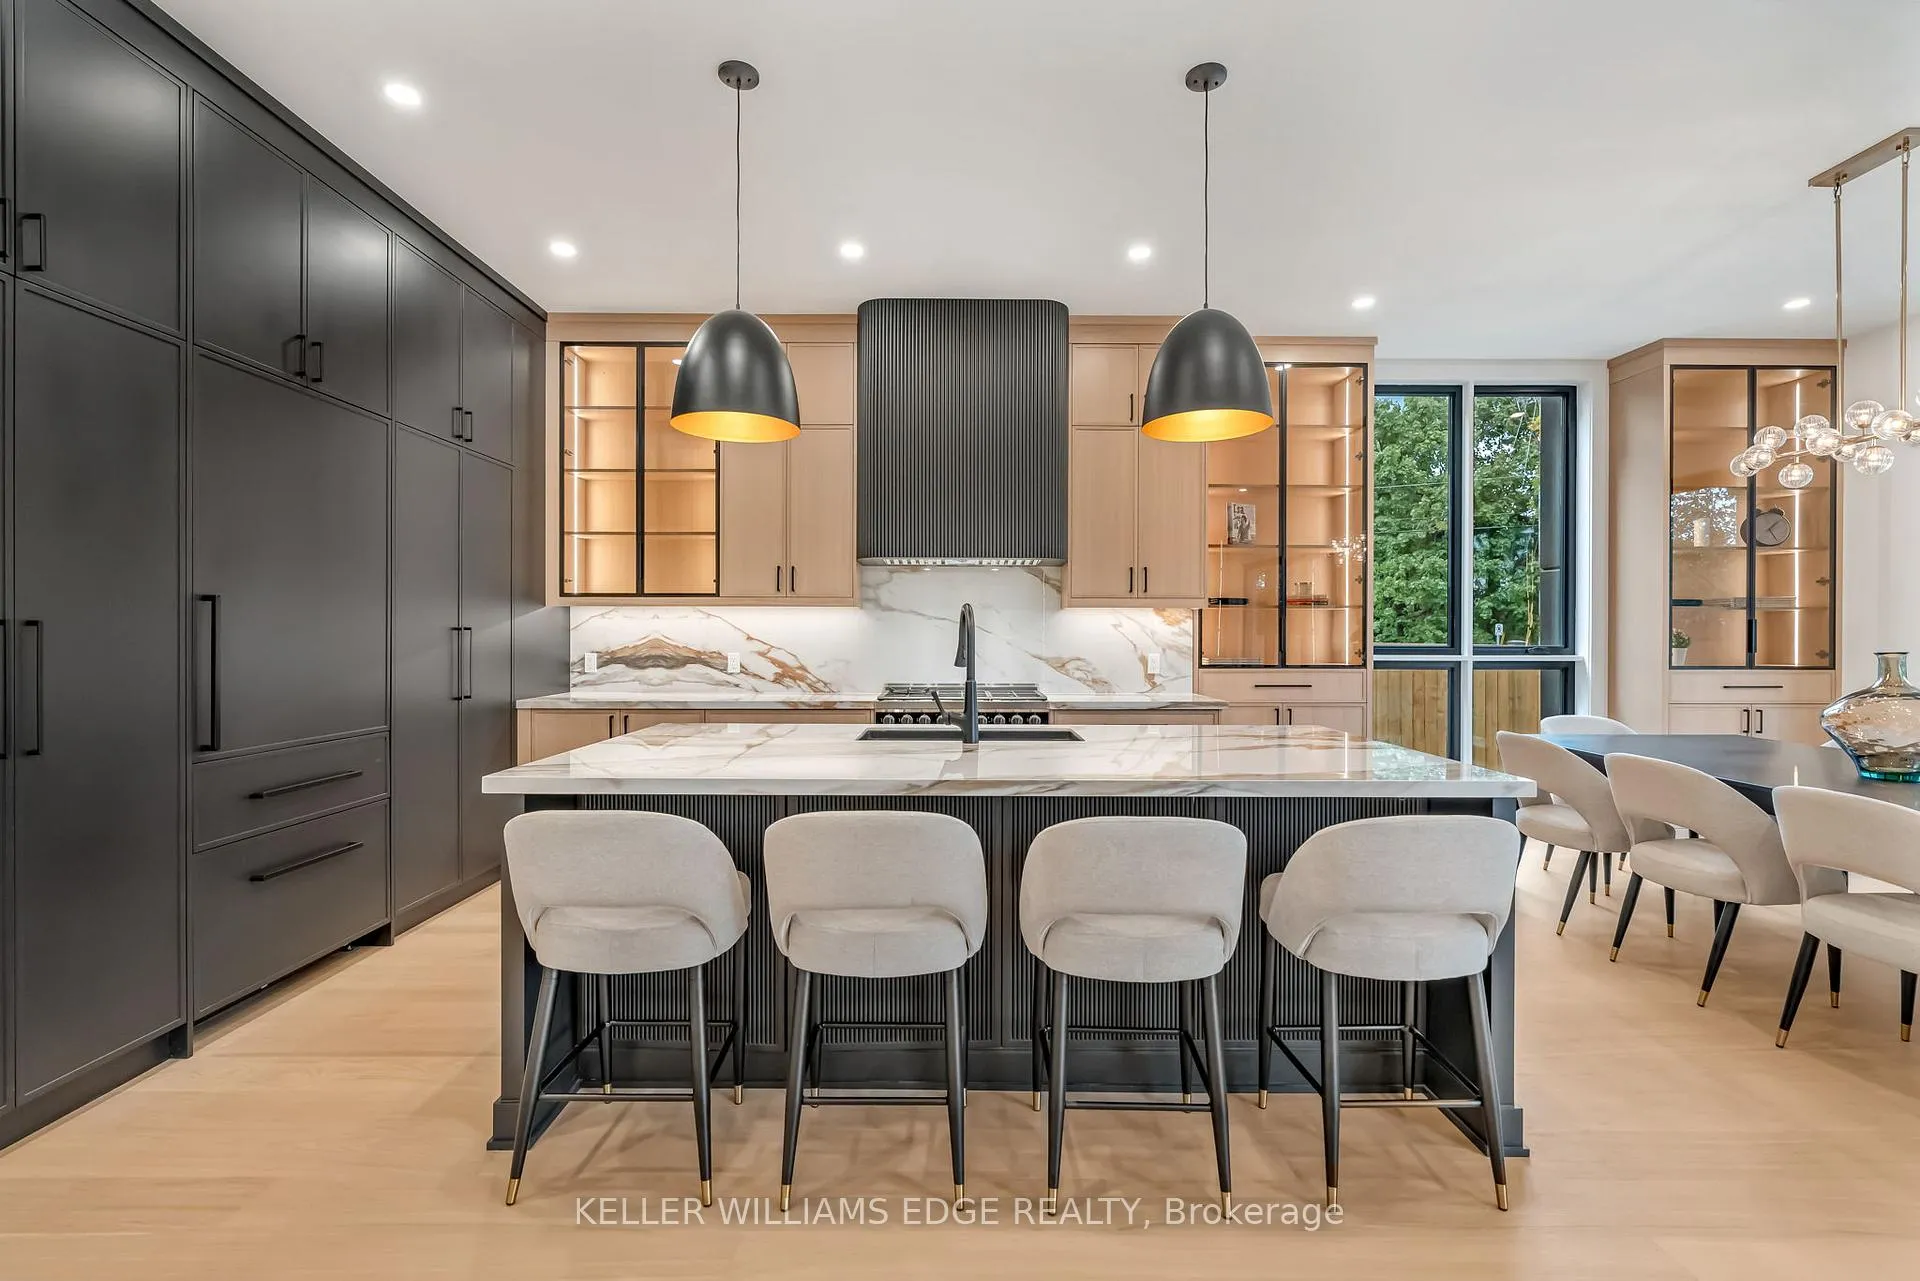 See all 18 photos
Property history
Facts and features
- Lease term12 months
- Water, sewerMunicipal
- Lot shapeRectangular
- LaundryOwn room
- Central air
The propertyVacant Land, 2-storey, Age 0–5 years
- Type: Vacant Land
- Style: 2-storey
- Age: 0–5 years
- Living space: 3,000–3,500 sq ft
- Special designation: Other
- Waterfront: None
InsideLaundry room, upper level, Bedrooms 5, Bathrooms 5
- Laundry: Laundry room, upper level
- Bedrooms: 5
- Bathrooms: 5
Outside and lotBrick, Metal, Concrete
- Exterior: Brick
- Roof: Metal
- Foundation: Concrete
- Size: 60 × 125 ft
- Shape: Rectangular
Parking2 Garage, Attached
- Spaces: 2 Garage
- Garage: Attached
Heating, water and powerForced air, gas, Central air, Municipal water
- Heating: Forced air, gas
- Cooling: Central air
- Water: Municipal water
- Sewer: Municipal sewer
- Natural gas: Yes
- Hydro: Yes
- Cable: Available
- Telephone: Available
Rent and termsRent $7,950 a month, Entire property, Unfurnished
- Rent: $7,950 a month
- Space for rent: Entire property
- Furnished: Unfurnished
- Lease: 12 months
- Paid: Monthly
- Deposit: Required
- Credit check: Required
- Employment letter: Required
- Rental application: Required
- References: Required
- Rental items: Hot water tank - reliance
IncludedAll kitchen appliances: b/i refrigerator/freezer both from thermador, gas oven, beverage fridge, dishwasher, washer/dryer, fireplaces, garage door openers., N/a
- Included: All kitchen appliances: b/i refrigerator/freezer both from thermador, gas oven, beverage fridge, dishwasher, washer/dryer, fireplaces, garage door openers.
- Not included: N/a
Listing detailsW13003406, Rented, Apr 15, 2026
- MLS® number: W13003406
- Status: Rented
- Listed on: Apr 15, 2026
- Days on market: 44
- Updated: May 29, 2026
- Possession: 2026-04-16 / Flexible
- Occupied by: Owner
- Listing brokerage: KELLER WILLIAMS EDGE REALTY
About this home
144 Mansfield Drive S, Oakville (College Park), ON L6H 1K4
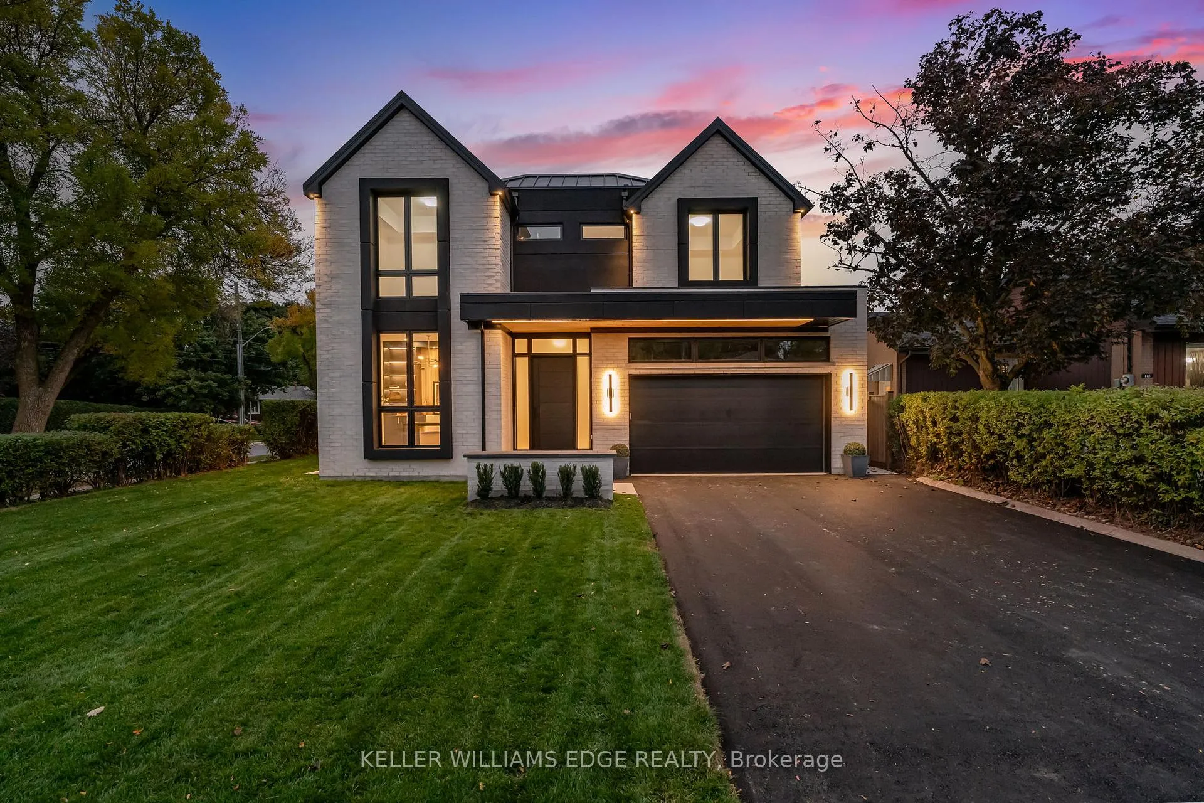
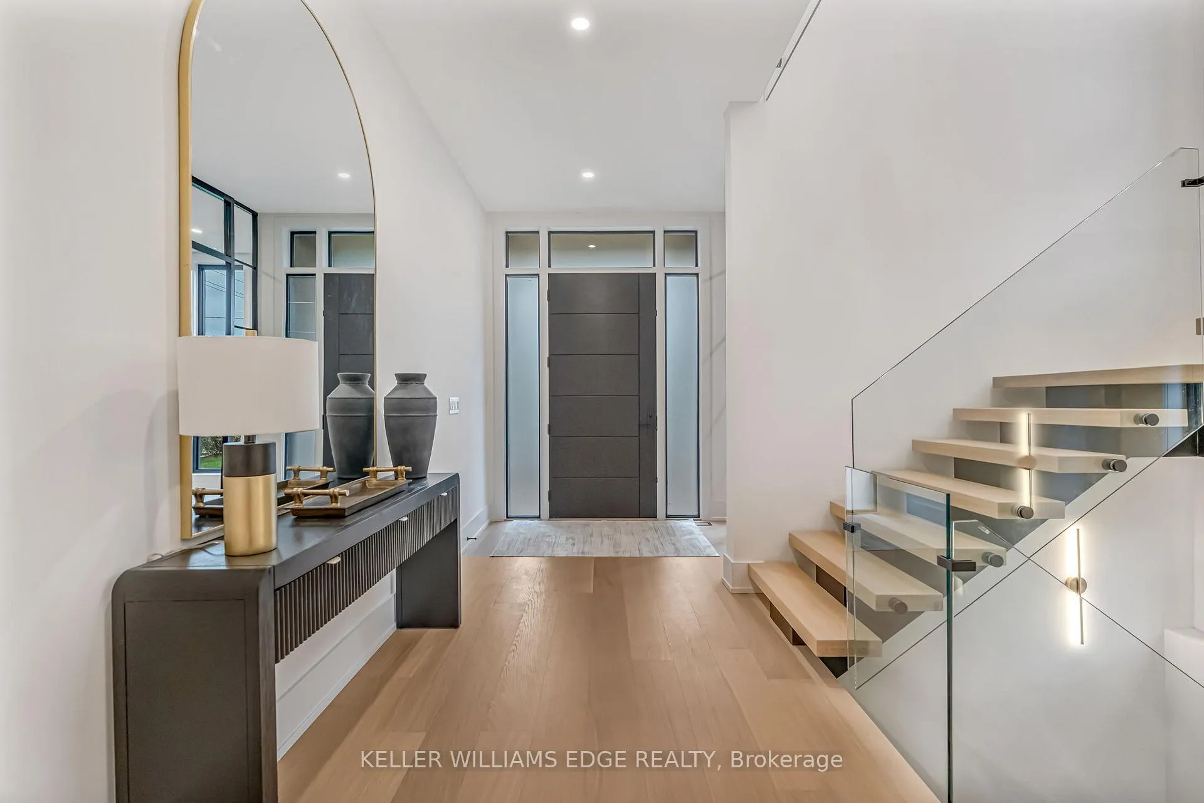
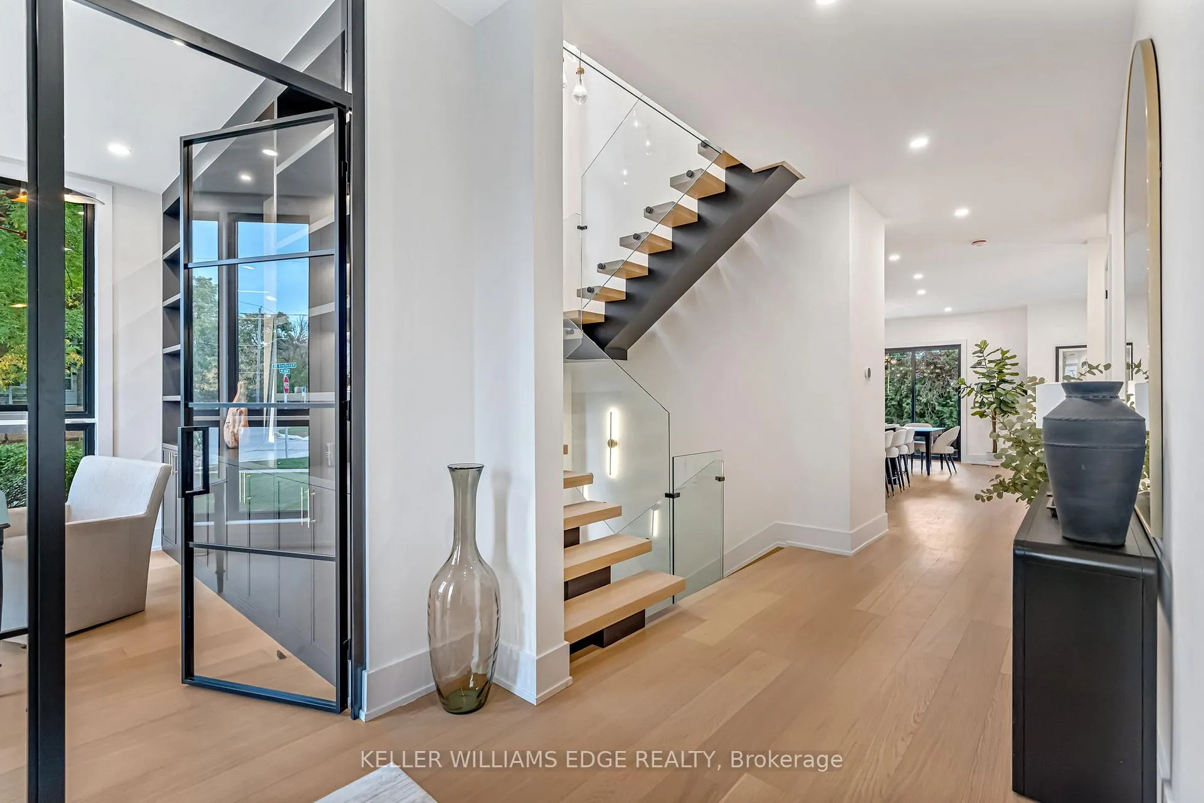
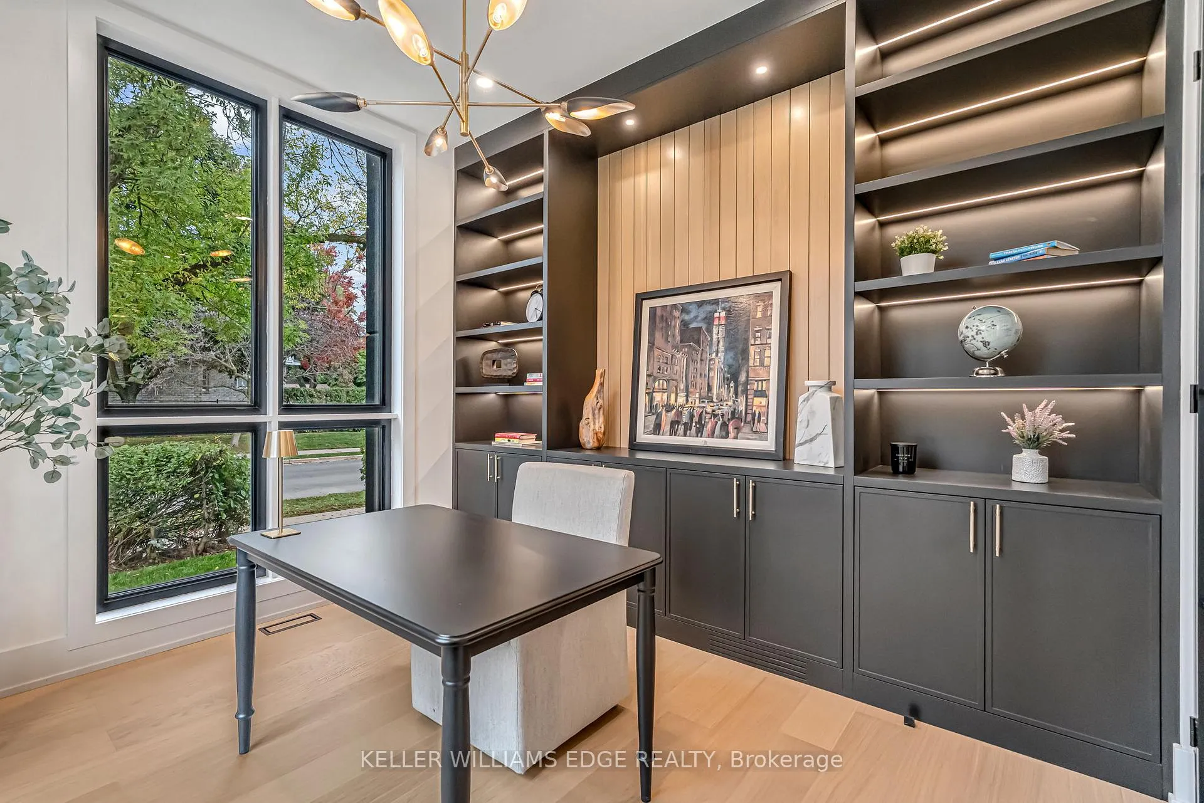
Offered for lease, 144 Mansfield Drive in Oakville presents a rare opportunity to enjoy refined, executive living in the heart of College Park-an established, family-friendly neighbourhood known for its convenience and community appeal. This transitional modern residence, designed by Epic Designs, showcases exceptional craftsmanship and a thoughtfully designed layout ideal for both families and executives seeking premium living. Featuring 4+1 bedrooms, each with its own private ensuite, the home provides an elevated level of comfort and privacy throughout. The open-concept kitchen seamlessly connects to the family room and overlooks the rear yard, creating a natural flow for everyday living and entertaining. Floor-to-ceiling windows fill the home with natural light, enhancing its bright and airy ambiance. Expansive principal rooms, high-end finishes, and a functional yet elegant layout define this residence-offering a sophisticated living experience in one of Oakville's most desirable communities.
Ask about this home
A HOMEH agent will answer your questions about this home.
Around this home
Daily convenience, out of 100, from the distances below
Schools nearby
School rating, out of 10.
Helpful calculators
Your HOMEH agent

"I would see it this week."