

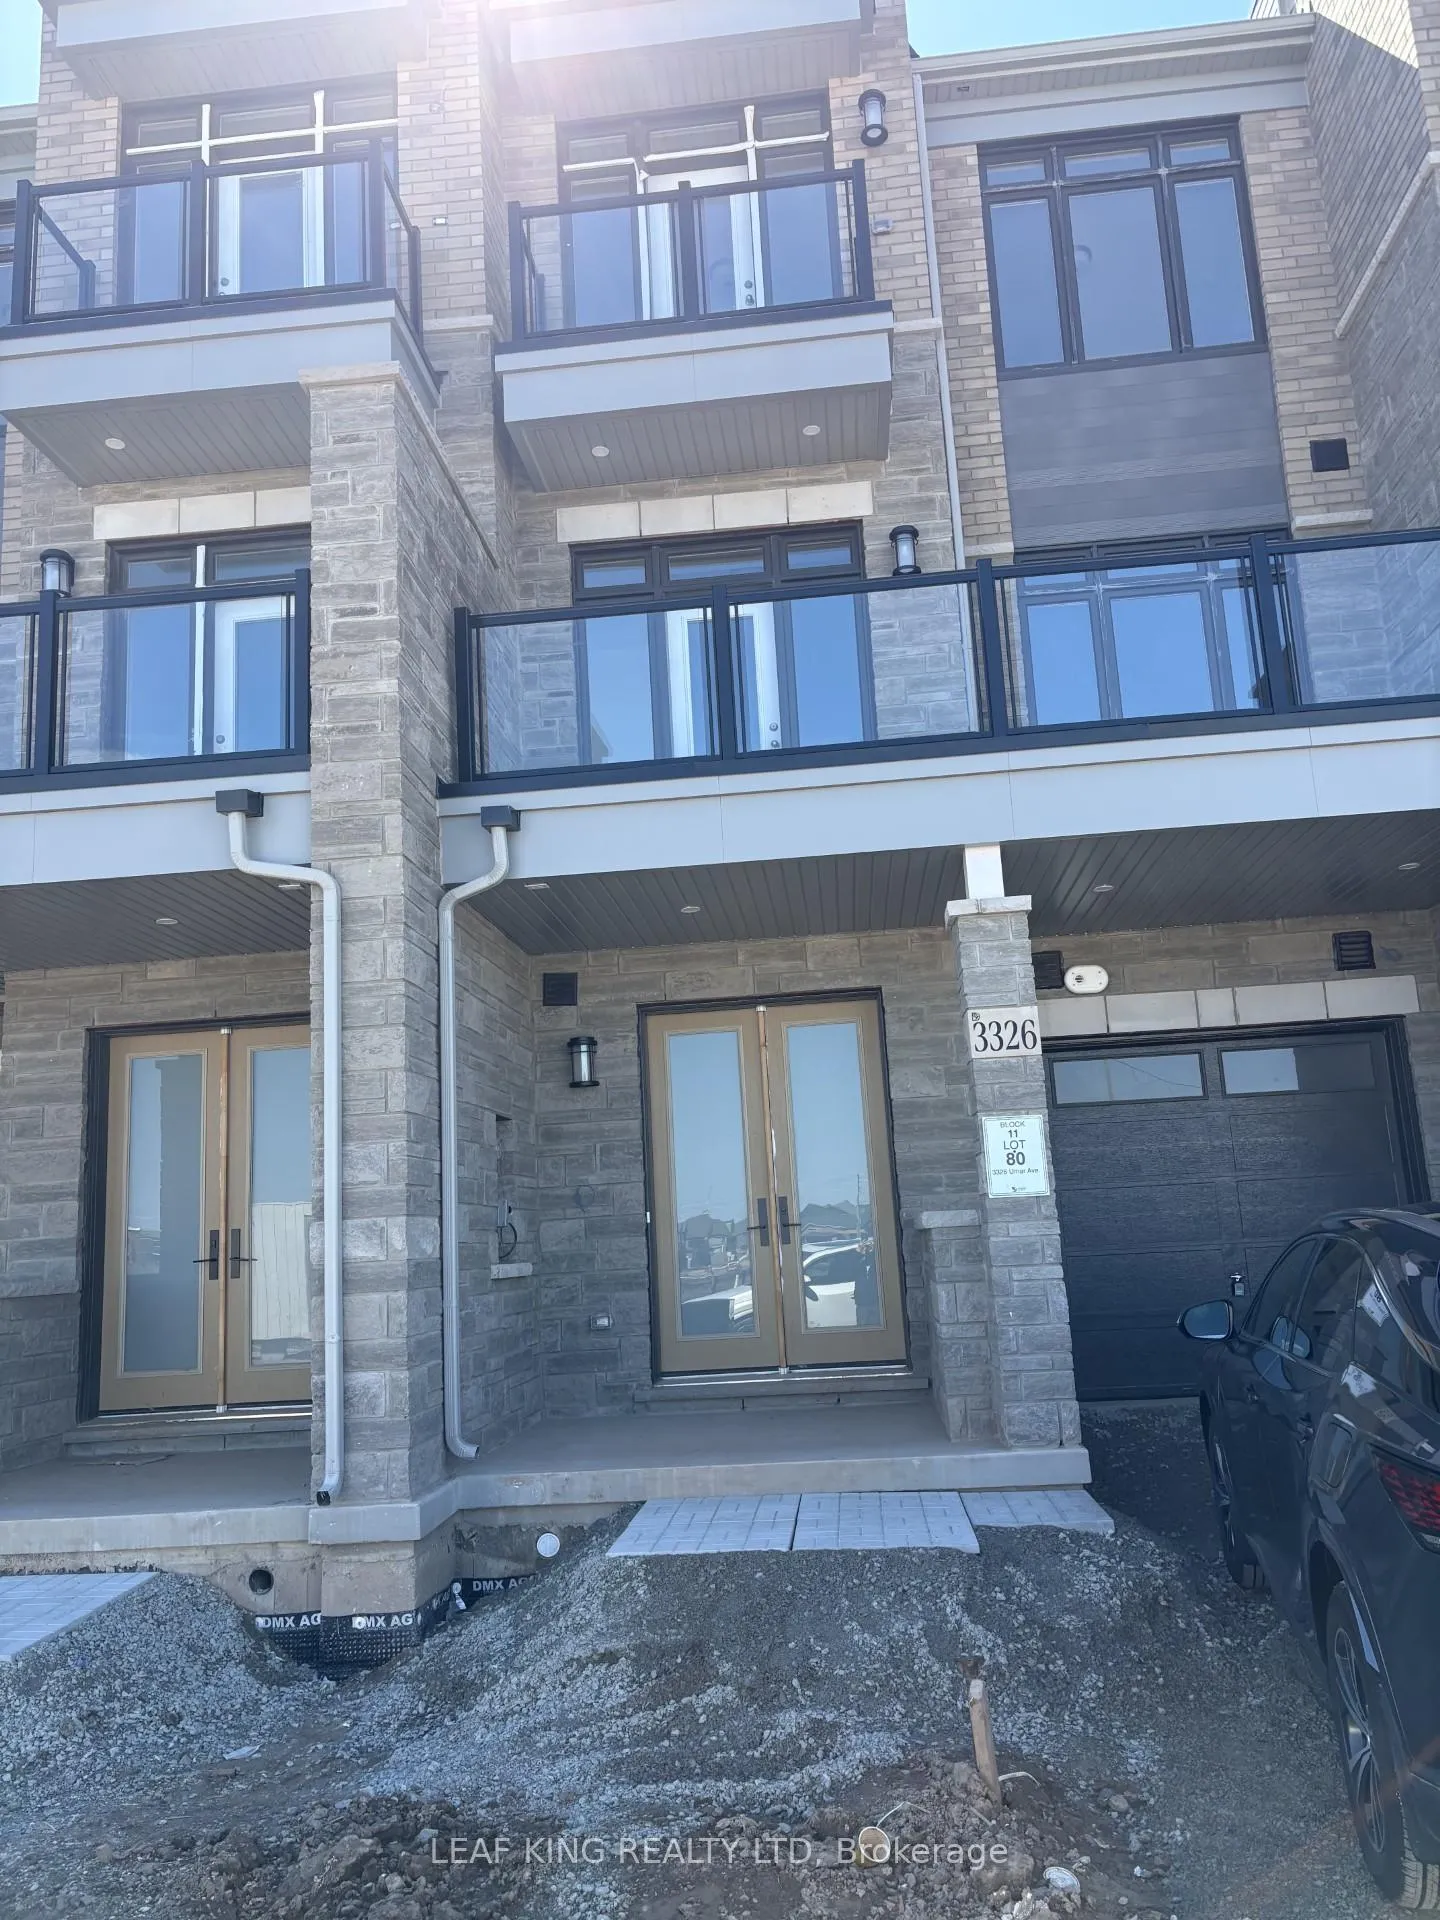
3326 Umar Avenue
3326 Umar Avenue
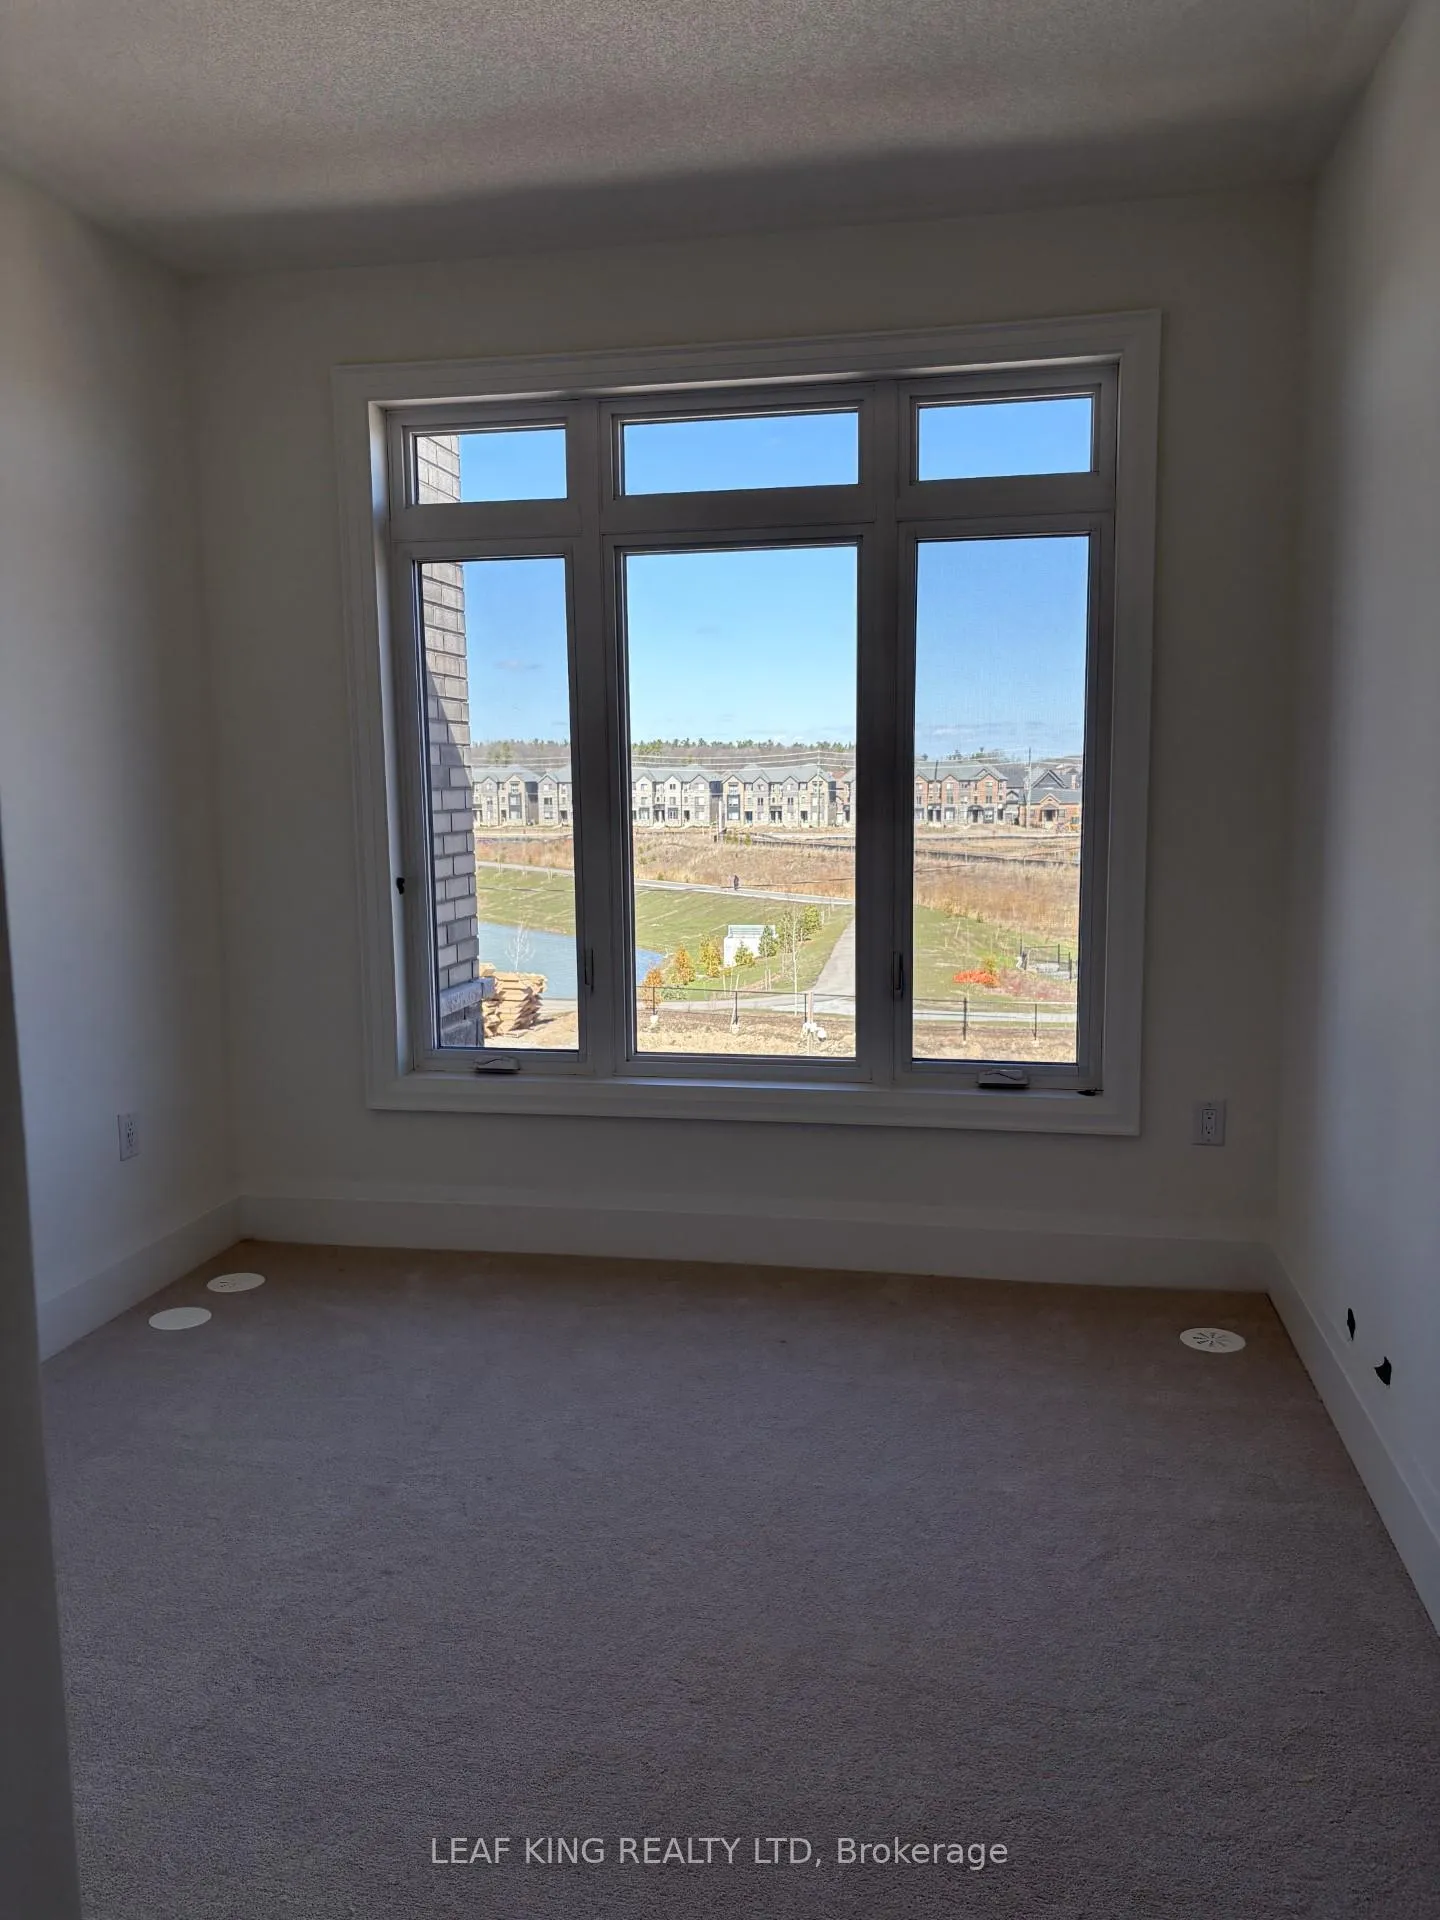 See all 19 photos
Property history
Facts and features
- BasementUnfinished
- Lease term12 months
- FurnishedUnfurnished
- Age of homeNew
- Central air
The homeFreehold Townhouse, 3-storey, New
- TypeFreehold Townhouse
- Style3-storey
- AgeNew
- Living space1,500–2,000 sq ft
- BasementFull, unfinished
InsideCarpet free, Laundry room, main level, Auto garage door remote, water heater
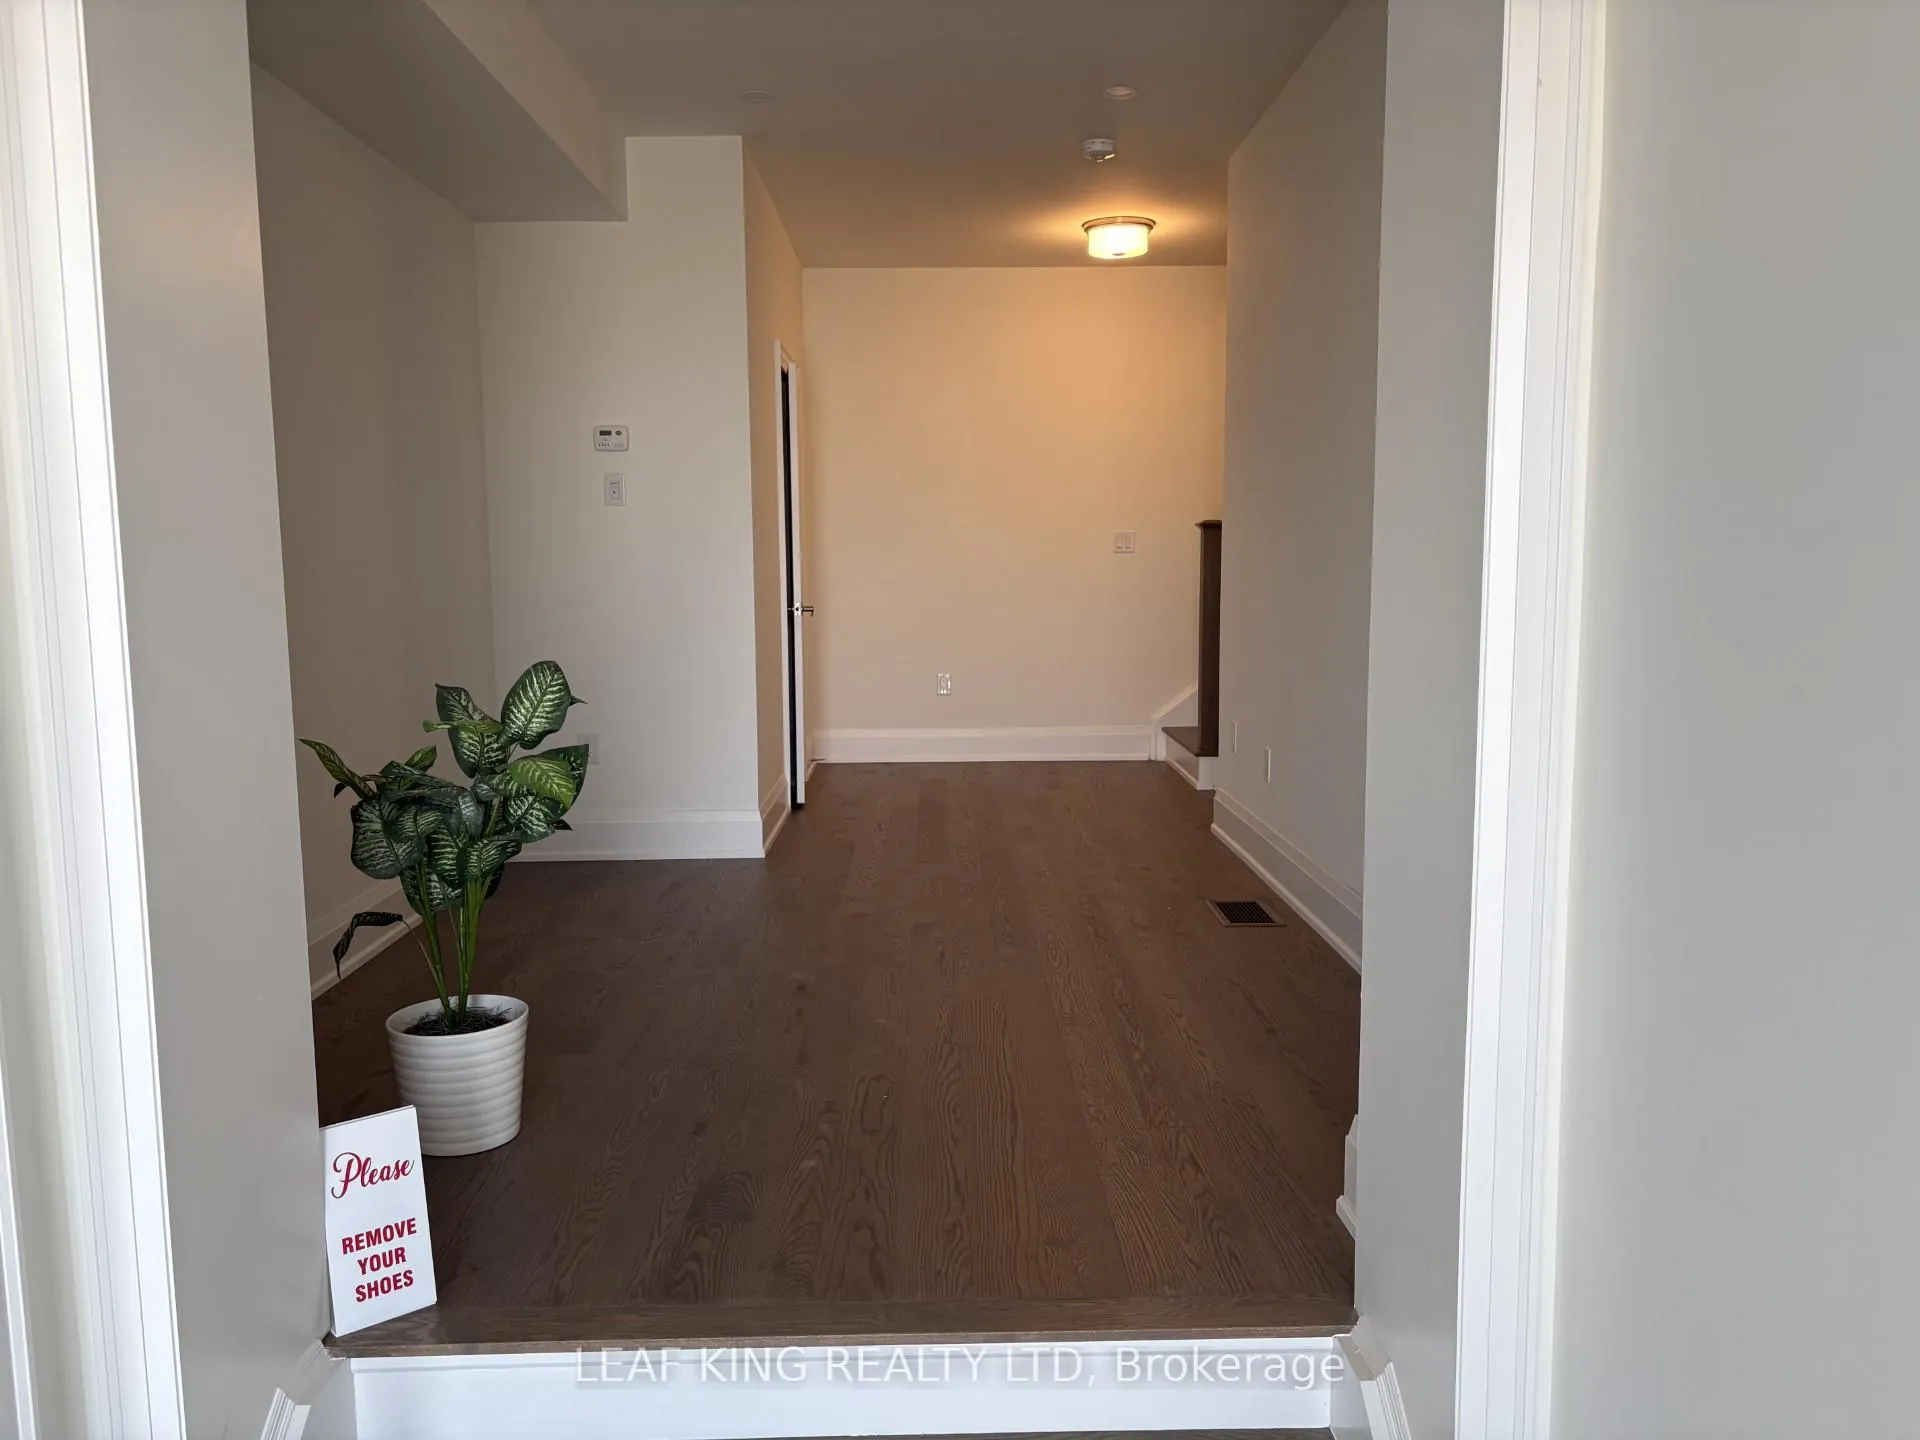
- FlooringCarpet free
- LaundryLaundry room, main level
- FeaturesAuto garage door remote, water heater
- Rooms above ground8
- Bedrooms2
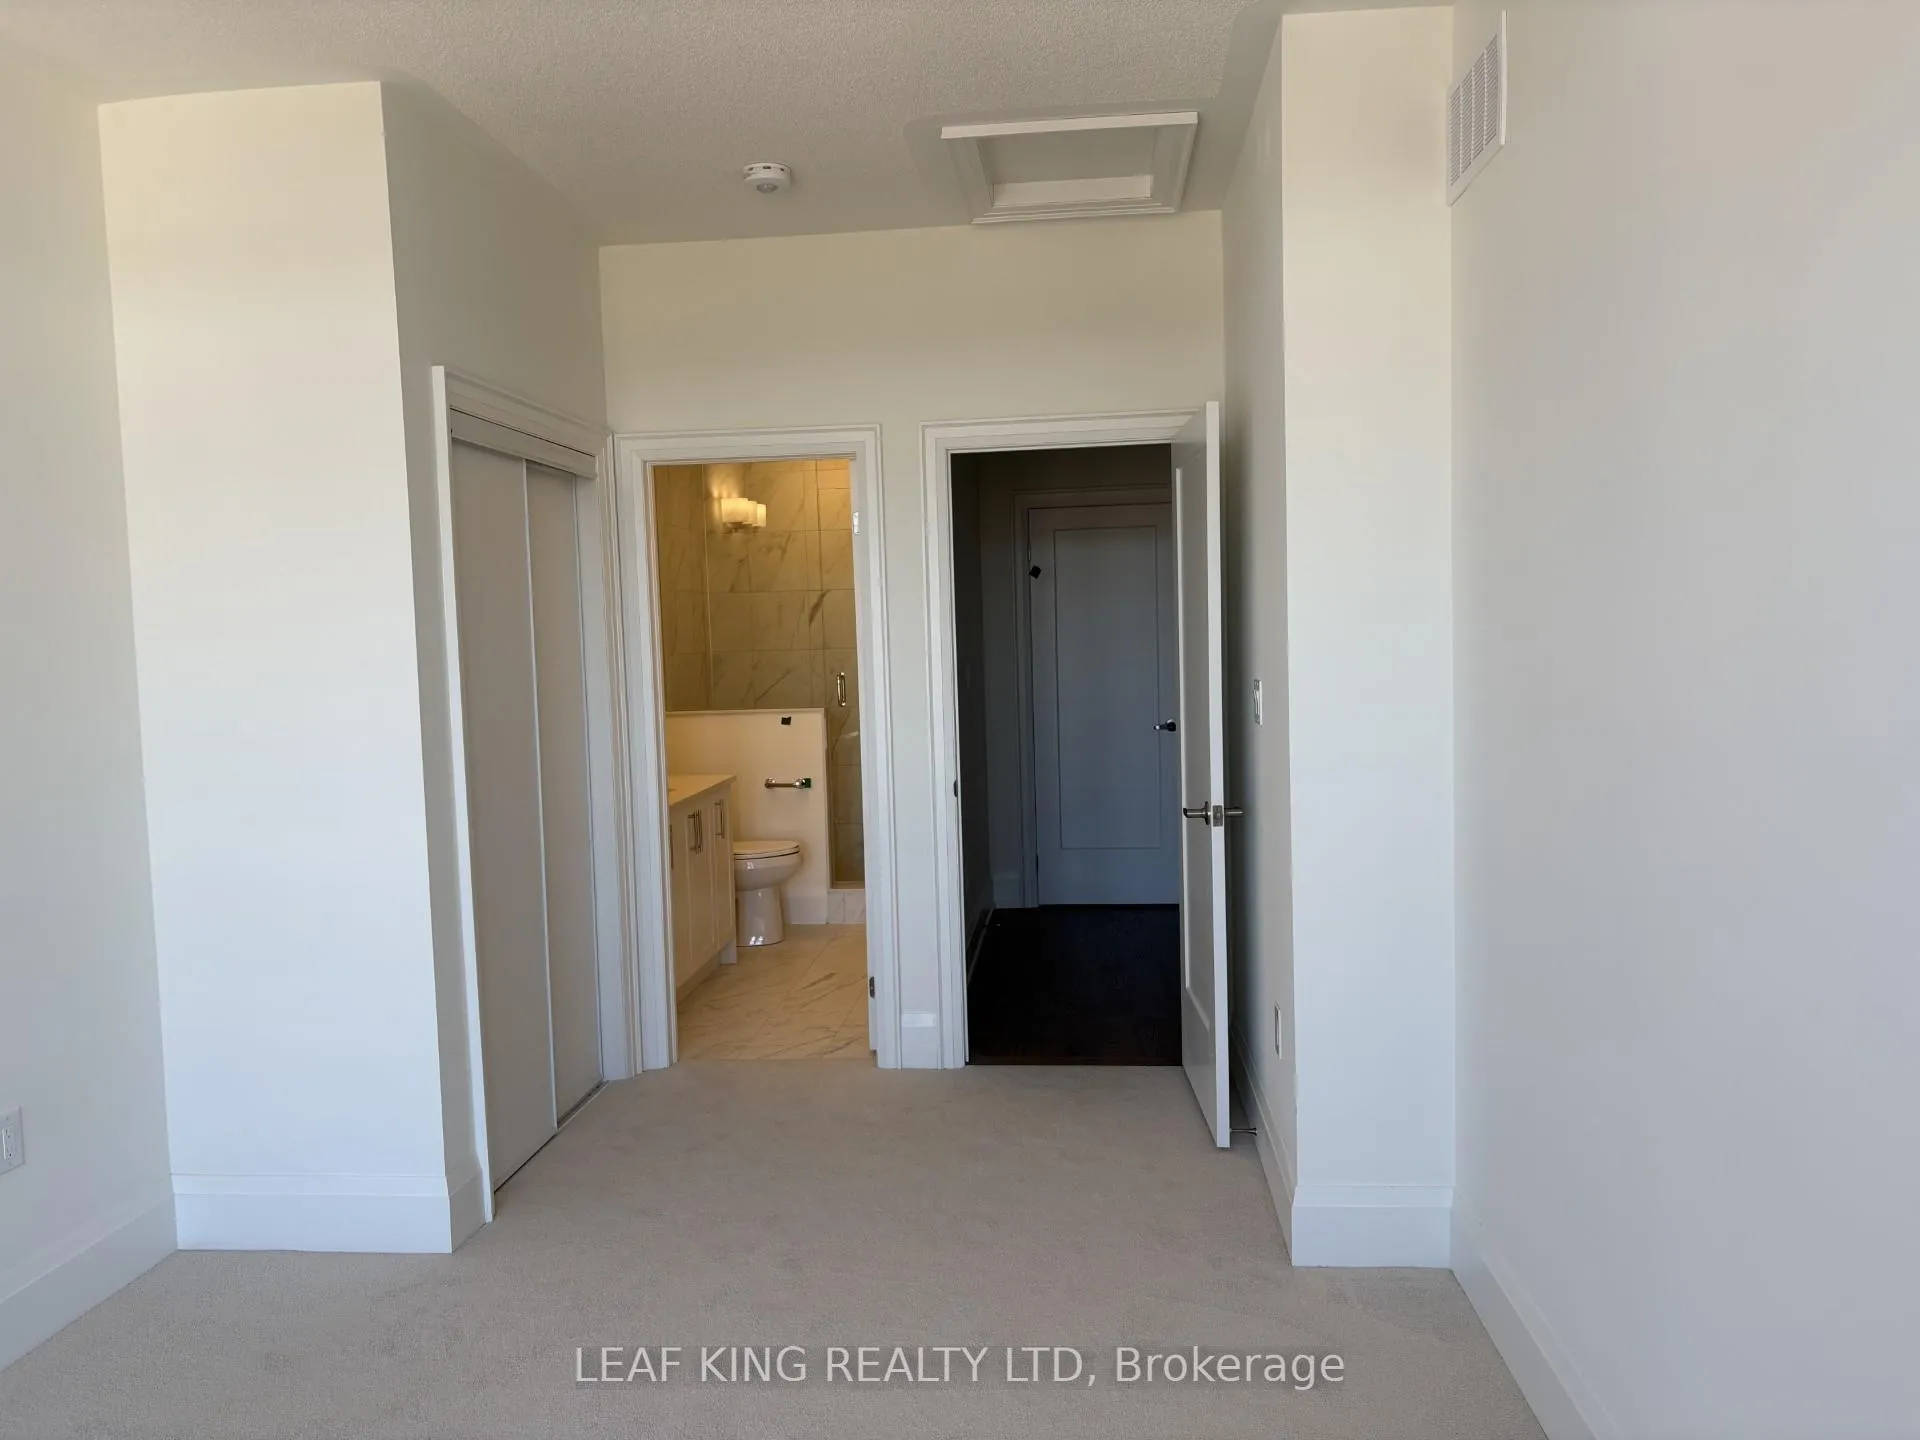
- Bathrooms4
- Kitchens1
- Family roomYes
Outside and lotBrick, Asphalt shingle, Poured concrete
- ExteriorBrick
- RoofAsphalt shingle
- FoundationPoured concrete
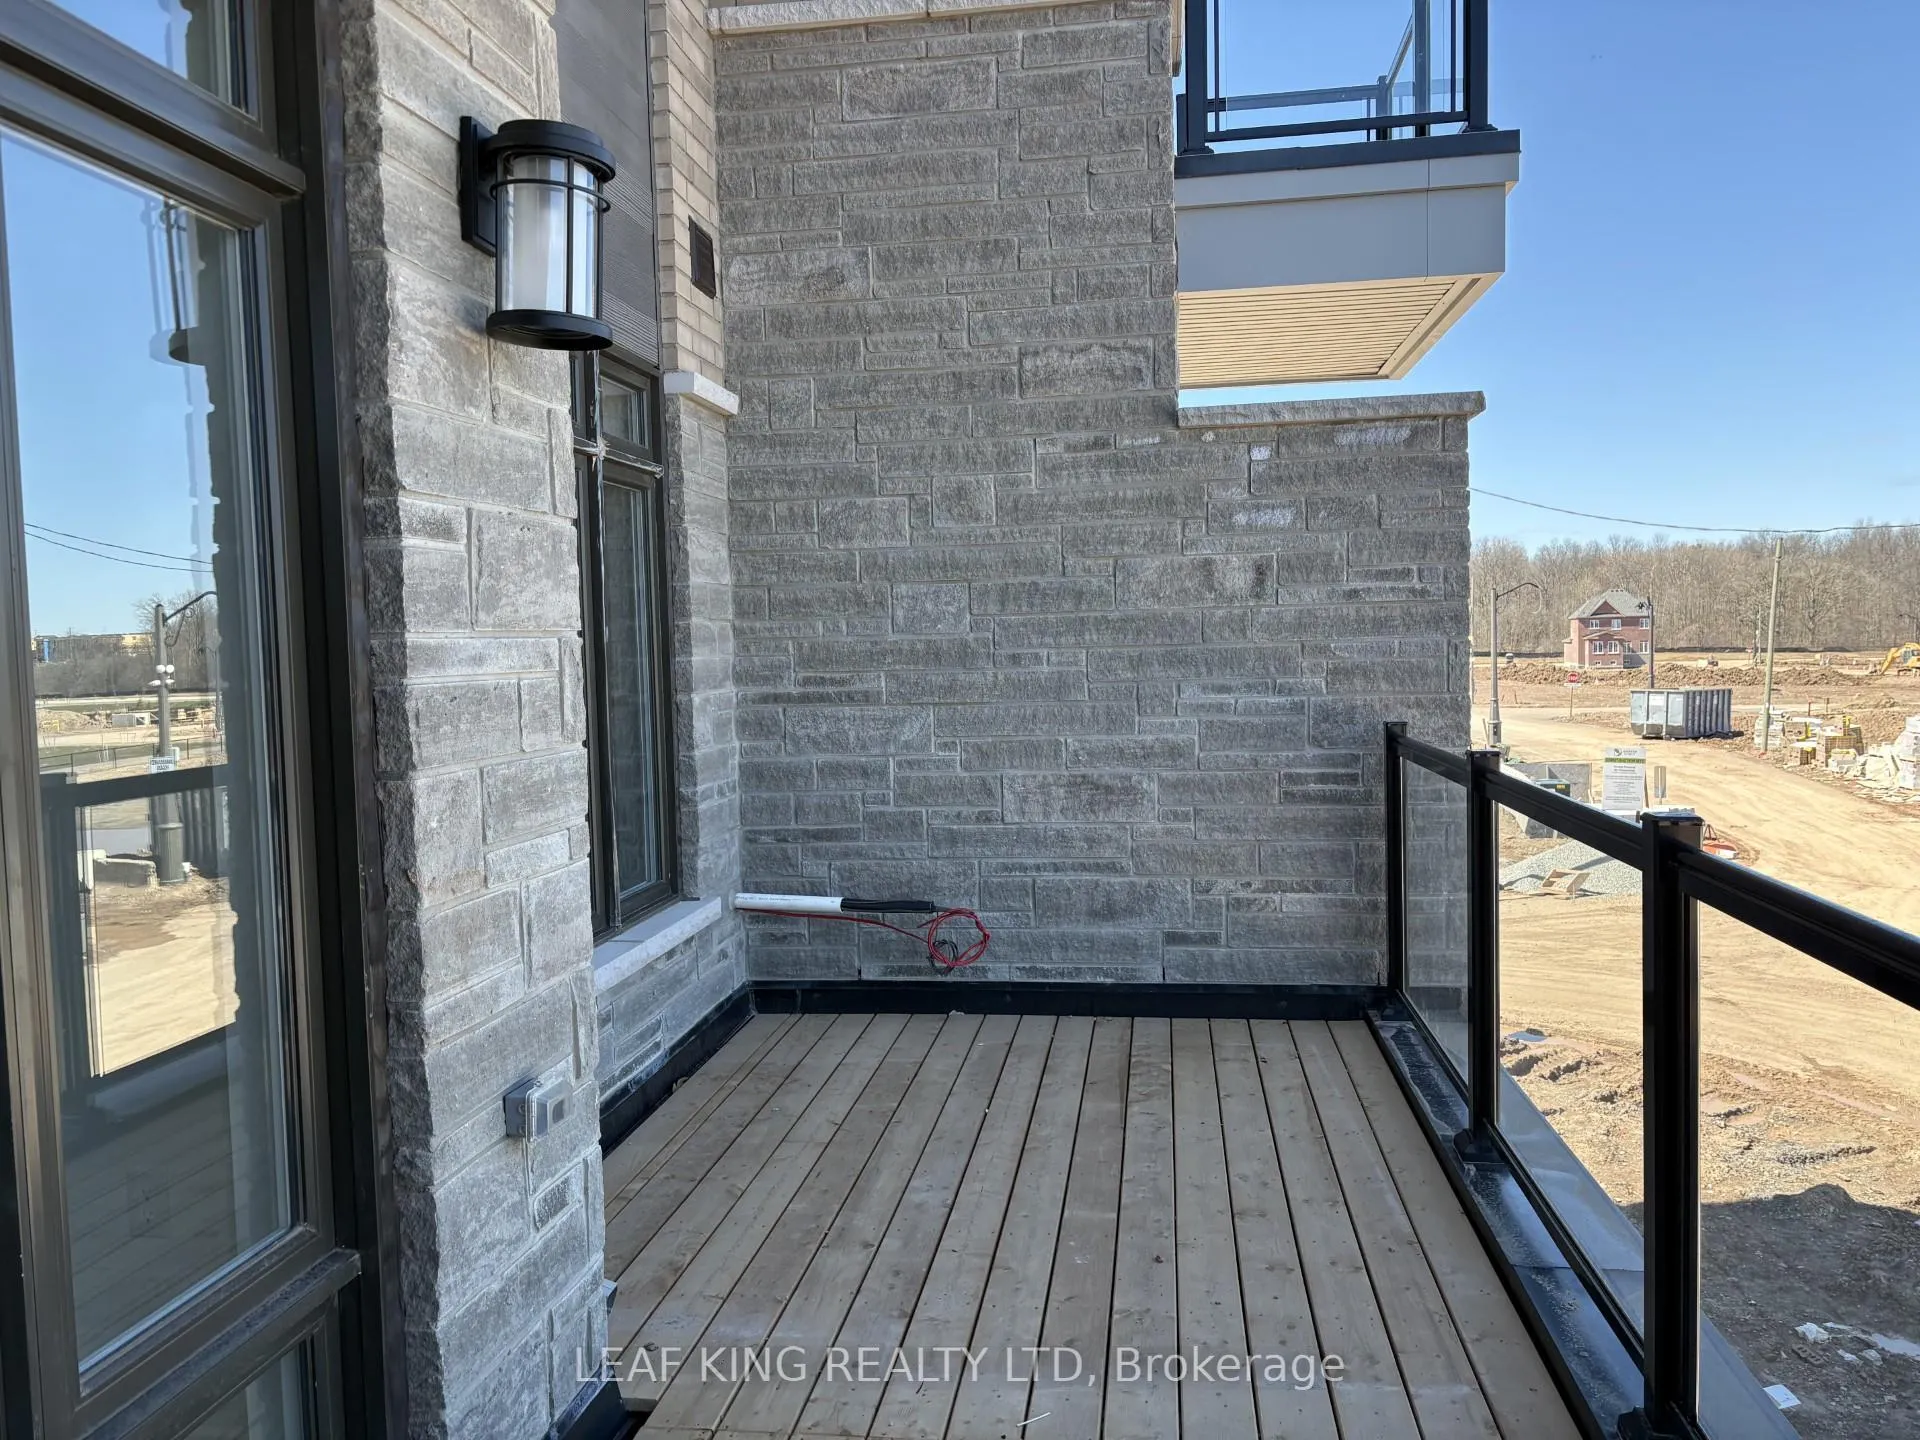
- FeaturesDeck
Parking1 Garage, Built-in, Front yard parking
- Spaces1 Garage
- GarageBuilt-in
- DrivewayFront yard parking
Heating, water and powerForced air, gas, Central air, Municipal water
- HeatingForced air, gas
- CoolingCentral air
- WaterMunicipal water
- SewerMunicipal sewer
Rent and termsRent $3,100 a month, Entire property, Unfurnished
- Rent$3,100 a month
- Space for rentEntire property
- FurnishedUnfurnished
- Lease12 months
- Rent includesCentral air conditioning
- DepositRequired
- Credit checkRequired
- Employment letterRequired
- Rental applicationRequired
- ReferencesRequired
- Rental itemsBoiler, furnace/air handler, air conditioner
IncludedFridge, stove, dishwasher, washer, dryer, window coverings, electrical light fixtures, garage door opener and remote(s)
- IncludedFridge, stove, dishwasher, washer, dryer, window coverings, electrical light fixtures, garage door opener and remote(s)
Listing detailsW13015914, Rented, Apr 18, 2026
- MLS® numberW13015914
- StatusRented
- Listed onApr 18, 2026
- Days on market32
- UpdatedMay 20, 2026
- Possession2026-04-19 / Immediate
- Occupied byVacant
- Listing brokerageLEAF KING REALTY LTD
About this home
3326 Umar Avenue, Oakville (Glenorchy), ON L6M 4K1
This brand new modern 3-storey, 2-bedroom, 4-bathroom townhouse with basement sits in the prestigious north Oakville neighbourhood surrounded by green space, pond, parks, trails, and life-style amenities. The 9-feet-ceiling ground level features a spacious recreation room coupled with a convenient add-on bathroom, inside entry to the primed garage that boasts an electric vehicle charging rough-in powered by the 200 Amp service. The 10-feet-ceiling second floor brings you a gourmet kitchen with a breakfast bar, island, quartz countertops, pot lights, beautiful top cabinets. a spacious family room leading to a huge terrace with a barbecue gas line roughed in, and the laundry room. The 9-feet-ceiling third level finishes with two spacious bedroom ensuites.
Ask about this home
A HOMEH agent will answer your questions about this home.
Around this home
Daily convenience, out of 100, from the distances below
Schools nearby
School rating, out of 10.
Helpful calculators
Your HOMEH agent

"I would see it this week."