

Unit 825, 3500 Lakeshore Road W
Unit 825, 3500 Lakeshore Road W
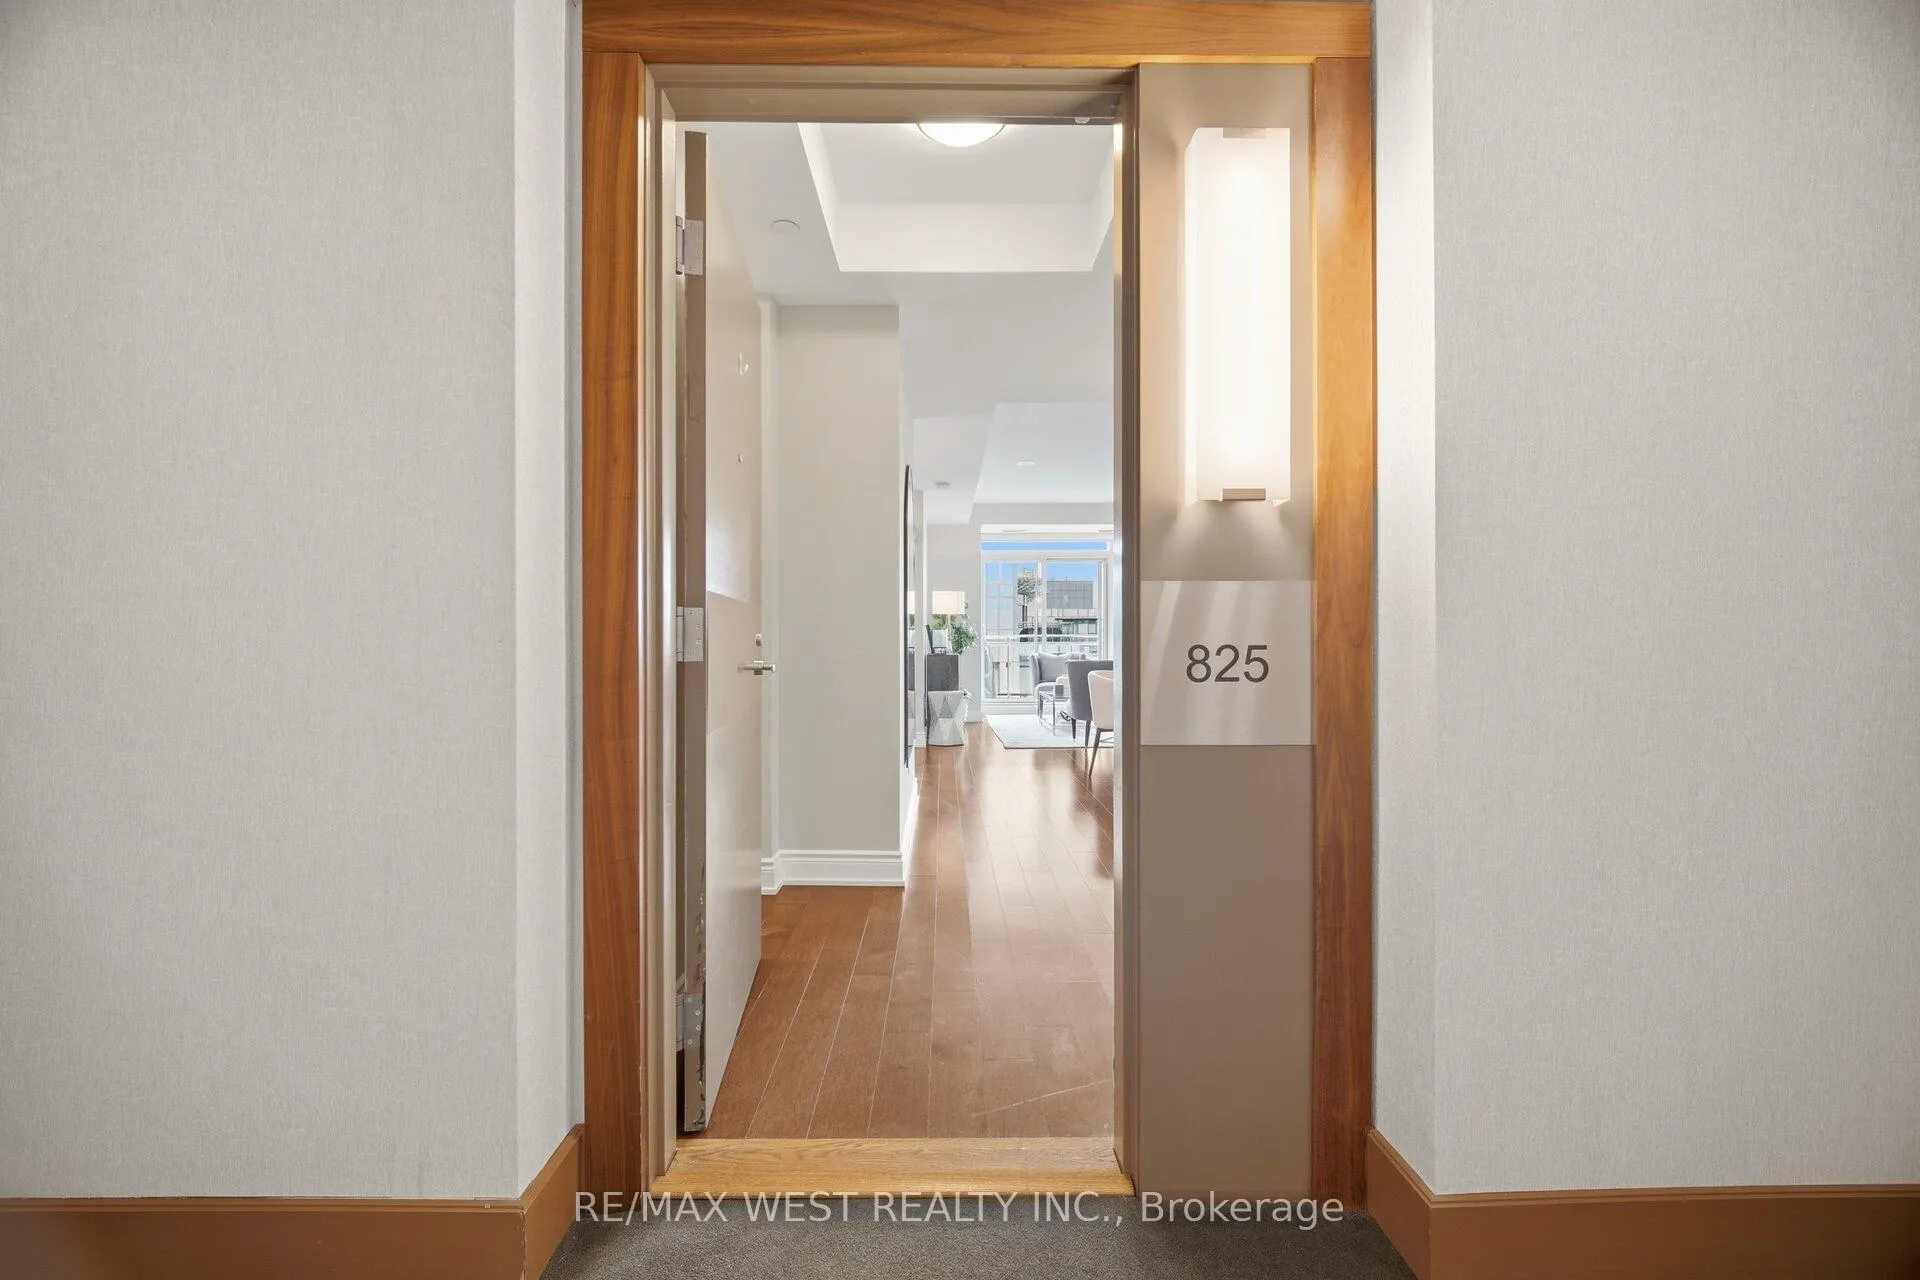 See all 49 photos
Property history
Facts and features
- ExposureSouth east
- LaundryEnsuite
- LockerOwned
- BalconyOpen
- Hardwood floors
- Central air
- Waterfront
- Concierge
- Exercise room
- Outdoor pool
The homeCondo Apartment, Apartment, Age 6–10 years
- Type: Condo Apartment
- Style: Apartment
- Age: 6–10 years
- Living space: 1,000–1,199 sq ft
- Basement: None
- Exposure: South East
- View: Water
- Waterfront: Waterfrontcommunity
InsideHardwood, Carpet free, Ensuite, main level, Built-in oven, carpet free, separate heating controls, primary bedroom - main floor
- Flooring: Hardwood, Carpet free
- Laundry: Ensuite, main level
- Features: Built-in oven, carpet free, separate heating controls, primary bedroom - main floor
- Security: Concierge/security
- Rooms above ground: 6
- Bedrooms: 2 + 1 in the basement
- Bathrooms: 2
- Kitchens: 1
OutsideConcrete, Flat, Concrete block
- Exterior: Concrete
- Roof: Flat
- Foundation: Concrete block
- Balcony: Open
- Features: Privacy, landscaped, controlled entry, hot tub, recreational area
Parking and locker1 Parking, Underground, Parking type Owned
- Spaces: 1 Parking
- Garage: Underground
- Parking type: Owned
- Driveway: Underground
- Locker: Owned
BuildingBluwater, Storeys 8, Units 203
- Name: Bluwater
- Storeys: 8
- Units: 203
- Registered: 2015
- Condo corporation: 645
- Amenities: Concierge, exercise room, guest suites, outdoor pool, visitor parking, bbqs allowed
- Pets: Allowed
Heating, water and powerForced air, gas, Central air
- Heating: Forced air, gas
- Cooling: Central air
Costs and taxesTaxes $5,720 a year, Condo fee $975 a month, Common elements included, water included, cac included, building insurance included
- Taxes, 2025: $5,720 a year
- Condo fee: $975 a month
- Fee includes: Common elements included, water included, cac included, building insurance included
- HST: HST included in the price
Included in the saleStainless steel: built-in microwave, dishwasher, refrigerator, aeg gas range stove.washer & dryer,. all electronic lighting fixtures, all window coverings., All staging items.
- Included: Stainless steel: built-in microwave, dishwasher, refrigerator, aeg gas range stove.washer & dryer,. all electronic lighting fixtures, all window coverings.
- Not included: All staging items.
NearbyLake access, waterfront, park, lake/pond, marina
- Close to: Lake access, waterfront, park, lake/pond, marina
Listing detailsW13016108, Sold, Apr 18, 2026
- MLS® number: W13016108
- Status: Sold
- Listed on: Apr 18, 2026
- Days on market: 10
- Updated: Apr 28, 2026
- Possession: 2026-05-01 / Immediate
- Occupied by: Vacant
- Listing brokerage: RE/MAX WEST REALTY INC.
About this home
Unit 825, 3500 Lakeshore Road W, Oakville (Bronte), ON L6L 0B4
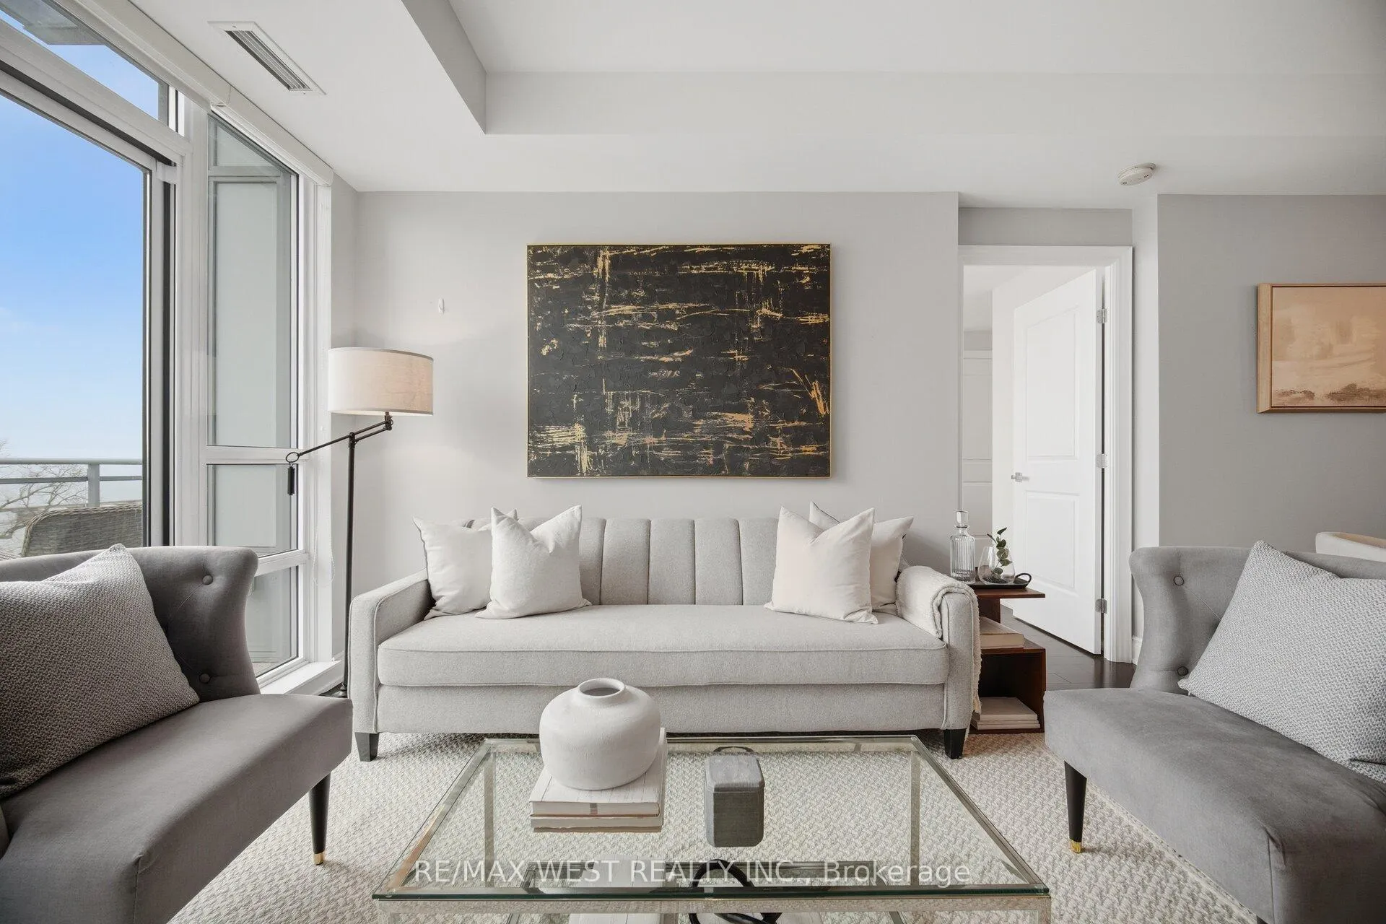
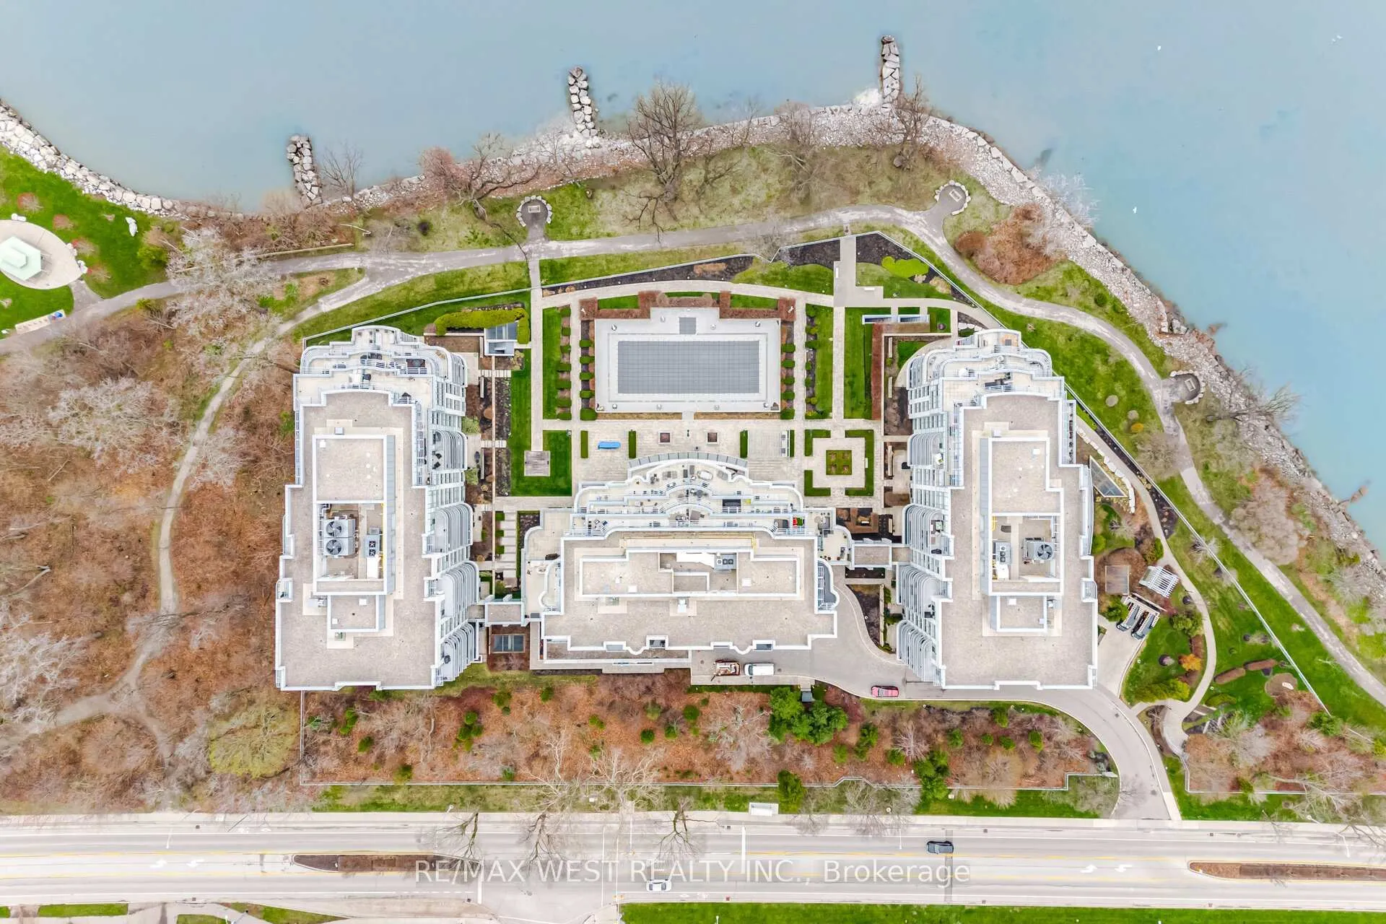
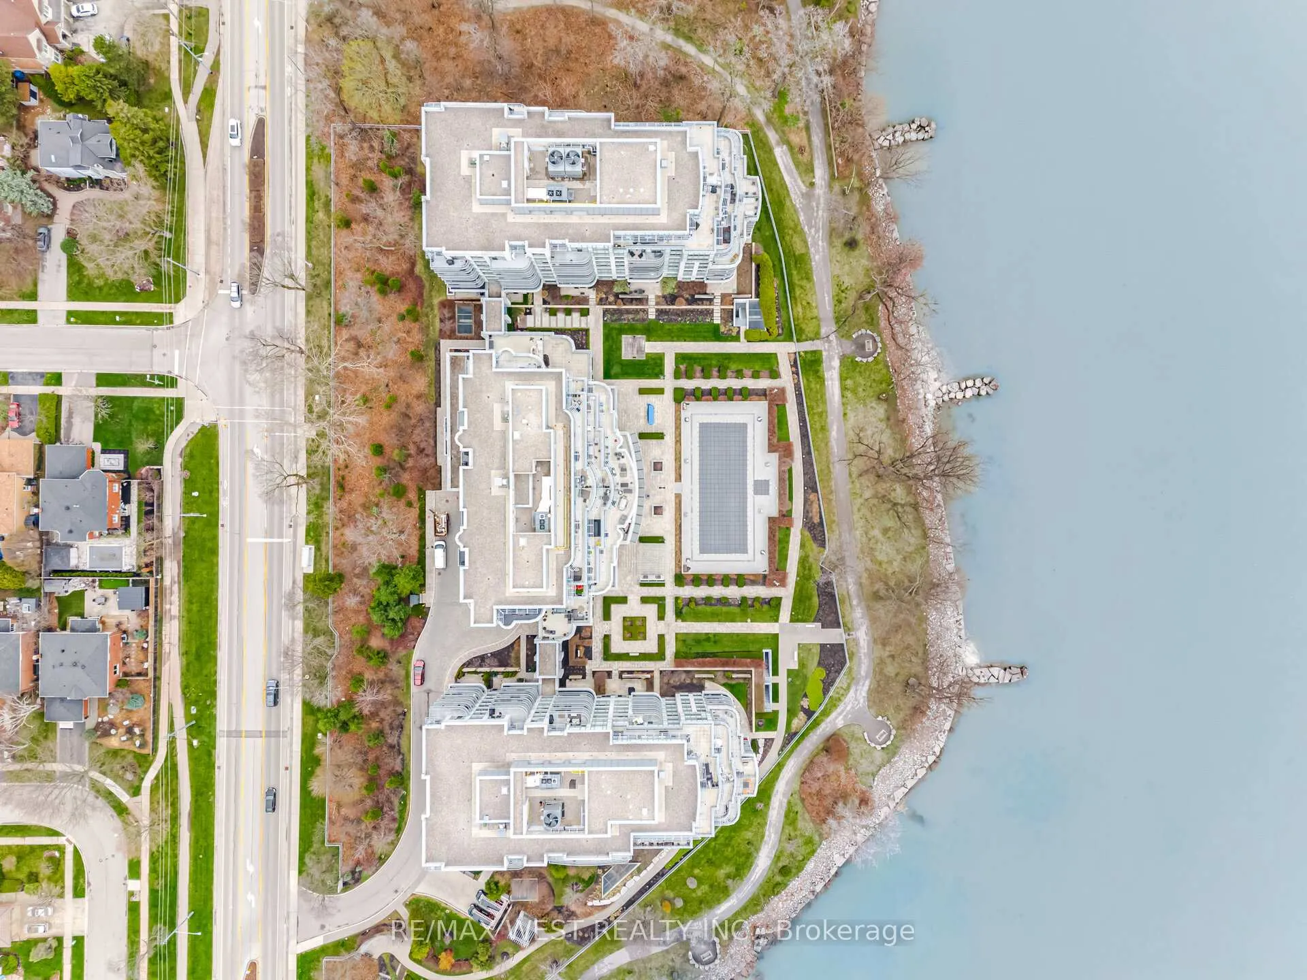
Welcome to the prestigious BluWater; where lakeside living is not simply a lifestyle, but a daily escape. Set on the highest floor in the building, this rarely offered 2Brdm + Den, 2Bath residence offers nearly 1,200sf of thoughtfully curated living space, designed for those who value both elegance and ease. From the moment you enter, the home unfolds with quiet intention. Expansive principal rooms are framed by floor-to-ceiling windows, inviting in natural light while capturing serene water views that unfold throughout the day. The open-concept living & dining flow effortlessly, creating a space that feels both refined and inviting.The kitchen is a seamless blend of form and function, featuring high-end integrated appliances, European-inspired cabinetry, quartz countertops, and a gas cooktop. The generous den offers flexibility as a home office, reading retreat, or guest space. The primary bedroom serves as a private sanctuary with a walk-in closet and beautifully appointed ensuite, while the second bedroom offers comfort and versatility. Step outside to an expansive private balcony with a gas BBQ hookup, offering a peaceful extension of the living space. Proudly owned by its original owner, this residence reflects a level of care and pride of ownership that is rarely offered. An oversized, conveniently located parking space and dedicated locker add rare functionality. Beyond the residence, BluWater offers a resort-inspired lifestyle with attentive staff, manicured private gardens, outdoor lounges with fireplaces and BBQs, a lap pool and sundeck, spa and sauna, fitness centre, yoga studio, library lounge, elegant party room, and guest suites. Most remarkable of all is the direct, gated access to the shores of Lake Ontario; where morning walks, sunset views, and the quiet luxury of lakeside living become part of your everyday. A rare offering in an exceptional community, where every detail has been considered and every day feels like a retreat.
Ask about this home
A HOMEH agent will answer your questions about this home.
Know more about Bluwater Condos
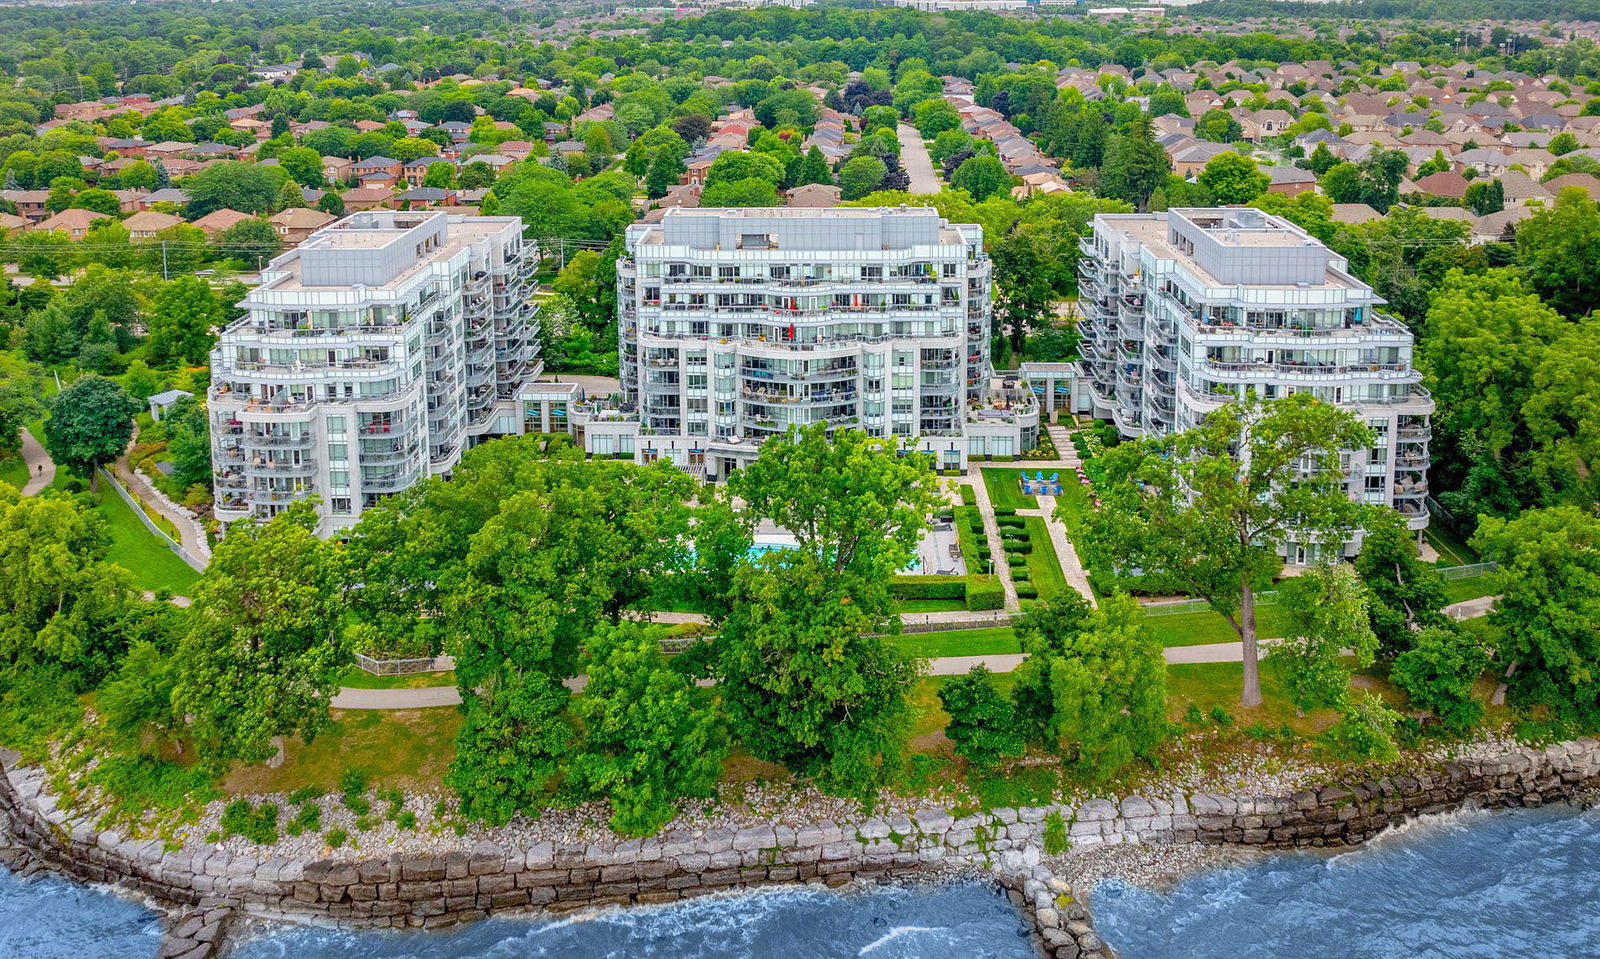
Condo building · 3500 Lakeshore Road W
Bluwater Condos is an 8-storey condo with 203 suites, built in 2015 by Pemberton Group. Right now 5 for sale and 1 for rent are on the market here.
- 8storeys
- 203suites
- $999/sq ft
- 2015built
No similar units for sale in Bluwater Condos right now.
Around this home
Daily convenience, out of 100, from the distances below
Schools nearby
School rating, out of 10.
Helpful calculators
Your HOMEH agent

"I would see it this week."