

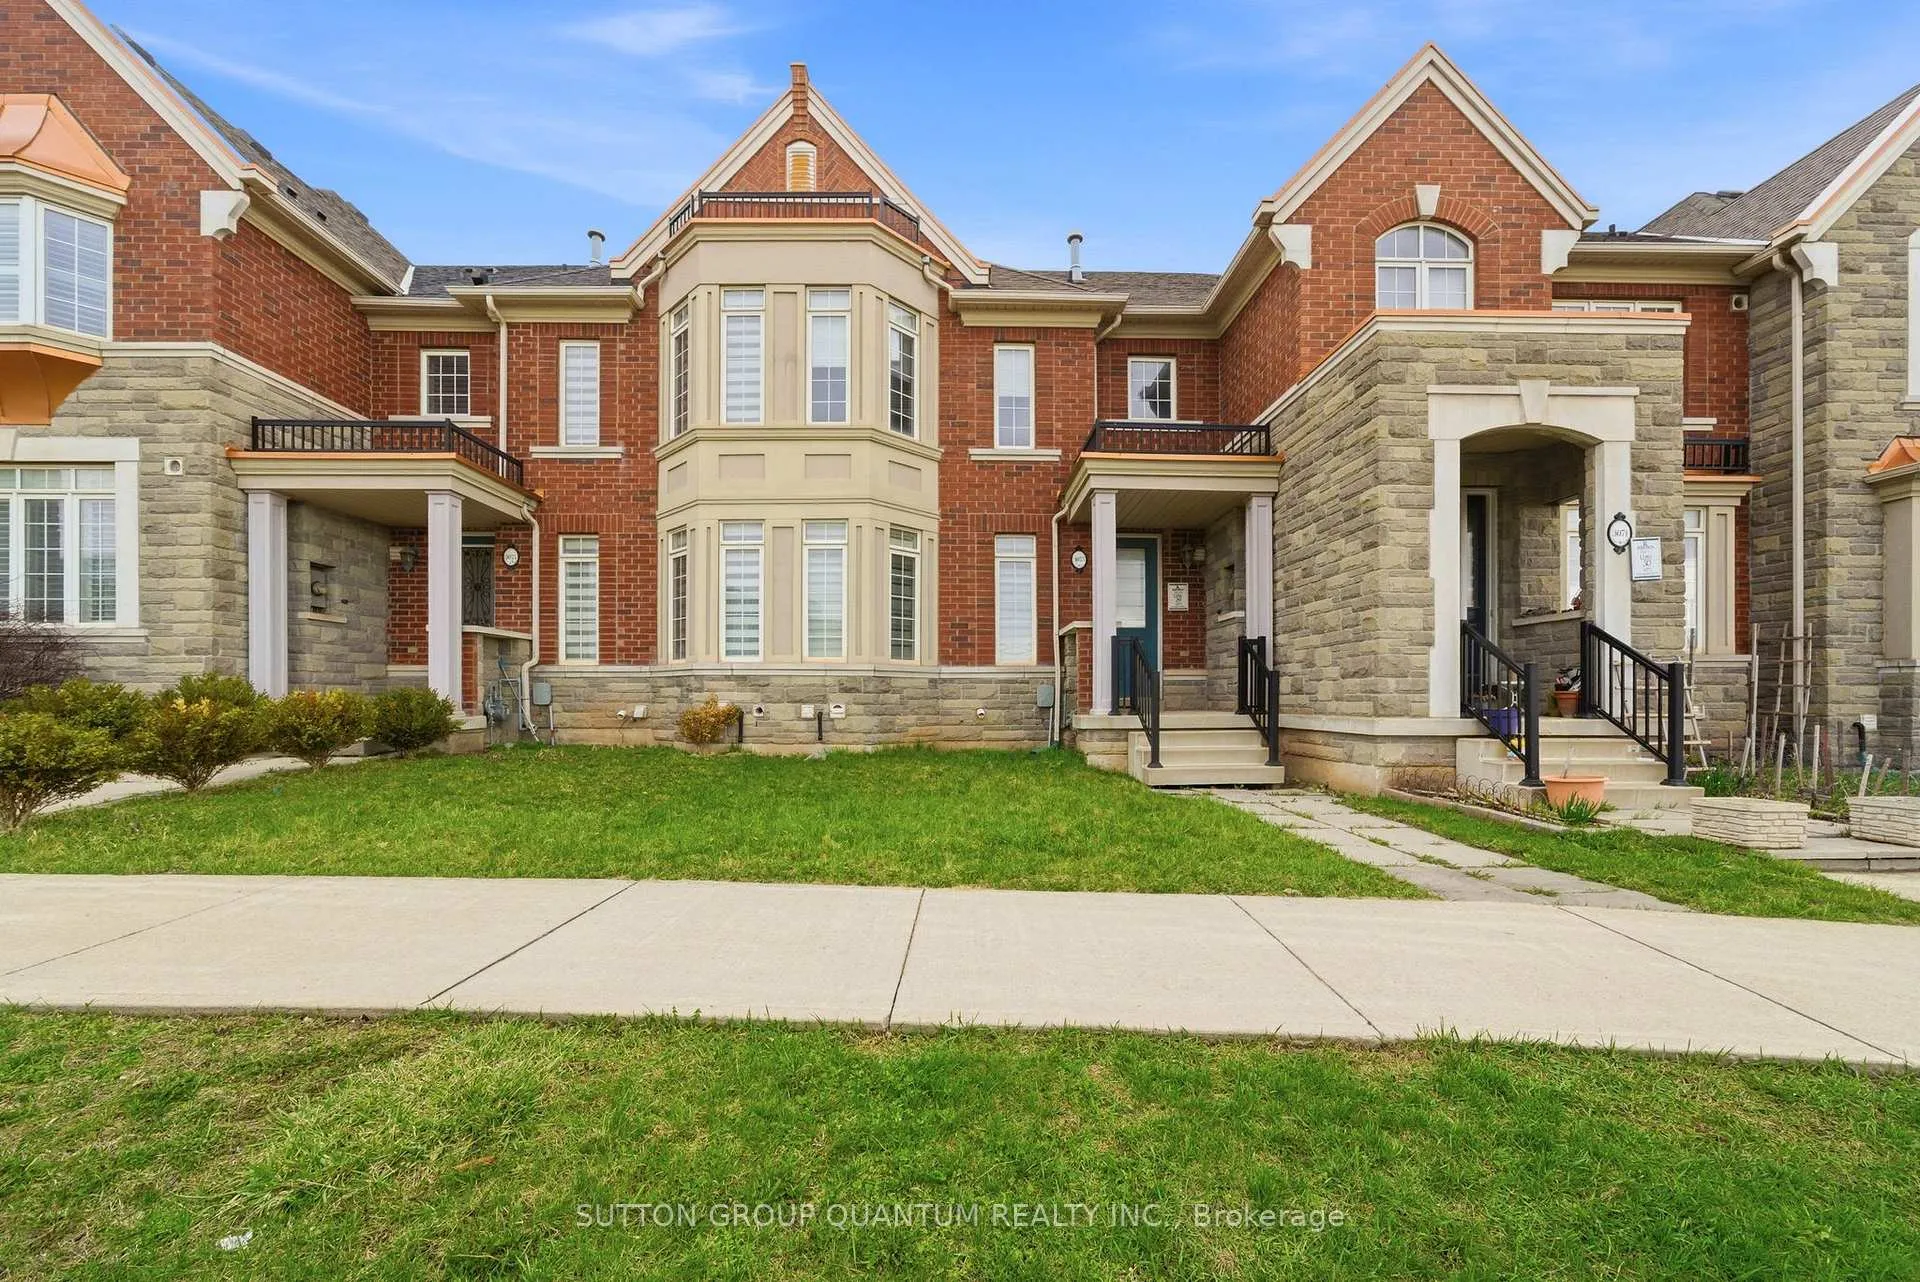
3073 Neyagawa Boulevard
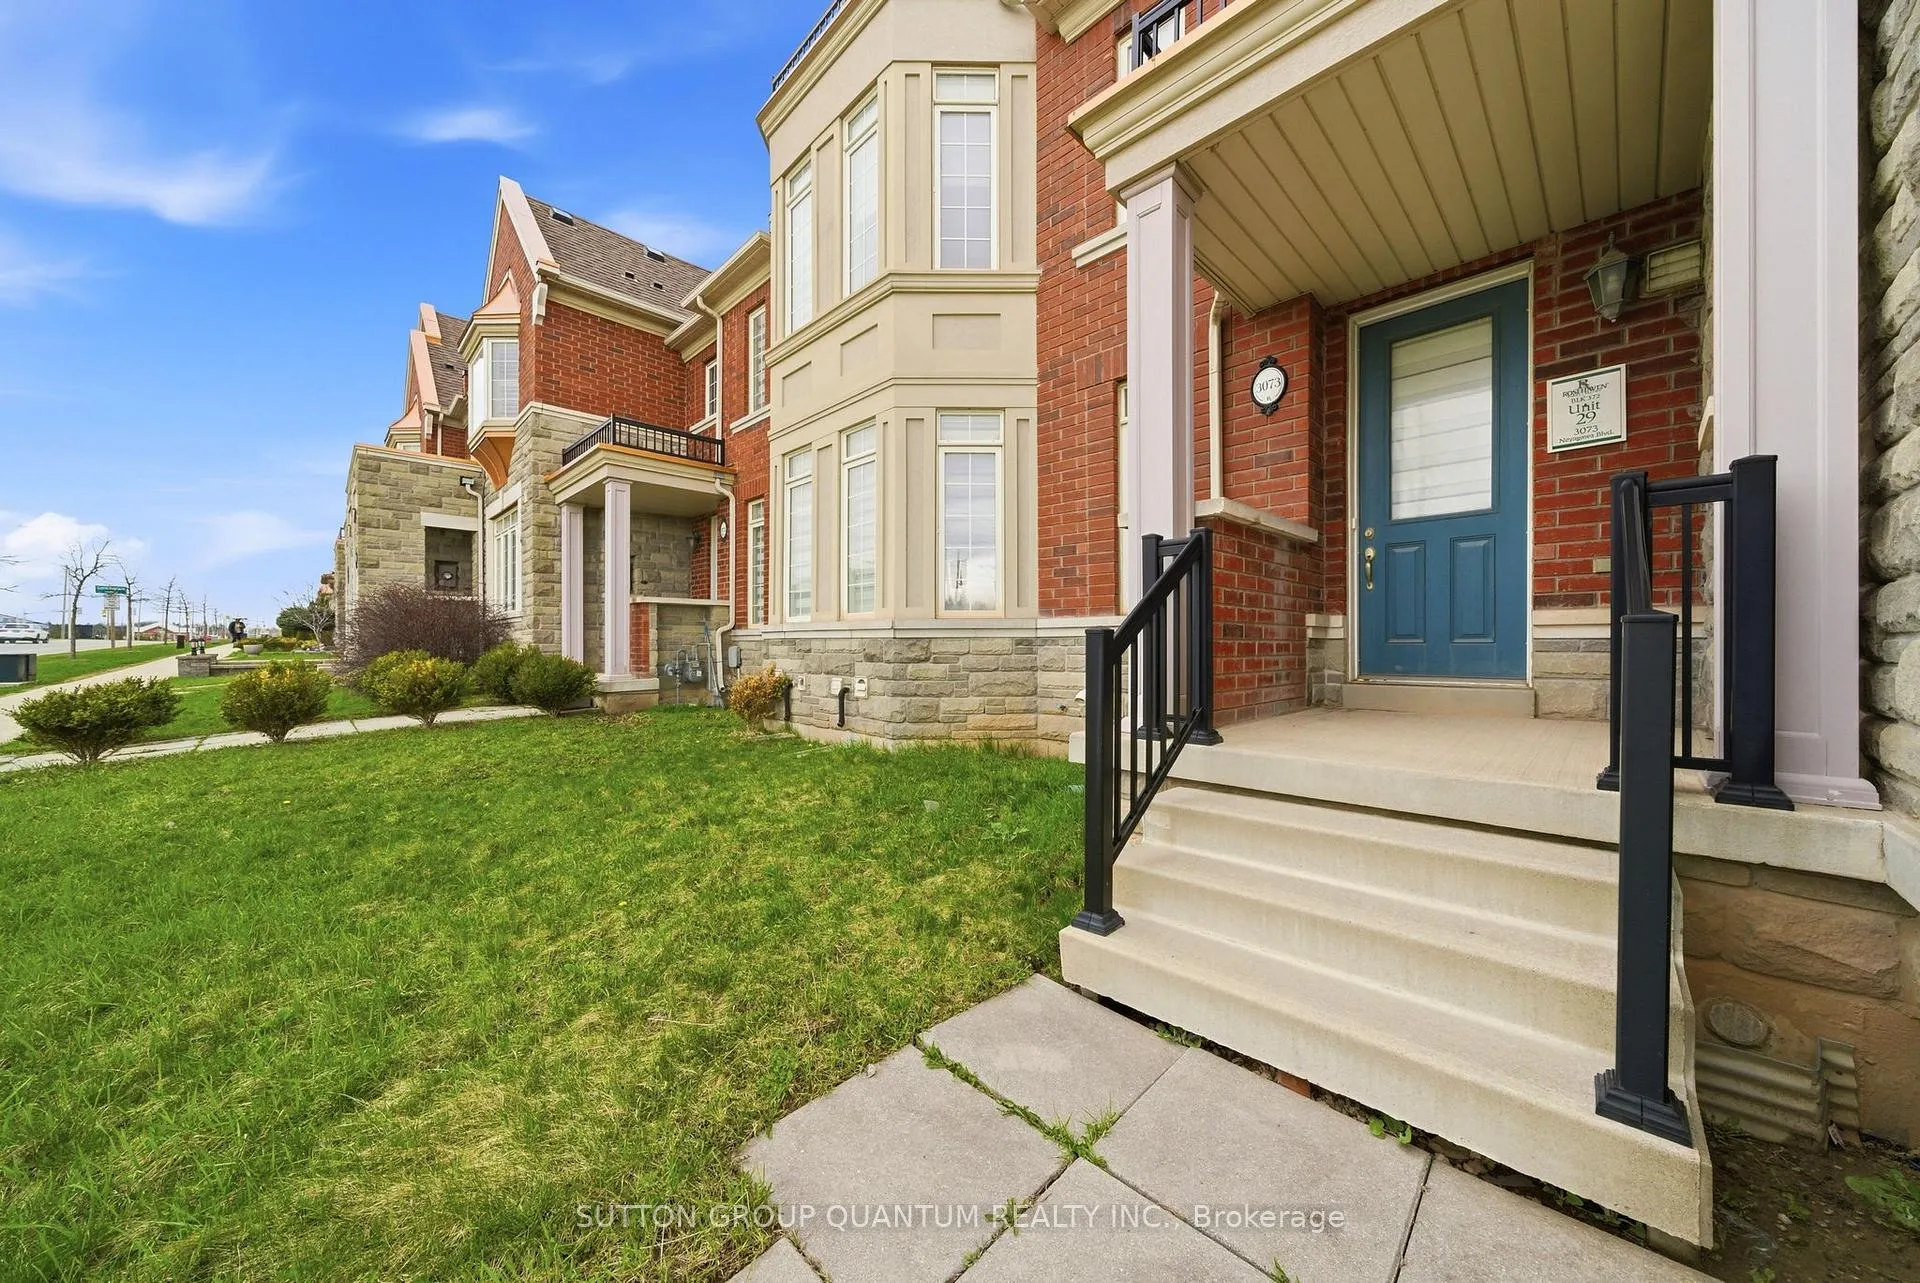
3073 Neyagawa Boulevard
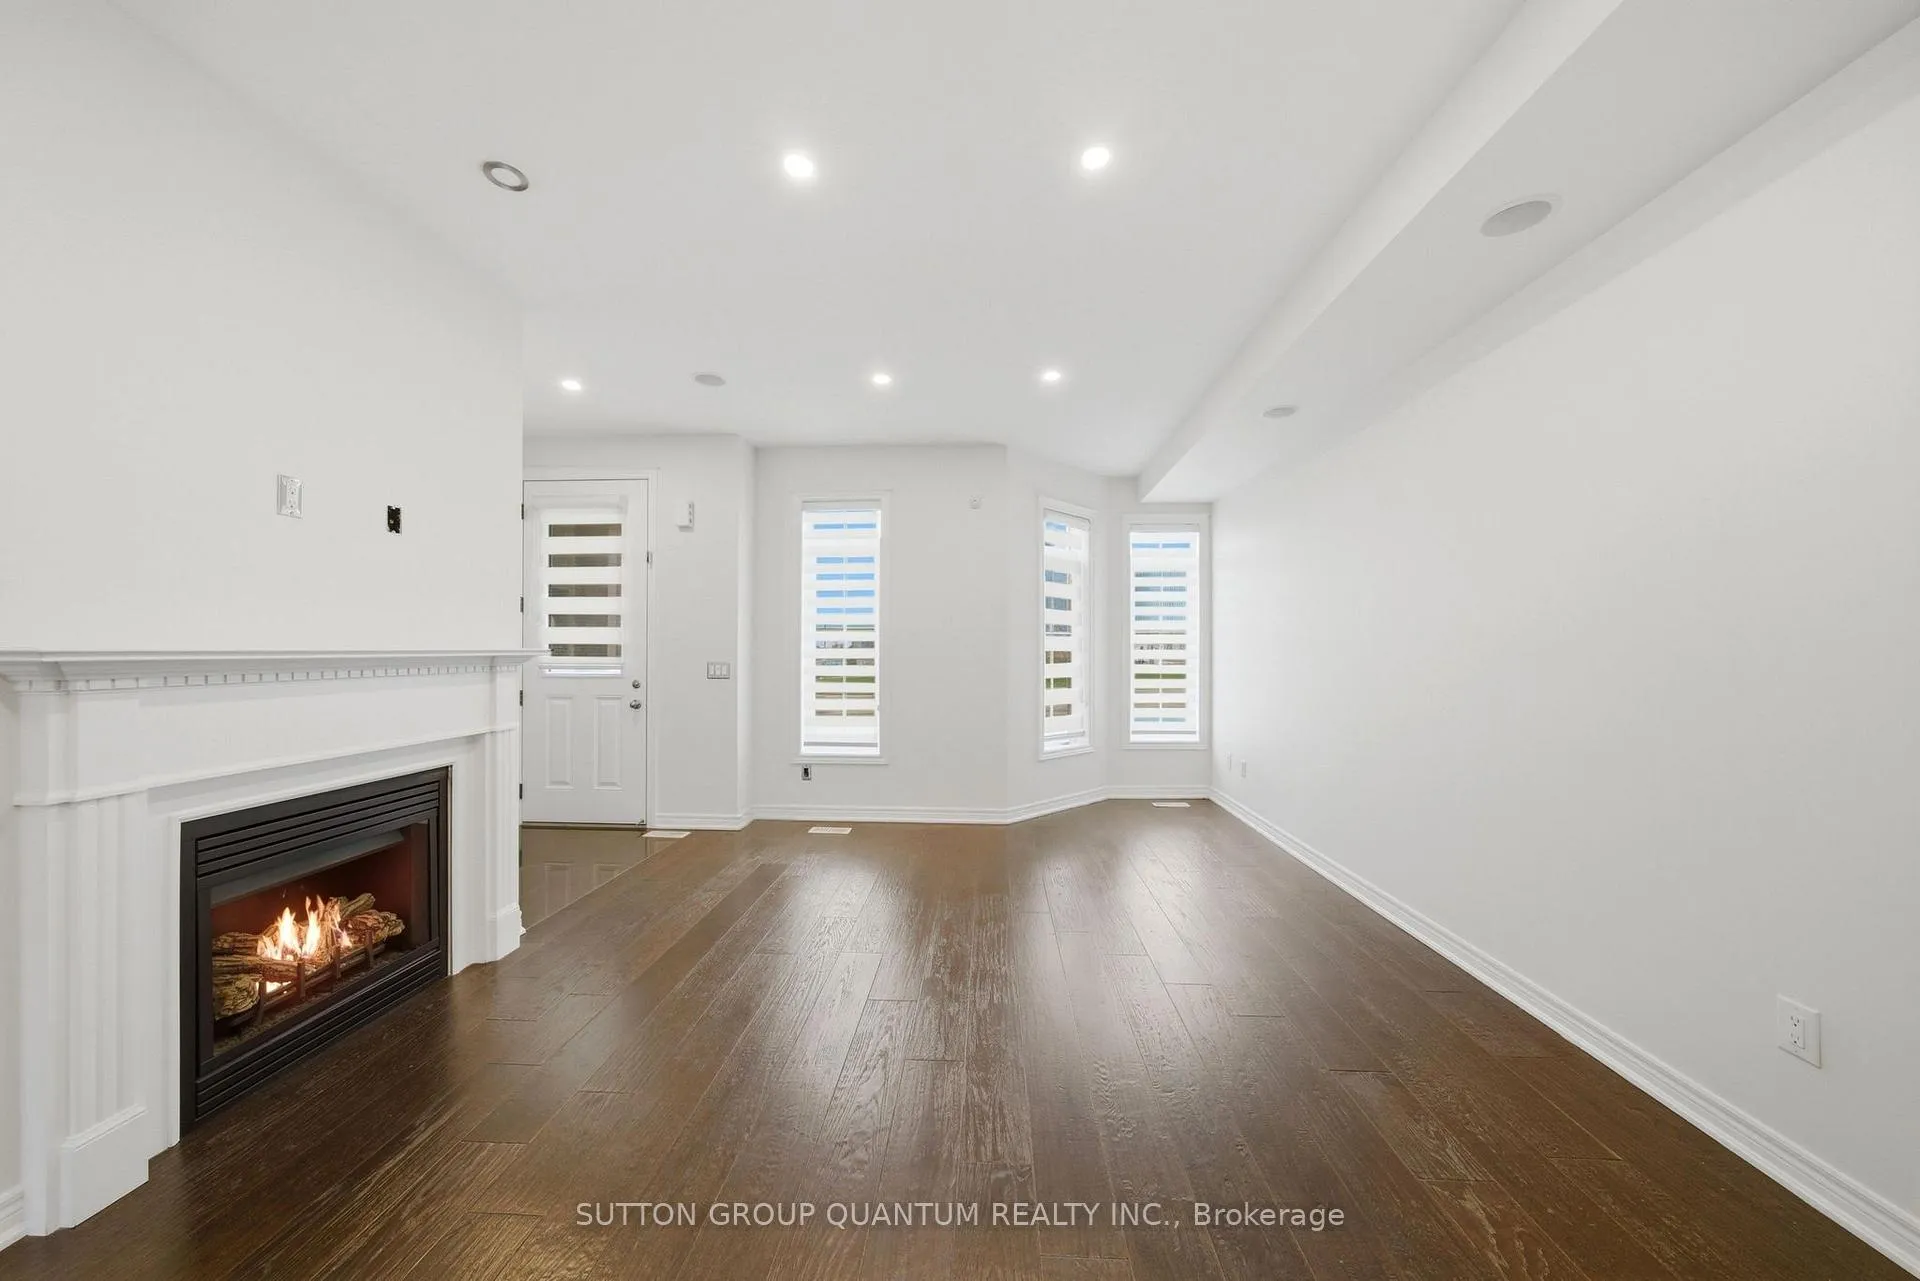 See all 32 photos
Property history
Facts and features
- BasementUnfinished
- Lot size21 × 100 ft
- Lease term12 months
- FurnishedUnfurnished
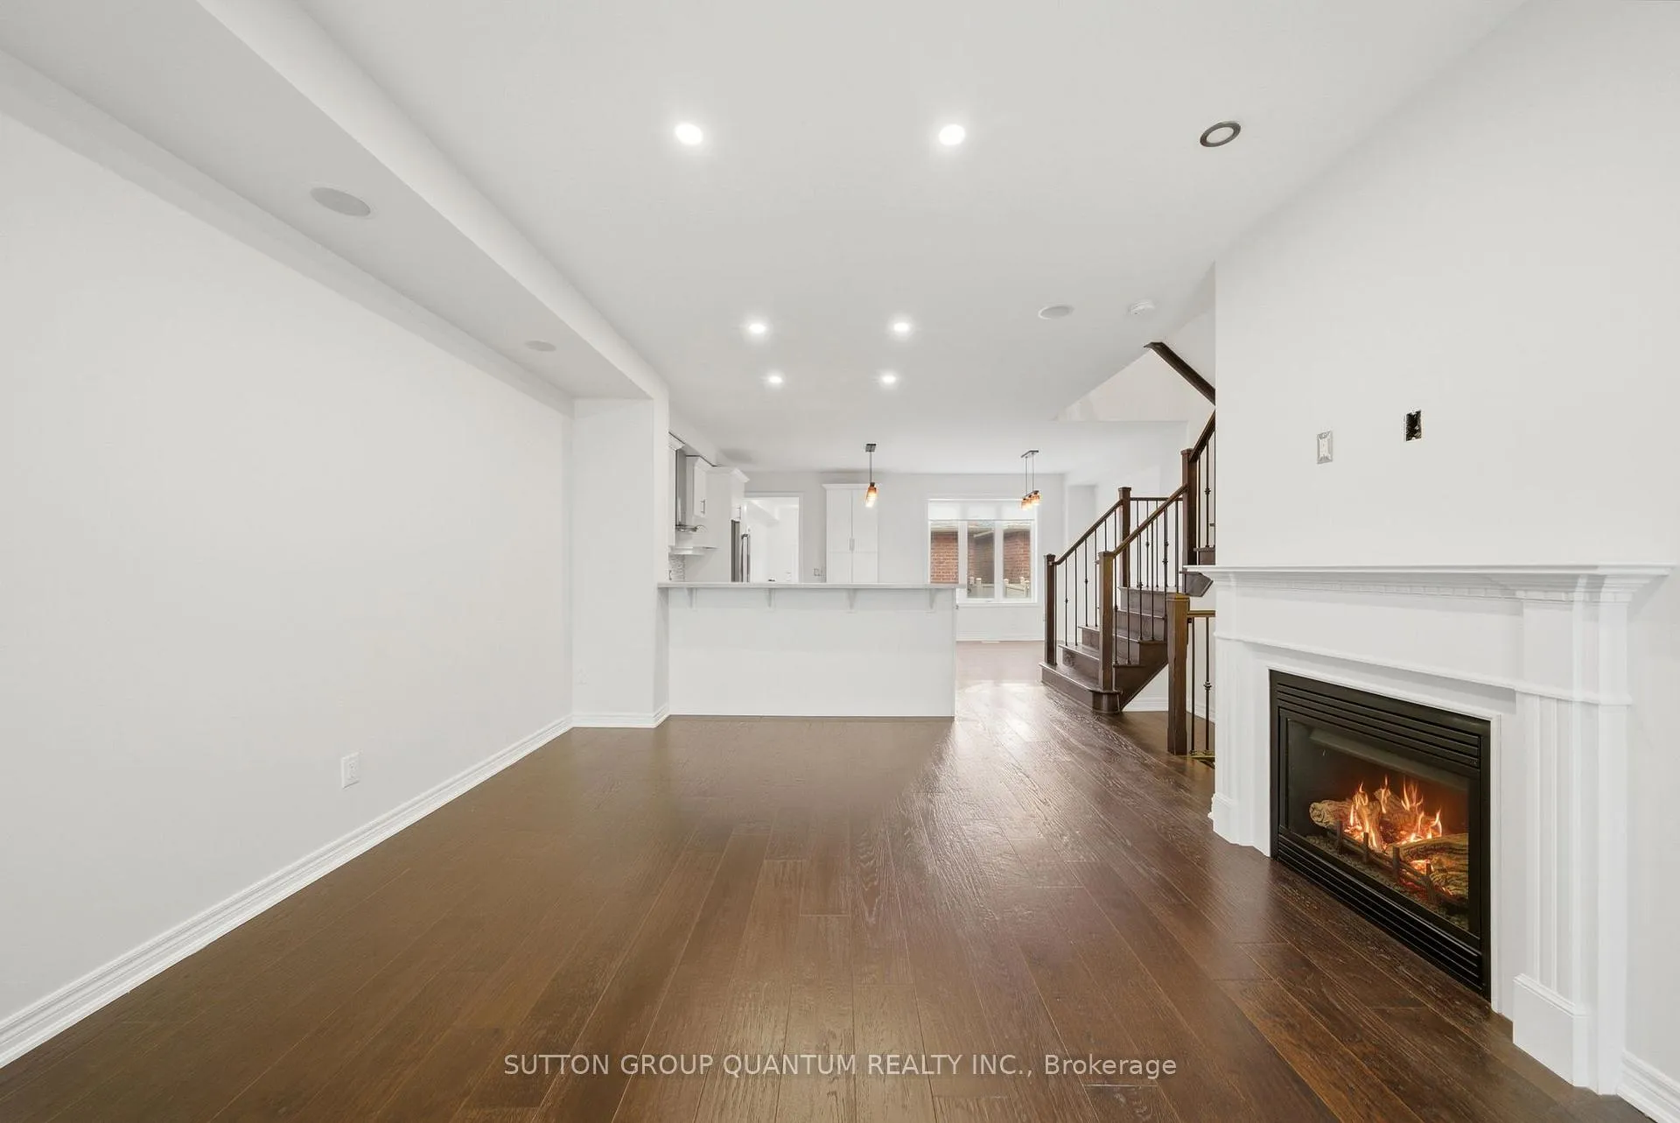
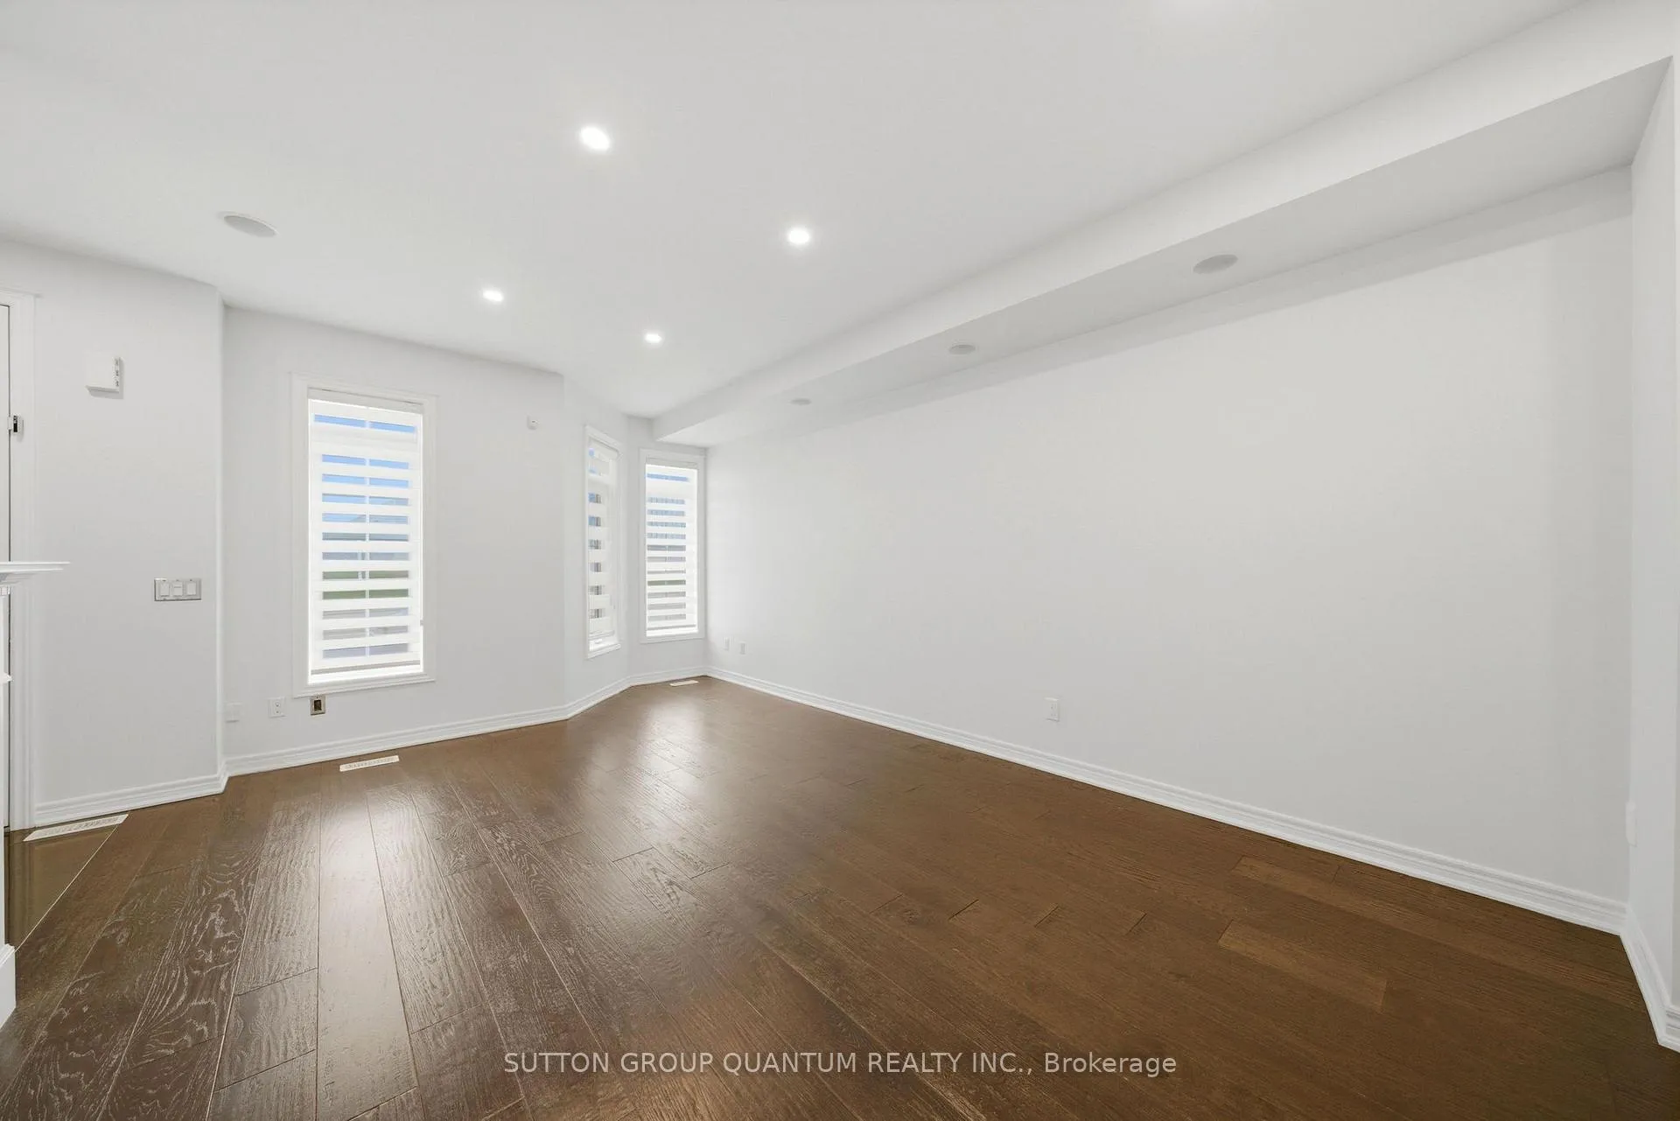
- Hardwood floors
- Fireplace
- Central air
The homeFreehold Townhouse, 2-storey, 1,500–2,000 sq ft
- Type: Freehold Townhouse
- Style: 2-storey
- Living space: 1,500–2,000 sq ft
- Basement: Unfinished, full
InsideFireplace Yes, Hardwood, Tile, Ensuite
- Fireplace: Yes
- Flooring: Hardwood, Tile
- Laundry: Ensuite
- Features: Erv/hrv, carpet free
- Rooms above ground: 6
- Bedrooms: 3
- Bathrooms: 3
- Kitchens: 1
Outside and lotBrick, Asphalt shingle, Concrete
- Exterior: Brick
- Roof: Asphalt shingle
- Foundation: Concrete
- Size: 21 × 100.07 ft
Parking2 Garage, Attached
- Spaces: 2 Garage
- Garage: Attached
Heating, water and powerForced air, gas, Central air, Municipal water
- Heating: Forced air, gas
- Cooling: Central air
- Water: Municipal water
- Sewer: Municipal sewer
Rent and termsRent $3,300 a month, Entire property, Unfurnished
- Rent: $3,300 a month
- Space for rent: Entire property
- Furnished: Unfurnished
- Lease: 12 months
- Paid: Monthly
- Rent includes: Parking
- Deposit: Required
- Credit check: Required
- Employment letter: Required
- Rental application: Required
- References: Required
IncludedS/s fridge, s/s stove, s/s rangehood, s/s dishwasher, washer & dryer, window coverings & elfs.
- Included: S/s fridge, s/s stove, s/s rangehood, s/s dishwasher, washer & dryer, window coverings & elfs.
NearbyFenced yard, hospital, library, park, rec./commun.centre, school
- Close to: Fenced yard, hospital, library, park, rec./commun.centre, school
Listing detailsW13004606, Rented, Apr 15, 2026
- MLS® number: W13004606
- Status: Rented
- Listed on: Apr 15, 2026
- Days on market: 13
- Updated: Apr 28, 2026
- Possession: Immediate
- Occupied by: Vacant
- Listing brokerage: SUTTON GROUP QUANTUM REALTY INC.
About this home
3073 Neyagawa Boulevard, Oakville (Glenorchy), ON L6M 4L7
Welcome to this beautifully maintained 3-bedroom 3-bathroom two-storey townhouse in the highly sought-after Glenorchy neighbourhood! This freshly painted home features a functional layout with engineered hardwood flooring throughout and a modern kitchen equipped with stainless steel appliances and ample cabinetry.The spacious primary bedroom offers a 4-piece ensuite, providing comfort and privacy. Enjoy a fenced backyard and the convenience of a rear double car garage. Ideally located next directly across from Sixteen Mile Sports Complex and conveniently situated next to all essentials/everyday amenities including schools, parks, grocery stores(Fortinos and Food Basics), shopping, restaurants, and Oakville Trafalgar Hospital. Commuters will appreciate easy access to Hwy 407, Hwy 403, and the QEW, making travel throughout the GTA seamless.
Ask about this home
A HOMEH agent will answer your questions about this home.
Around this home
Daily convenience, out of 100, from the distances below
Schools nearby
School rating, out of 10.
Helpful calculators
Your HOMEH agent

"I would see it this week."