

129 Culham Street
129 Culham Street
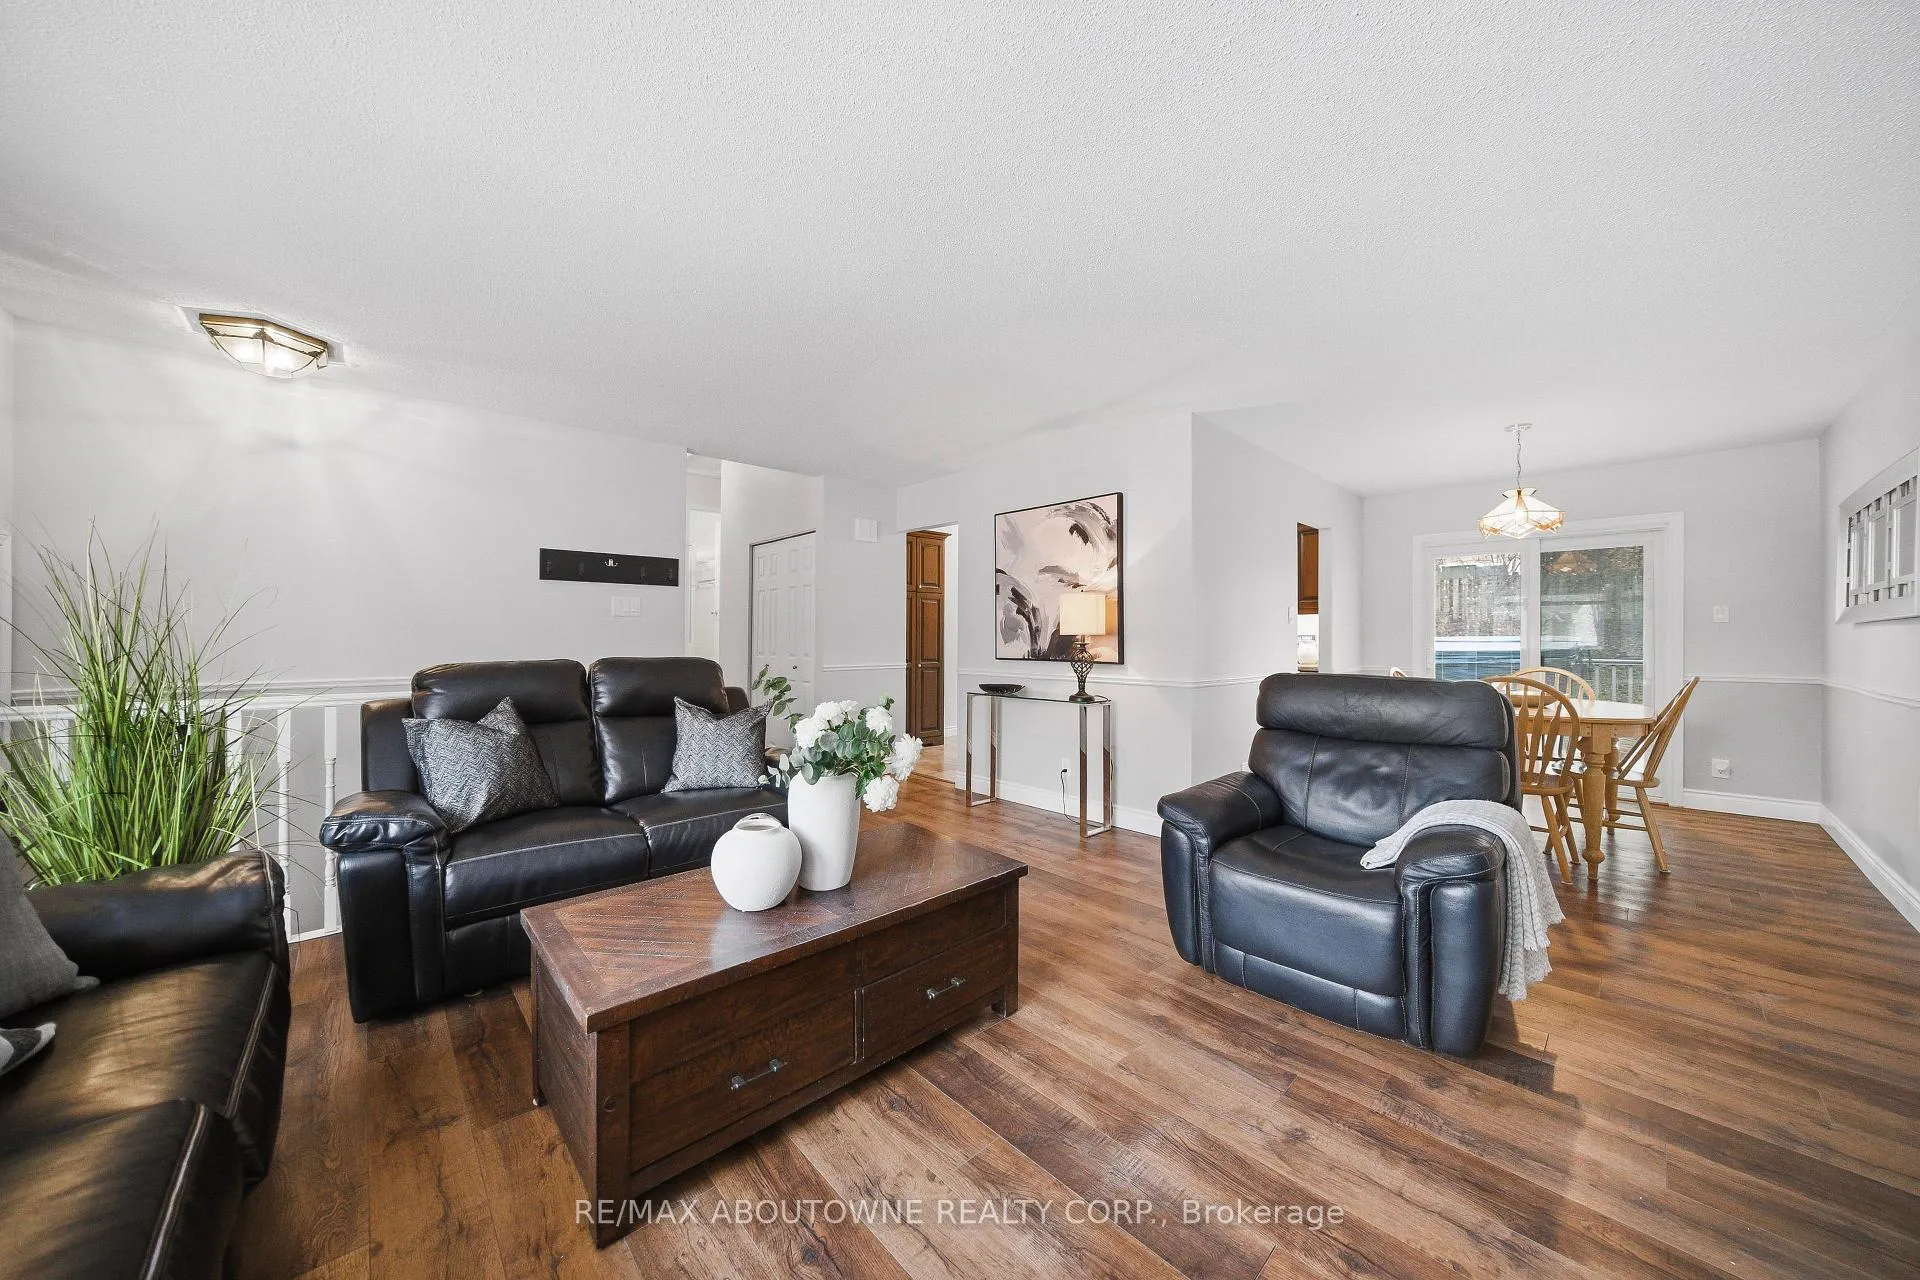 See all 35 photos
Property history
- $999,000ExpiredList: 2026-04-16|End: 2026-07-01|76 daysW13005582
- $1,070,000TerminatedList: 2026-03-10|End: 2026-04-16|37 daysW12866202
Facts and features
- BasementPart finished
- Age of home51–99 years
- Price per sq ft~$1,110
- Water, sewerMunicipal
- Central air
The homeDetached, Sidesplit, Age 51–99 years
- Type: Detached
- Style: Sidesplit
- Age: 51–99 years
- Living space: 700–1,100 sq ft
- Basement: Partial basement, partially finished
InsideLower level, Carbon monoxide detectors, smoke detector, Rooms above ground 6
- Laundry: Lower level
- Security: Carbon monoxide detectors, smoke detector
- Rooms above ground: 6
- Bedrooms: 3 + 1 in the basement
- Bathrooms: 2
- Kitchens: 1
Outside and lotBrick, Asphalt shingle, Concrete
- Exterior: Brick
- Roof: Asphalt shingle
- Foundation: Concrete
- Size: 60 × 111 ft
- Zoning: RL5-0
Parking1 Garage, Attached, Private
- Spaces: 1 Garage
- Garage: Attached
- Driveway: Private
Heating, water and powerForced air, gas, Central air, Municipal water
- Heating: Forced air, gas
- Cooling: Central air
- Water: Municipal water
- Sewer: Municipal sewer
Costs and taxesTaxes $4,600 a year, HST No HST, Hot water tank
- Taxes, 2025: $4,600 a year
- HST: No HST
- Rental items: Hot water tank
Included in the saleBuilt-in microwave, carbon monoxide detector, dishwasher, dryer, refrigerator, stove, washer.
- Included: Built-in microwave, carbon monoxide detector, dishwasher, dryer, refrigerator, stove, washer.
NearbyPark, place of worship, public transit, school
- Close to: Park, place of worship, public transit, school
Listing detailsW13005582, Expired, Apr 16, 2026
- MLS® number: W13005582
- Status: Expired
- Listed on: Apr 16, 2026
- Days on market: 76
- Updated: Jul 1, 2026
- Possession: 60-89 days
- Occupied by: Owner
- Listing brokerage: RE/MAX ABOUTOWNE REALTY CORP.
About this home
129 Culham Street, Oakville (College Park), ON L6H 1G3
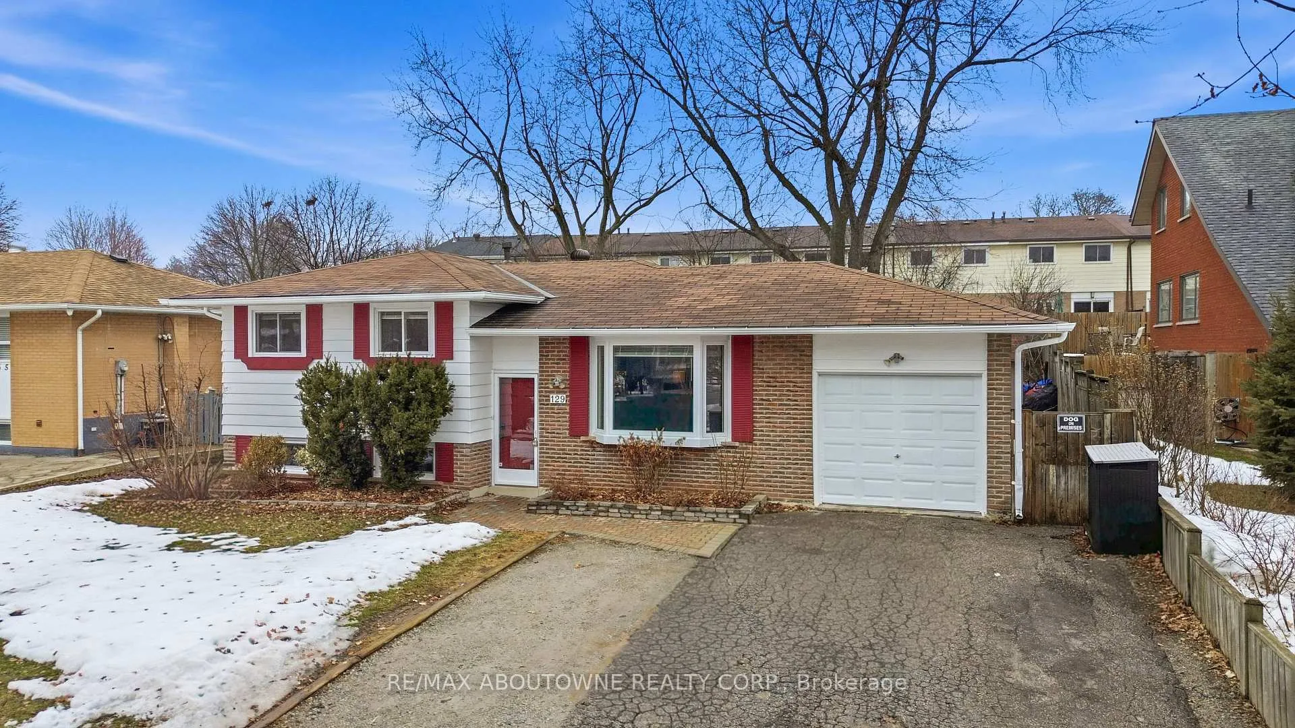
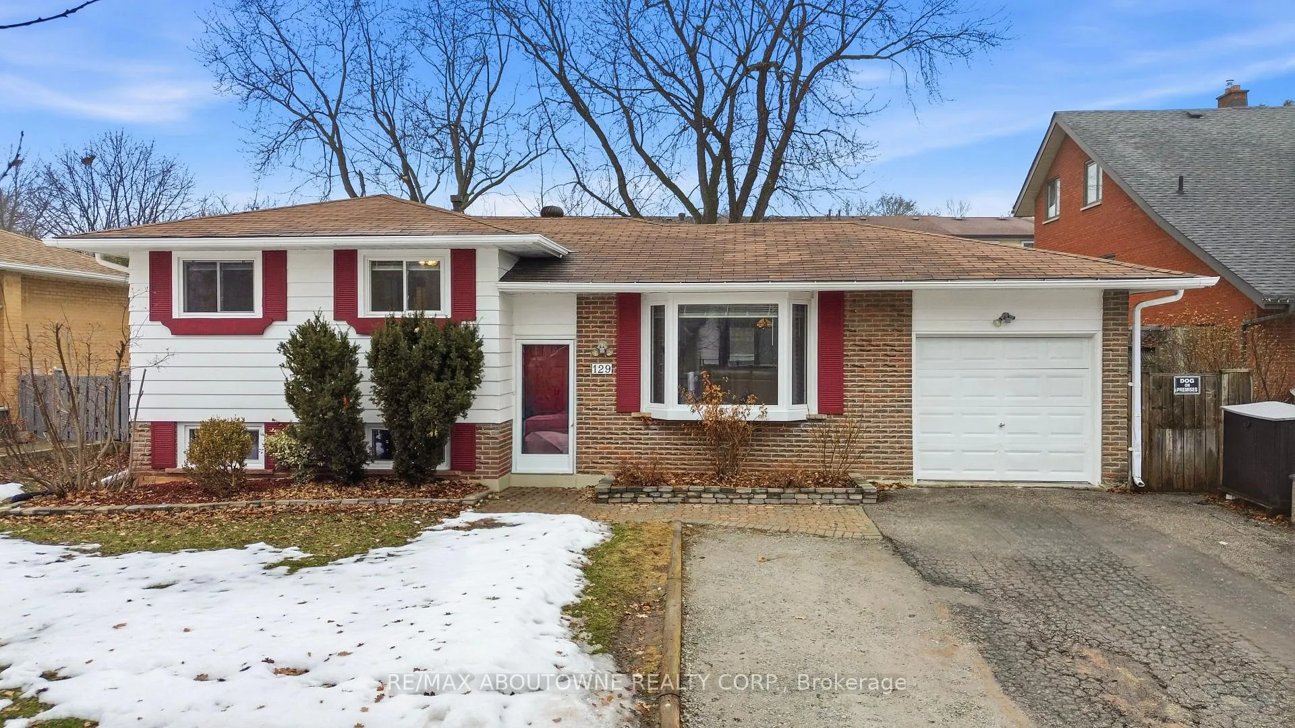
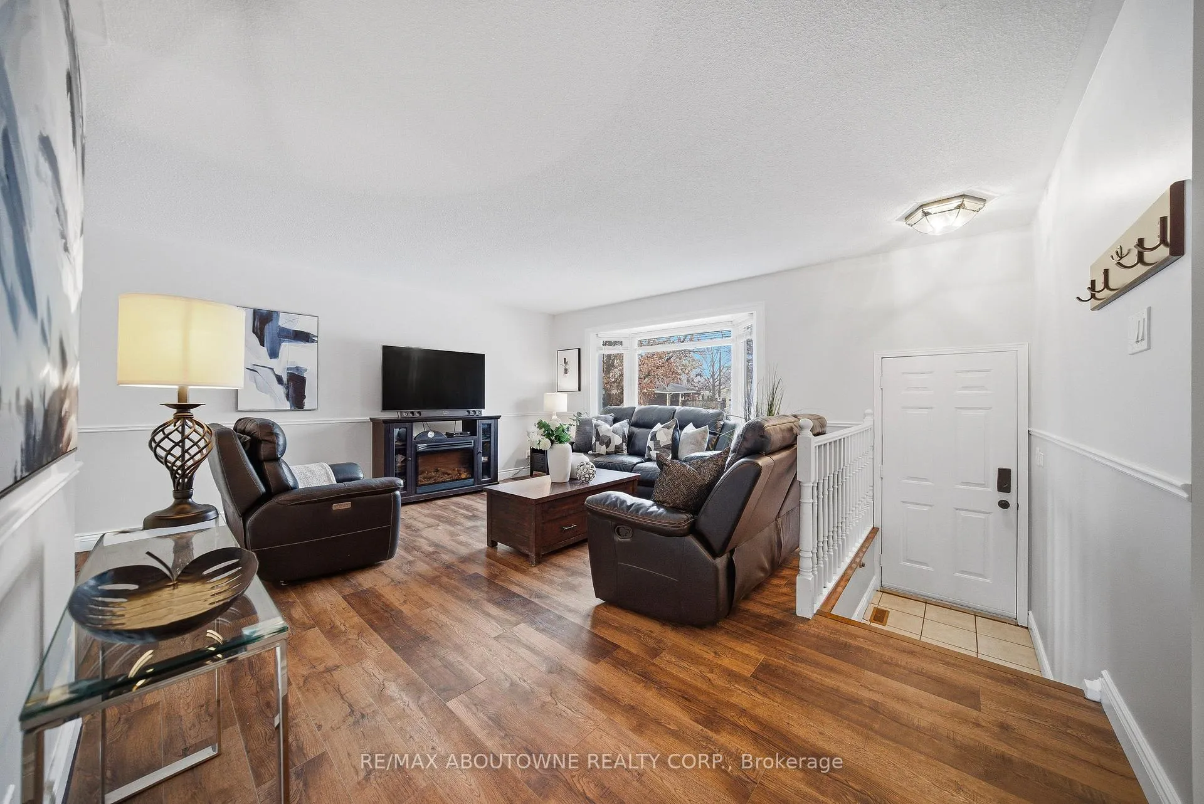
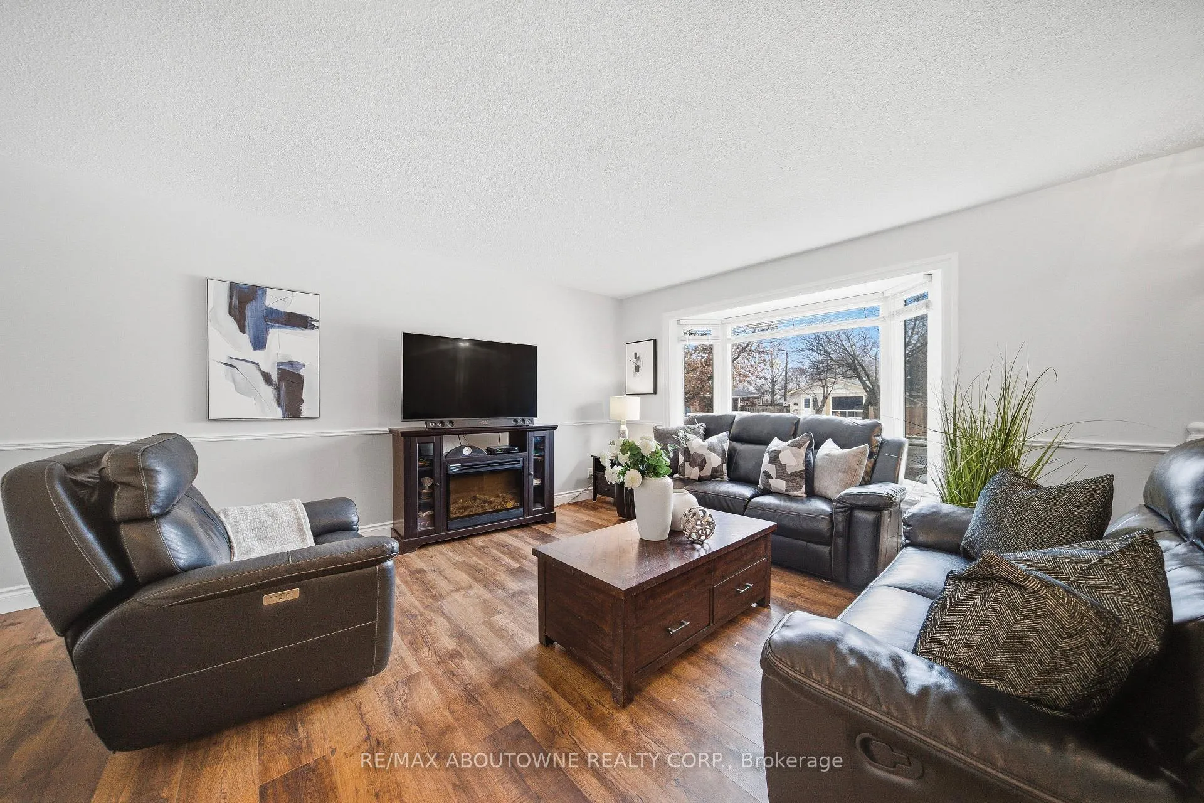
Nestled on a mature 60-ft lot in the highly sought-after College Park community, this charming 3+1-bedroom, 1.5-bath sidesplit with a single attached garage offers comfortable family living in a prime location. The inviting living room features a large bay window that fills the home with beautiful natural light. The upgraded kitchen is well appointed with stainless steel appliances and ample cabinetry, while the dining area provides easy access to the backyard for effortless indoor-outdoor living. The upper level offers three bright bedrooms, a 4-piece bathroom, and a dedicated office space ideal for working from home. The finished basement with a separate entrance provides additional living space with a generous bedroom, gym area with pot lights, a 2-piece bath, and laundry. Walk out from the dining room to a massive private rear deck overlooking the beautifully landscaped backyard complete with a gazebo, hot tub, and garden shed-perfect for relaxing or entertaining. Shelving in the garage and crawlspace provides extra storage. Ideally located close to excellent schools, parks, trails, shopping, transit, Sheridan College, and major highways. New Shingles (2026)
Ask about this home
A HOMEH agent will answer your questions about this home.
Around this home
Daily convenience, out of 100, from the distances below
Schools nearby
School rating, out of 10.
Helpful calculators
Your HOMEH agent

"I would see it this week."