

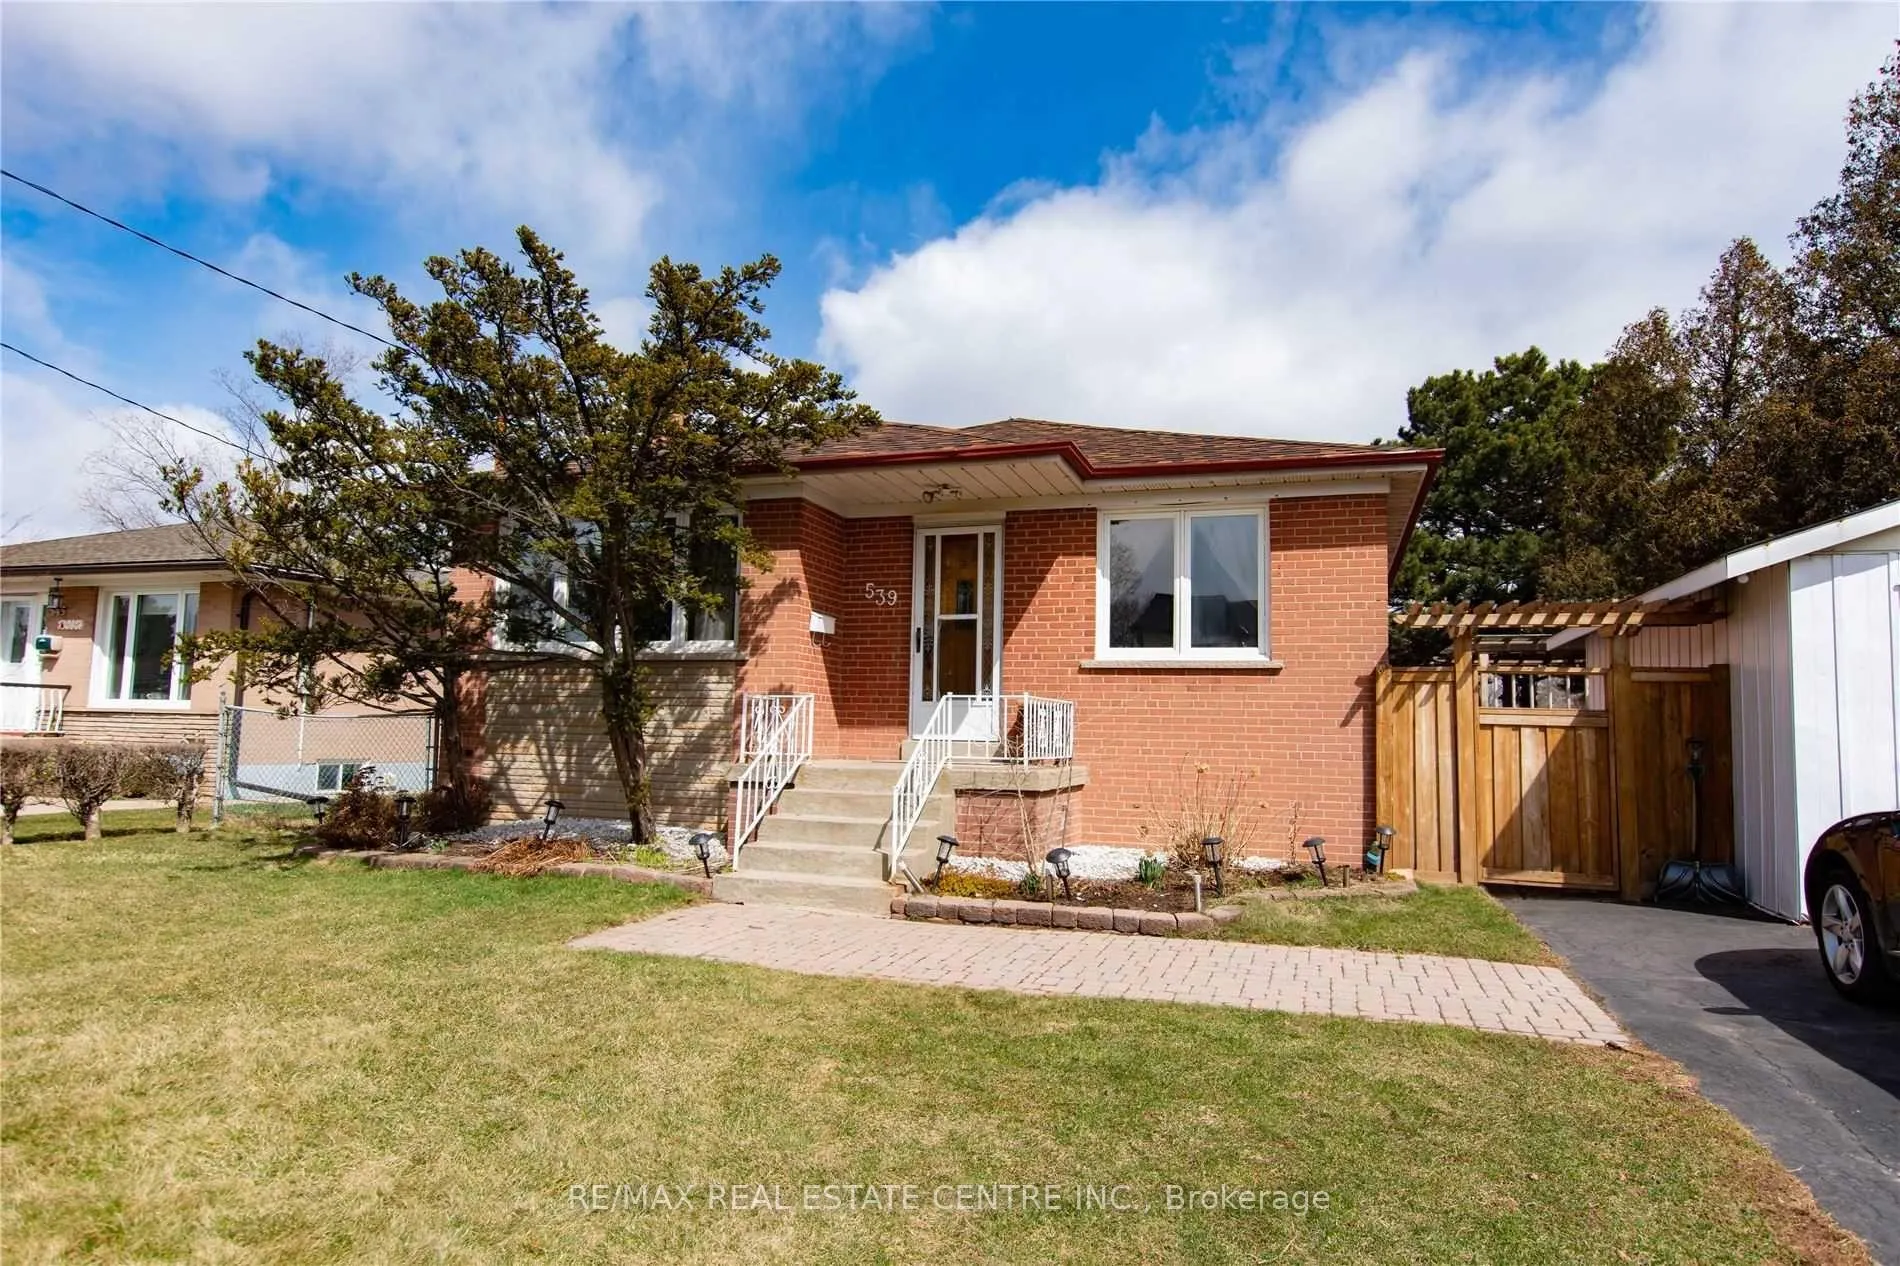
539 Weynway Court
539 Weynway Court
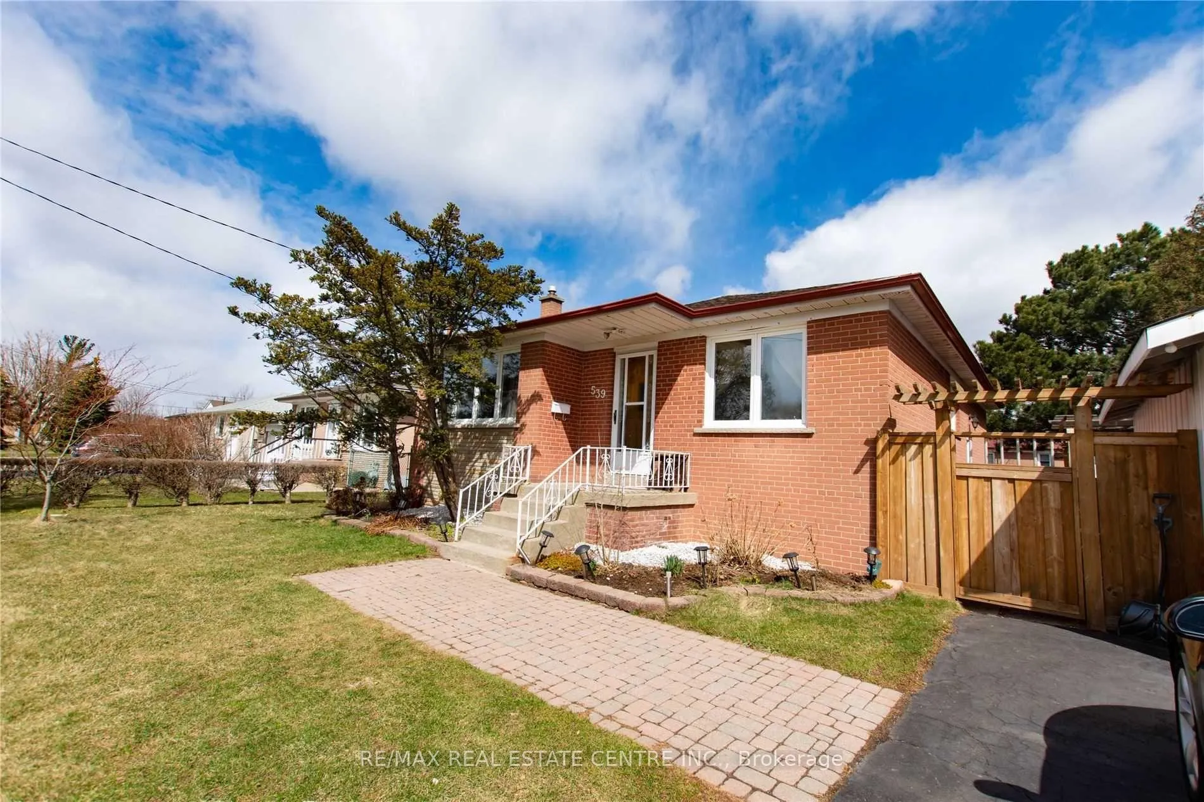
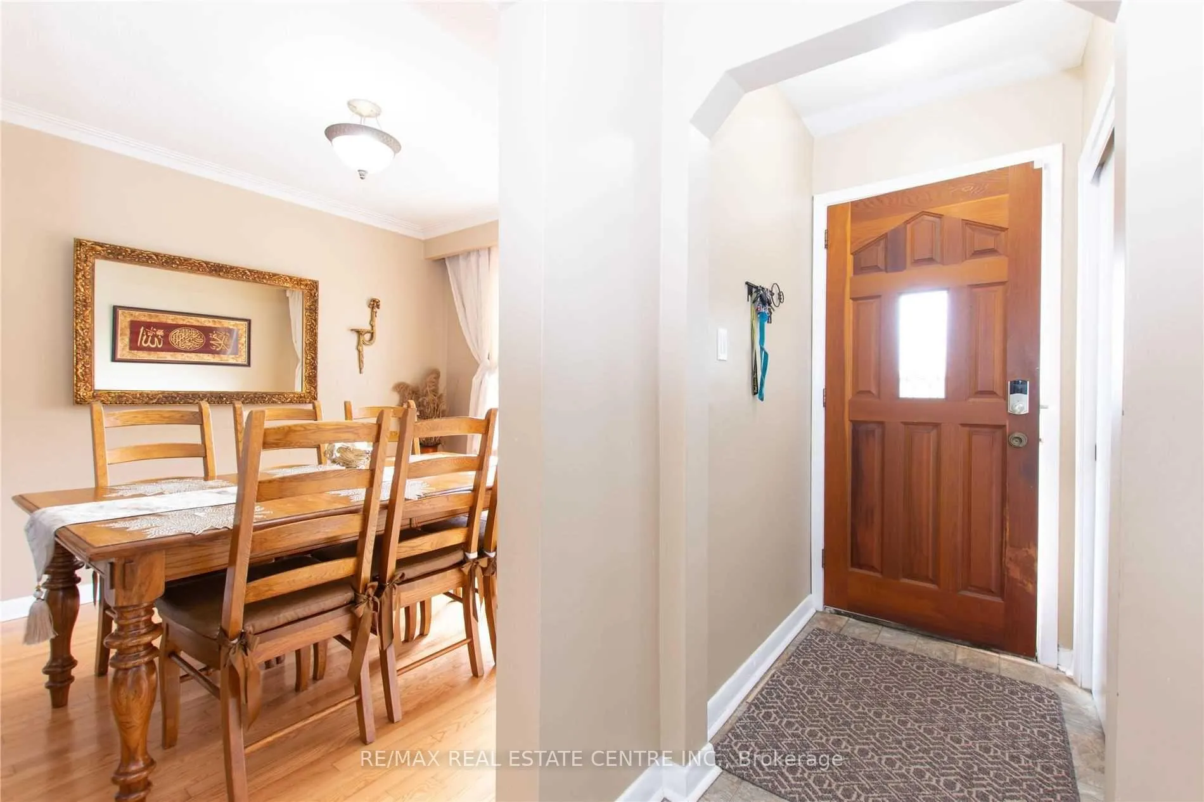
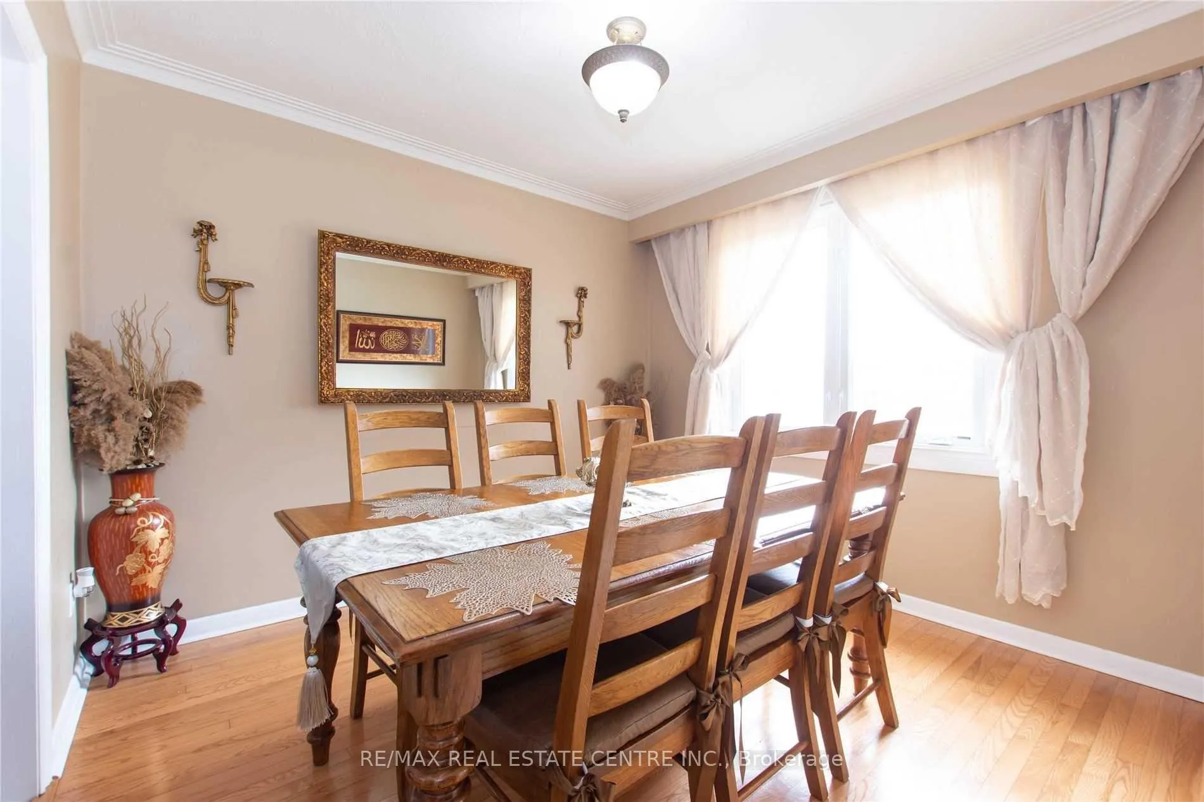
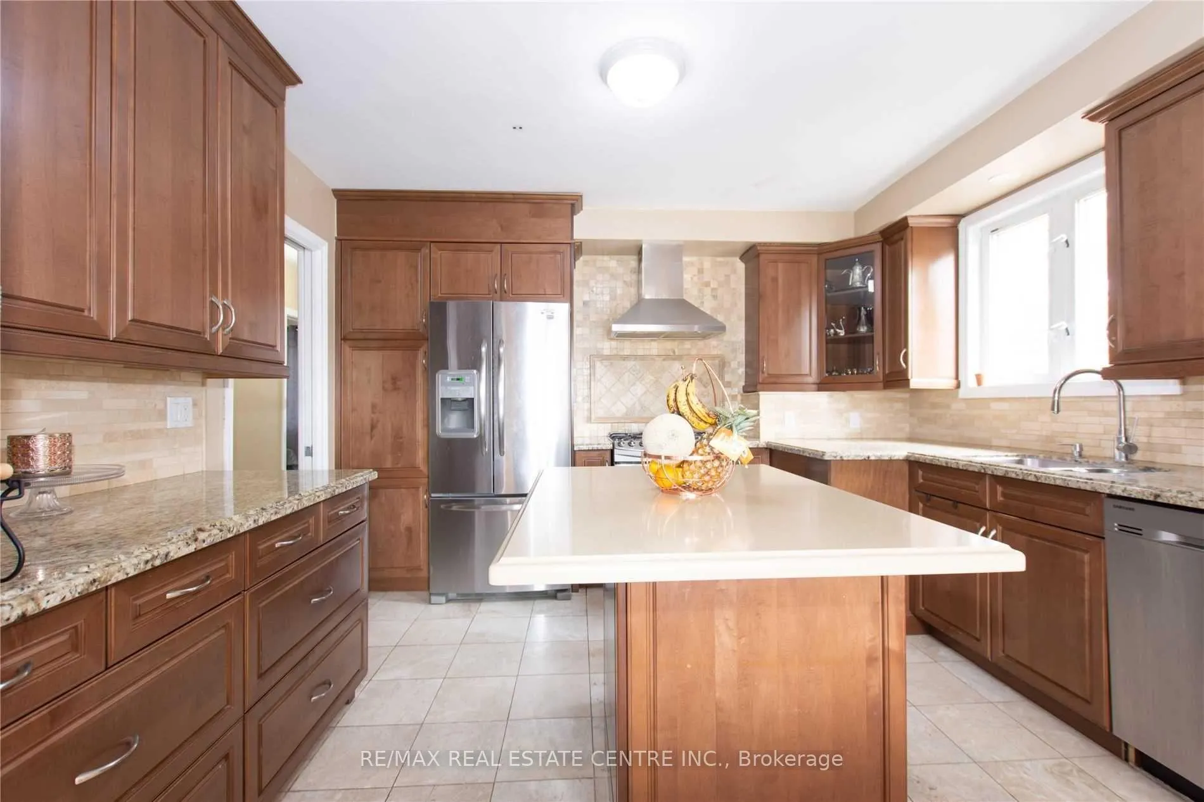 See all 21 photos
Property history
Facts and features
- BasementFinished
- Water, sewerMunicipal
- HeatingForced air
- CoolingCentral air
- Hardwood floors
- Fireplace
- Central air
The homeDetached, Bungalow, 1,100–1,500 sq ft
- Type: Detached
- Style: Bungalow
- Living space: 1,100–1,500 sq ft
- Basement: Finished
InsideFireplace Yes, Hardwood, Tile, Carpet free
- Fireplace: Yes
- Flooring: Hardwood, Tile
- Features: Carpet free
- Rooms above ground: 9
- Bedrooms: 3 + 2 in the basement
- Bathrooms: 2
- Kitchens: 1
Outside and lotBrick, Asphalt shingle, Poured concrete
- Exterior: Brick
- Roof: Asphalt shingle
- Foundation: Poured concrete
- Size: 66.99 × 120.9 ft
Parking1 Garage, Detached, Private
- Spaces: 1 Garage
- Garage: Detached
- Driveway: Private
Heating, water and powerForced air, gas, Central air, Municipal water
- Heating: Forced air, gas
- Cooling: Central air
- Water: Municipal water
- Sewer: Municipal sewer
Costs and taxesTaxes $5,575 a year, HST No HST
- Taxes, 2025: $5,575 a year
- HST: No HST
Included in the saleFridge, gas stove, dishwasher, washer & dryer,all elf., all window coverings, closet in basement, Tenant belongings
- Included: Fridge, gas stove, dishwasher, washer & dryer,all elf., all window coverings, closet in basement
- Not included: Tenant belongings
NearbyFenced yard, hospital, library, public transit, school, school bus route
- Close to: Fenced yard, hospital, library, public transit, school, school bus route
Listing detailsW13004820, Sold, Apr 15, 2026
- MLS® number: W13004820
- Status: Sold
- Listed on: Apr 15, 2026
- Days on market: 83
- Updated: Jul 7, 2026
- Possession: 60-89 days
- Occupied by: Tenant
- Listing brokerage: RE/MAX REAL ESTATE CENTRE INC.
About this home
539 Weynway Court, Oakville (West), ON L6L 4G8
Excellent Opportunity to own a beautiful home in a sought-after, family-friendly neighborhood surrounded by multi-million dollar properties. This well-designed layout offers a warm and inviting feel, complemented by a spacious basement featuring two bedrooms and a large recreation room-perfect for extended family or additional living space. Enjoy outdoor living in the expansive backyard, where kids can play freely while parents unwind under the pergola. Ideally located close to top-rated schools, grocery stores, shopping malls, restaurants, parks, and places of worship, offering both comfort and convenience.
Ask about this home
A HOMEH agent will answer your questions about this home.
Around this home
Daily convenience, out of 100, from the distances below
Schools nearby
School rating, out of 10.
Helpful calculators
Your HOMEH agent

"I would see it this week."