

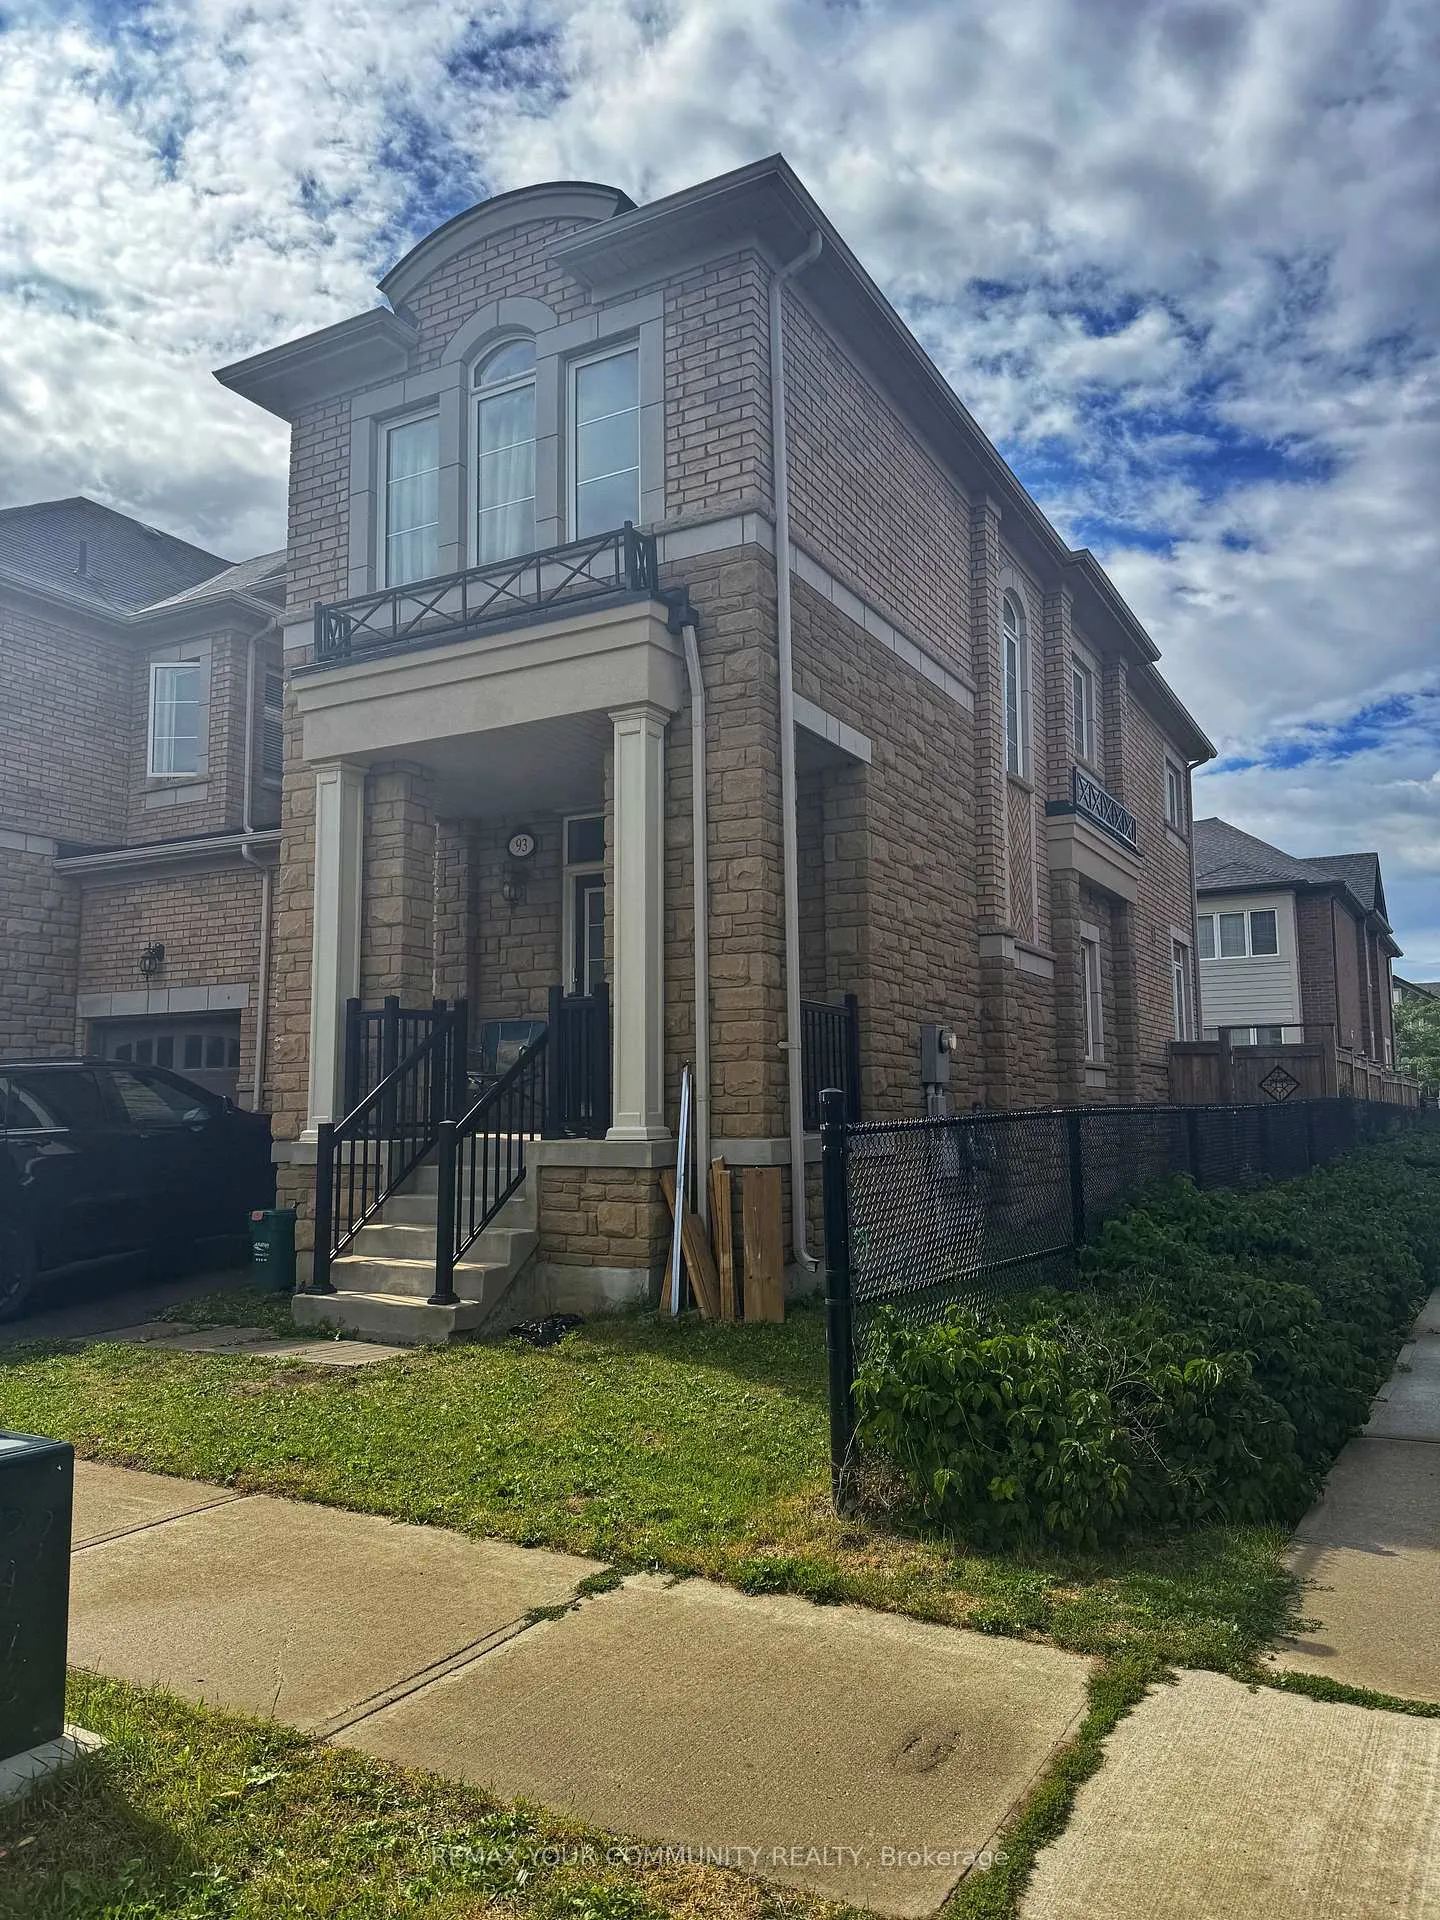
93 Huguenot Road N
93 Huguenot Road N
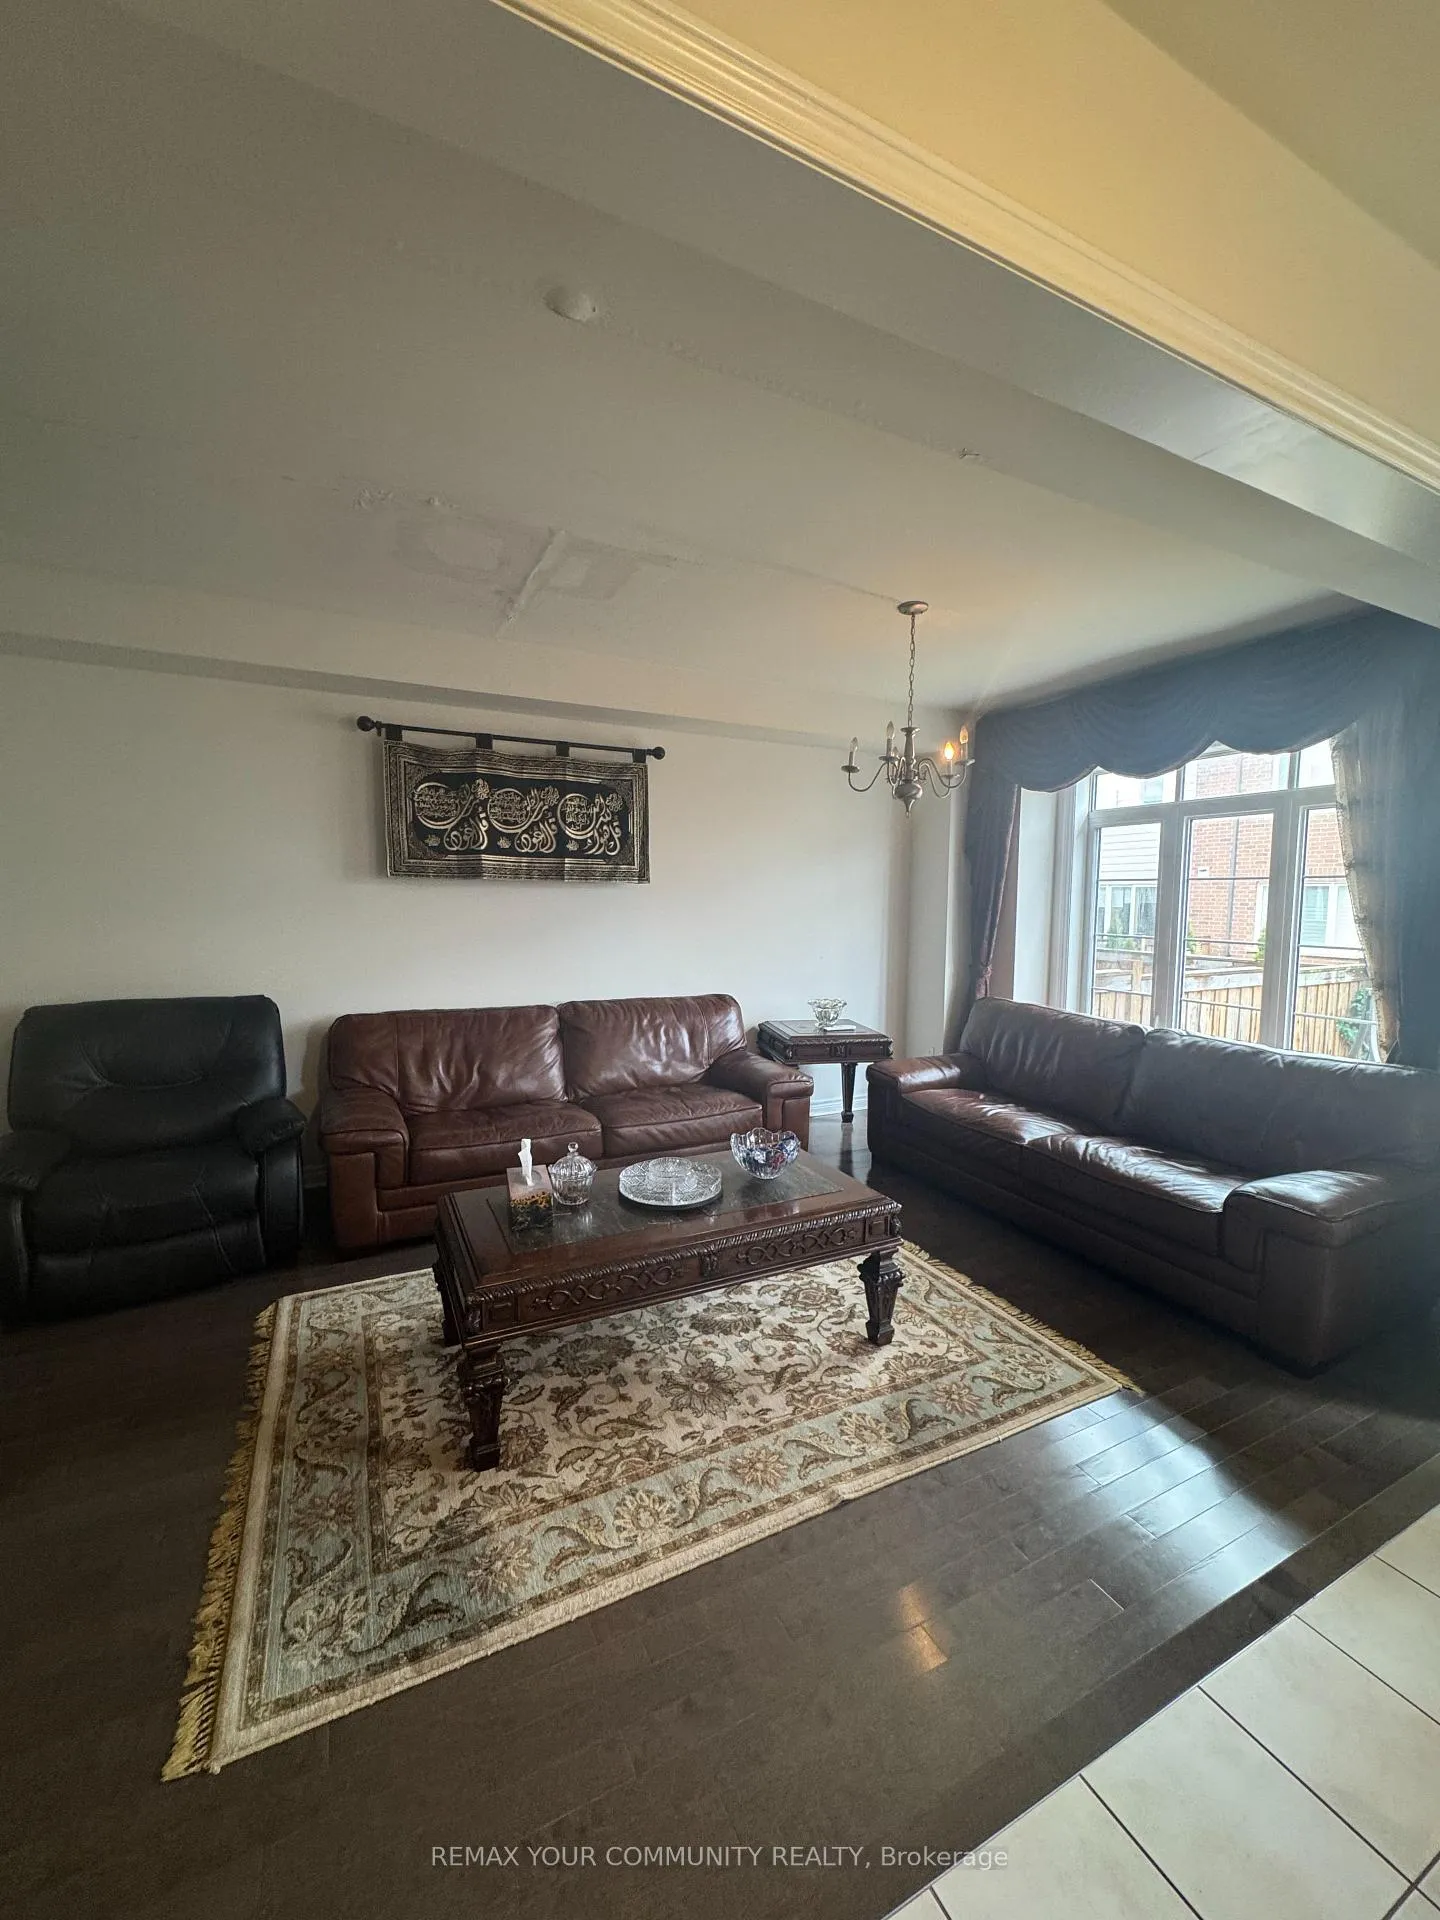 See all 13 photos
Property history
- $4,400TerminatedList: 2026-04-17|End: 2026-06-17|61 daysW13014304
Facts and features
- BasementFinished
- Lease term12 months
- FurnishedUnfurnished
- LaundryOwn room
- Fireplace
- Central air
The homeFreehold Townhouse, 2-storey, 2,000–2,500 sq ft
- Type: Freehold Townhouse
- Style: 2-storey
- Living space: 2,000–2,500 sq ft
- Basement: Finished
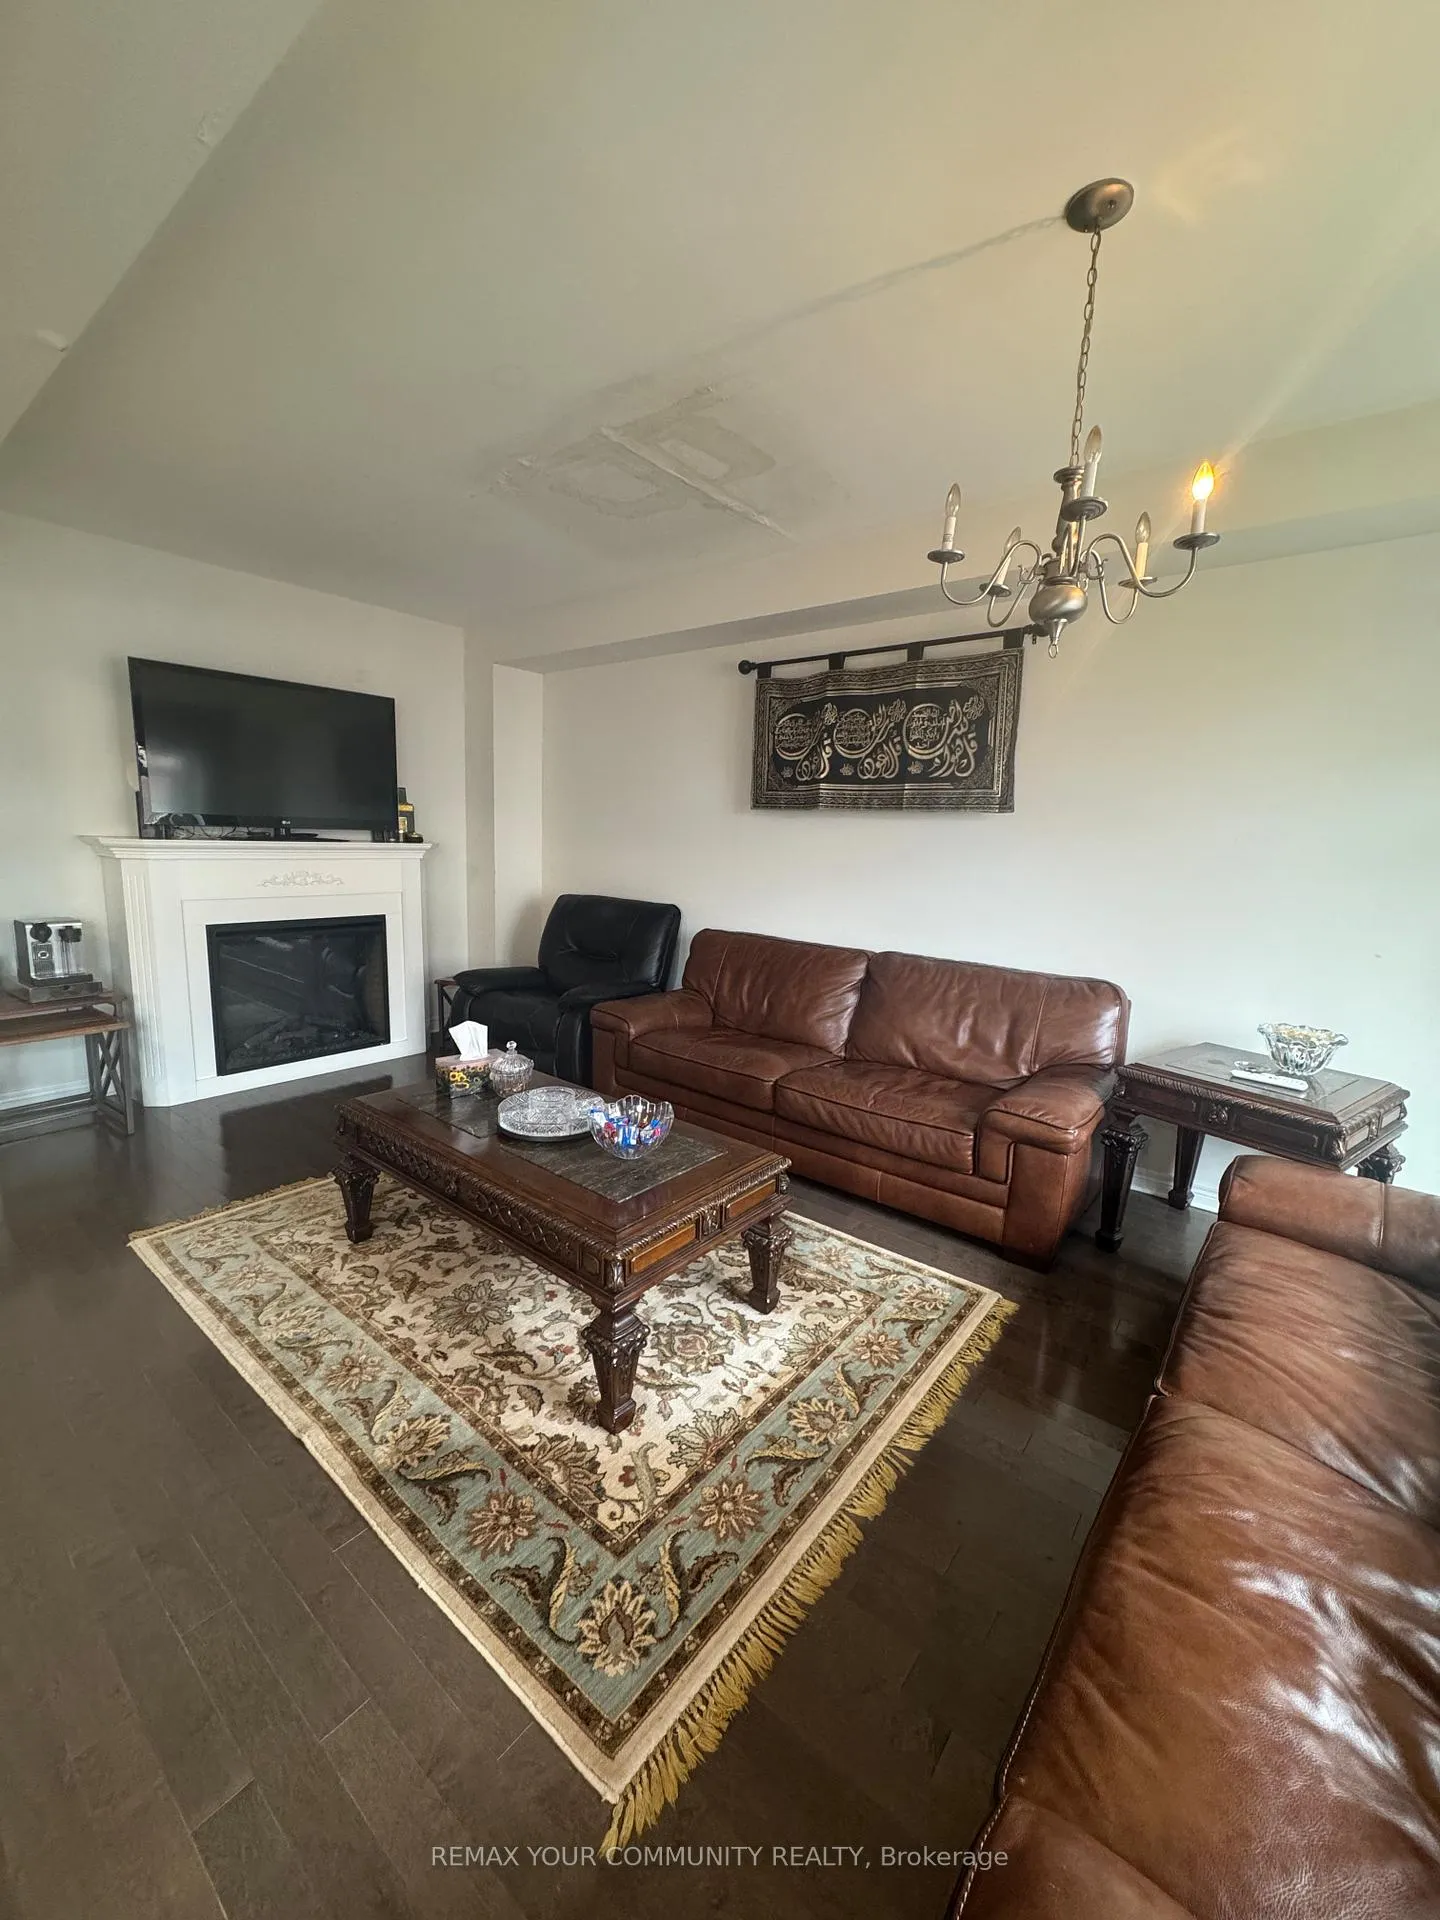
InsideFireplace Yes, Laundry room, Countertop range, water heater
- Fireplace: Yes
- Laundry: Laundry room
- Features: Countertop range, water heater
- Rooms above ground: 7
- Rooms in the basement: 1
- Bedrooms: 4 + 1 in the basement
- Bathrooms: 4
- Kitchens: 1
- Family room: Yes
Outside and lotBrick, Asphalt shingle, Unknown
- Exterior: Brick
- Roof: Asphalt shingle
- Foundation: Unknown
Parking1 Garage, Attached
- Spaces: 1 Garage
- Garage: Attached
Heating, water and powerForced air, gas, Central air, Municipal water
- Heating: Forced air, gas
- Cooling: Central air
- Water: Municipal water
- Sewer: Municipal sewer
Rent and termsRent $4,400 a month, Entire property, Unfurnished
- Rent: $4,400 a month
- Space for rent: Entire property
- Furnished: Unfurnished
- Lease: 12 months
- Deposit: Required
- Credit check: Required
- Employment letter: Required
- Rental application: Required
- References: Required
- Rental items: Hot water tank
IncludedAll furniture in the attached list
- Included: All furniture in the attached list
NearbyPark
- Close to: Park
Listing detailsW13014304, Terminated, Apr 17, 2026
- MLS® number: W13014304
- Status: Terminated
- Listed on: Apr 17, 2026
- Days on market: 61
- Updated: Jun 17, 2026
- Possession: Immediate
- Occupied by: Vacant
- Listing brokerage: REMAX YOUR COMMUNITY REALTY
About this home
93 Huguenot Road N, Oakville (Glenorchy), ON L6H 0M3
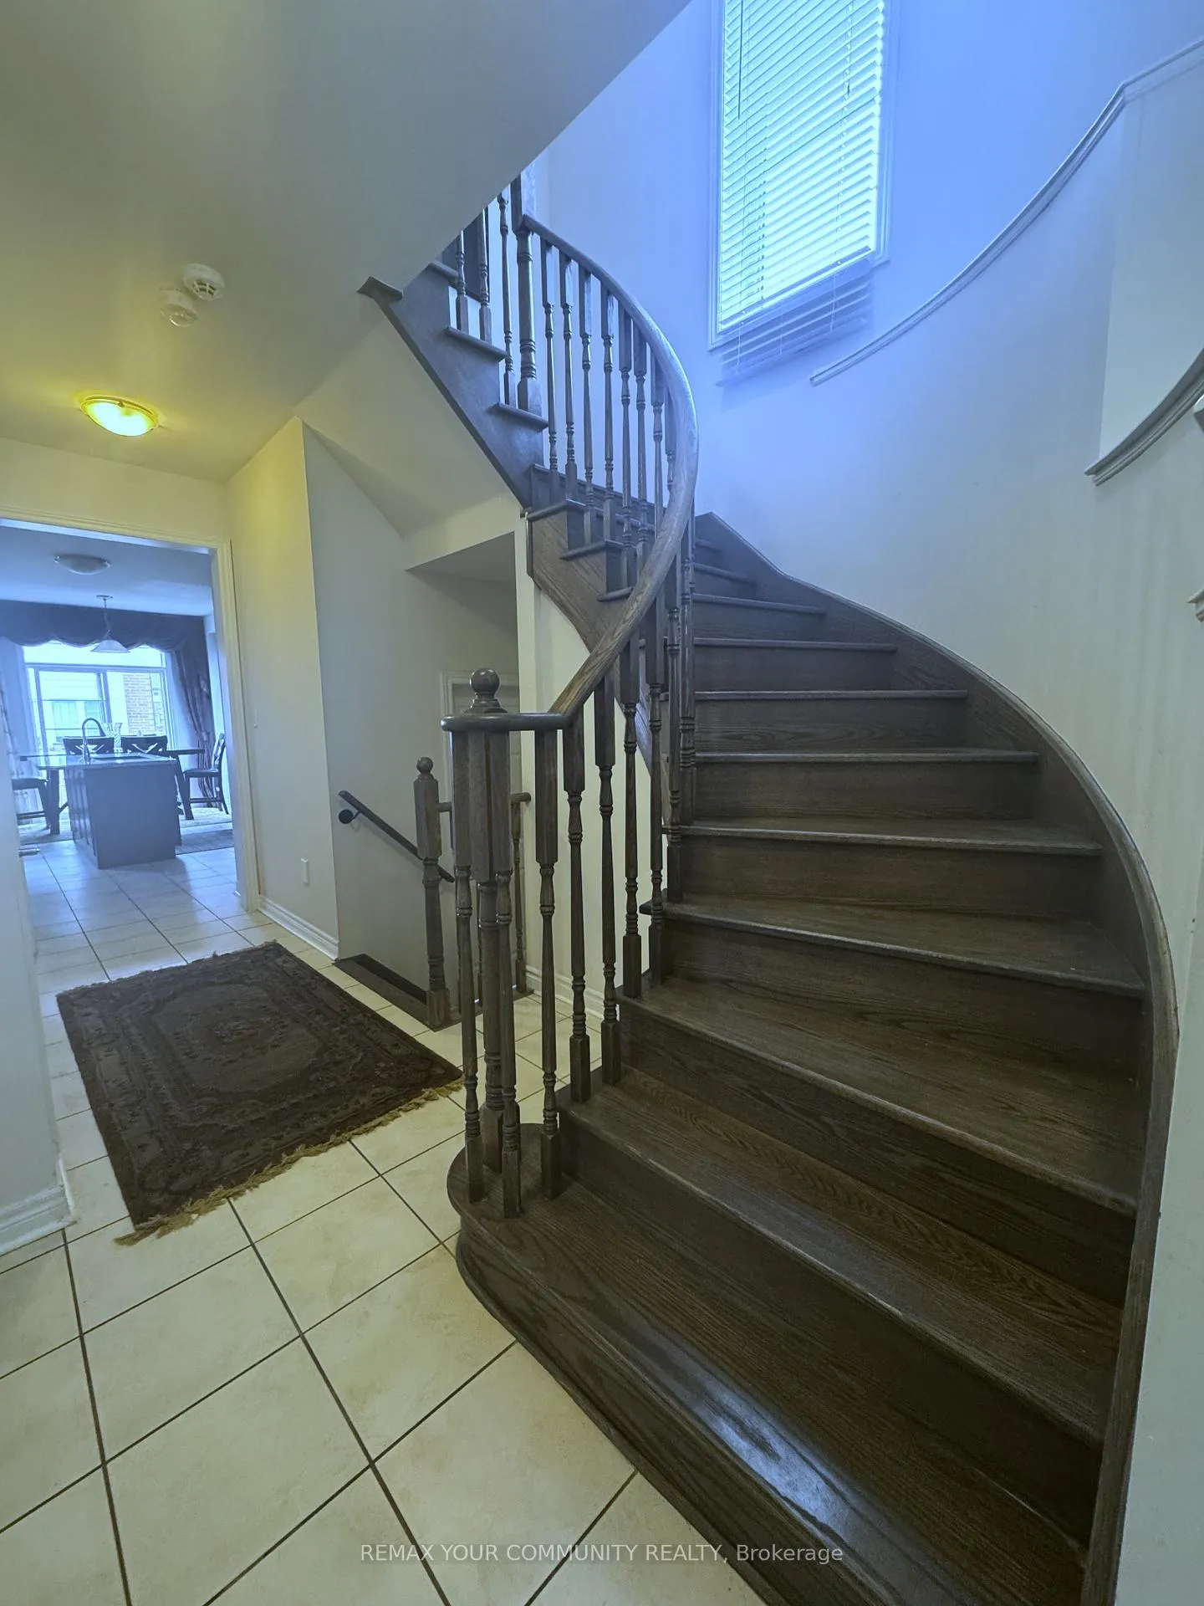
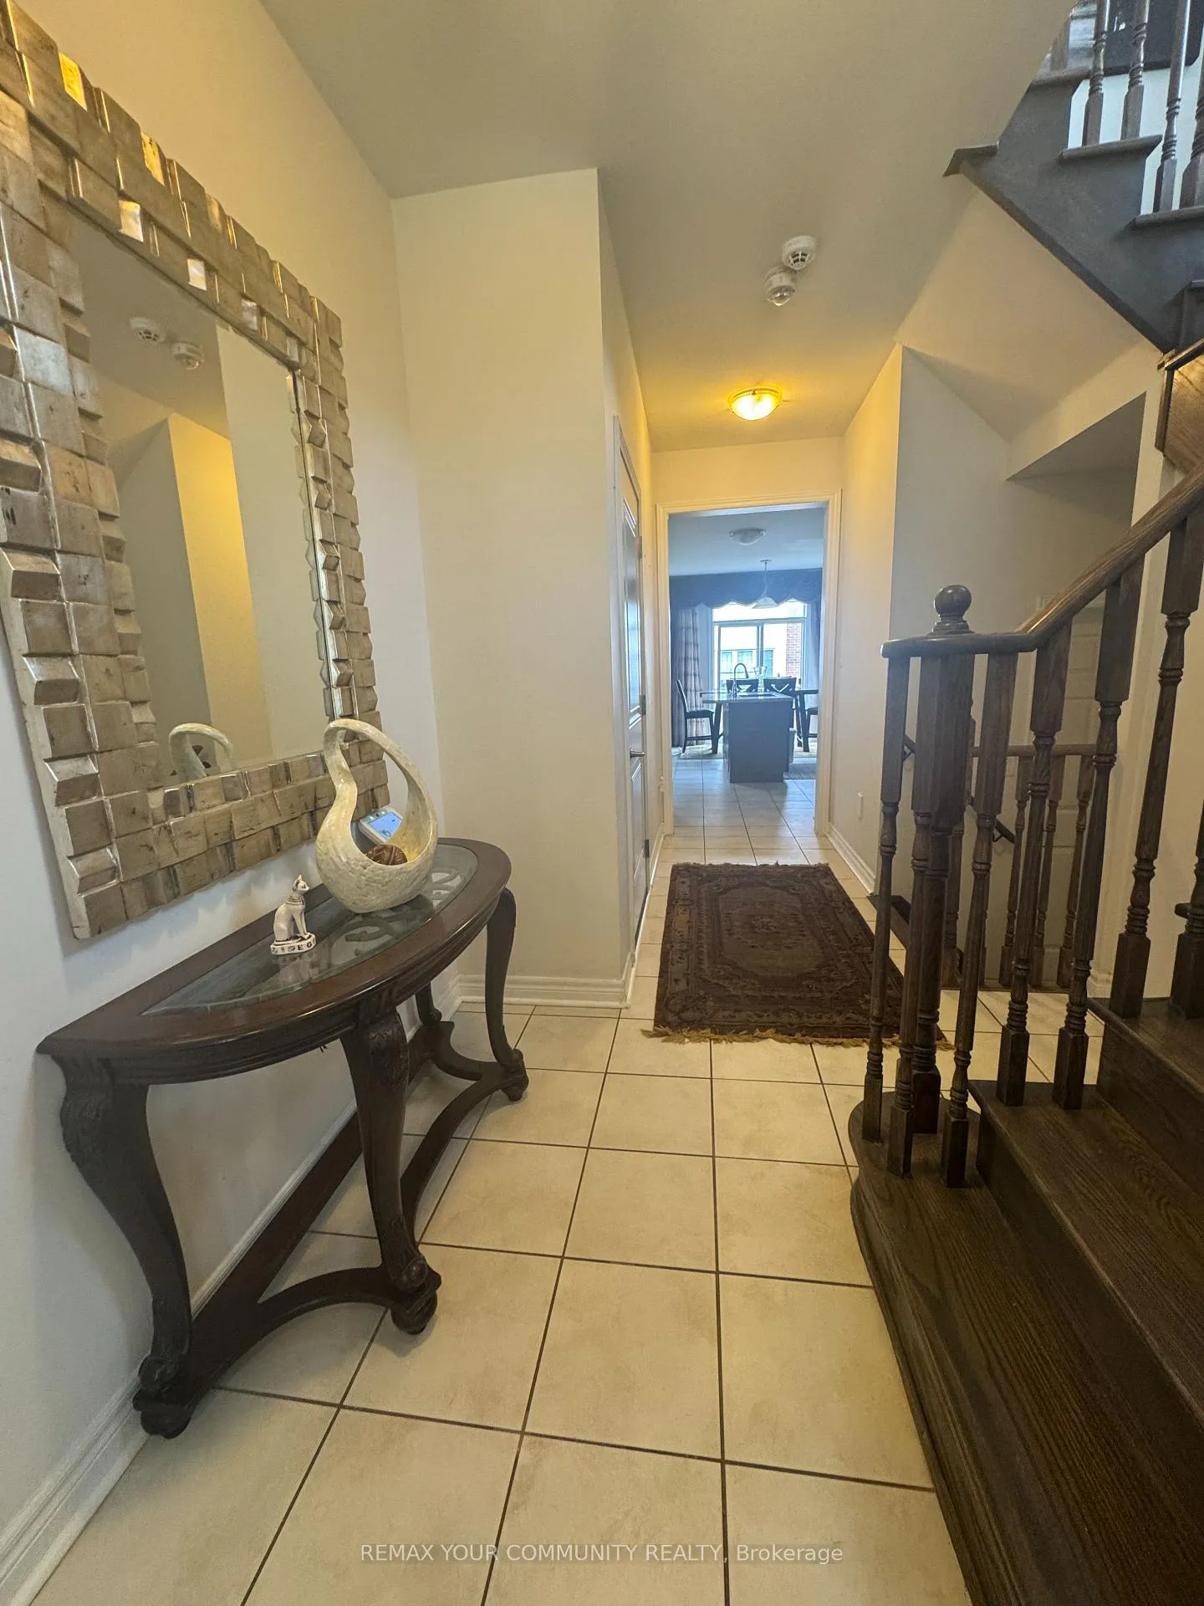
Stunning End-Unit Link Townhouse That Feels Like a Detached Home! This spacious 4+l bedroom home, built by Remington Homes, is located in the highly sought-after Glenorchy community of oakville.The property features an upgraded kitchen with modern cabinetry, stainless steel appliances, double sink, and granite countertops, along with a walk-out to the backyard-perfect for entertaining. An elegant spiral oak staircase adds character and charm throughout. The primary bedroom offers a private ensuite, while the fully finished basement provides additional living space for family or guests.offered fully furnished, this home is thoughtfully equipped with stylish furniture and complete kitchen utensils, making it truly move-in ready and ideal for comfortable, hassle-free living.Situated within top-rated school districts, including David R. Williams Public School, White Oaks Secondary School, and Forest Trail Public School (French Immersion). Conveniently located near highways, shopping, restaurants, parks, scenic trails, and GO Transit.
Ask about this home
A HOMEH agent will answer your questions about this home.
Around this home
Daily convenience, out of 100, from the distances below
Schools nearby
School rating, out of 10.
Helpful calculators
Your HOMEH agent

"I would see it this week."