

Unit 27, 97 Georgian Drive
Unit 27, 97 Georgian Drive
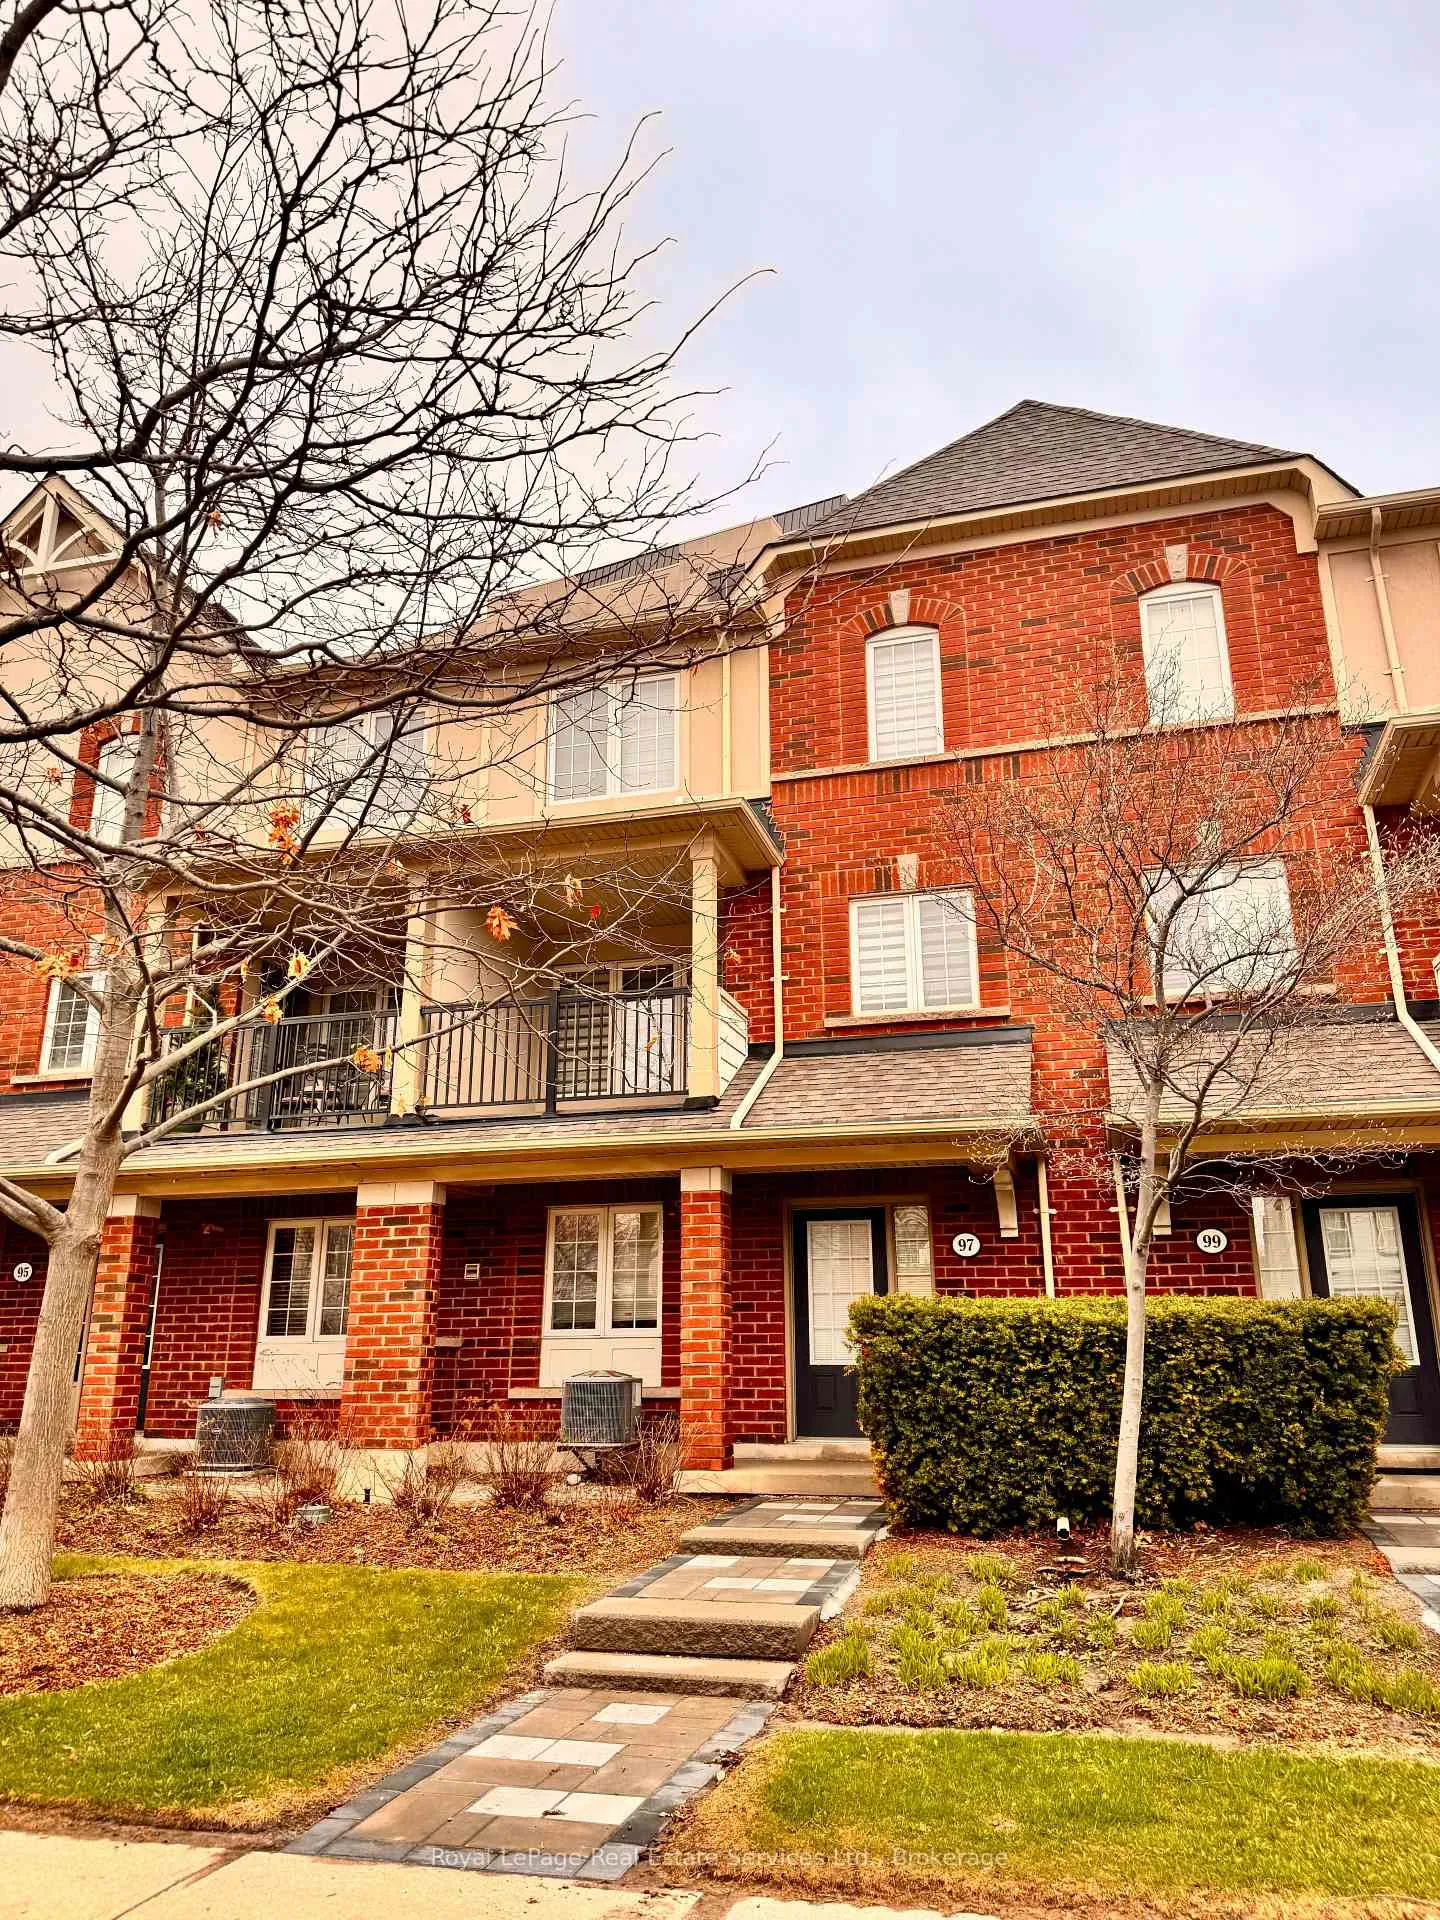 See all 34 photos
Property history
Facts and features
- ExposureWest
- LaundryEnsuite
- LockerNone
- BalconyJuliette
- Central air
- Gym
- Outdoor pool
- Party room/meeting room
The homeCondo Apartment, 3-storey, Age 16–30 years
- Type: Condo Apartment
- Style: 3-storey
- Age: 16–30 years
- Living space: 1,400–1,599 sq ft
- Basement: None
- Exposure: West
InsideEnsuite, lower level, Rooms above ground 6, Bedrooms 3
- Laundry: Ensuite, lower level
- Rooms above ground: 6
- Bedrooms: 3
- Bathrooms: 3
- Kitchens: 1
OutsideBrick, Juliette
- Exterior: Brick
- Balcony: Juliette
Parking and locker2 Parking, Attached, Parking type Owned
- Spaces: 2 Parking
- Garage: Attached
- Parking type: Owned
- Locker: None
BuildingThe courtyards, Condo corporation 559, Guest suites, gym, outdoor pool, party room/meeting room, sauna, visitor parking
- Name: The courtyards
- Condo corporation: 559
- Amenities: Guest suites, gym, outdoor pool, party room/meeting room, sauna, visitor parking
- Pets: Allowed
Heating, water and powerForced air, gas, Central air
- Heating: Forced air, gas
- Cooling: Central air
Rent and termsRent $3,400 a month, Entire property, Unfurnished
- Rent: $3,400 a month
- Space for rent: Entire property
- Furnished: Unfurnished
- Lease: 12 months
- Rent includes: Building maintenance, water, parking, snow removal, recreation facility, grounds maintenance
- Deposit: Required
- Credit check: Required
- Employment letter: Required
- Rental application: Required
- References: Required
- Rental items: Hot water tank
IncludedBrand new s,s stove, refrigerator, built-in microwave, dishwasher. clothes washer dryer, garage door opener, smoke detector, hoodfan all window coverings. inside entry to the house from the garage.
- Included: Brand new s,s stove, refrigerator, built-in microwave, dishwasher. clothes washer dryer, garage door opener, smoke detector, hoodfan all window coverings. inside entry to the house from the garage.
NearbyHospital, lake/pond, park, place of worship, public transit, rec./commun.centre
- Close to: Hospital, lake/pond, park, place of worship, public transit, rec./commun.centre
Listing detailsW13014240, Rented, Apr 14, 2026
- MLS® number: W13014240
- Status: Rented
- Listed on: Apr 14, 2026
- Days on market: 30
- Updated: May 14, 2026
- Possession: Immediate
- Occupied by: Vacant
- Listing brokerage: Royal LePage Real Estate Services Ltd., Brokerage
About this home
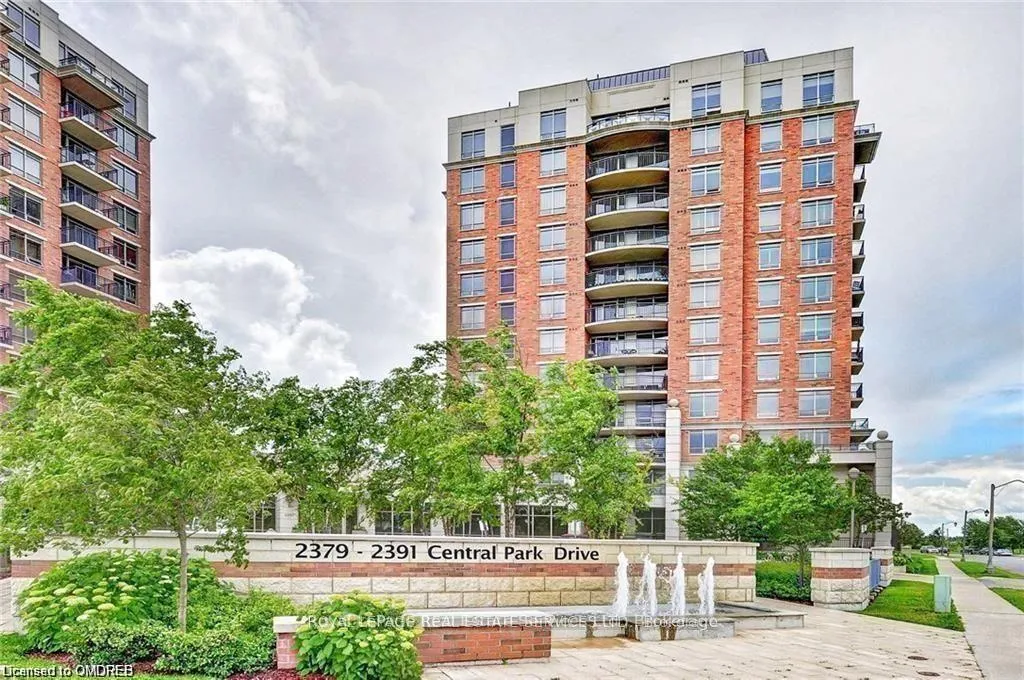
Unit 27, 97 Georgian Drive, Oakville (River Oaks), ON L6H 0E7
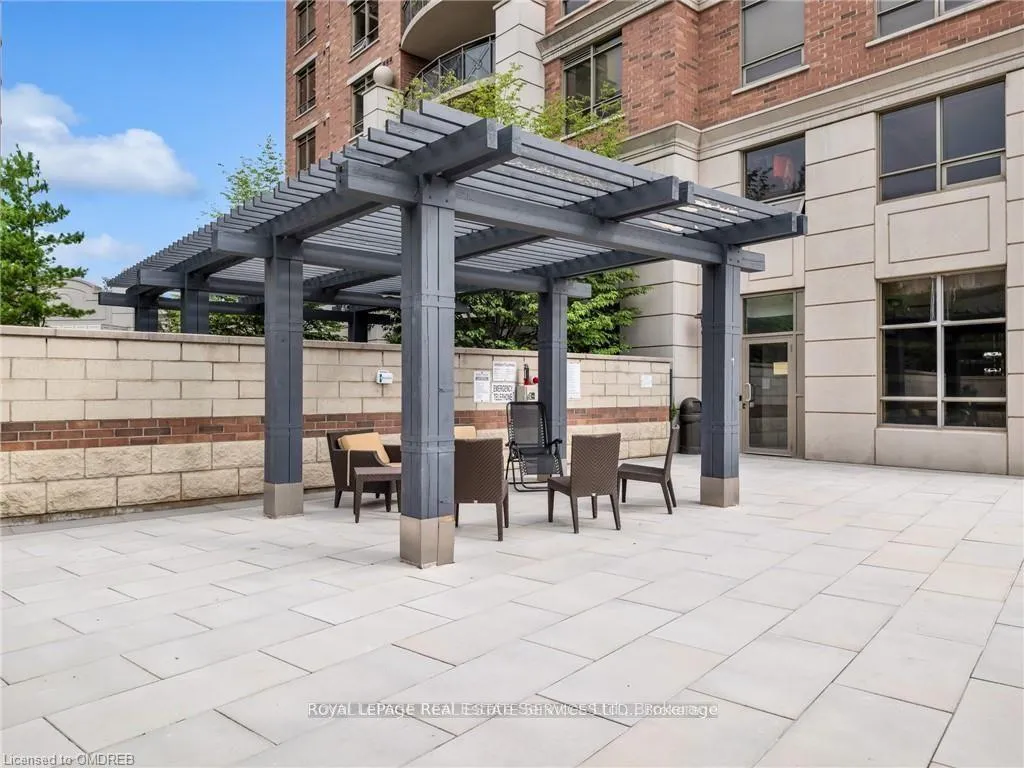
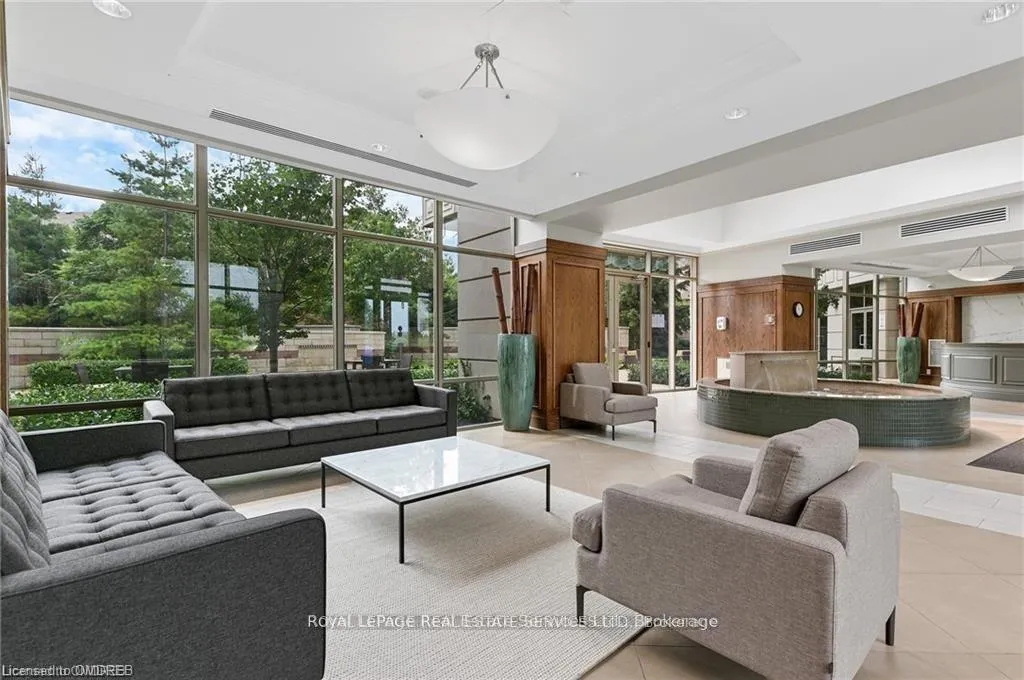
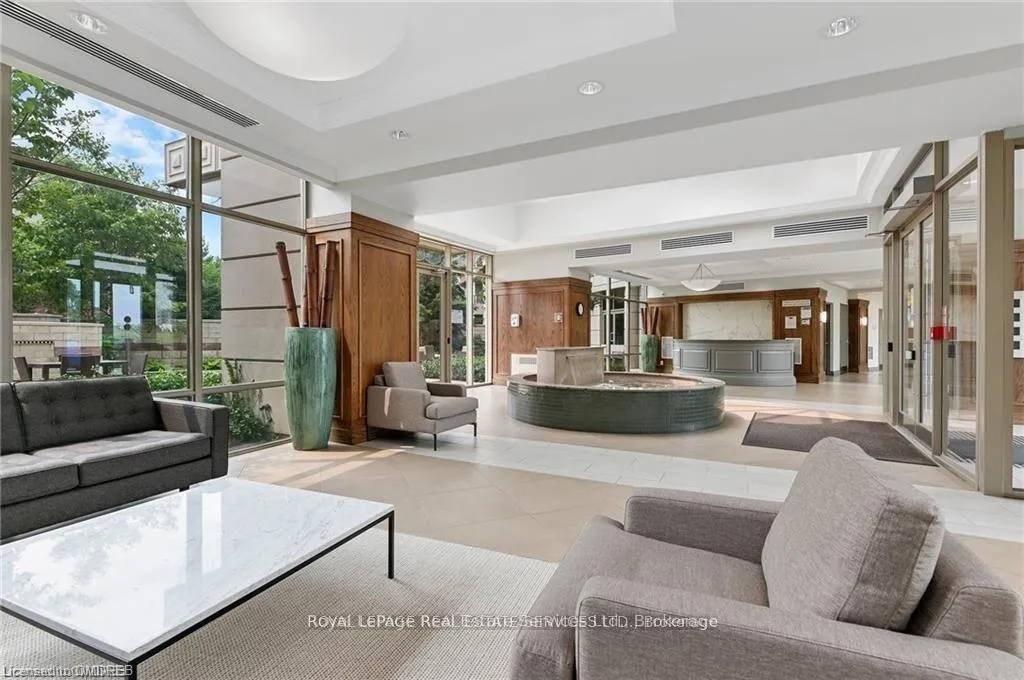
Beautiful Well Maintained 3 Bedrm,3 Bathrm Townhouse Located In Riveroaks.Freshly Painted. Lovely Hardwood Floors,S/S Appl.,Brand New Stove,Granite Counter Tops, Juliette Balcony,Walkout Patio That's Perfect For Morning Coffees & Sunsets In The Evening,Bonus Private Double Car Garage.Condo Corp Takes Care Of Landscaping So No Shoveling Snow Or Cutting Grass, You Also Get Access To The Building Amenities Which Include:Outdoor Pool, Party Room, Full Gym, Outdoor Kitchen With Bbq, Guest Suite And Saunas.The Oak Park Community Is A Superb Place To Live With Exceptional Amenities Woven Right Into The Neighborhood.There Are Schools,Parks,Trails,Restaurants & Shops Of Every Kind Within Steps From The Courtyard Residence In This Charming Pedestrian Friendly Community.The 403,407,Qew Are Only A Few Minutes Away & The Entire Gta Is Immediately Accessible.With The River Oaks Recreation Ctr Down The Street,Sheridan College Campus Only 2Km Away & Glen Abbey And Other Esteemed Golf Courses All Around
Ask about this home
A HOMEH agent will answer your questions about this home.
Know more about The Courtyards
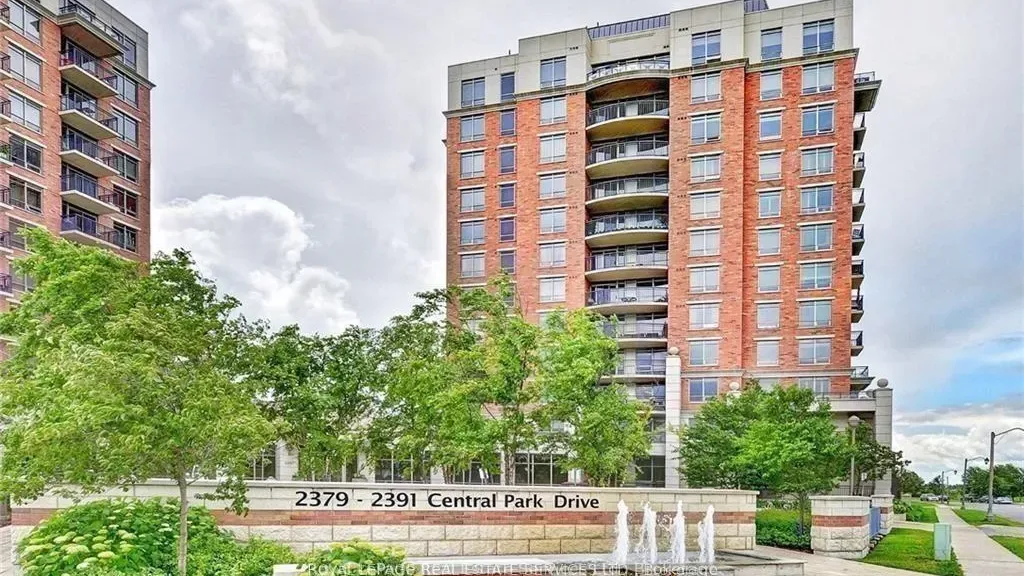
Condo building · 97 Georgian Drive
The Courtyards is a condo. No units are on the market here right now.
No similar units for rent in The Courtyards right now.
Around this home
Daily convenience, out of 100, from the distances below
Schools nearby
School rating, out of 10.
Helpful calculators
Your HOMEH agent

"I would see it this week."