

3169 Larry Crescent
3169 Larry Crescent
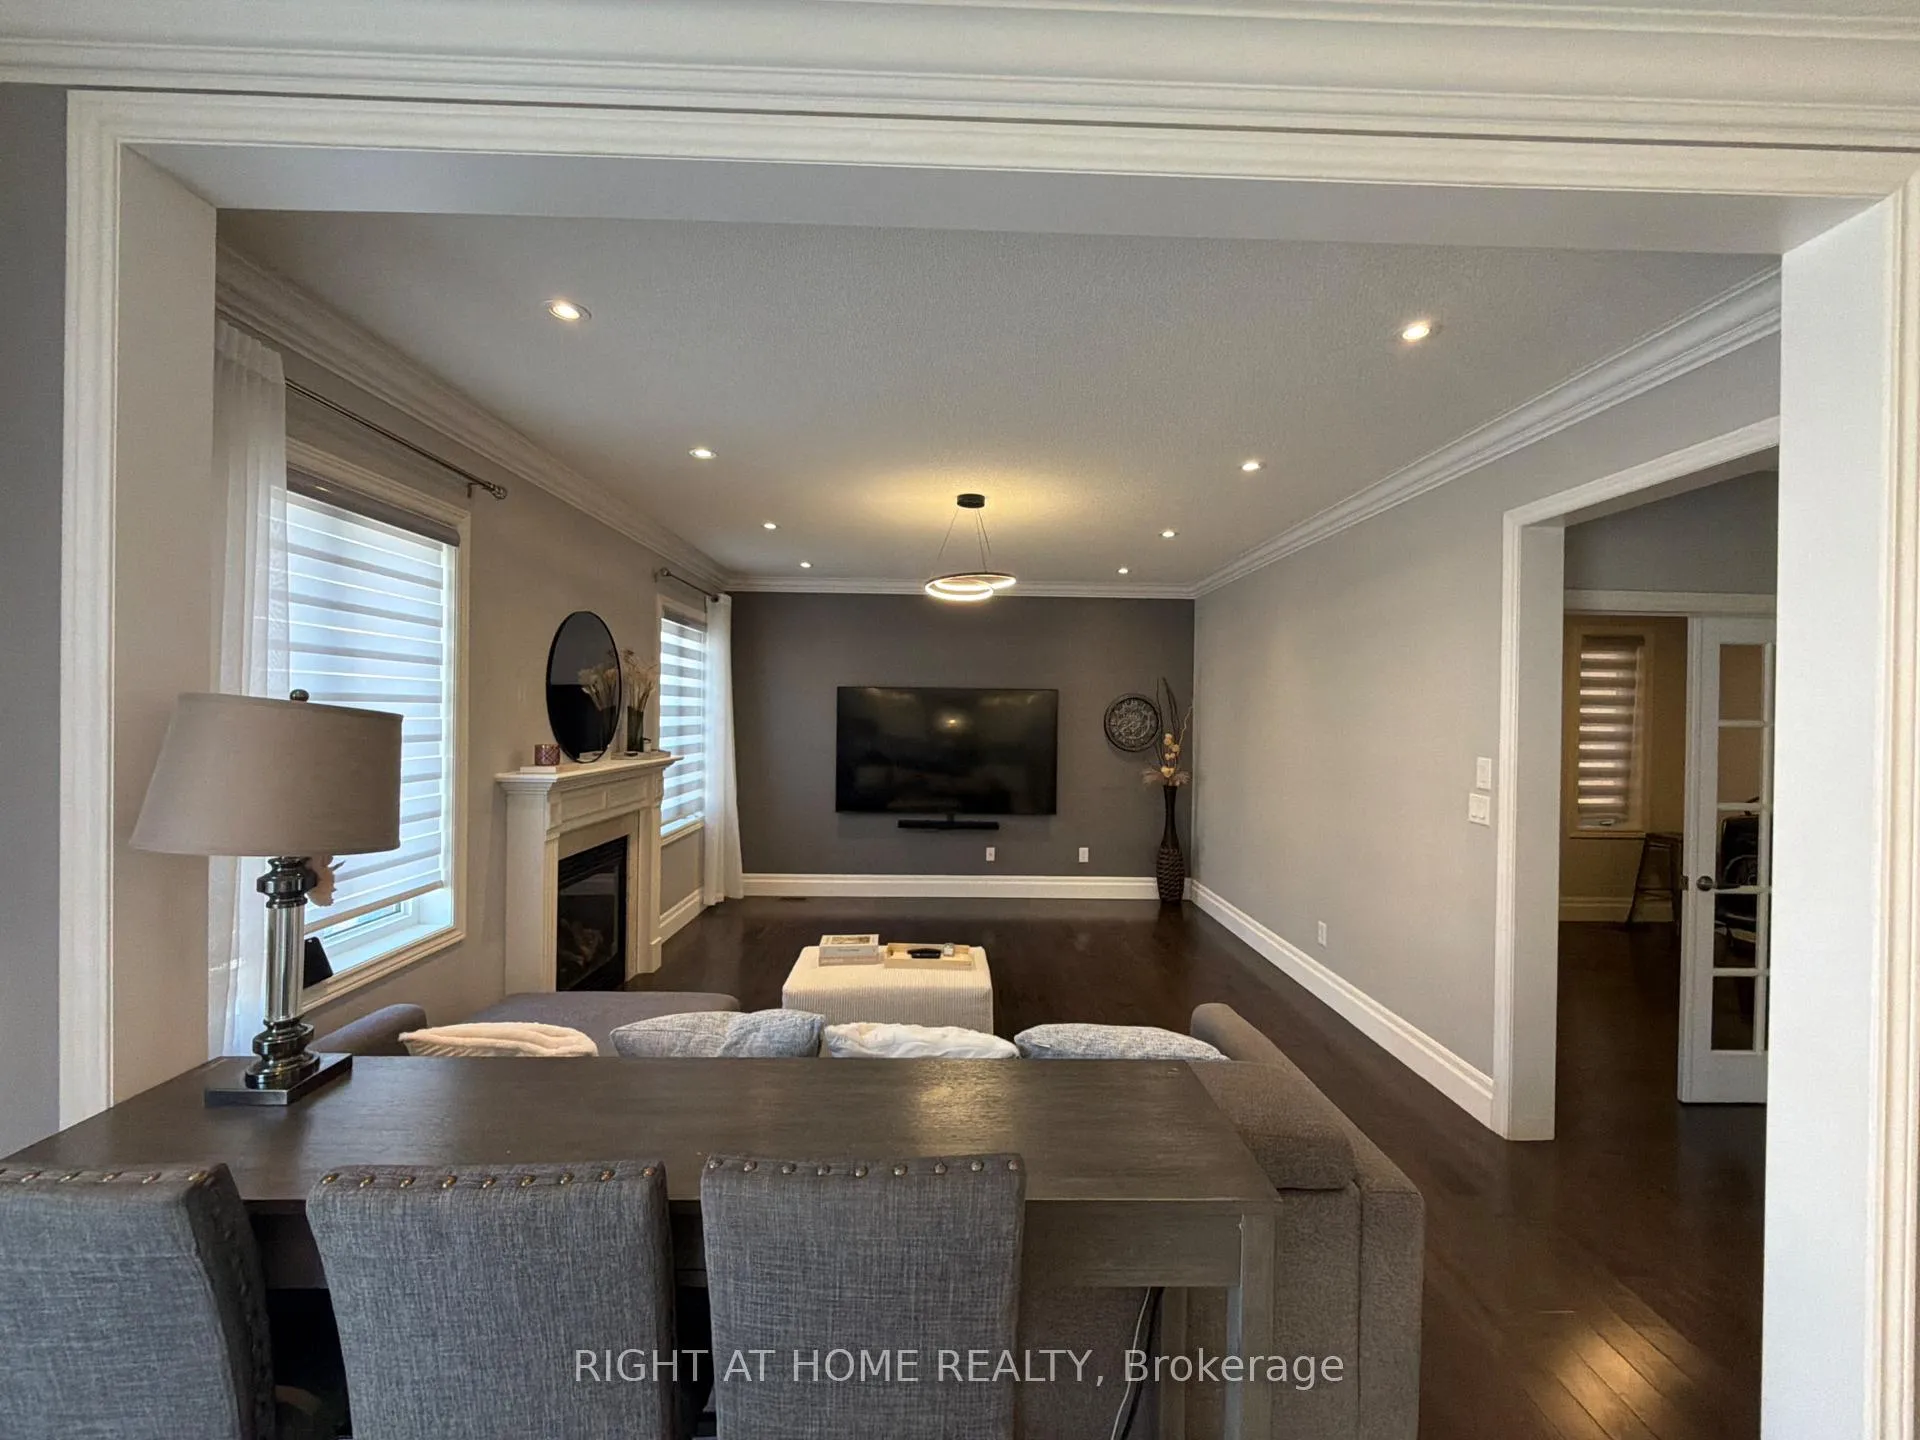 See all 22 photos
Property history
Facts and features
- BasementFinished
- Water, sewerMunicipal
- HeatingForced air
- CoolingCentral air
- Fireplace
- Central air
The homeDetached, 2-storey, 3,000–3,500 sq ft
- Type: Detached
- Style: 2-storey
- Living space: 3,000–3,500 sq ft
- Basement: Finished
InsideFireplace Yes, Upper level, Air exchanger, bar fridge, built-in oven, brick & beam
- Fireplace: Yes
- Laundry: Upper level
- Features: Air exchanger, bar fridge, built-in oven, brick & beam
- Elevator: Yes
- Rooms above ground: 21
- Bedrooms: 5 + 1 in the basement
- Bathrooms: 5
- Kitchens: 1
- Family room: Yes
Outside and lotBrick veneer, Asphalt shingle, Poured concrete
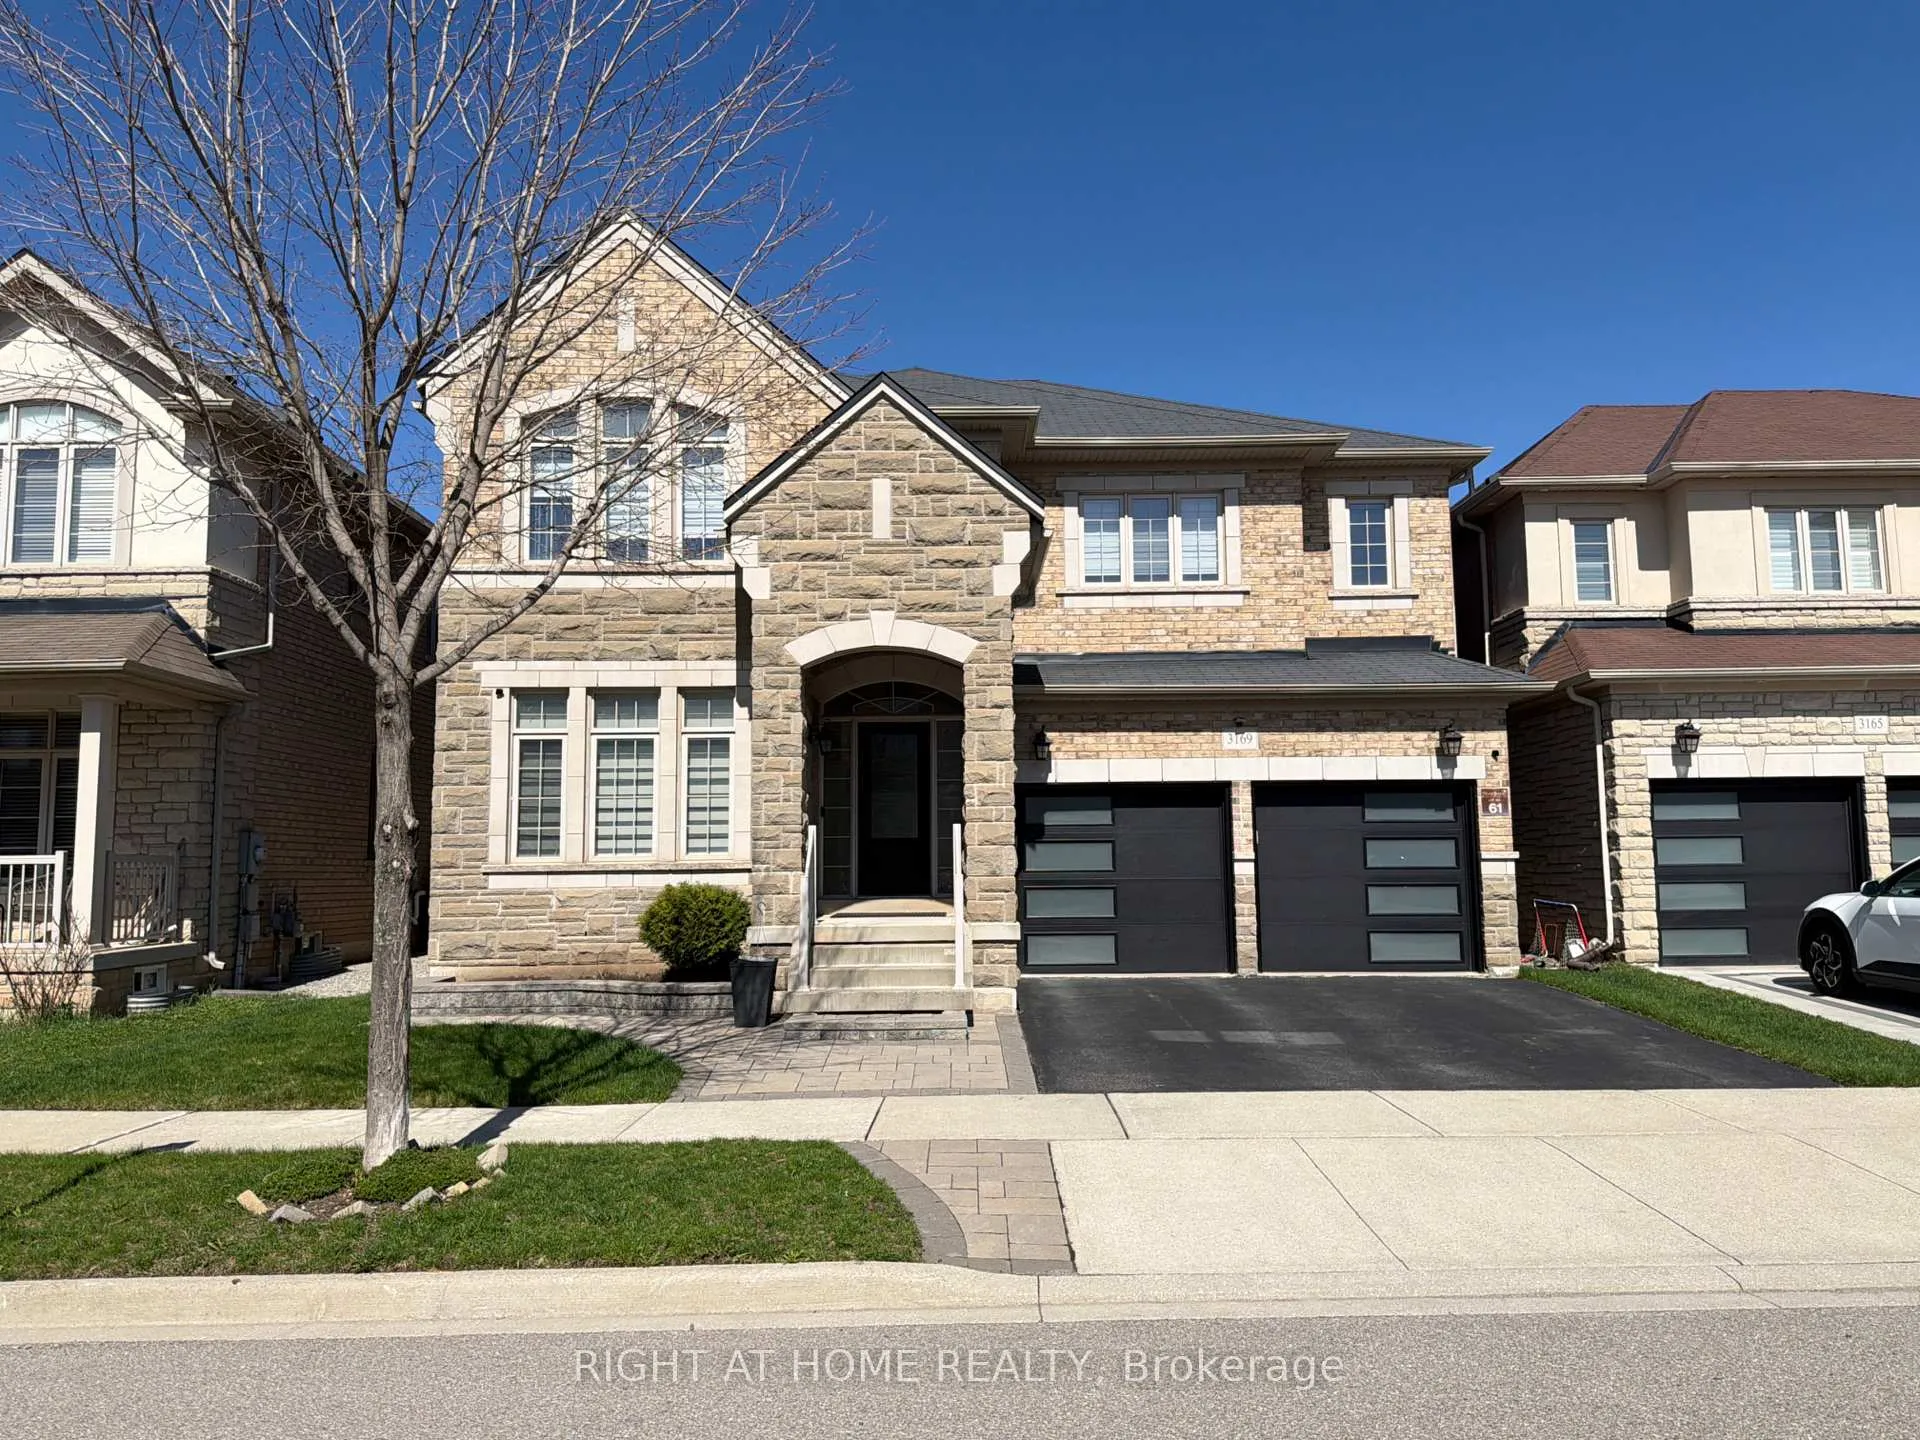
- Exterior: Brick veneer
- Roof: Asphalt shingle
- Foundation: Poured concrete
- Accessibility: Stair lift
- Size: 45.01 × 90.91 ft
Parking2 Garage, Built-in, Private
- Spaces: 2 Garage
- Garage: Built-in
- Driveway: Private
Heating, water and powerForced air, gas, Central air, Municipal water
- Heating: Forced air, gas
- Cooling: Central air
- Water: Municipal water
- Sewer: Municipal sewer
Costs and taxesTaxes $9,114 a year, HST included in the price
- Taxes, 2025: $9,114 a year
- HST: HST included in the price
Listing detailsW13014024, Sold, Apr 17, 2026
- MLS® number: W13014024
- Status: Sold
- Listed on: Apr 17, 2026
- Days on market: 64
- Updated: Jun 20, 2026
- Possession: 2026-05-12 / Flexible
- Occupied by: Owner
- Listing brokerage: RIGHT AT HOME REALTY
About this home
3169 Larry Crescent, Oakville (Glenorchy), ON L6M 0T1
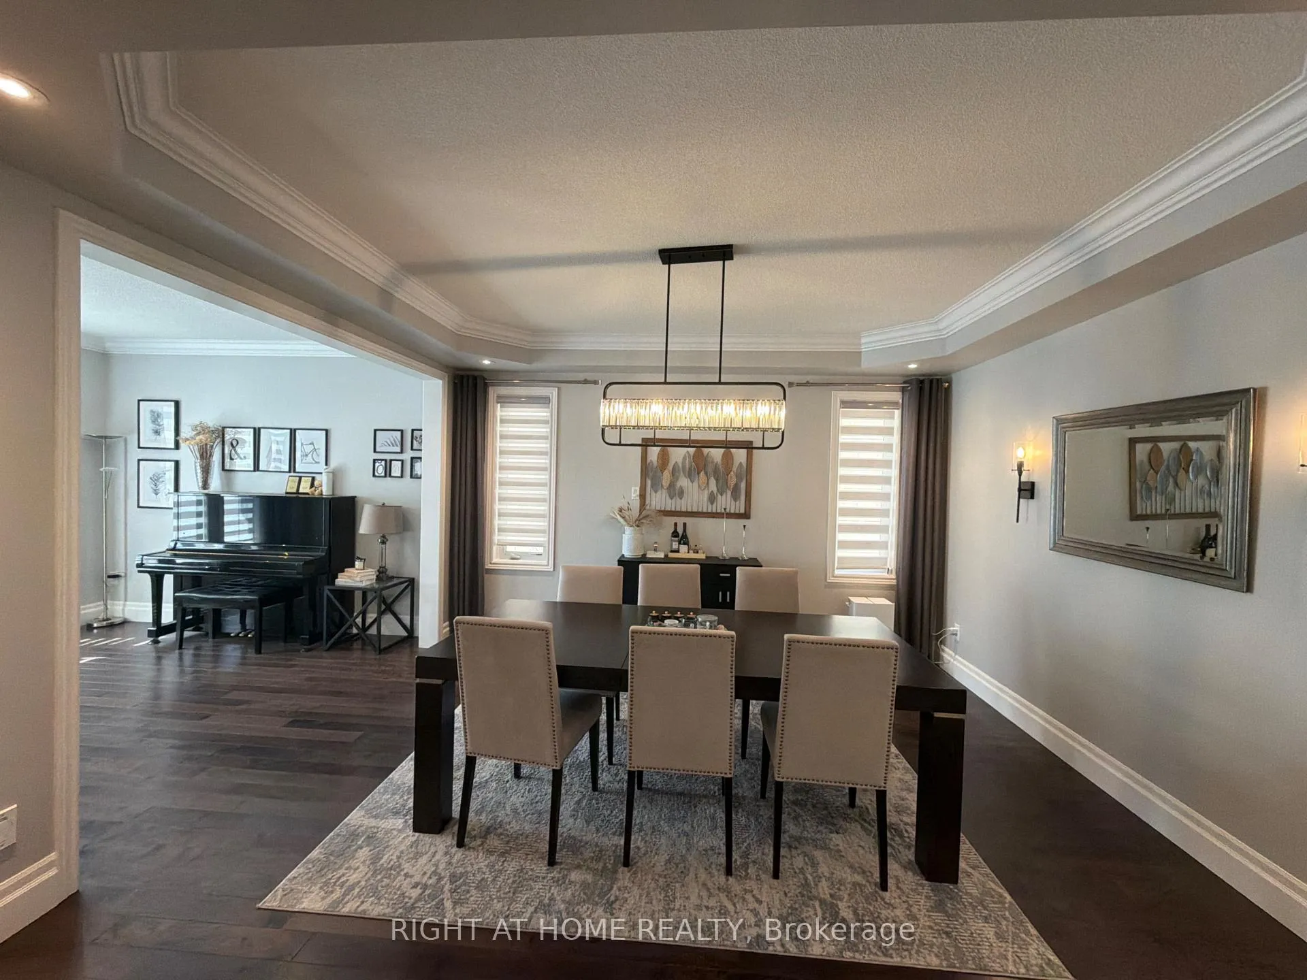
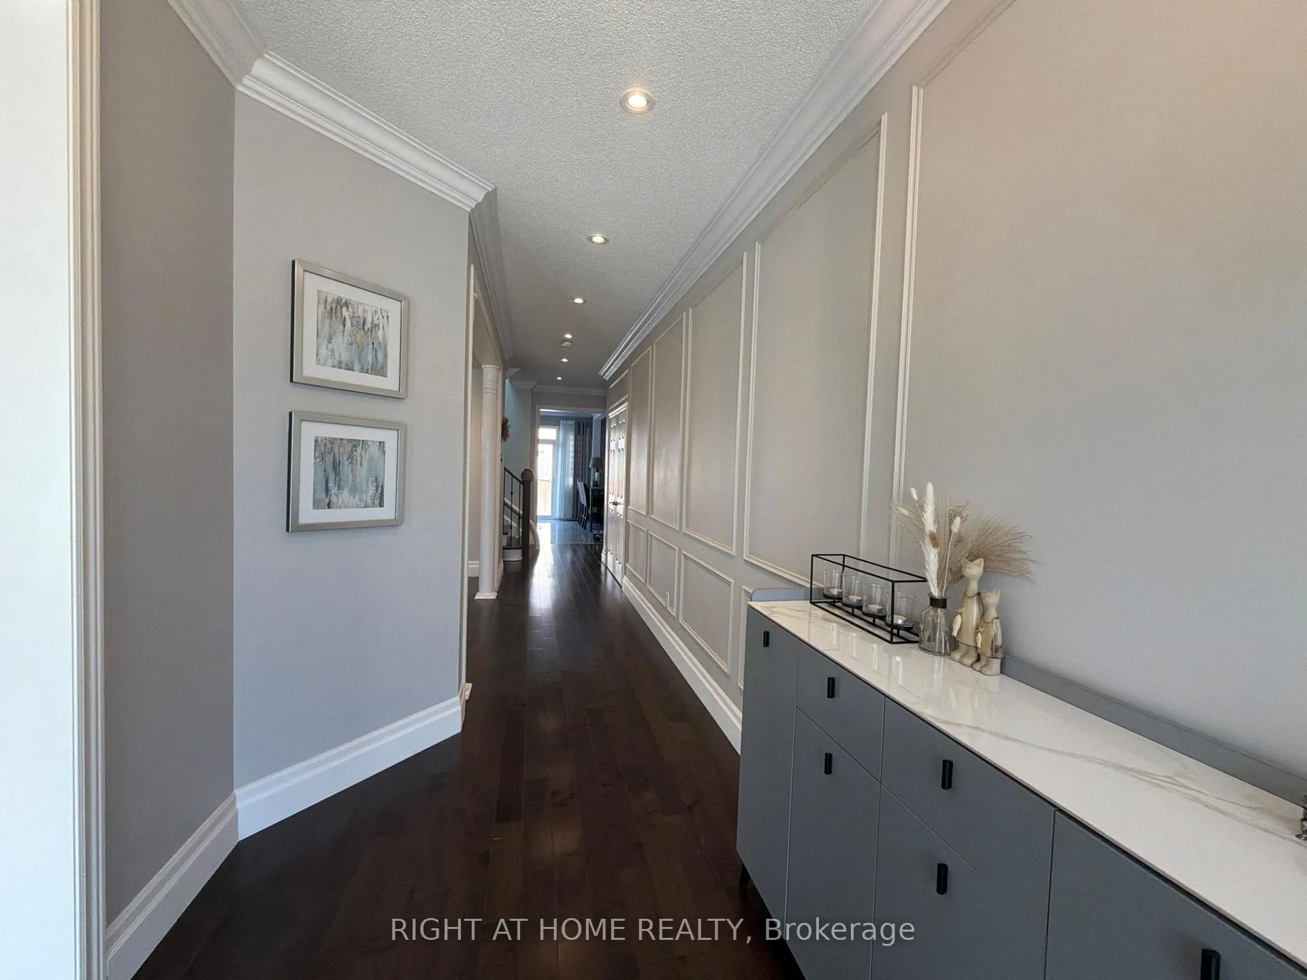
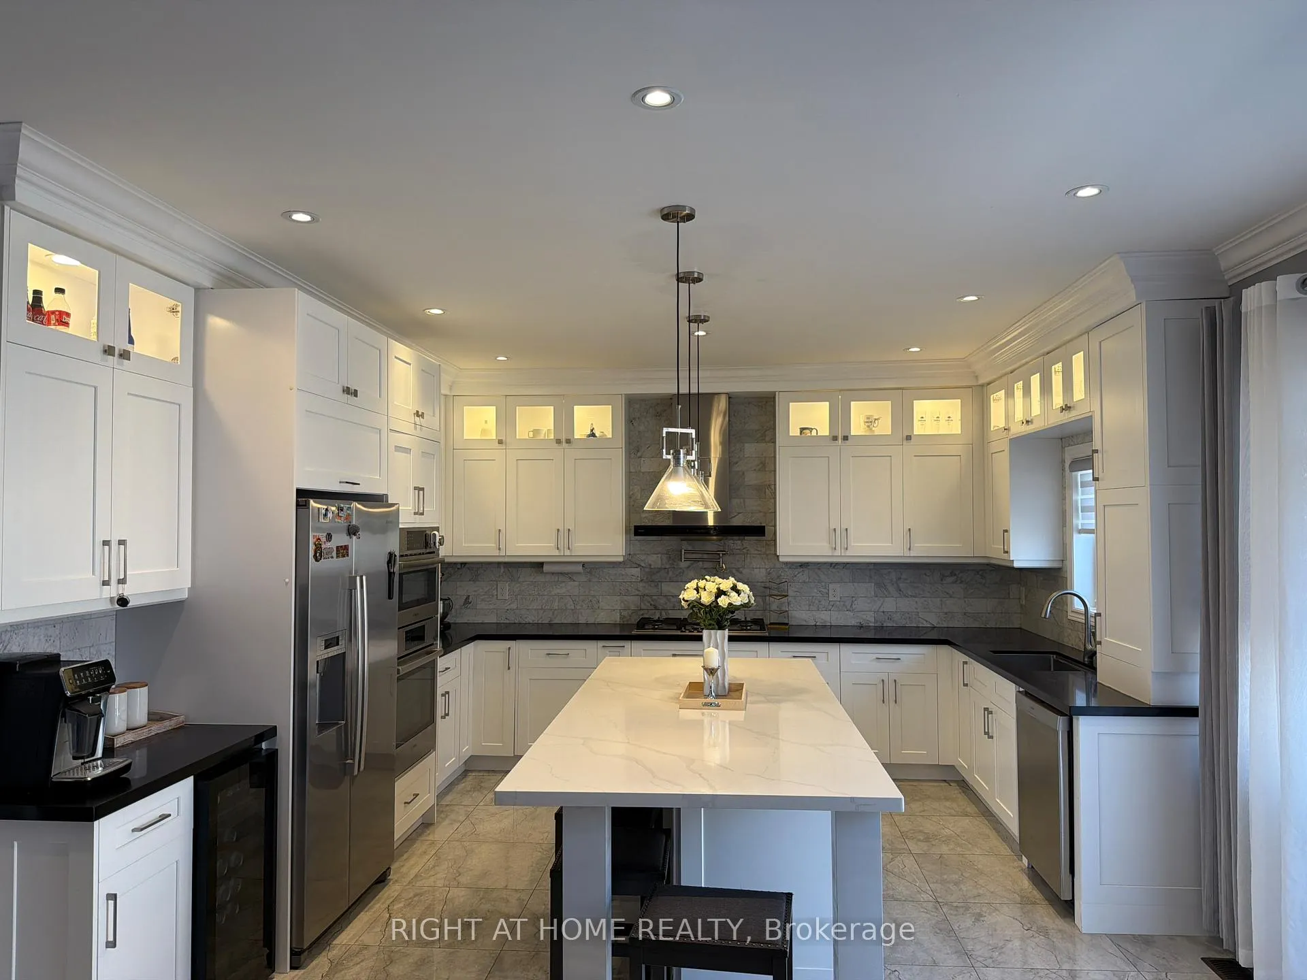
Welcome to 3169 Larry Crescent, a beautifully updated home in one of Oakville's most sought-after neighborhoods. Featuring 5 +1 bedrooms & 5 bathrooms, this home is perfect for families of all sizes.The main floor offers a renovated kitchen with a newly added large island, built-in appliances, & a bright breakfast area. A skylight above the staircase brings in natural light, and the stairway includes a chair lift for added accessibility. Elegant upgrades include 7" crown moulding, 7" baseboards, and stylish hallway wall paneling.Upstairs features spacious bedrooms, including a primary suite with walk-in closet(s) & ensuite, plus convenient upper-level laundry. The finished basement includes a large recreation area with bar, an additional bedroom, and a full bathroom.Enjoy newly finished front & backyard spaces, perfect for relaxing or entertaining.Move-in ready in a prime Oakville location close to parks, schools, and amenities.
Ask about this home
A HOMEH agent will answer your questions about this home.
Around this home
Daily convenience, out of 100, from the distances below
Schools nearby
School rating, out of 10.
Helpful calculators
Your HOMEH agent

"I would see it this week."