

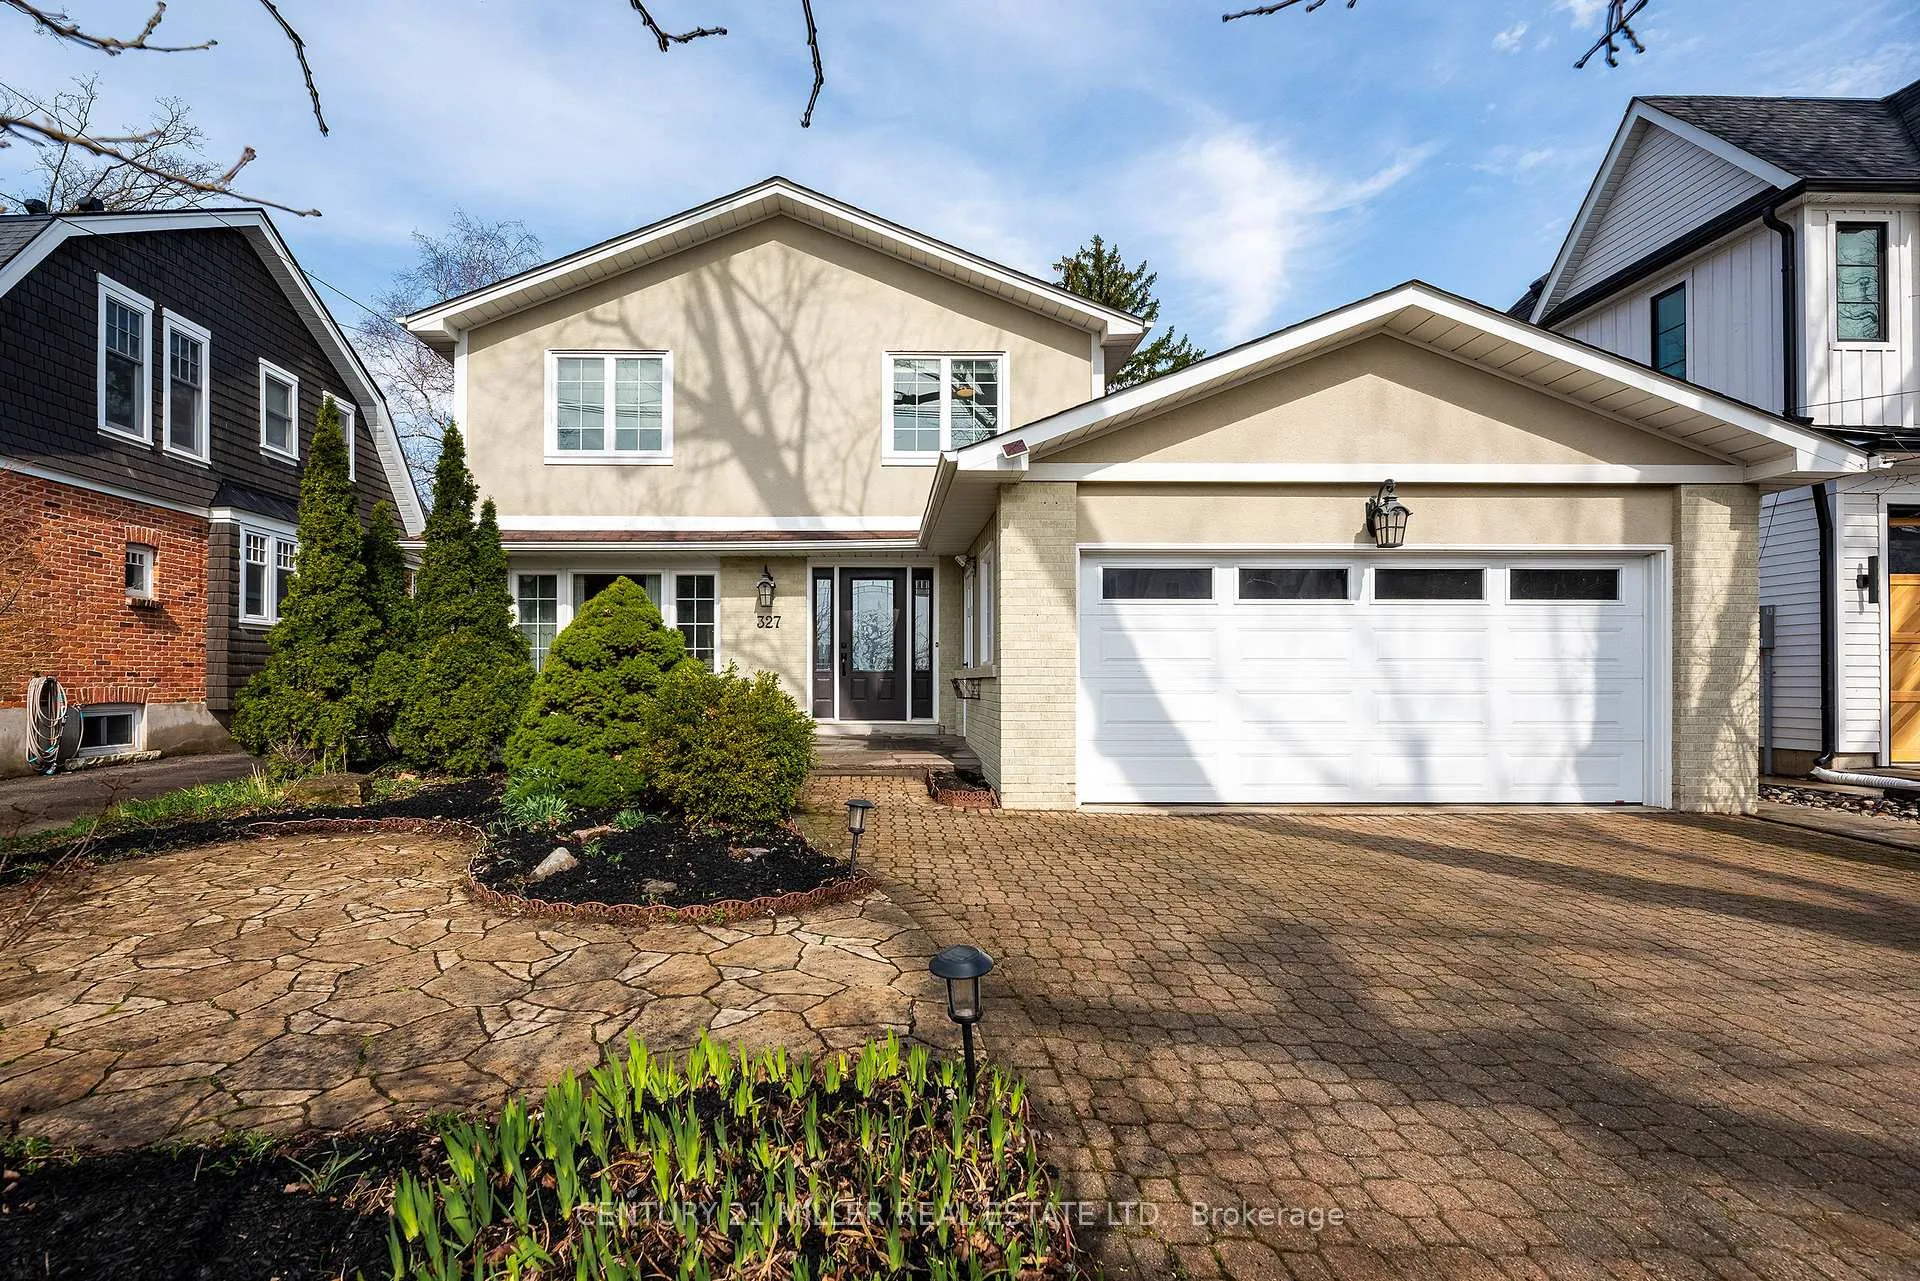
327 Macdonald Road
327 Macdonald Road
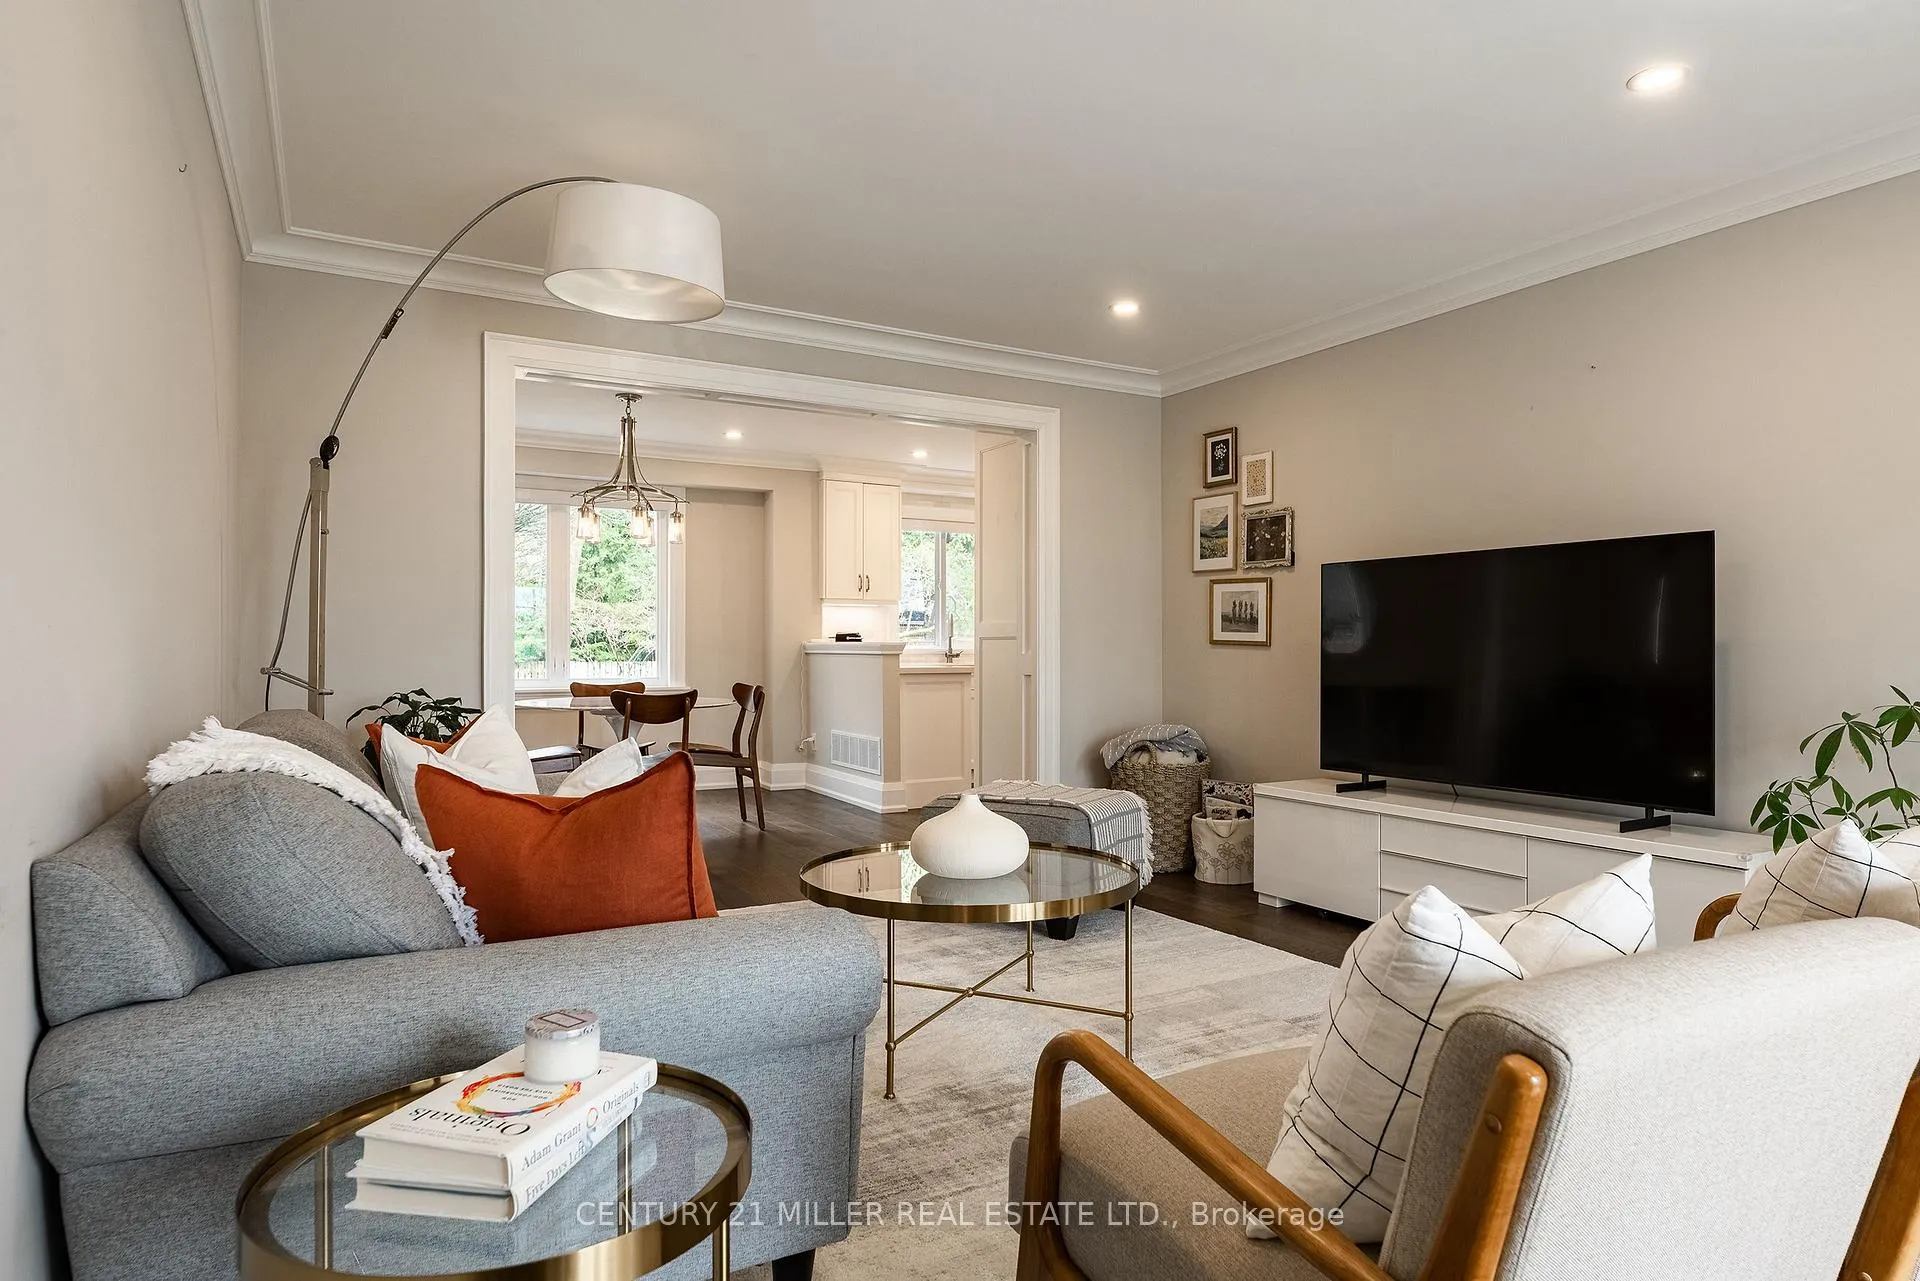 See all 34 photos
Property history
Facts and features
- BasementFinished
- Age of home31–50 years
- Water, sewerMunicipal
- Lot shapeRectangular
- Fireplace
- Central air
The homeDetached, 2-storey, Age 31–50 years
- Type: Detached
- Style: 2-storey
- Age: 31–50 years
- Living space: 2,000–2,500 sq ft
- Basement: Full, finished
InsideFireplace Yes, natural gas, Auto garage door remote, Rooms above ground 8
- Fireplace: Yes, natural gas
- Features: Auto garage door remote
- Rooms above ground: 8
- Rooms in the basement: 4
- Bedrooms: 3 + 1 in the basement
- Bathrooms: 4
- Kitchens: 1
- Family room: Yes
Outside and lotStucco (plaster), Asphalt shingle, Concrete block
- Exterior: Stucco (plaster)
- Roof: Asphalt shingle
- Foundation: Concrete block
- Features: Deck, landscaped
- Size: 50.21 × 148.04 ft
- Shape: Rectangular
- Zoning: RL3-0 sp:10
Parking2 Garage, Attached, Private double
- Spaces: 2 Garage
- Garage: Attached
- Driveway: Private double
Heating, water and powerForced air, gas, Central air, Municipal water
- Heating: Forced air, gas
- Cooling: Central air
- Water: Municipal water
- Sewer: Municipal sewer
Costs and taxesTaxes $10,959 a year, HST No HST
- Taxes, 2025: $10,959 a year
- HST: No HST
Included in the saleAll existing appliances, all existing electrical light fixtures, all existing window coverings & curtains, 2 basement beverage fridges
- Included: All existing appliances, all existing electrical light fixtures, all existing window coverings & curtains
- Not included: 2 basement beverage fridges
NearbyFenced yard, public transit, wooded/treed, school, park
- Close to: Fenced yard, public transit, wooded/treed, school, park
Listing detailsW13013268, Sold, Apr 17, 2026
- MLS® number: W13013268
- Status: Sold
- Listed on: Apr 17, 2026
- Days on market: 28
- Updated: May 15, 2026
- Possession: Flexible
- Occupied by: Owner
- Listing brokerage: Century 21 Miller Real Estate Ltd.
About this home
327 Macdonald Road, Oakville (Old Oakville), ON L6J 2A8
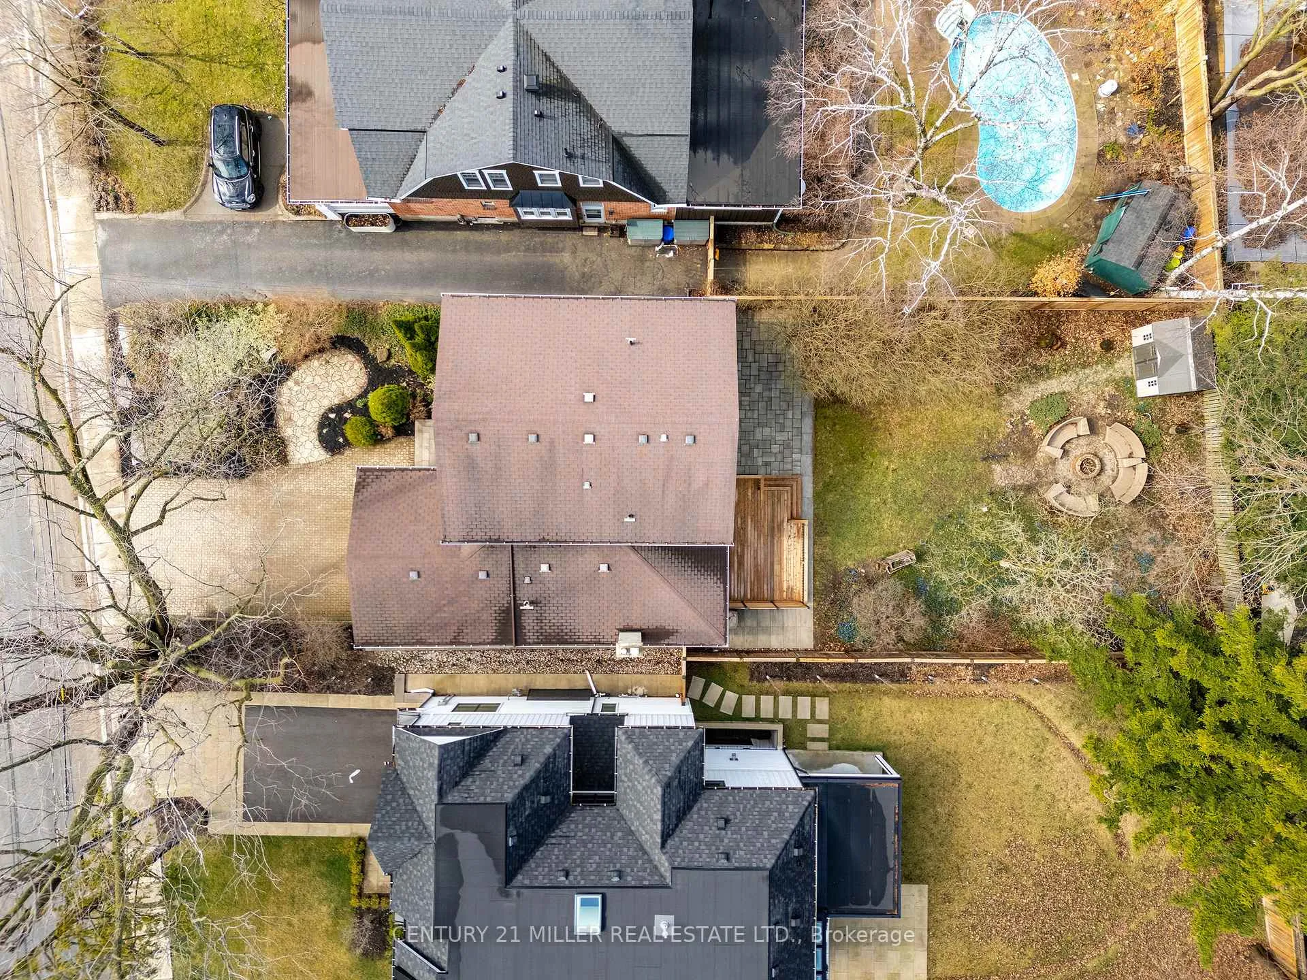
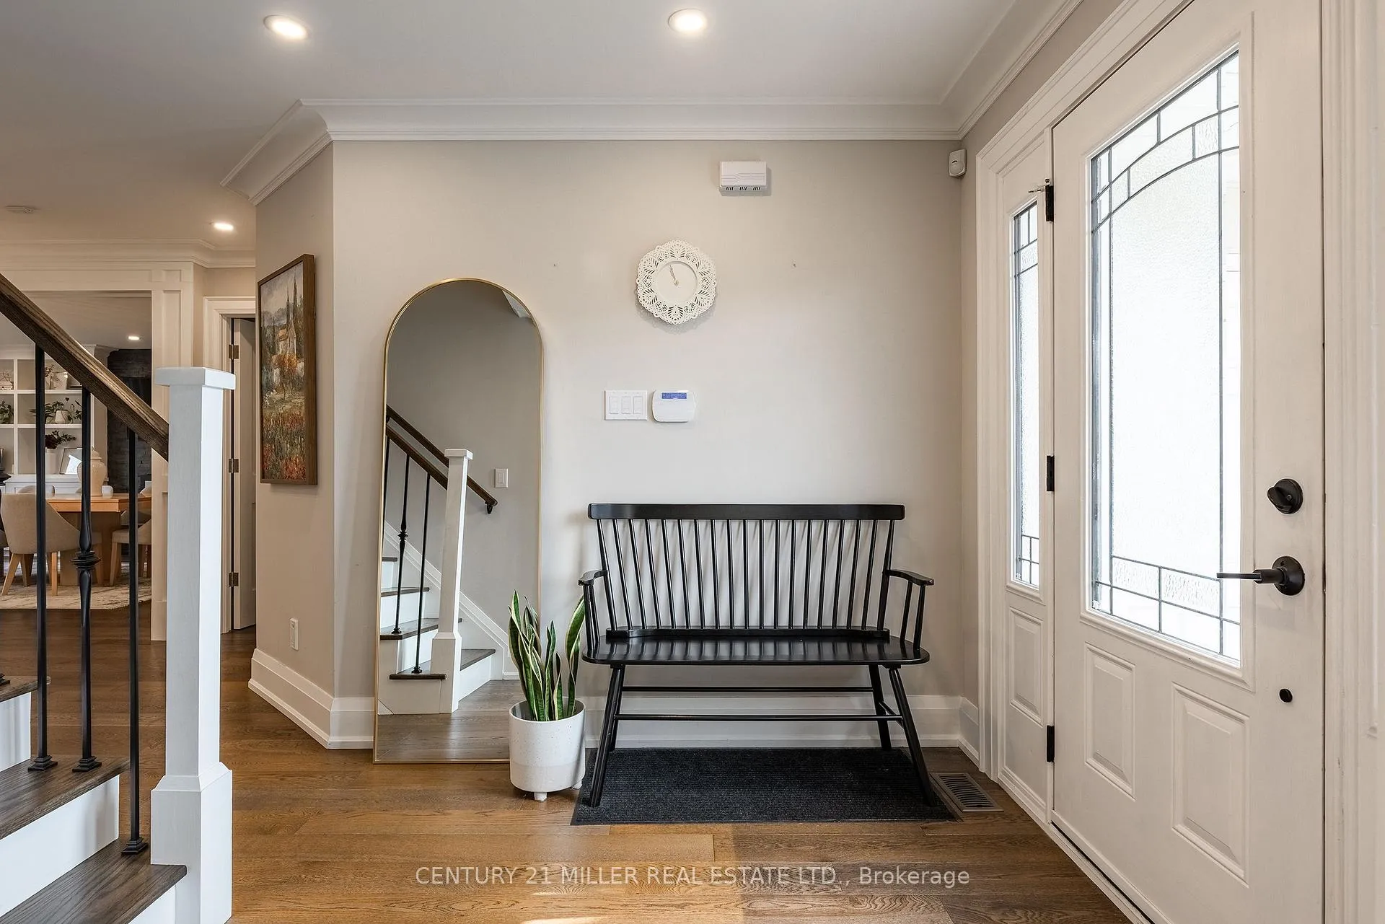
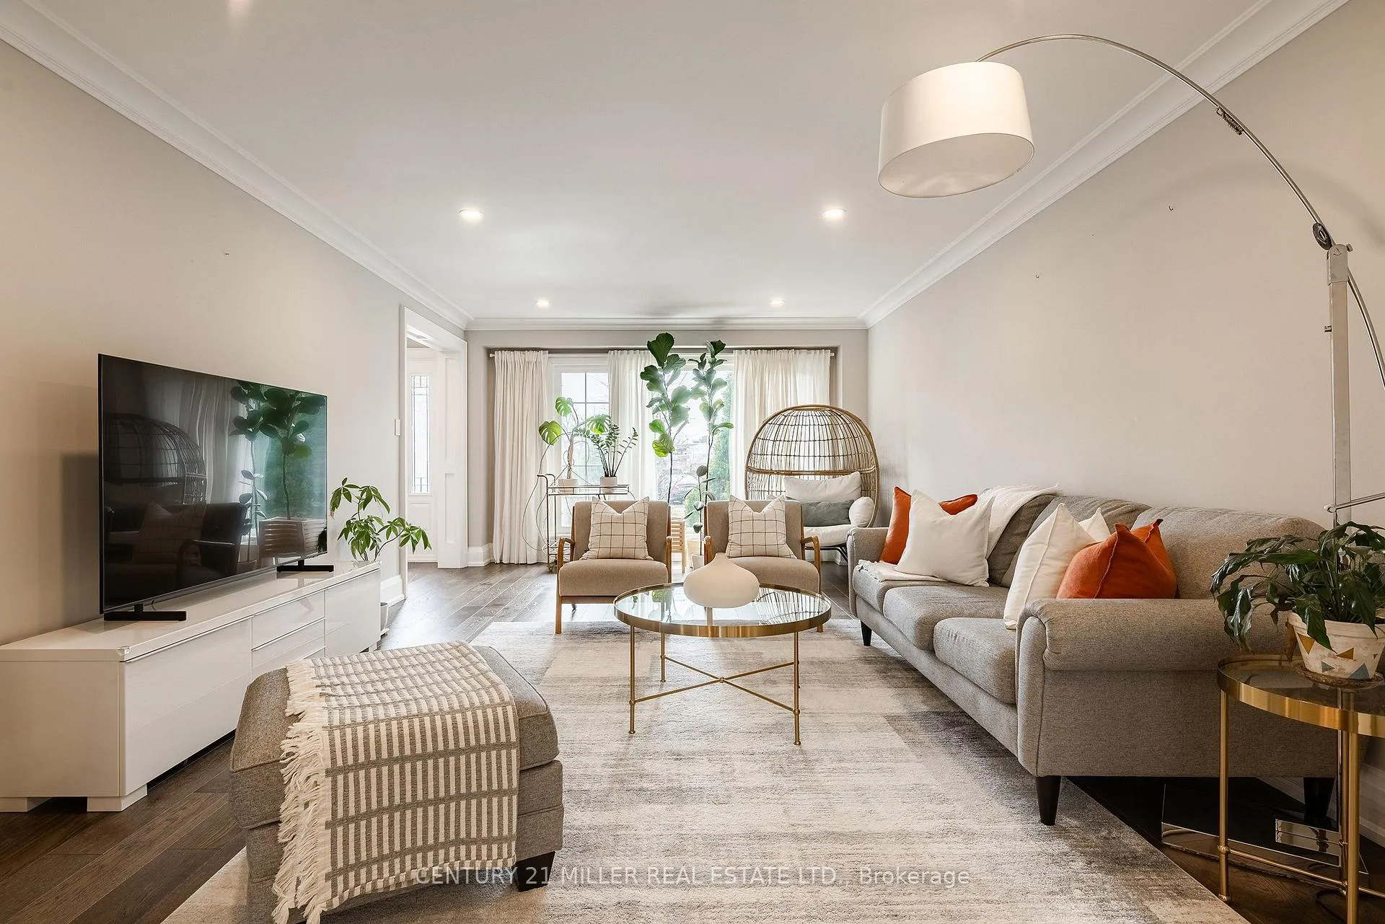
Set on a deep, private lot in the heart of Old Oakville, this fully renovated home offers a rare combination of thoughtful design, quality craftsmanship and everyday functionality. Completely reimagined in 2017, the residence provides approximately 3,400 sqft of finished living space across all levels. The main floor balances traditional principal rooms with a modern, open-concept layout where a beautiful kitchen serves as the natural gathering place. Designed with both style and utility in mind, the kitchen features quartz countertops, premium stainless steel appliances, custom cabinetry and a large central island. Enhanced with integrated Lutron lighting and automatic blinds throughout the first floor, this level also includes a formal dining room, a bright living room and a family room anchored by a gas fireplace. A functional mudroom offers direct access to the two car garage.Upstairs, the spacious primary suite offers a refined retreat featuring a large walk-in closet and a luxurious ensuite complete with heated floors, a double vanity, soaker tub and a separate glass shower. The additional upper-level bedrooms are bright and well-proportioned, complemented by the convenience of second-floor laundry. The finished lower level is notably bright with large windows and a layout that adds versatility for growing families or guests, including a generous recreation room, a fourth bedroom with its own full ensuite featuring heated floors. Excellent storage is available throughout, ensuring every functional need is met in this turn-key residence.The backyard offers exceptional depth and privacy, featuring a large deck, a fire pit area and a beautiful magnolia tree. Recent upgrades include a newly built deck, new side gates and a hardscaped entrance (2024). Ideally located within walking distance public and private schools the Go Station and downtown Oakville.
Ask about this home
A HOMEH agent will answer your questions about this home.
Around this home
Daily convenience, out of 100, from the distances below
Schools nearby
School rating, out of 10.
Helpful calculators
Your HOMEH agent

"I would see it this week."