

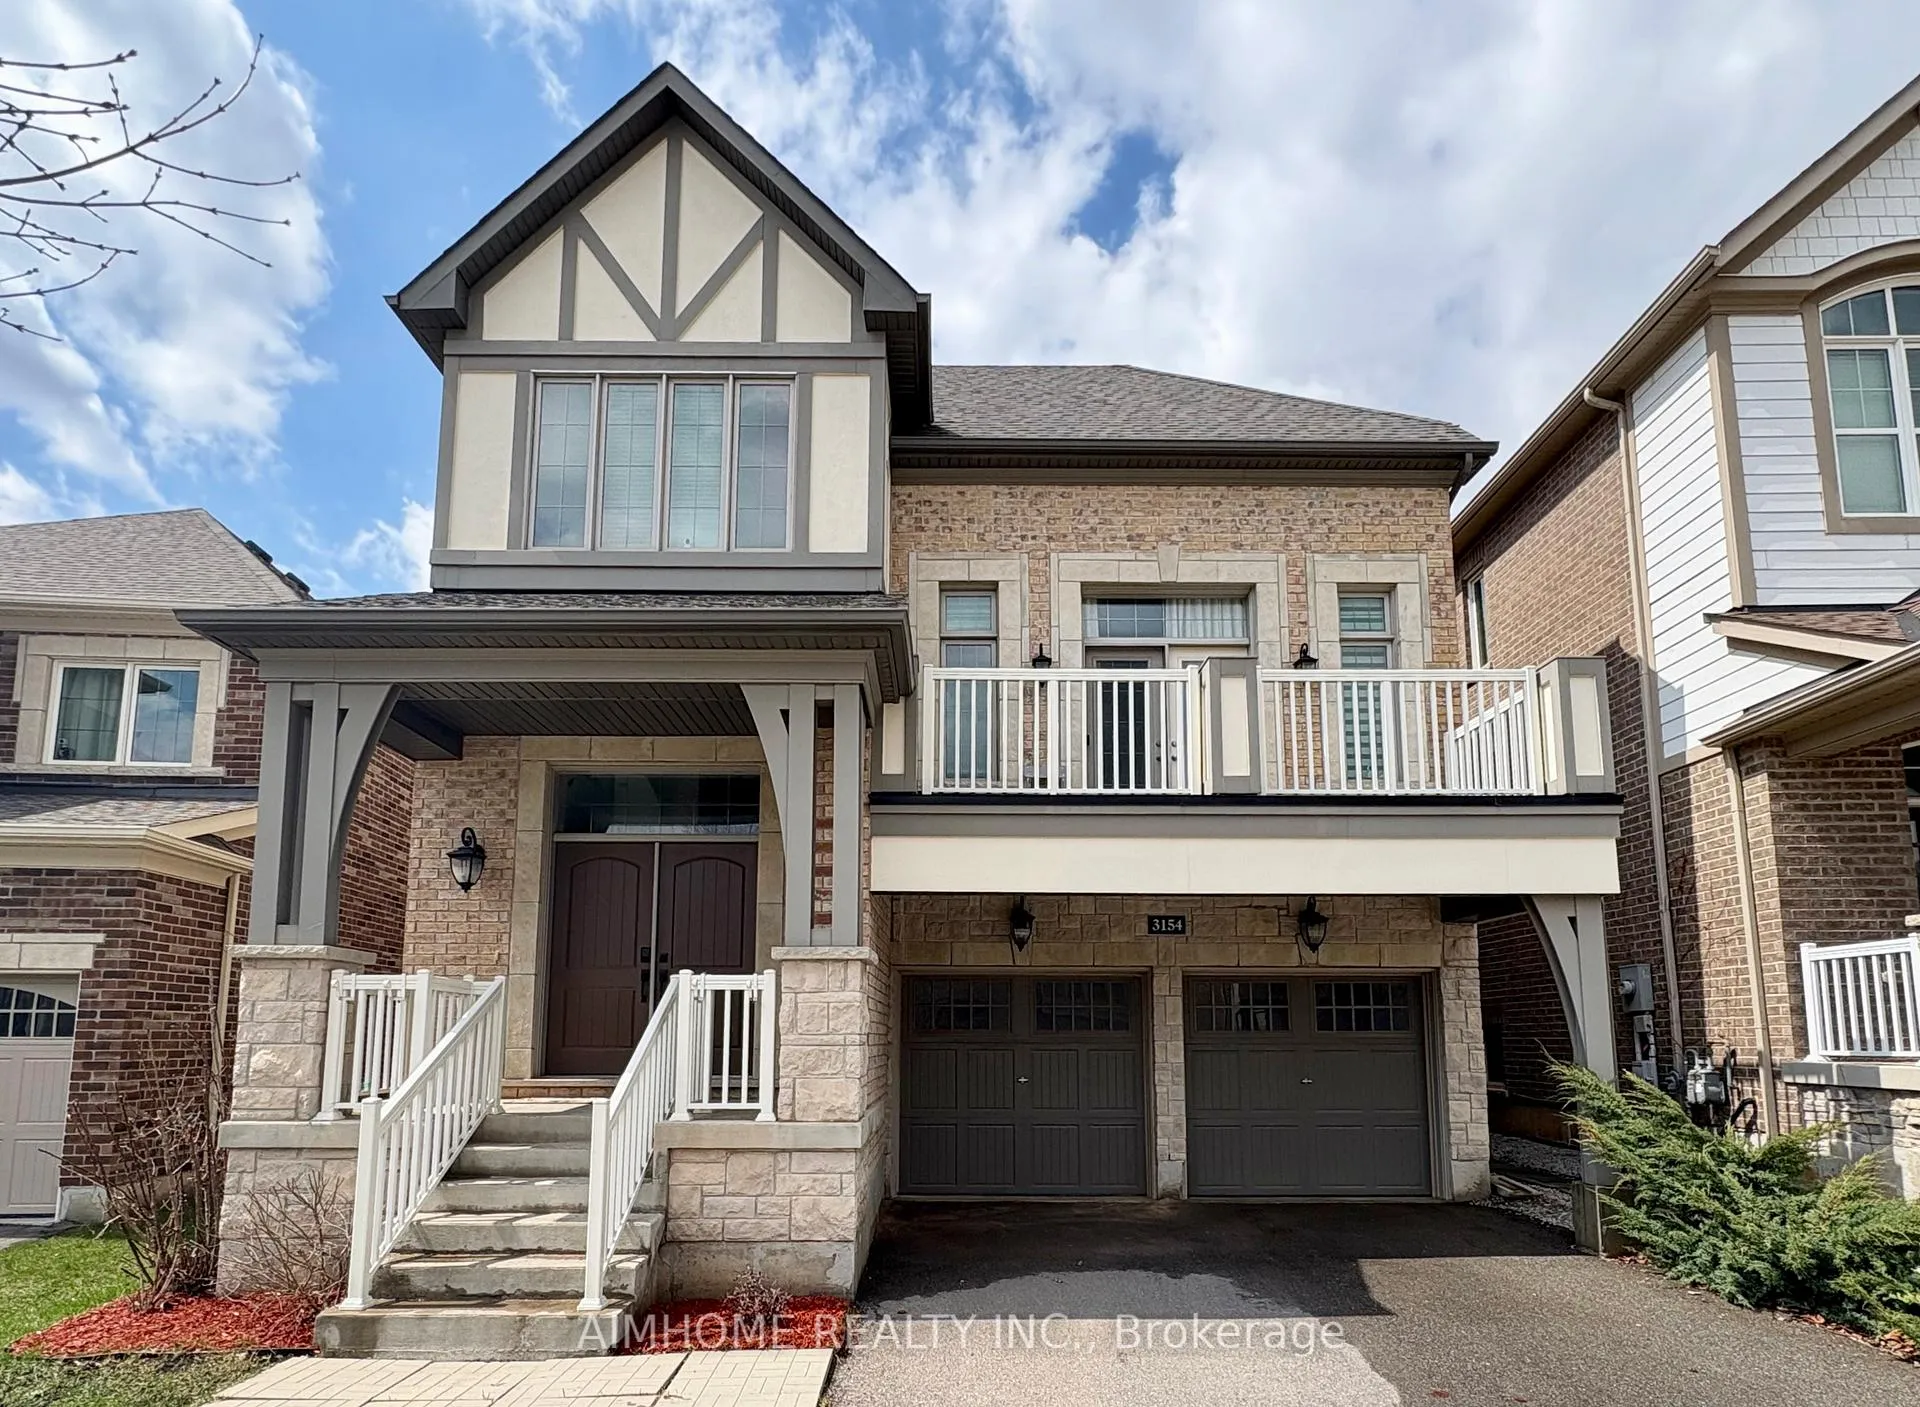
3154 Carding Mill Trail
3154 Carding Mill Trail
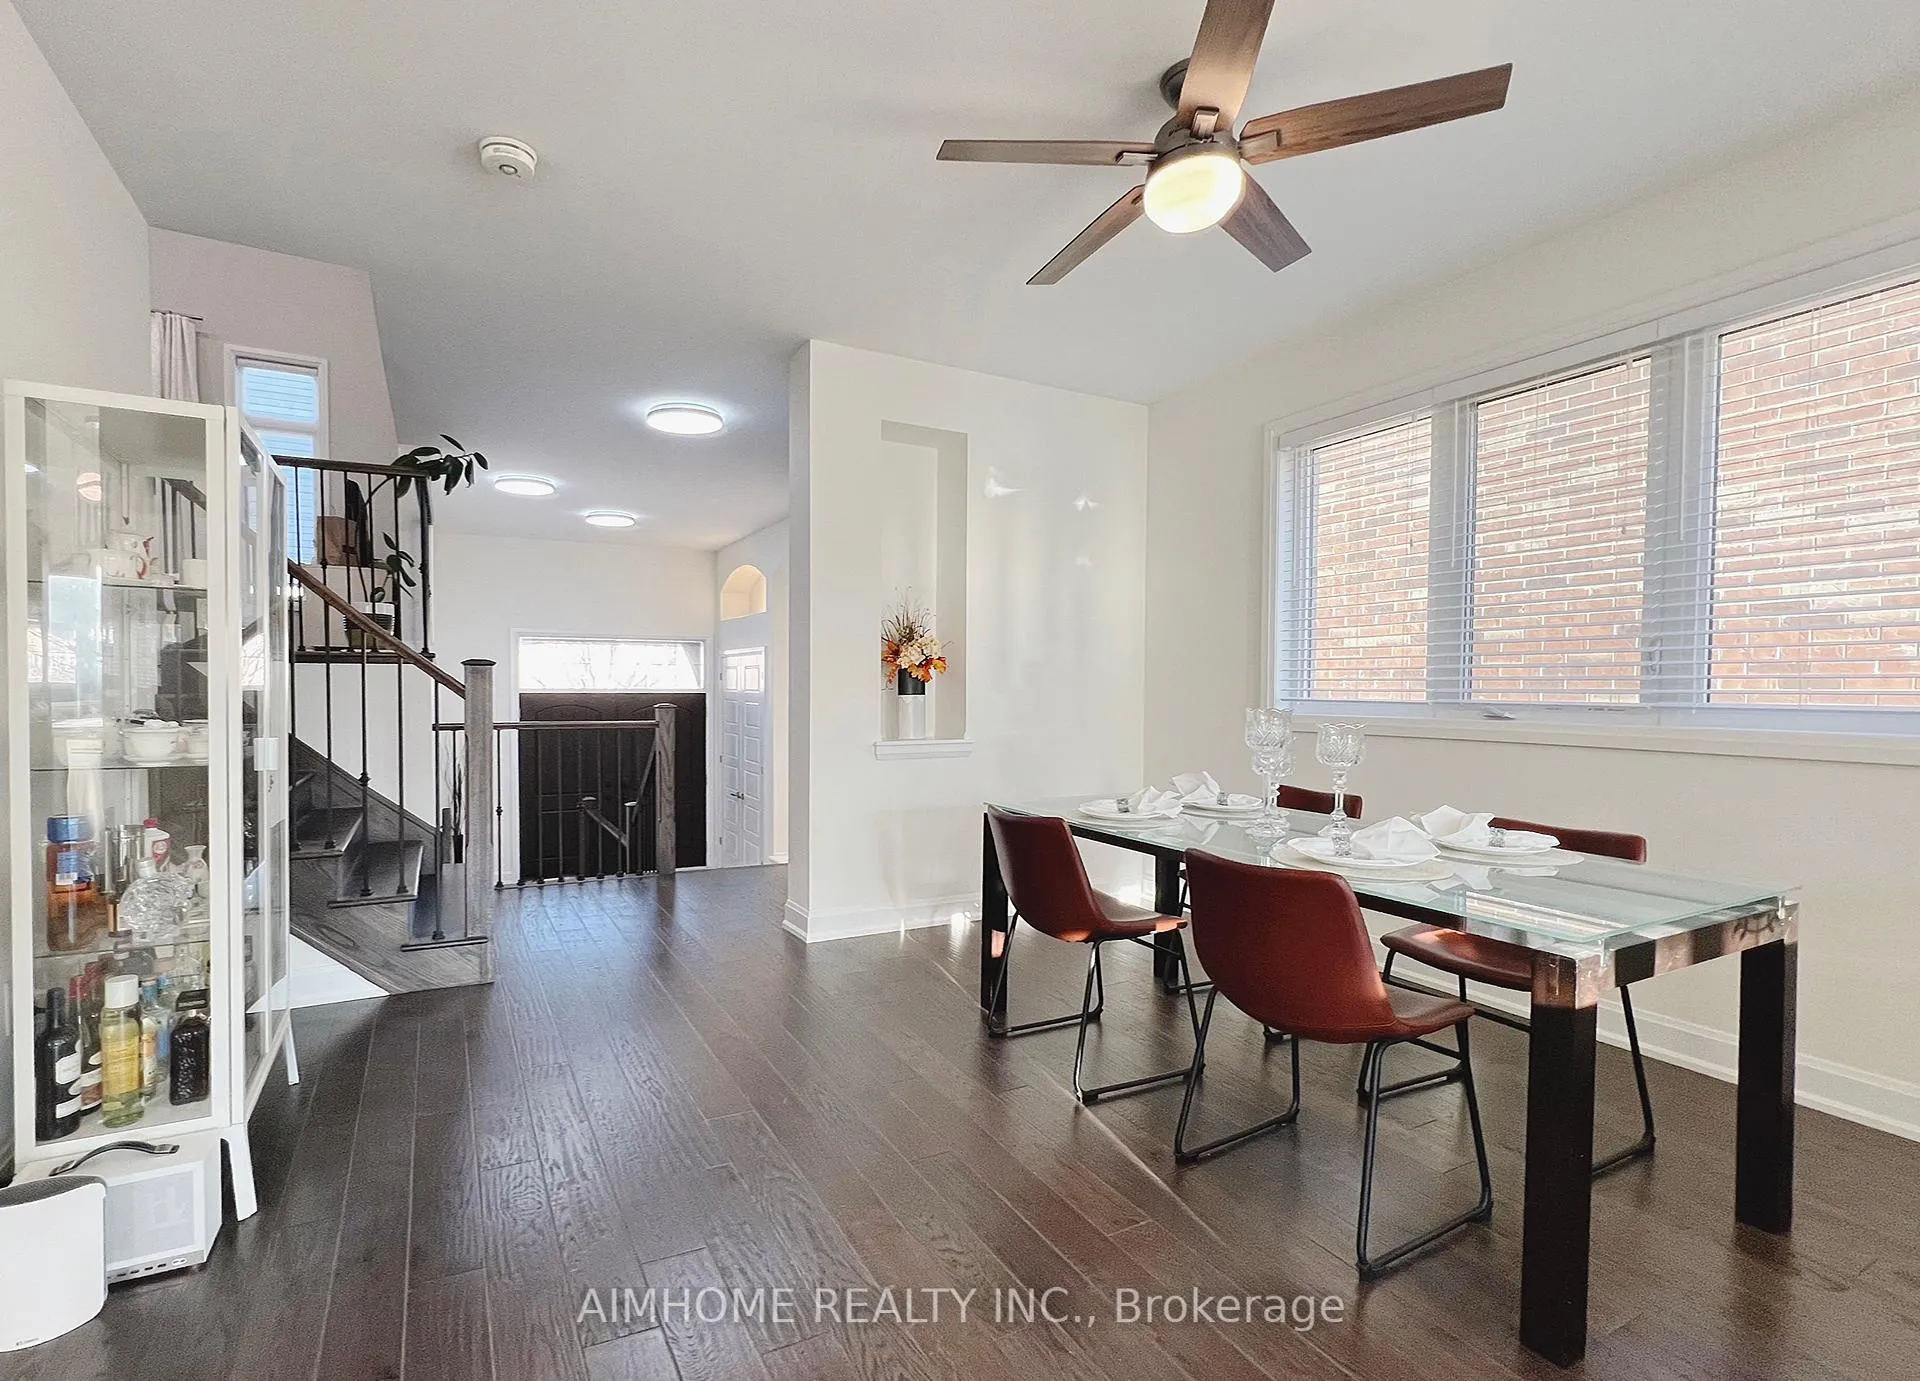 See all 50 photos
Facts and features
- BasementFinished
- Age of home6–15 years
- Water, sewerMunicipal
- HeatingForced air
- Second kitchen
- Hardwood floors
- Fireplace
- Central air
The homeDetached, 2-storey, Age 6–15 years
- Type: Detached
- Style: 2-storey
- Age: 6–15 years
- Living space: 3,000–3,500 sq ft
- Basement: Finished
InsideFireplace Yes, Hardwood, Ceramic, Main level
- Fireplace: Yes
- Flooring: Hardwood, Ceramic
- Laundry: Main level
- Features: Carpet free, water heater owned
- Rooms above ground: 12
- Bedrooms: 4 + 2 in the basement
- Bathrooms: 5
- Kitchens: 2
- Family room: Yes
Outside and lotBrick, stone, Shingles, Concrete
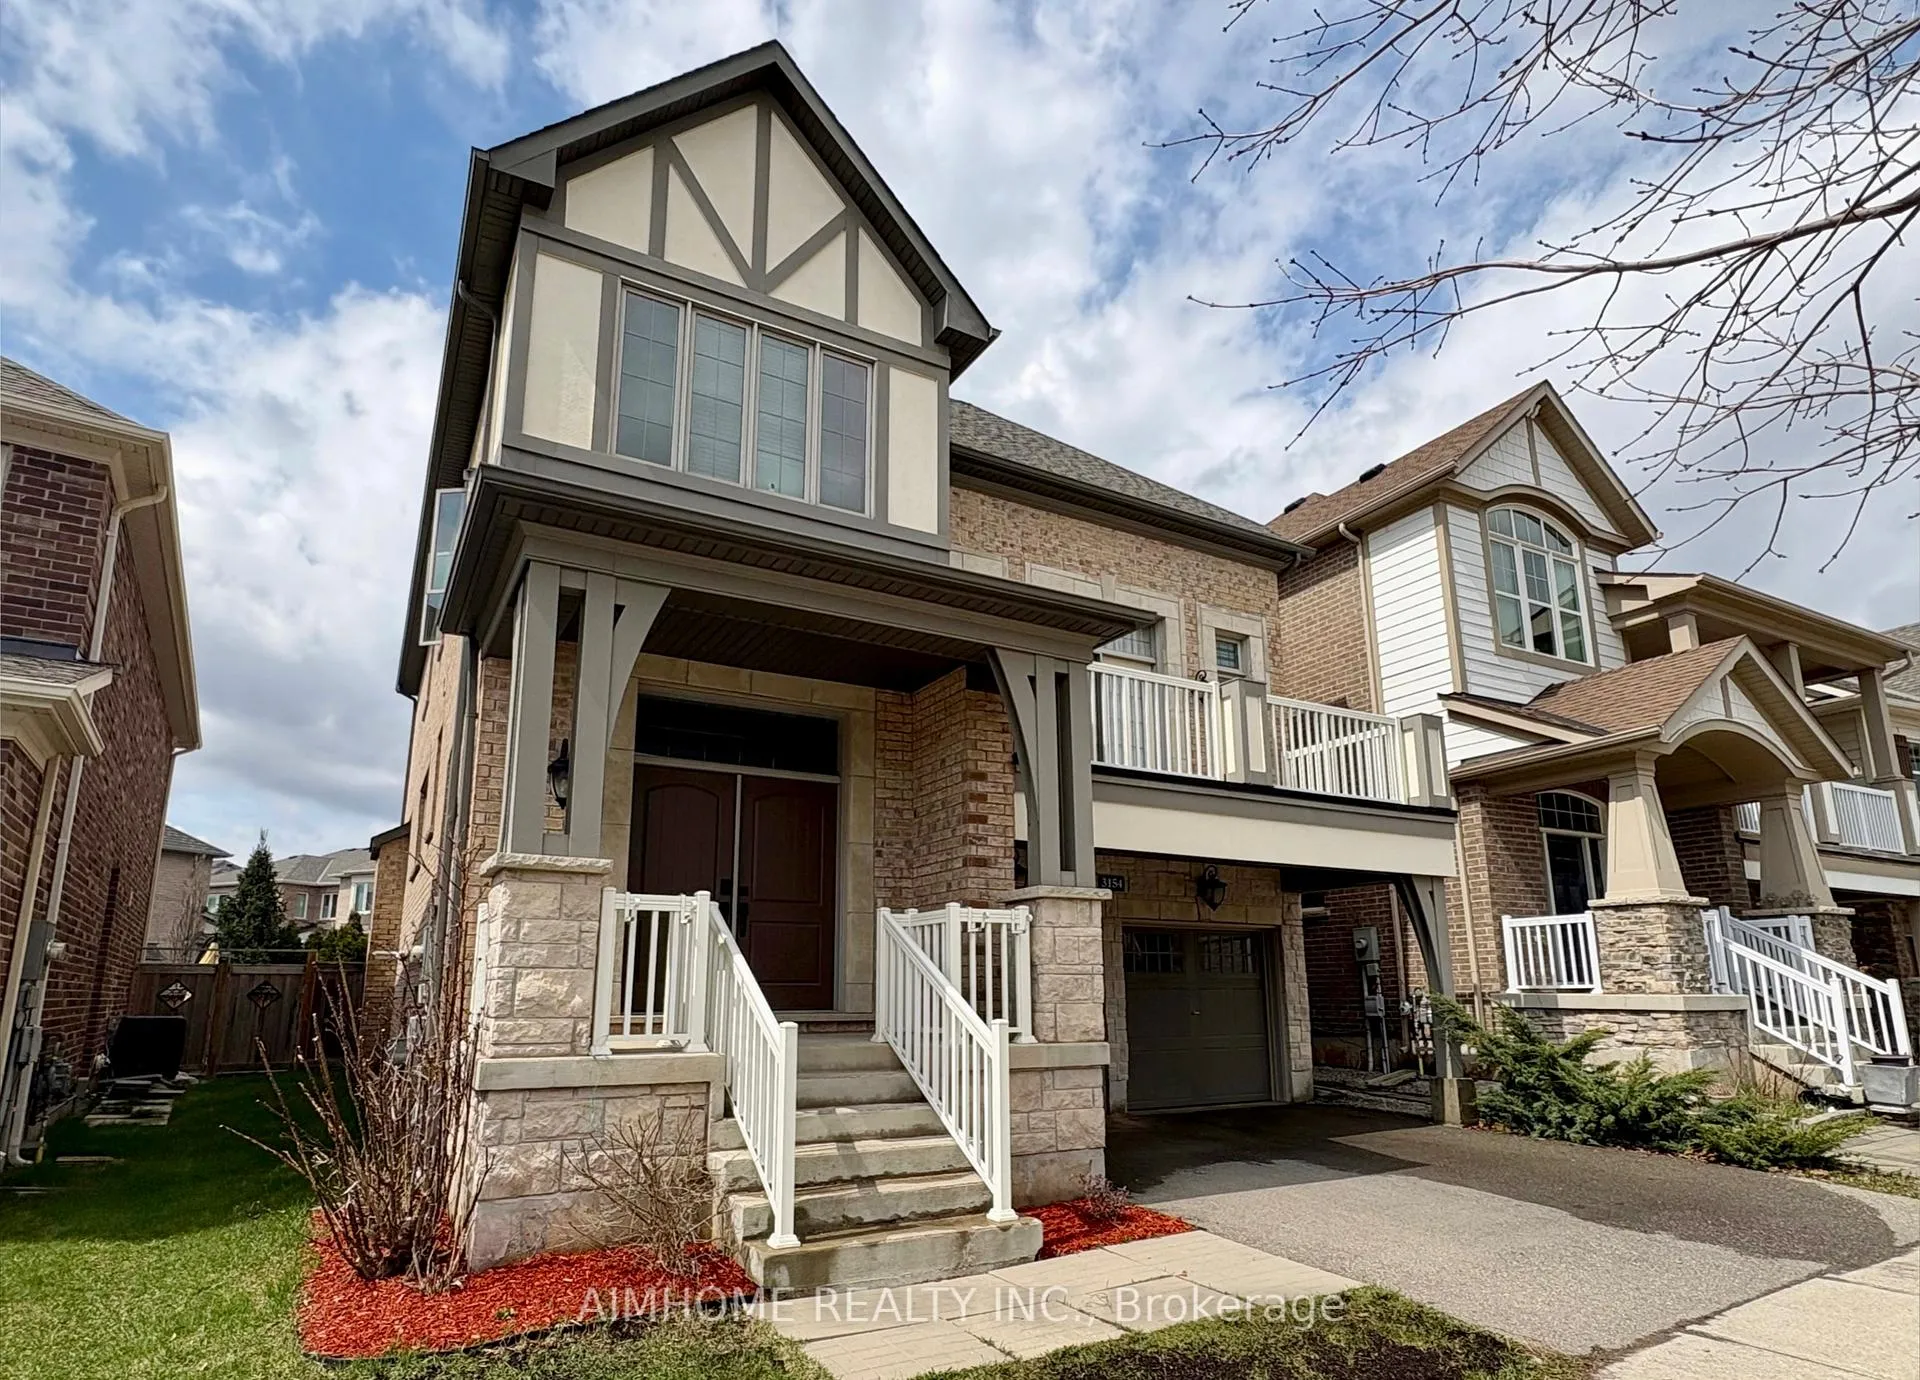
- Exterior: Brick, stone
- Roof: Shingles
- Foundation: Concrete
- Size: 37.44 × 90.35 ft
- Zoning: Residential
Parking2 Garage, Built-in, Private double
- Spaces: 2 Garage
- Garage: Built-in
- Driveway: Private double
Heating, water and powerForced air, gas, Central air, Municipal water
- Heating: Forced air, gas
- Cooling: Central air
- Water: Municipal water
- Sewer: Municipal sewer
Costs and taxesTaxes $8,588 a year, HST included in the price, Rental items None
- Taxes, 2025: $8,588 a year
- HST: HST included in the price
- Rental items: None
Included in the saleS/s fridge, stove,dishwasher, 2 rangehoods; cooktop in basement; front-load washer& dryer; all window coverings; garage door opener & remote; owned tankless water heater., S/s fridge in basement.
- Included: S/s fridge, stove,dishwasher, 2 rangehoods; cooktop in basement; front-load washer& dryer; all window coverings; garage door opener & remote; owned tankless water heater.
- Not included: S/s fridge in basement.
NearbyPark, public transit, school, school bus route
- Close to: Park, public transit, school, school bus route
Listing detailsW13004788, Sold, Apr 15, 2026
- MLS® number: W13004788
- Status: Sold
- Listed on: Apr 15, 2026
- Days on market: 14
- Updated: Apr 29, 2026
- Possession: 2026-06-02 / 30-59 days
- Occupied by: Owner
- Listing brokerage: AIMHOME REALTY INC.
About this home
3154 Carding Mill Trail, Oakville (Glenorchy), ON L6M 0Z5
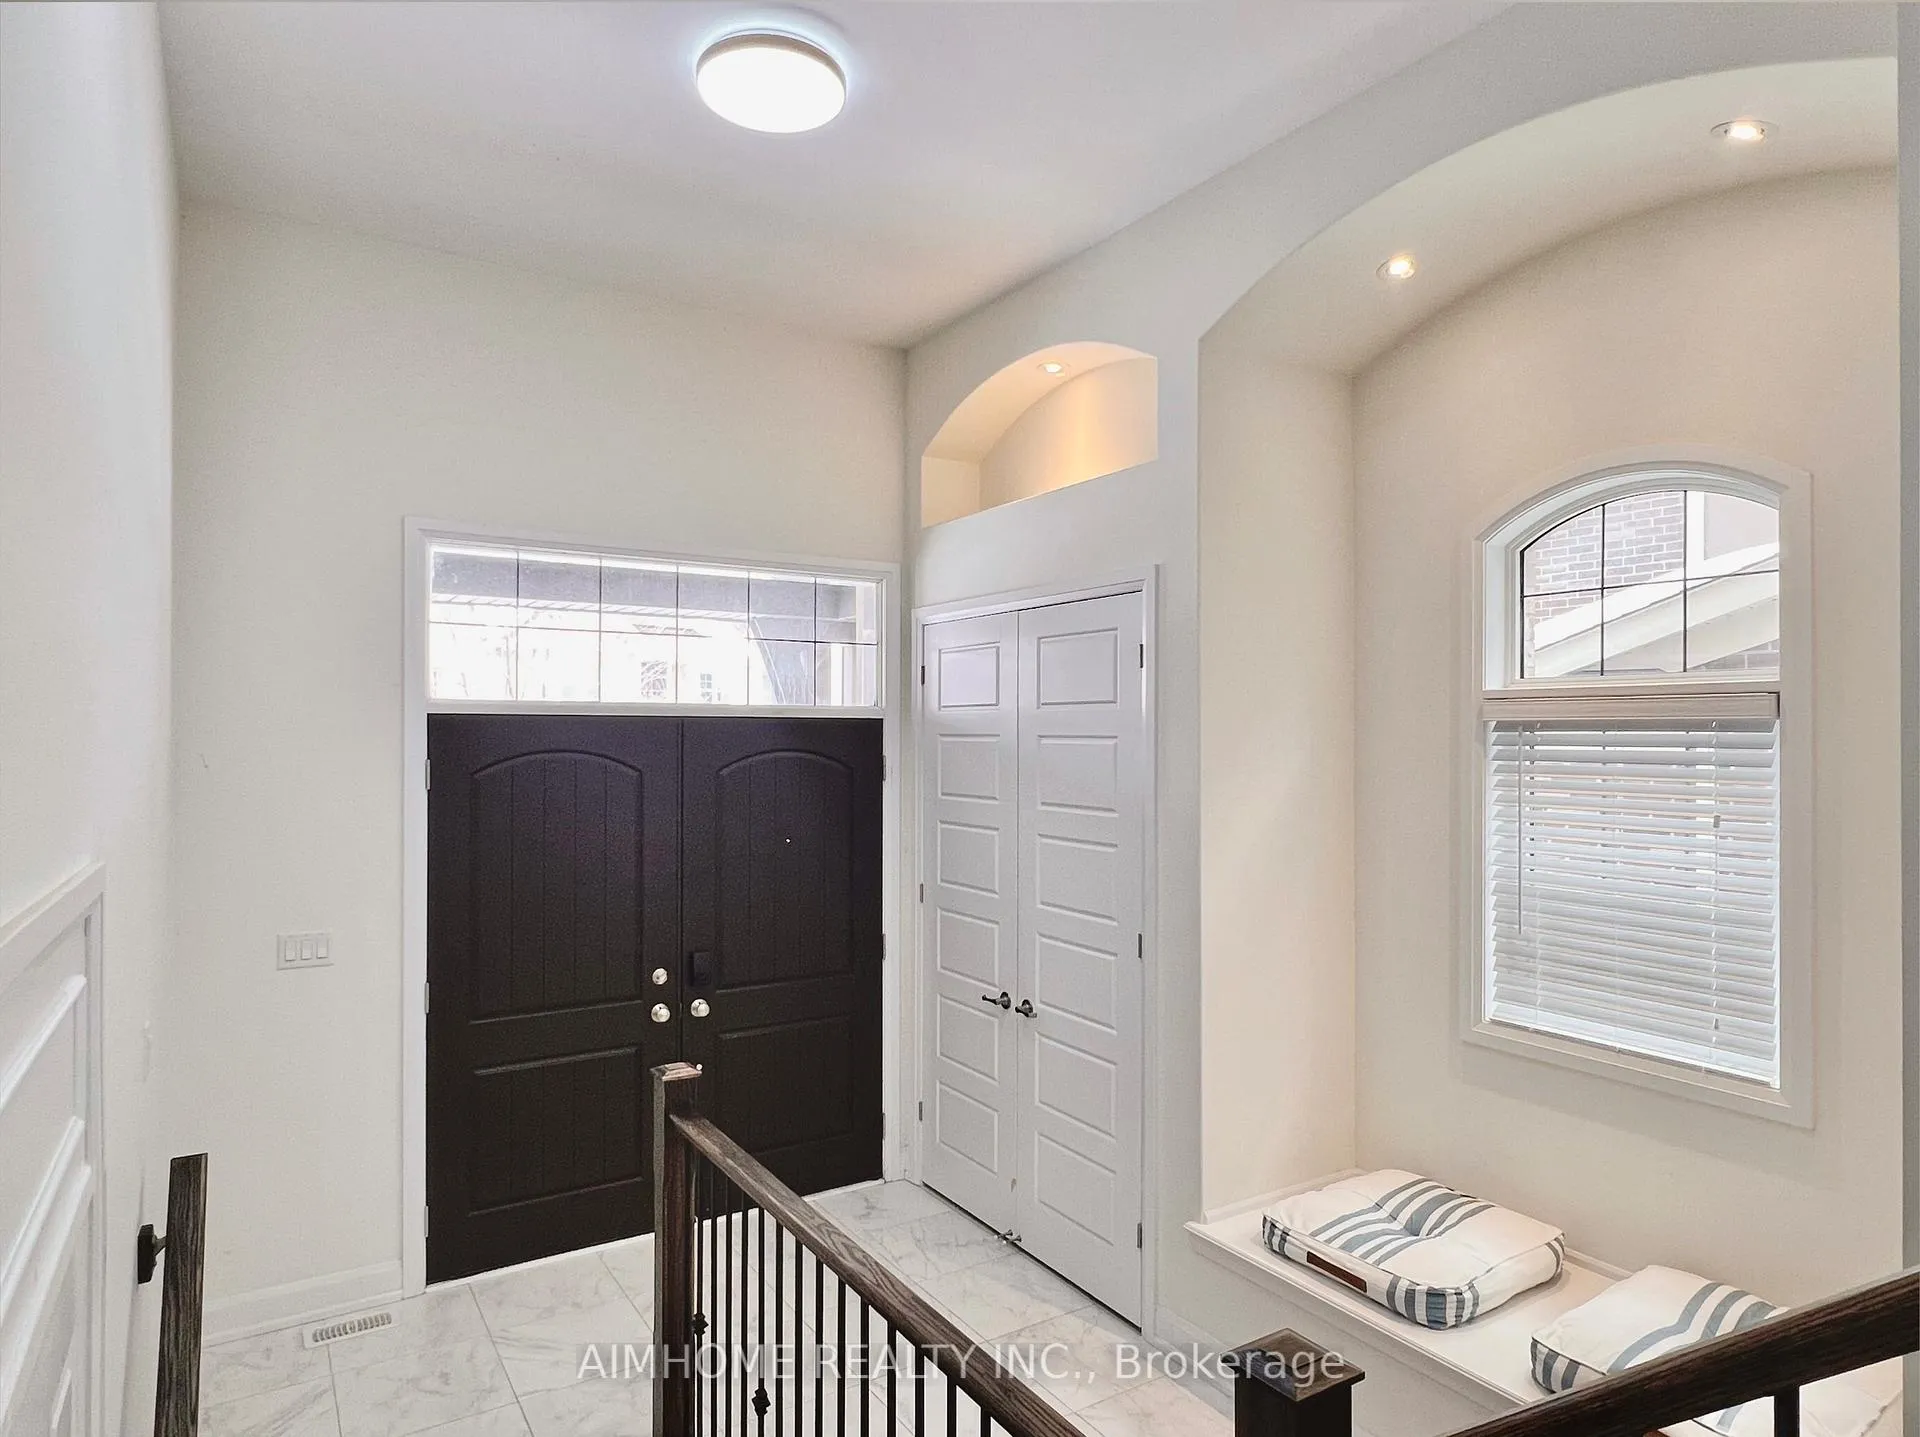
Must see! A true standout Mattamy home featuring one of the most sought-after and rarely offered favourable layouts in a friendly, family oriented neighbourhood. Proudly owned by the original owner and never rented. Smooth ceilings throughout and completely carpet free. The open concept family room, breakfast area and kitchen overlook a private backyard with elevated rear views. The over sized kitchen island upgraded with 1 1/4" thick granite countertops, matching granite backsplash and a spacious pantry. The stunning in-between Great Room boasts soaring 15-ft ceilings and a walk-out to front balcony, filling the home with natural light and creating an exceptional sense of space. The second bedroom features its own private 3-piece ensuite. Professionally finished premium quality in-law/guest basement offers 9-ft smooth ceilings, oversized 39" windows, two bedrooms, a spacious living area, a 3-piece bathroom and a full kitchen. Basement laminate flooring is installed 3/4" thick waterproof subfloor system, providing superior moisture protection and enhanced thermal comfort. The backyard offers enhanced privacy with elevated lot rear views. Enjoy outdoor living from both the front balcony and rear deck. Thoughtfully $$$ upgraded from top to bottom: 9-ft ceilings on both ground and upper levels with 8-ft doors; elegant 5" oak hand-scraped hardwood on main floor; 1 1/4" thickness granite countertops and matching granite backsplash in both the kitchen & butler's area; freestanding tub in primary ensuite; upgraded trims, steel railings and wood balusters; owned tankless water heater. A rare blend of space, light, privacy, and premium finishes. Located near golf, parks, schools, major grocery stores, restaurants & more. This home designed to impress, built to enjoy, make it your own!
Ask about this home
A HOMEH agent will answer your questions about this home.
Around this home
Daily convenience, out of 100, from the distances below
Schools nearby
School rating, out of 10.
Helpful calculators
Your HOMEH agent

"I would see it this week."