

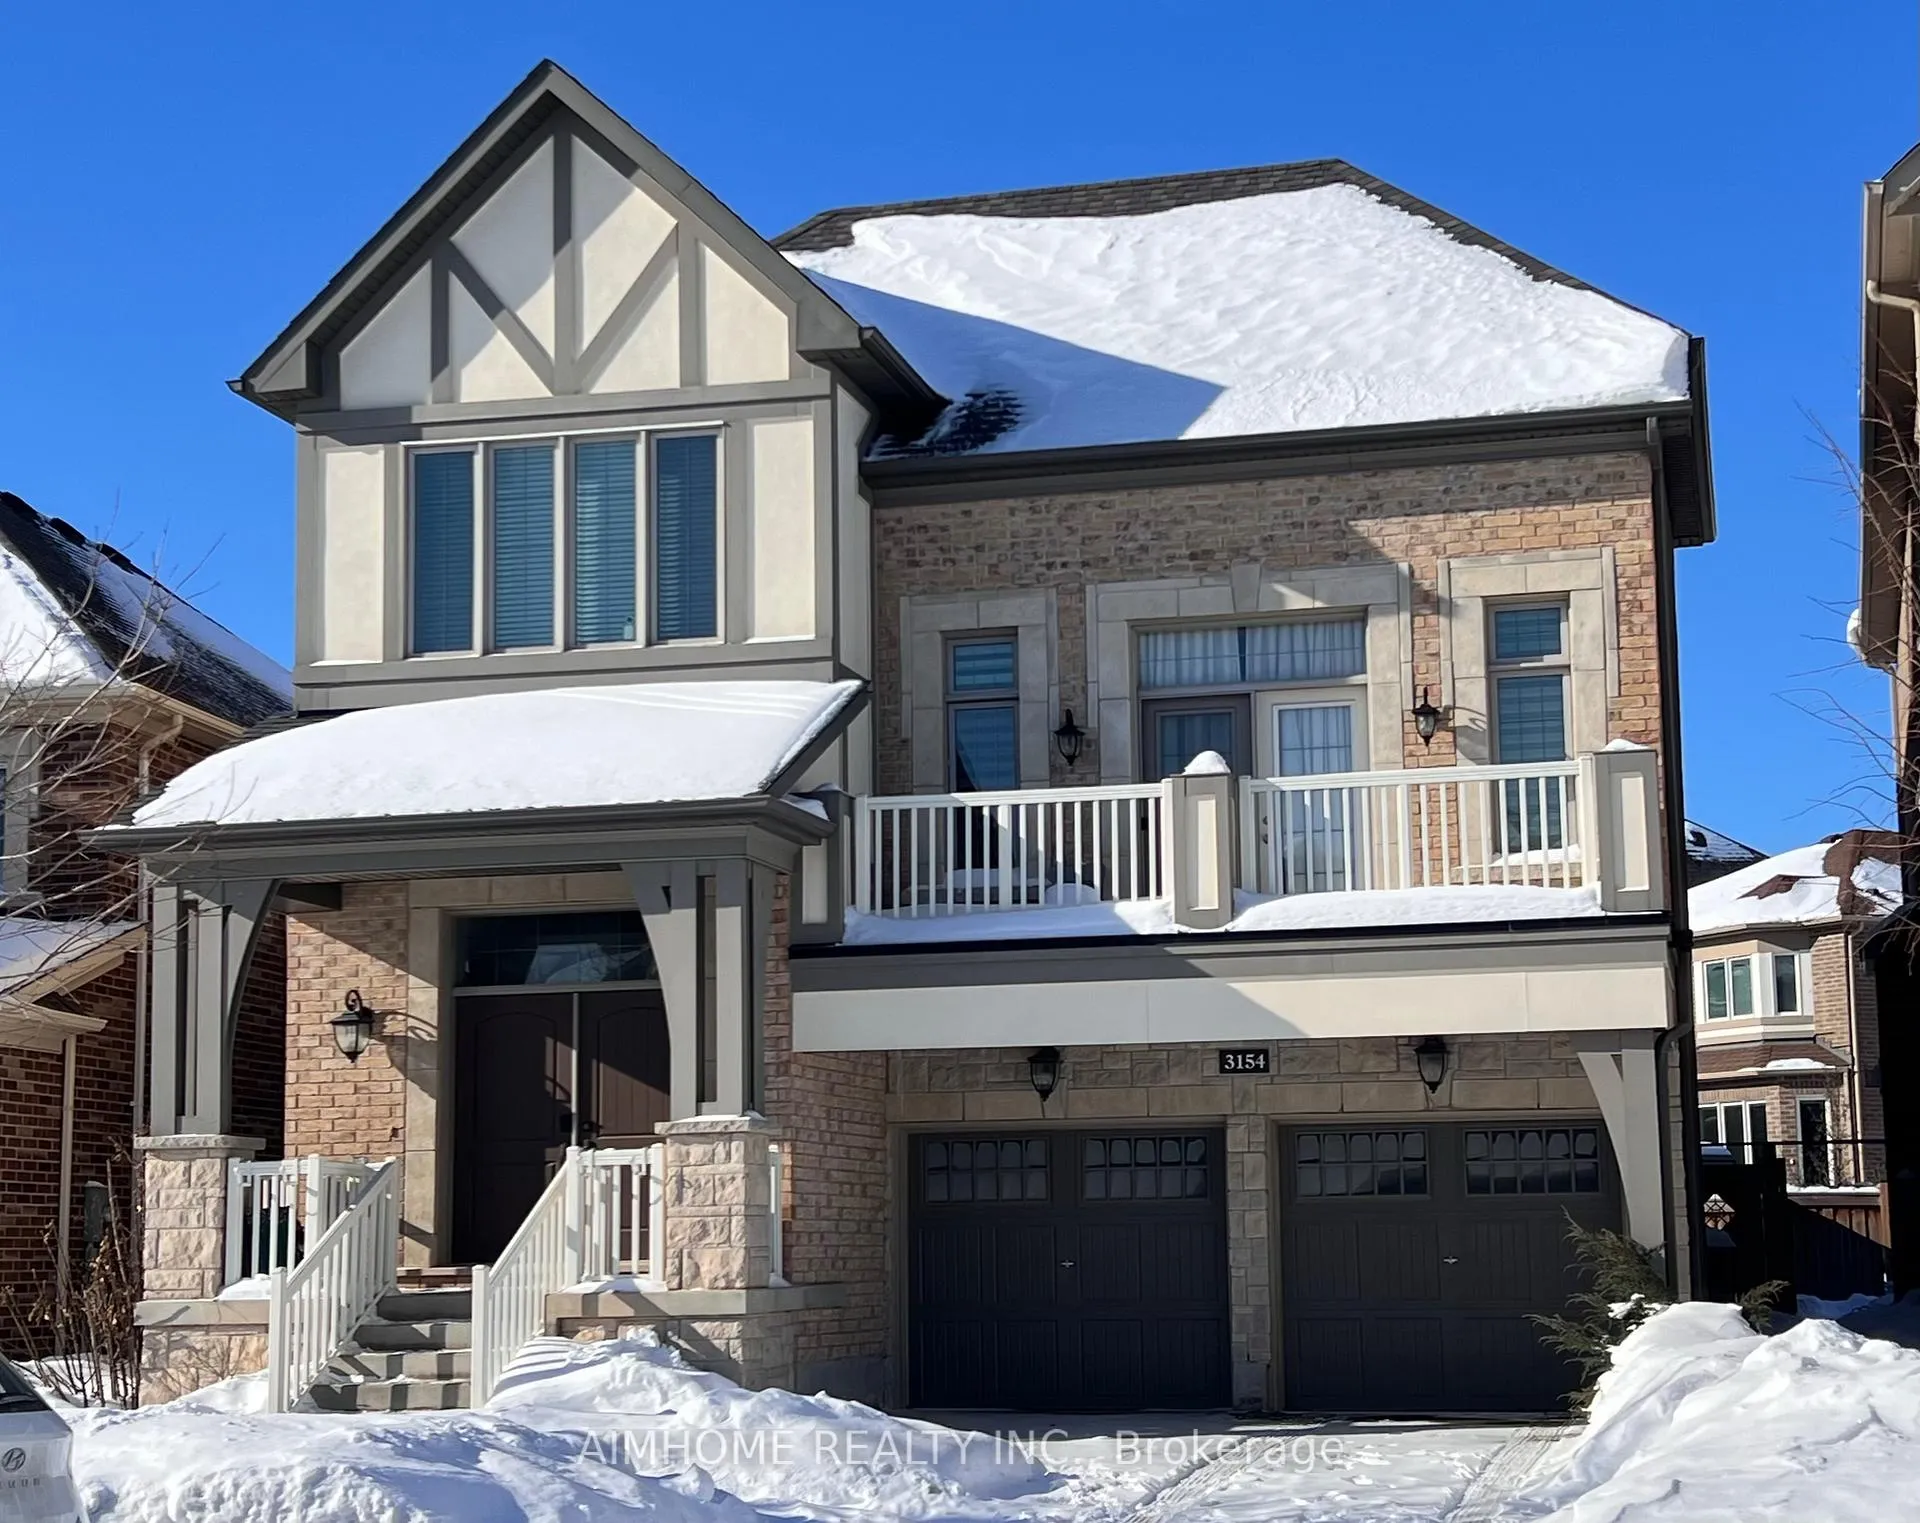
3154 Carding Mill Trail
3154 Carding Mill Trail
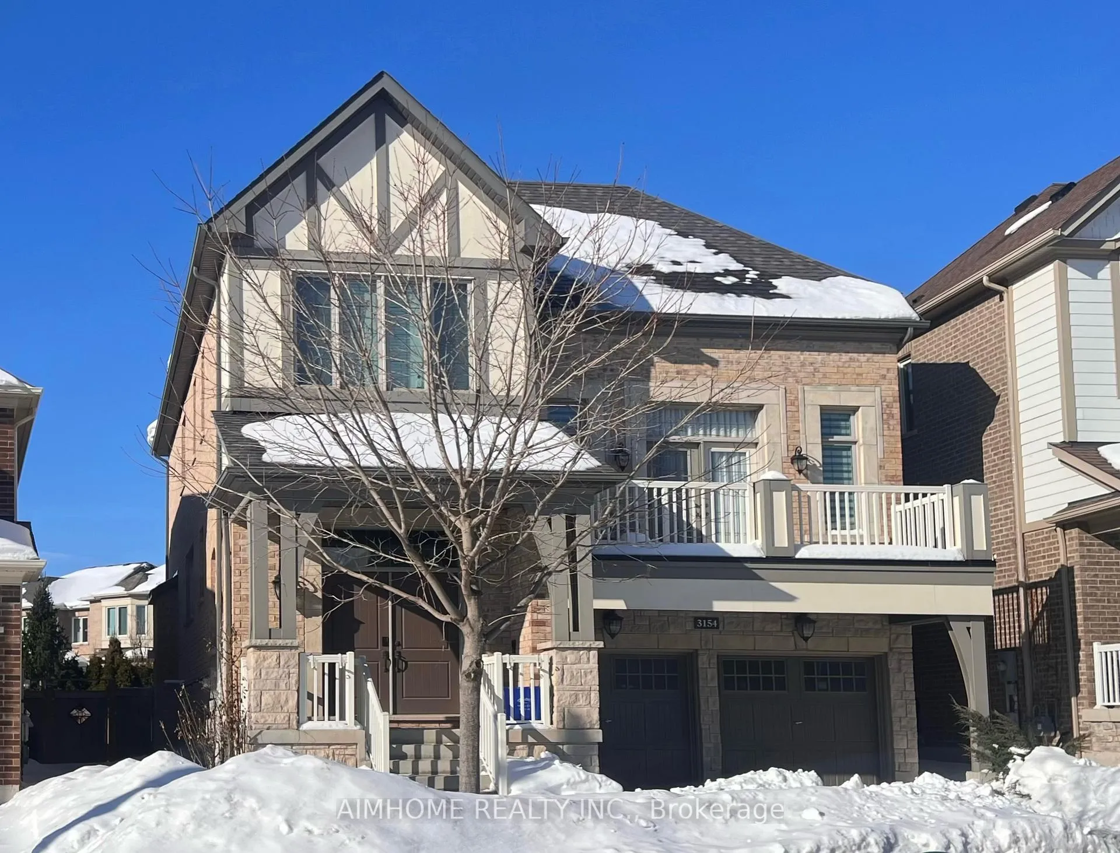
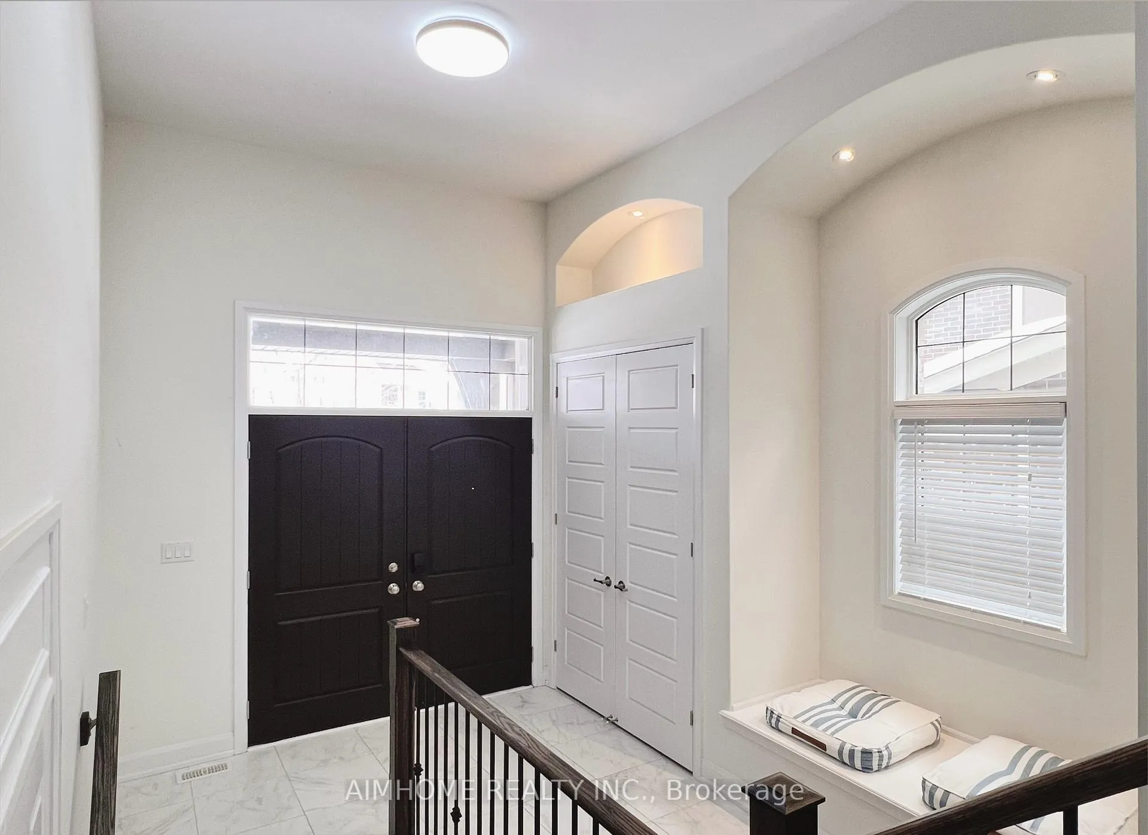
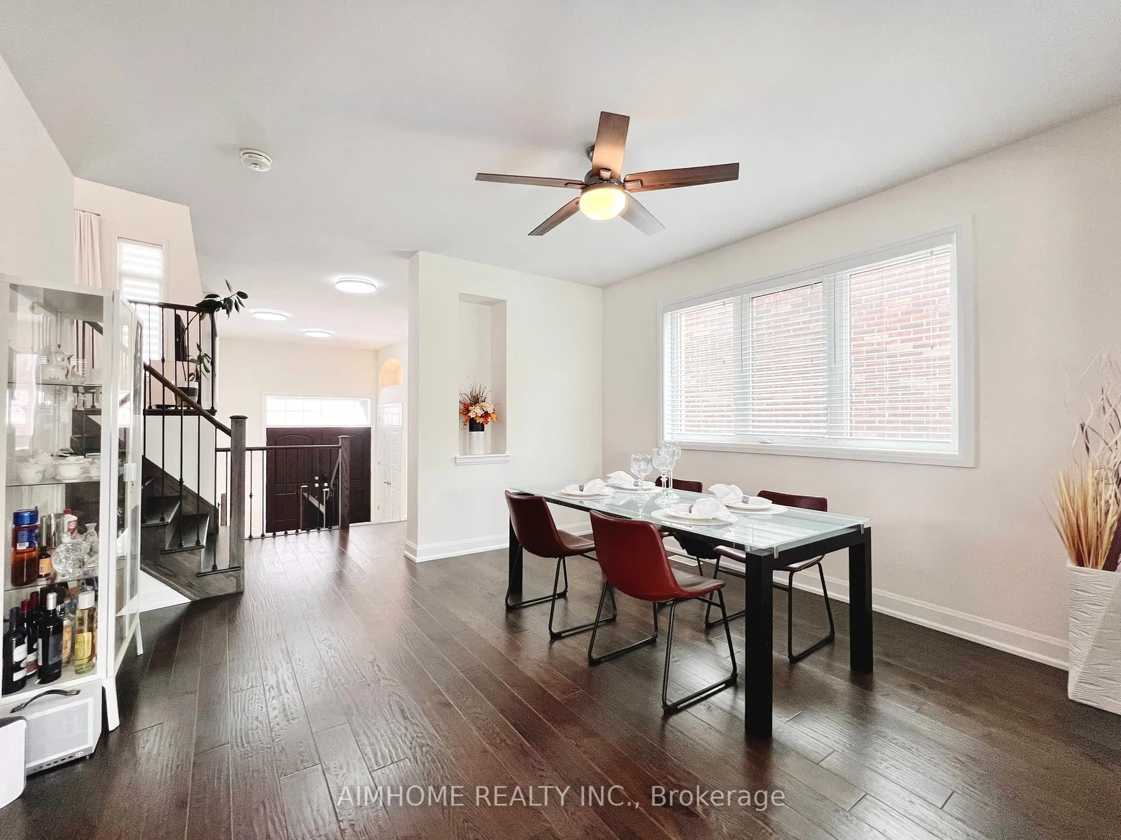
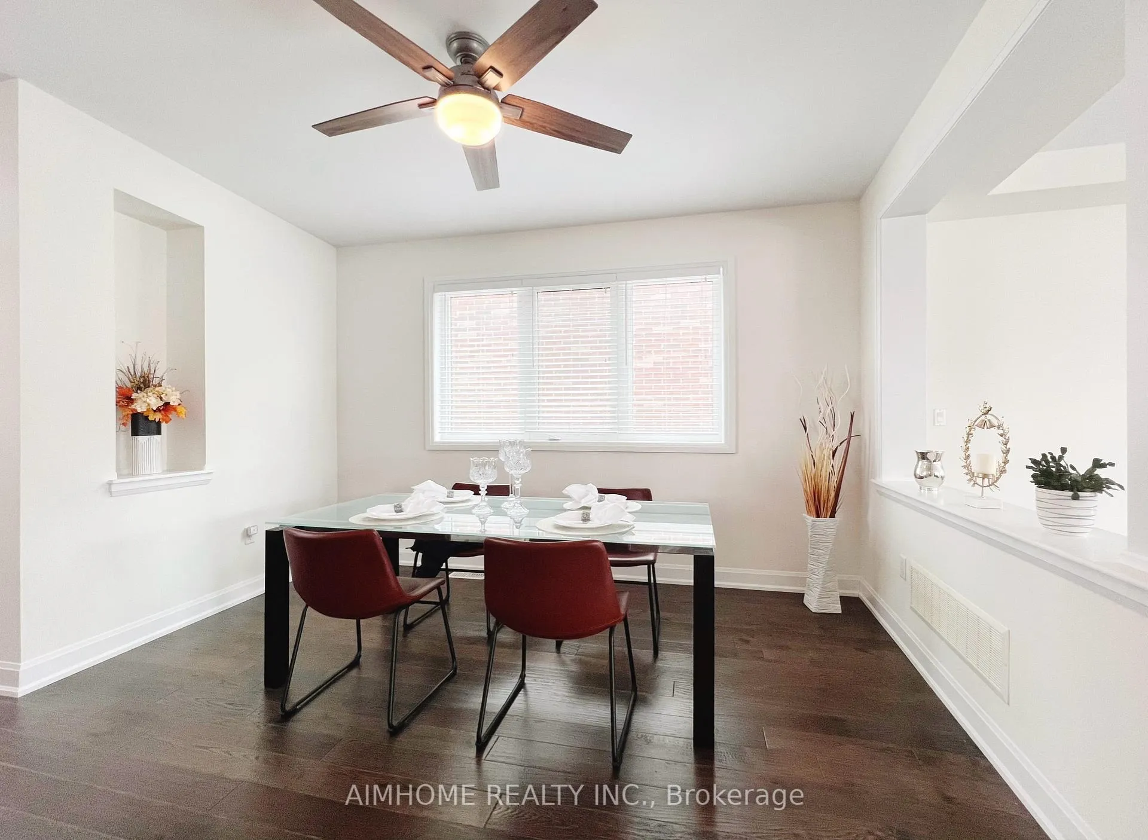 See all 50 photos
Property history
- $1,799,900ExpiredList: 2026-02-18|End: 2026-07-31|163 daysW12797944
Facts and features
- BasementFinished
- Age of home6–15 years
- Price per sq ft~$554
- Water, sewerMunicipal
- Second kitchen
- Fireplace
- Central air
The homeDetached, 2-storey, Age 6–15 years
- Type: Detached
- Style: 2-storey
- Age: 6–15 years
- Living space: 3,000–3,500 sq ft
- Basement: Finished
InsideFireplace Yes, Lower level, Other
- Fireplace: Yes
- Laundry: Lower level
- Features: Other
- Rooms above ground: 12
- Bedrooms: 3 + 2 in the basement
- Bathrooms: 5
- Kitchens: 2
- Family room: Yes
Outside and lotBrick, stone, Shingles, Concrete
- Exterior: Brick, stone
- Roof: Shingles
- Foundation: Concrete
- Size: 37.44 × 90.35 ft
- Zoning: Residential
Parking2 Garage, Built-in, Private double
- Spaces: 2 Garage
- Garage: Built-in
- Driveway: Private double
Heating, water and powerForced air, gas, Central air, Municipal water
- Heating: Forced air, gas
- Cooling: Central air
- Water: Municipal water
- Sewer: Municipal sewer
Costs and taxesTaxes $8,588 a year, HST included in the price
- Taxes, 2025: $8,588 a year
- HST: HST included in the price
Included in the saleS/s fridge, stove, dishwasher, 2 rangehoods; front-load washer & dryer; all window coverings; garage door opener & remote; owned tankless water heater., S/s fridge in basement.
- Included: S/s fridge, stove, dishwasher, 2 rangehoods; front-load washer & dryer; all window coverings; garage door opener & remote; owned tankless water heater.
- Not included: S/s fridge in basement.
NearbyPark, public transit, school, school bus route
- Close to: Park, public transit, school, school bus route
Listing detailsW12797944, Expired, Feb 18, 2026
- MLS® number: W12797944
- Status: Expired
- Listed on: Feb 18, 2026
- Days on market: 163
- Updated: Jul 31, 2026
- Possession: Flexible
- Occupied by: Owner
- Listing brokerage: AIMHOME REALTY INC.
About this home
3154 Carding Mill Trail, Oakville (Glenorchy), ON L6M 0Z5
A true standout Mattamy one of most sought-after favourable layout that rarely offered in a friendly neighbourhood. The stunning in-between Great Room with soaring 15-ft ceilings and walk-out to front balcony, filling the home with natural light and creating an exceptional sense of space. Upgraded 4-bedroom plan converted to 3 bedrooms plus open-concept loft/office with window. Second bedroom includes a private ensuite. Professionally finished basement with 9-ft ceilings, featuring 2 bedrooms, a spacious living area, 3-piece bathroom and a full kitchen. Backyard offers enhanced privacy with elevated lot rear views. Enjoy outdoor space at both front balcony and rear deck. Thoughtfully $$$ upgraded from top to bottom: 9-ft ceilings on both ground and upper levels with 8-ft doors; elegant 5" oak hand-scraped hardwood on main floor throughout; 1 1/4" thickness granite countertops and backsplash in kitchen & butler's area; freestanding tub in primary ensuite; upgraded trims and smooth ceilings throughout, owned tankless water heater. A rare blend of space, light, privacy, and premium finishes. Located near golf, parks, schools, major grocery stores, restaurants & more. This home designed to impress, built to enjoy, make it your own!
Ask about this home
A HOMEH agent will answer your questions about this home.
Around this home
Daily convenience, out of 100, from the distances below
Schools nearby
School rating, out of 10.
Helpful calculators
Your HOMEH agent

"I would see it this week."