

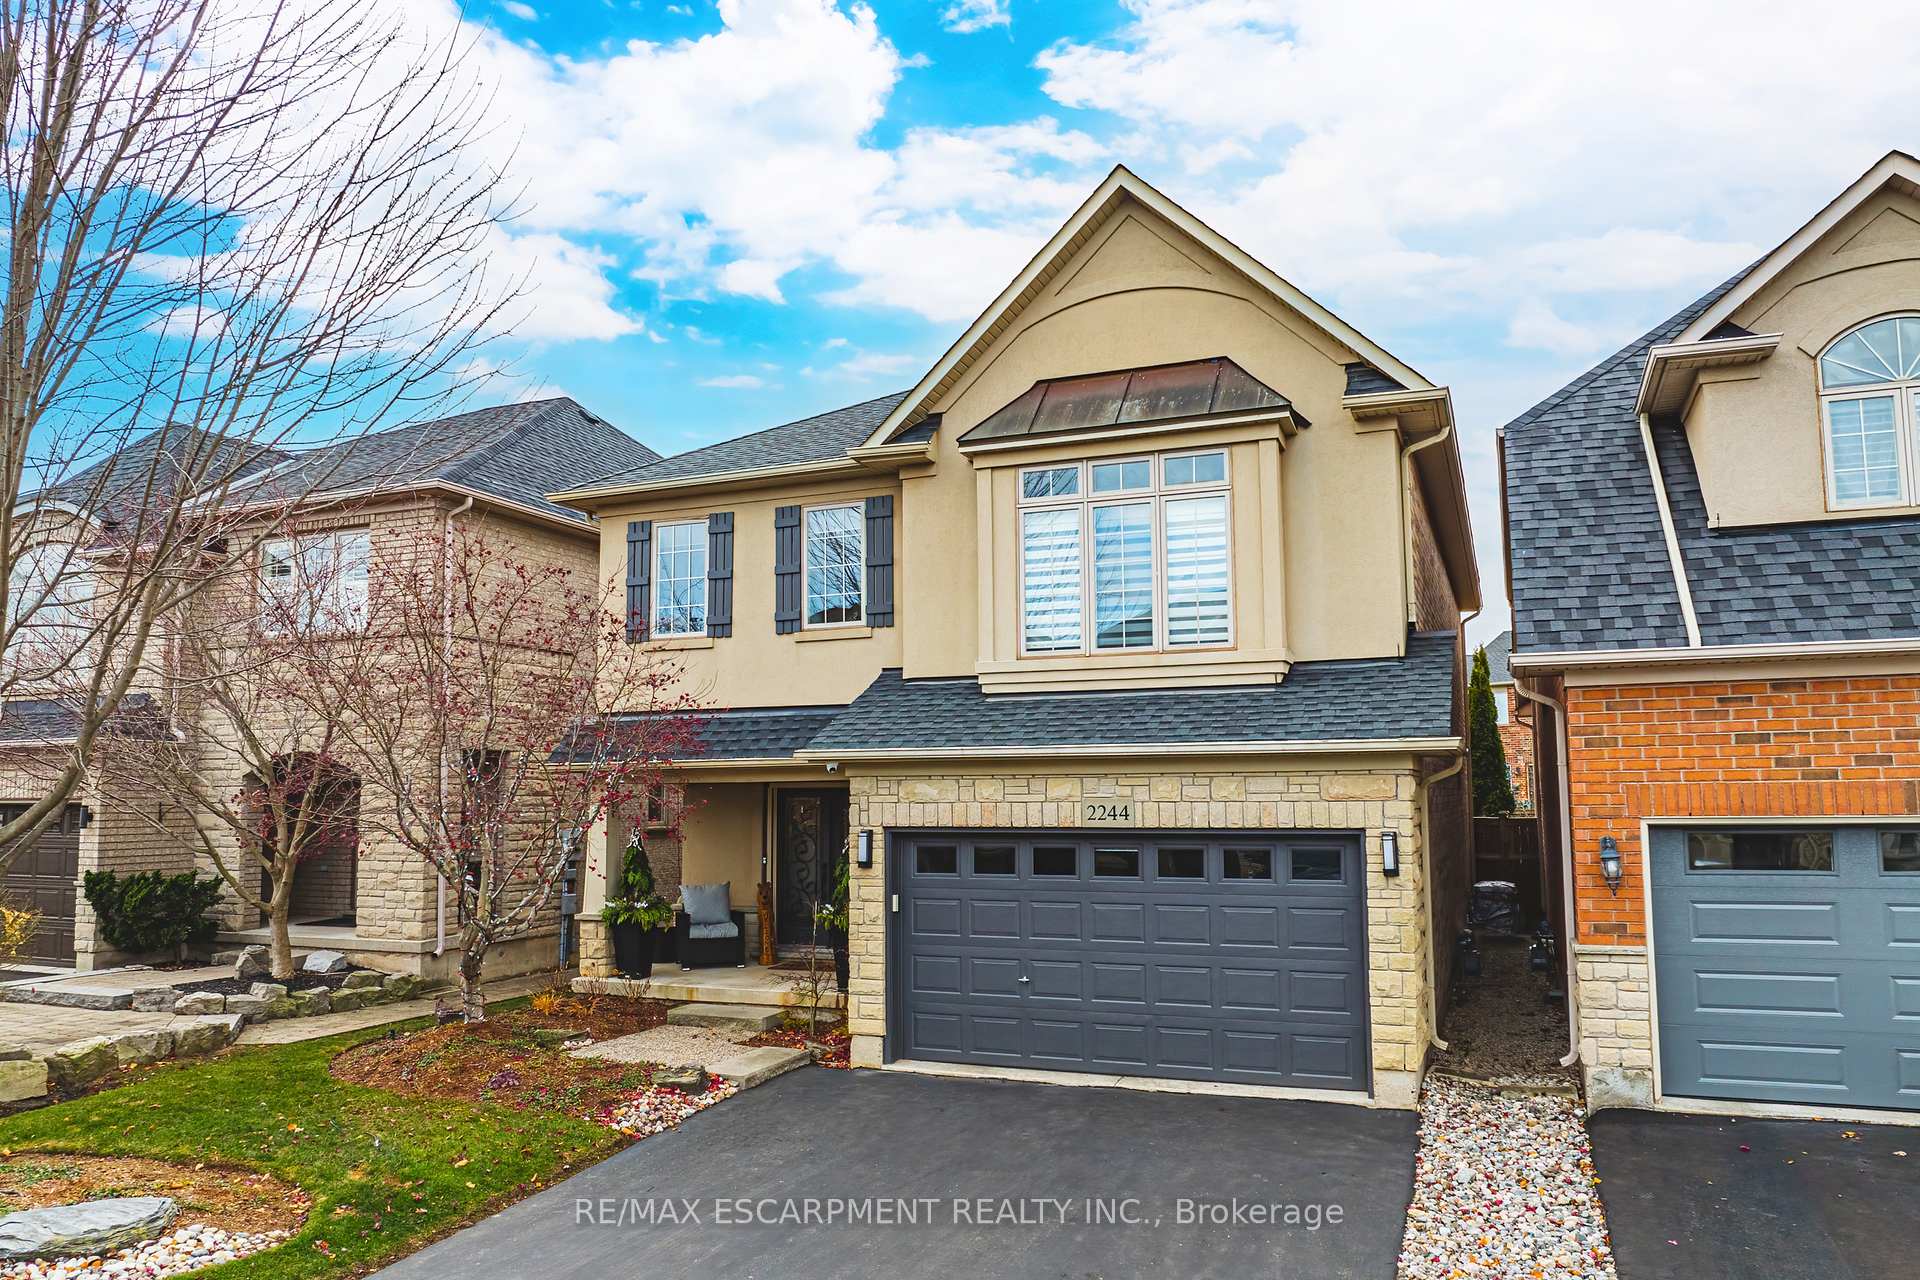
2244 Dewsbury Drive
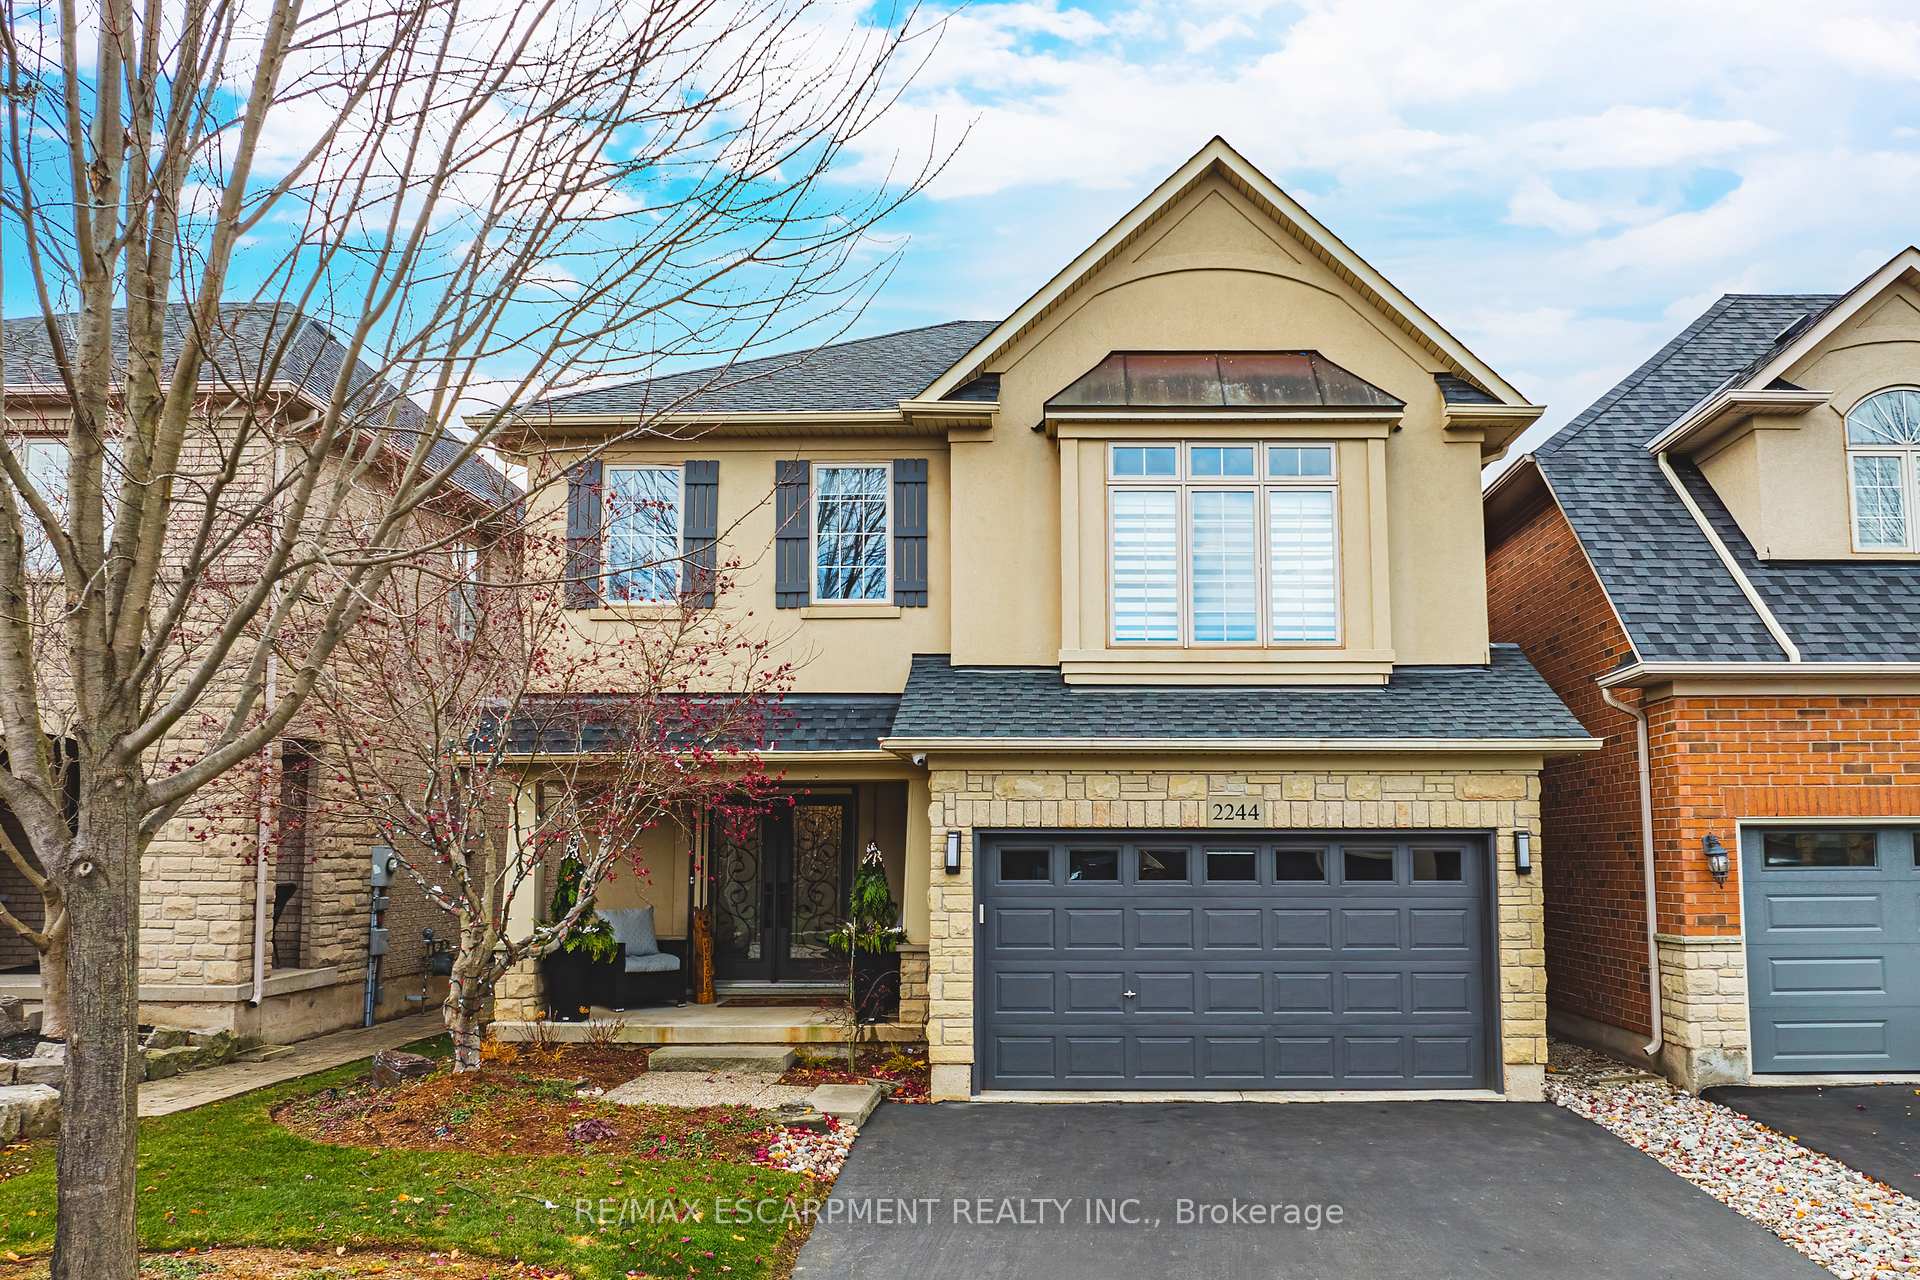
2244 Dewsbury Drive
 See all 40 photos
Property history
Facts and features
- BasementFinished
- Age of home16–30 years
- Water, sewerMunicipal
- Lot shapeRectangular
- Fireplace
- Central air
The homeDetached, 2-storey, Age 16–30 years
- Type: Detached
- Style: 2-storey
- Age: 16–30 years
- Living space: 2,000–2,500 sq ft
- Basement: Finished, full
InsideFireplace Yes, natural gas, Upper level, Auto garage door remote, bar fridge, storage, workbench
- Fireplace: Yes, natural gas
- Laundry: Upper level
- Features: Auto garage door remote, bar fridge, storage, workbench
- Rooms above ground: 11
- Rooms in the basement: 3
- Bedrooms: 4
- Bathrooms: 4
- Kitchens: 1
- Family room: Yes
Outside and lotBrick, stone, Asphalt shingle, Poured concrete
- Exterior: Brick, stone
- Roof: Asphalt shingle
- Foundation: Poured concrete
- Features: Canopy, deck
- Size: 36.09 × 117.39 ft
- Shape: Rectangular
Parking2 Garage, Attached, Private double
- Spaces: 2 Garage
- Garage: Attached
- Driveway: Private double
Heating, water and powerForced air, gas, Central air, Municipal water
- Heating: Forced air, gas
- Cooling: Central air
- Water: Municipal water
- Sewer: Municipal sewer
- Natural gas: Yes
- Hydro: Yes
- Cable: Yes
Costs and taxesTaxes $7,051 a year, HST included in the price, Hot water heater, air conditioner.
- Taxes, 2024: $7,051 a year
- HST: HST included in the price
- Rental items: Hot water heater, air conditioner.
- Under contract: Air conditioner, hot water heater
Included in the saleFridge.
- Included: Fridge.
NearbyFenced yard, golf, hospital, park, place of worship, public transit
- Close to: Fenced yard, golf, hospital, park, place of worship, public transit
Listing detailsW11882292, Sold, Dec 5, 2024
- MLS® number: W11882292
- Status: Sold
- Listed on: Dec 5, 2024
- Days on market: 29
- Updated: Jan 3, 2025
- Possession: Flexible
- Occupied by: Owner+tenant
- Listing brokerage: RE/MAX ESCARPMENT REALTY INC.
About this home
2244 Dewsbury Drive, Oakville (Bronte Creek), ON L6M 0A6
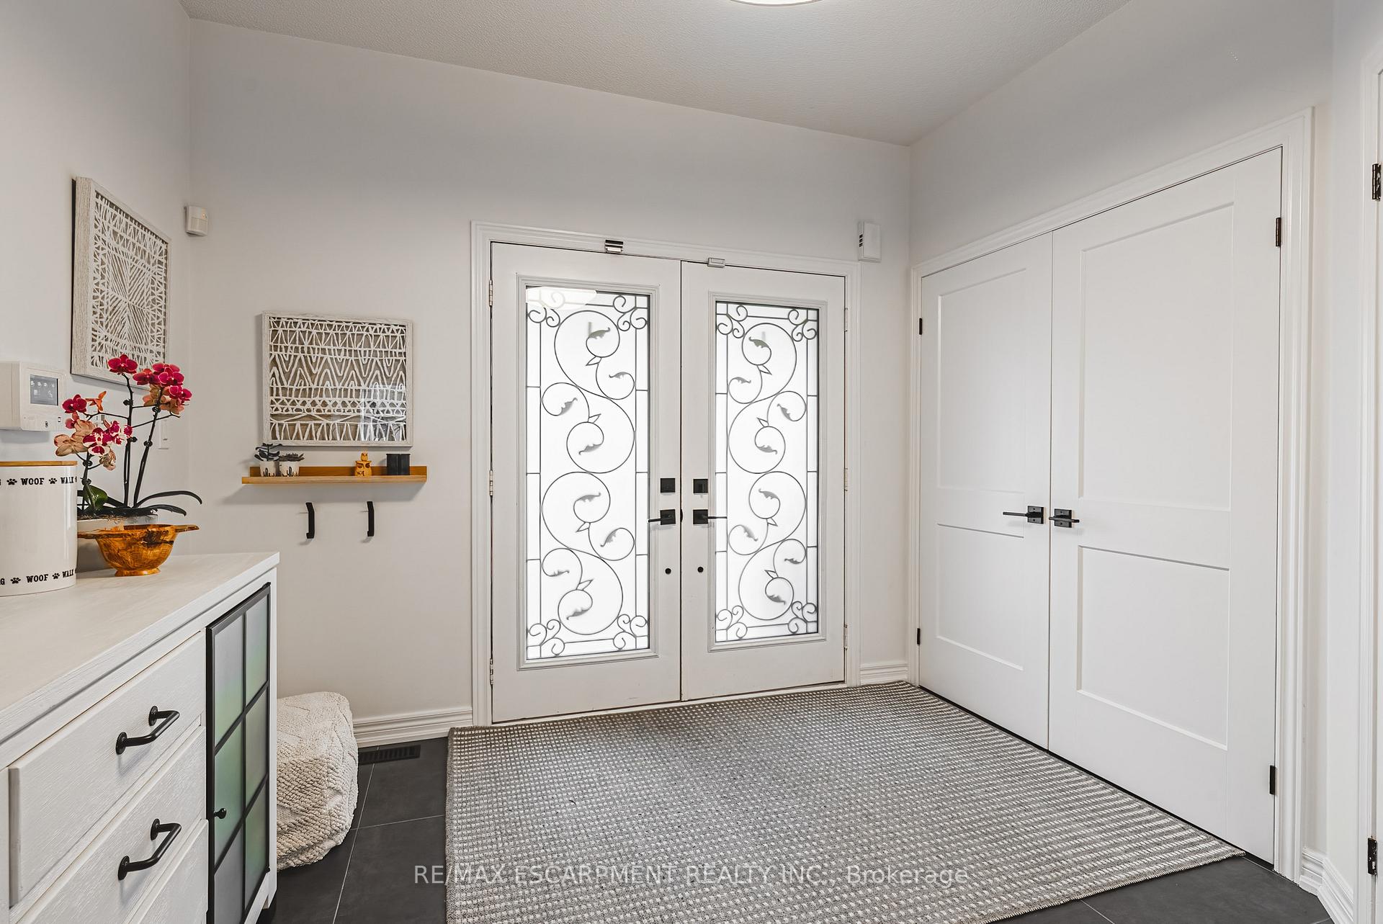
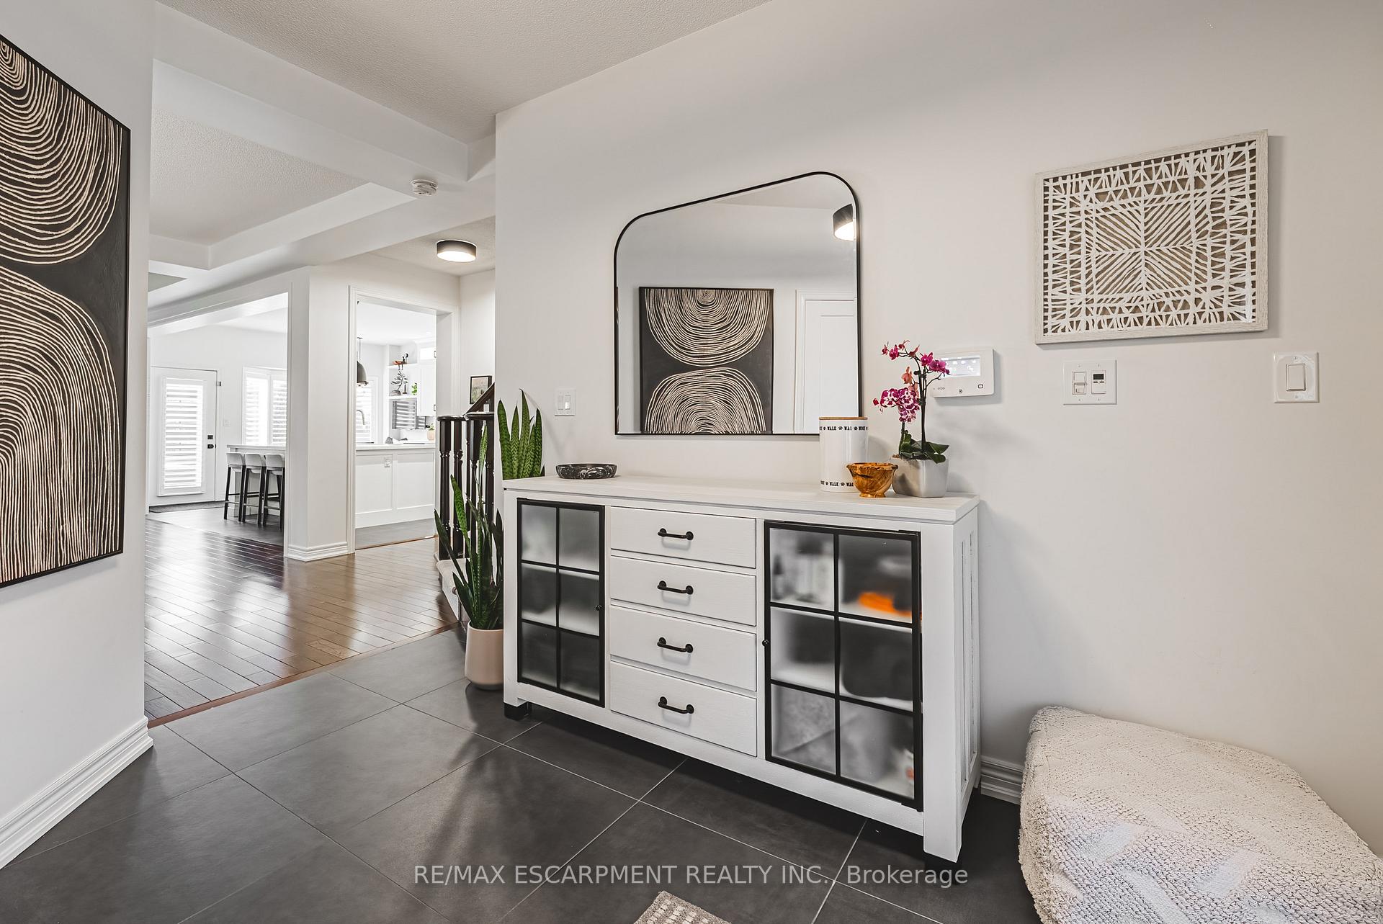
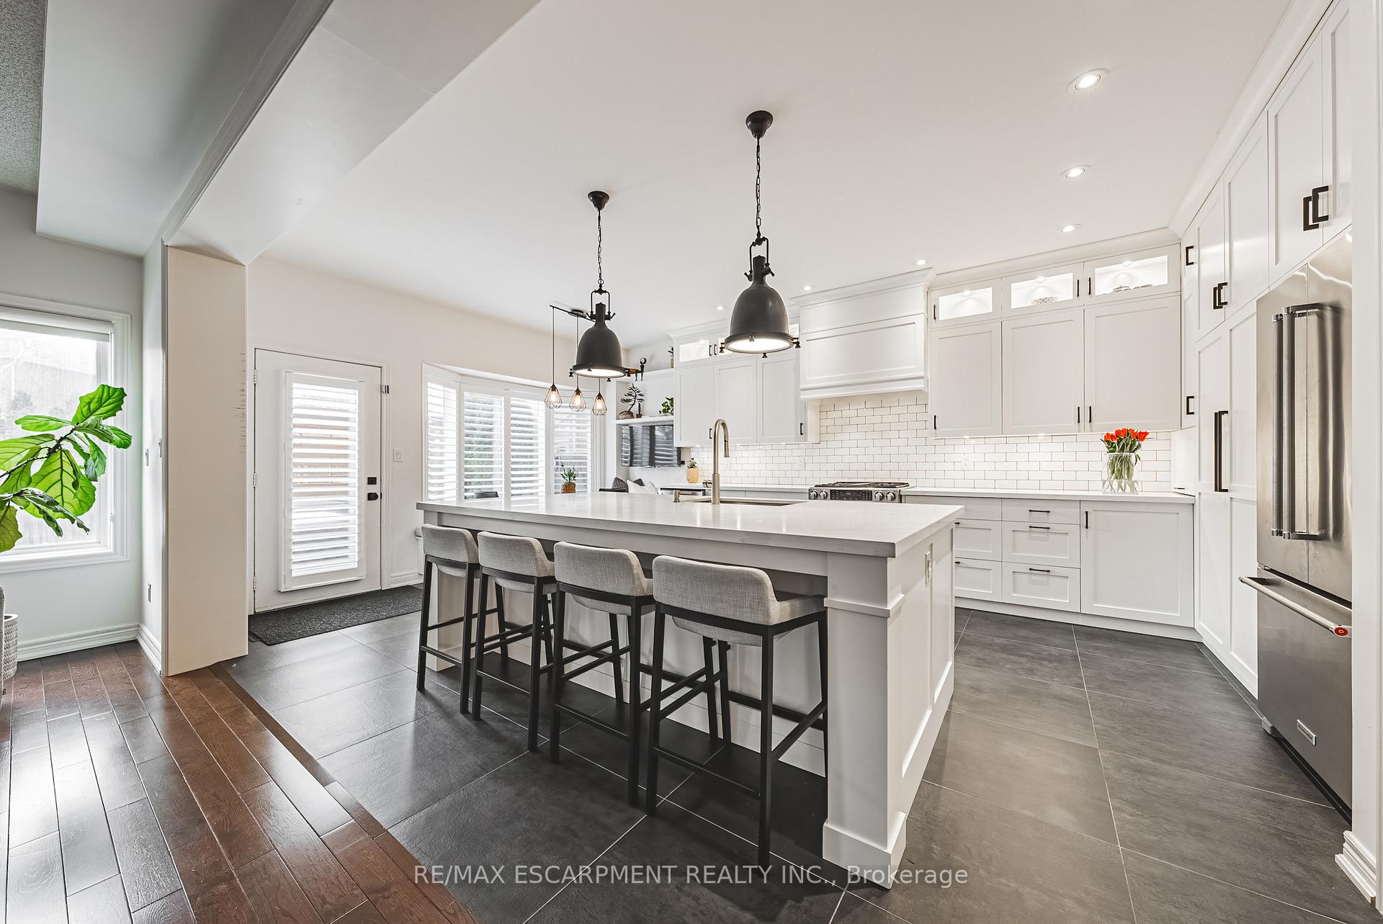
Opportunity awaits in the sought-after Bronte Creek neighbourhood with this immaculate 2 storey, 4-bedroom home with fully finished lower level, including home gym and 3-piece bath. Take note of the new flooring in the foyer (23) as you enter the homes double front doors. With a neutral colour pallet and gorgeous natural light, this home does not disappoint. The masterfully created open concept kitchen (18) with beautiful, custom wood cabinetry, pull outs, pantry, island with seating for 4, bar fridge, gas stove and built-in eating nook is the perfect set up for every day living as well as entertaining. Finishing off the main floor you will find a formal dining room, spacious living room with gas fireplace, 2-piece bath and well-appointed mud room (18) with custom cabinetry and hooks, added storage space for backpacks/sports equipment/shoes with access to the double car garage. The second floor provides wonderful space to relax and unwind with an airy family room with custom cabinetry and built-in desks - perfect for homework after school. Up a small flight of stairs are 4 generously sized bedrooms (carpet 22) -including the Primary bedroom with walk-in closet and recently renovated 4-piece ensuite (23) with minimalist functional design. Next is main bathroom, which has been stunningly transformed, and laundry area with custom cabinetry (21). The fully finished basement (22) provides a games area, spacious 2nd family room, gorgeous 3-piece bath, and fully functional gym space with rubber flooring and mirrors, as well as a built-in knee-wall maintaining the open concept flow. A/C (rental) 20. Roof 19. The fully fenced backyard provides a peaceful escape from the everyday with patio and hot tub area with new cedar pergola (23) and cedar deck (21). Minutes to amazing schools, Bronte Creek Provincial Park, highways, shopping and the Oakville Trafalgar Memorial Hospital. HWT rented. Rooms sizes approx.
Ask about this home
A HOMEH agent will answer your questions about this home.
Around this home
Daily convenience, out of 100, from the distances below
Schools nearby
School rating, out of 10.
Helpful calculators
Your HOMEH agent

"I would see it this week."