

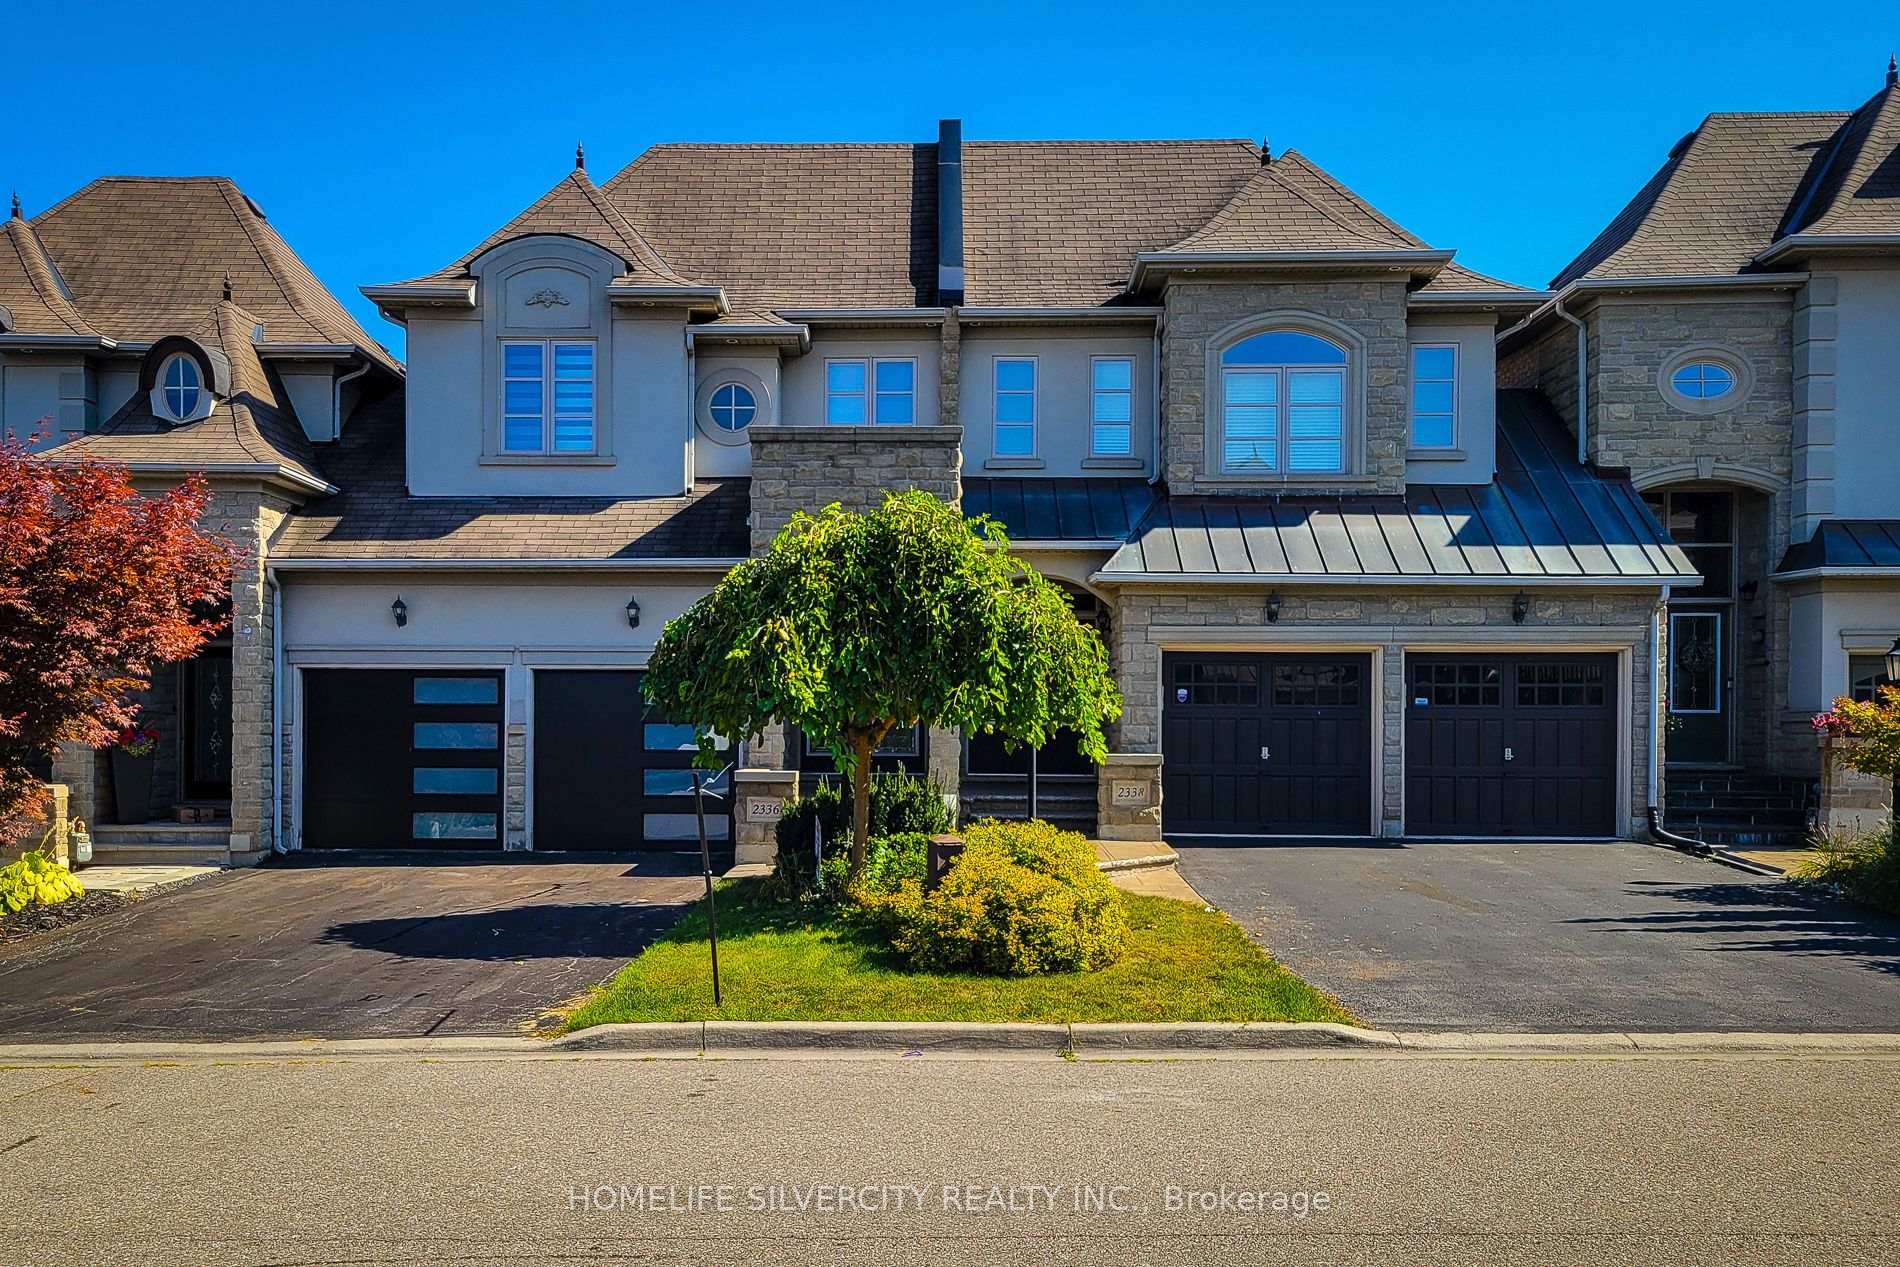
2336 Wuthering Heights Way
2336 Wuthering Heights Way
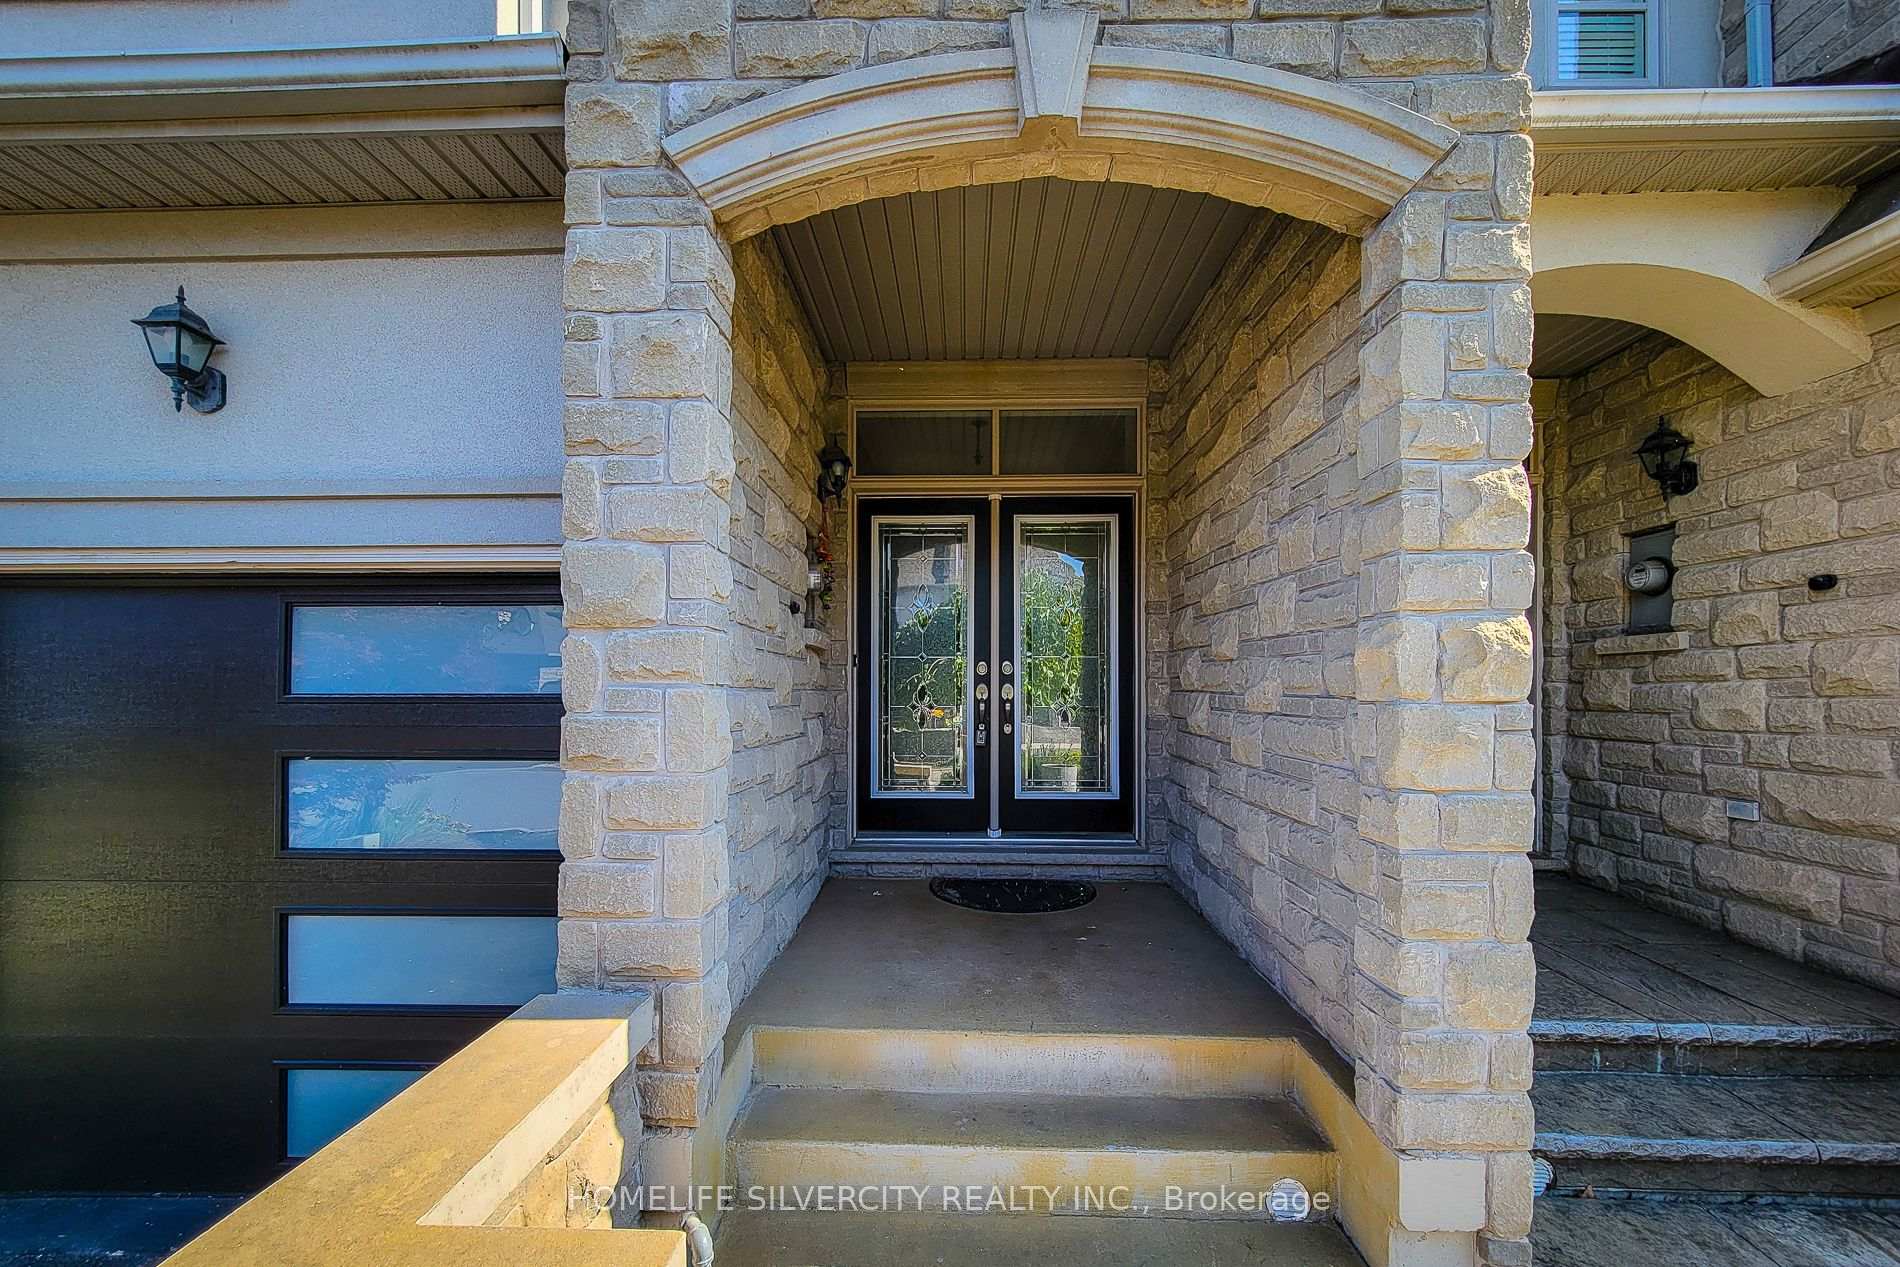 See all 39 photos
Property history
Facts and features
- BasementFinished
- Water, sewerMunicipal
- HeatingForced air
- CoolingCentral air
- Hardwood floors
- Fireplace
- Central air
The homeFreehold Townhouse, 2-storey, 2,000–2,500 sq ft
- Type: Freehold Townhouse
- Style: 2-storey
- Living space: 2,000–2,500 sq ft
- Basement: Finished
InsideFireplace Yes, Ceramic, Hardwood, Broadloom, Upper level
- Fireplace: Yes
- Flooring: Ceramic, Hardwood, Broadloom
- Laundry: Upper level
- Features: Other
- Rooms above ground: 7
- Rooms in the basement: 1
- Bedrooms: 3
- Bathrooms: 4
- Kitchens: 1
- Family room: Yes
Outside and lotStone, stucco (plaster), Shingles, Concrete
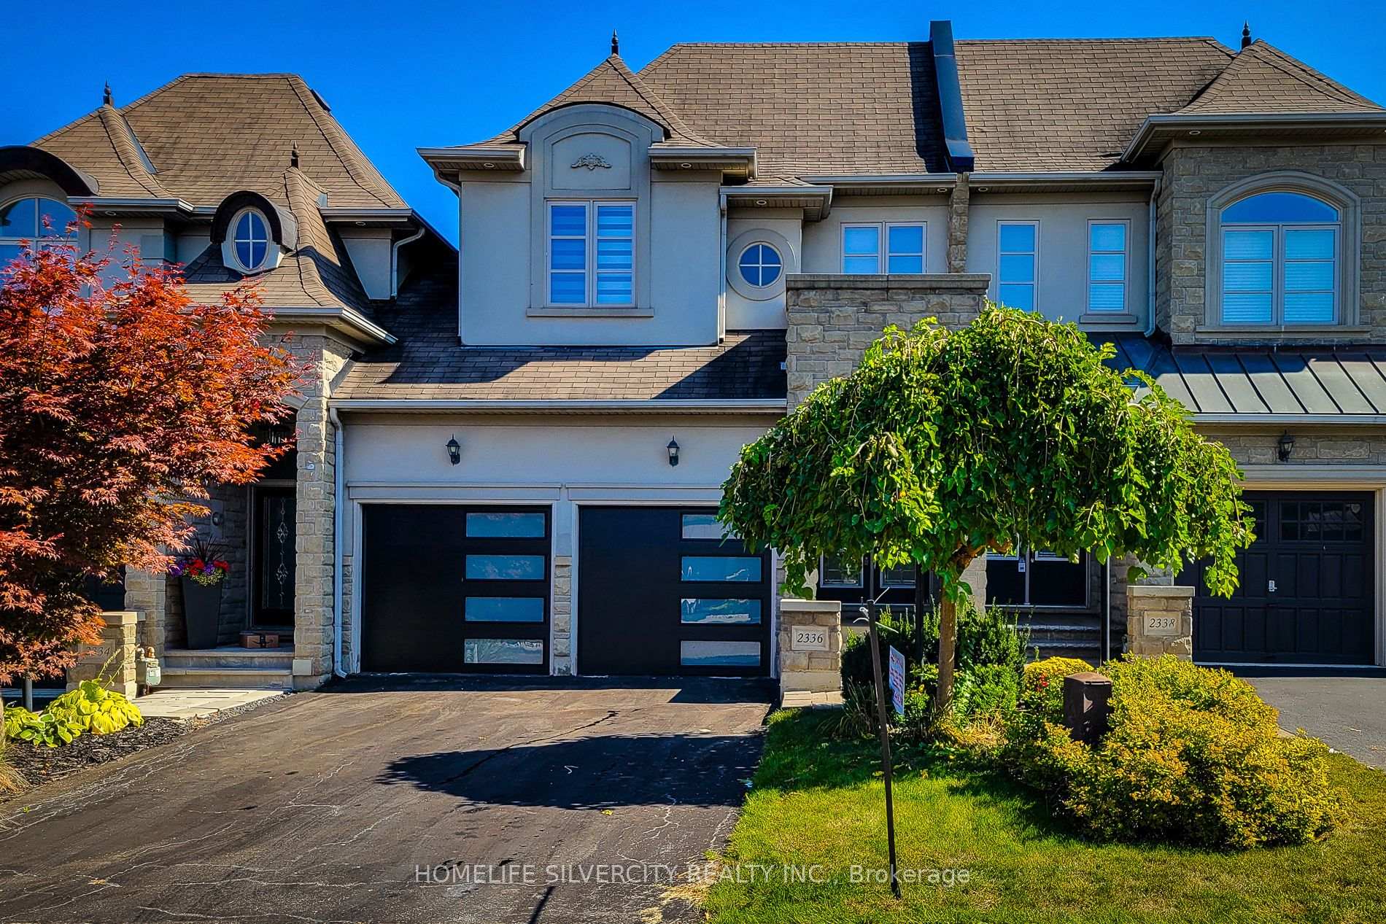
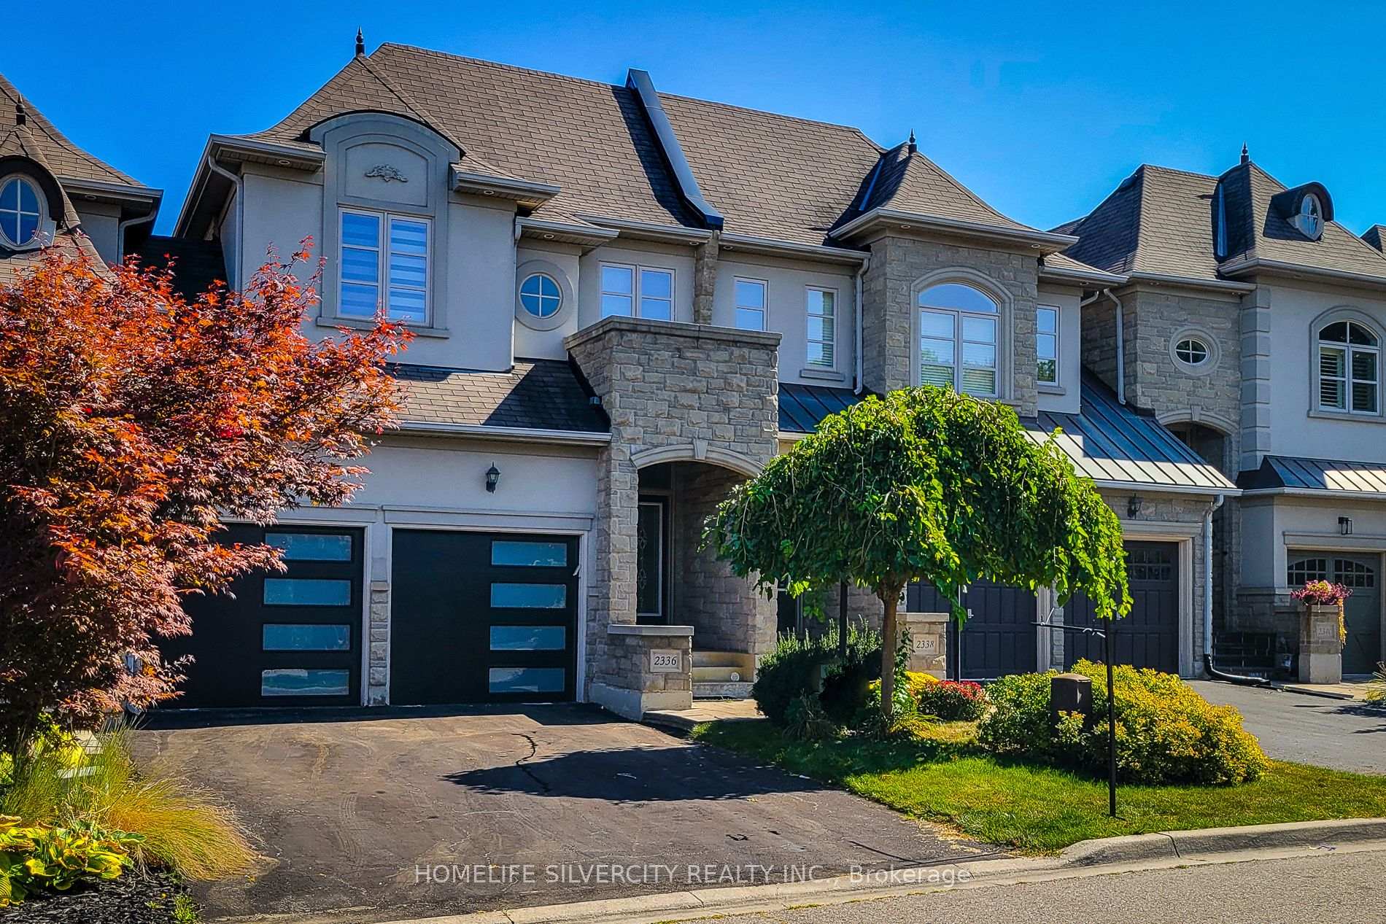
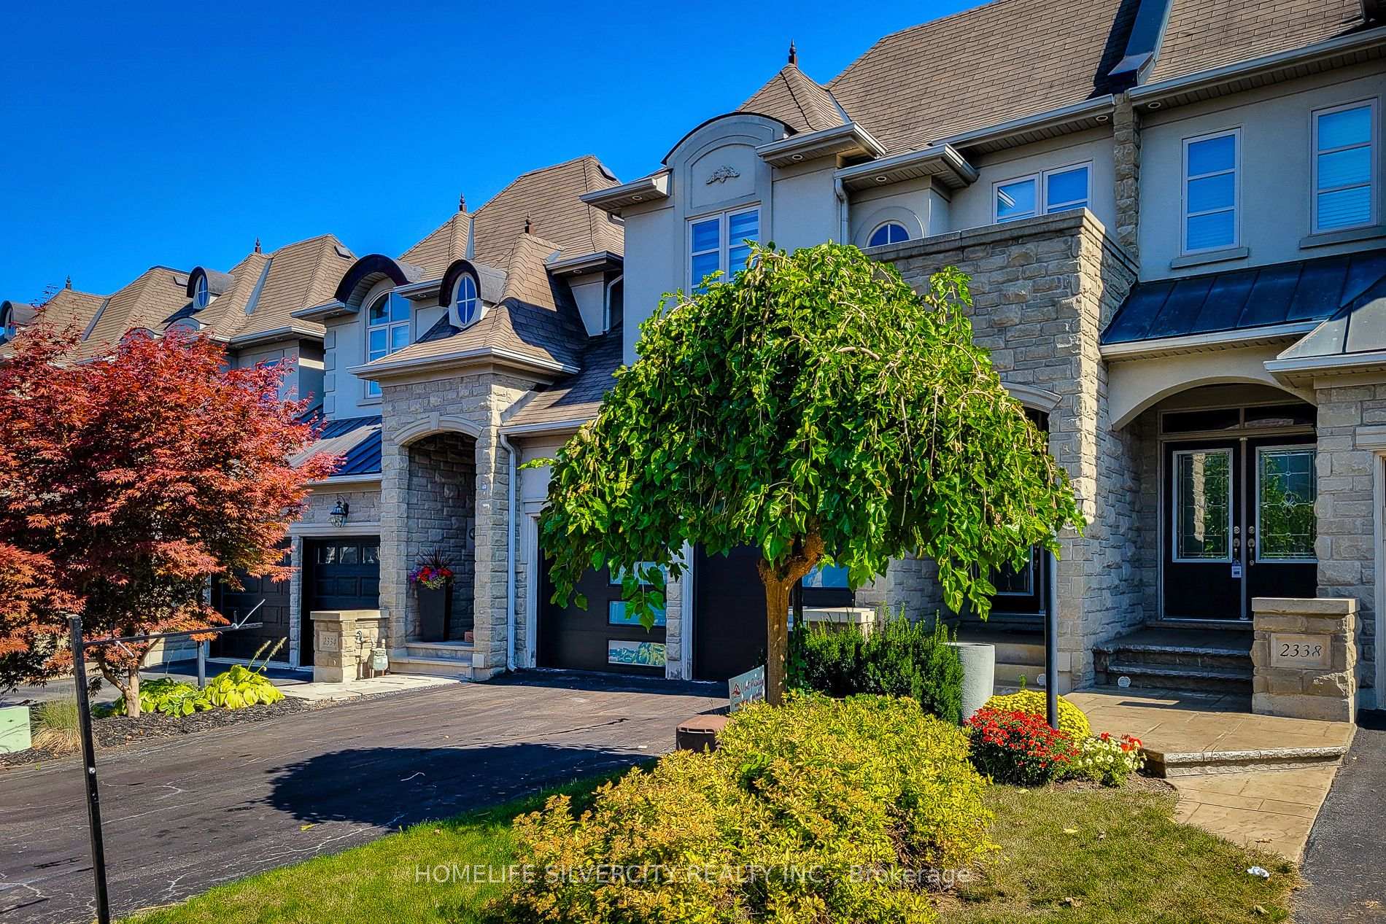
- Exterior: Stone, stucco (plaster)
- Roof: Shingles
- Foundation: Concrete
- Size: 25.98 × 113.02 ft
Parking2 Garage, Attached, Private double
- Spaces: 2 Garage
- Garage: Attached
- Driveway: Private double
Heating, water and powerForced air, electric, Central air, Municipal water
- Heating: Forced air, electric
- Cooling: Central air
- Water: Municipal water
- Sewer: Municipal sewer
Costs and taxesTaxes $6,800 a year, HST included in the price, Hot water tank
- Taxes, 2023: $6,800 a year
- HST: HST included in the price
- Rental items: Hot water tank
Listing detailsW11885891, Sold, Dec 8, 2024
- MLS® number: W11885891
- Status: Sold
- Listed on: Dec 8, 2024
- Days on market: 26
- Updated: Jan 3, 2025
- Possession: Flexible
- Occupied by: Vacant
- Listing brokerage: HOMELIFE SILVERCITY REALTY INC.
About this home
2336 Wuthering Heights Way, Oakville (Bronte Creek), ON L6M 0E8
Excellent Fernbrook 'Marseille' model townhome located in the sought-after Bronte West neighbourhood. Freshly painted throughout! Open Concept Layout W/9Ft Ceilings On The Main Floor And The Basement. The home has Dark Oak Hardwood floors on the main/2nd floor, stairs W/Iron Pickets, Crown Moulding, And S/S Appliances. Epoxy in the garage. 3pc bathroom in the basement. Quartz countertop in the master bathroom, Custom walk-in closet in 3rd bedroom, his/her closet in master, storage/closet in 2nd bdrm. Brand new cabinets in kitchen, and pull outs. All appliances and garage doors have been updated recently.
Ask about this home
A HOMEH agent will answer your questions about this home.
Around this home
Daily convenience, out of 100, from the distances below
Schools nearby
School rating, out of 10.
Helpful calculators
Your HOMEH agent

"I would see it this week."