

3301 Springflower Way
3301 Springflower Way
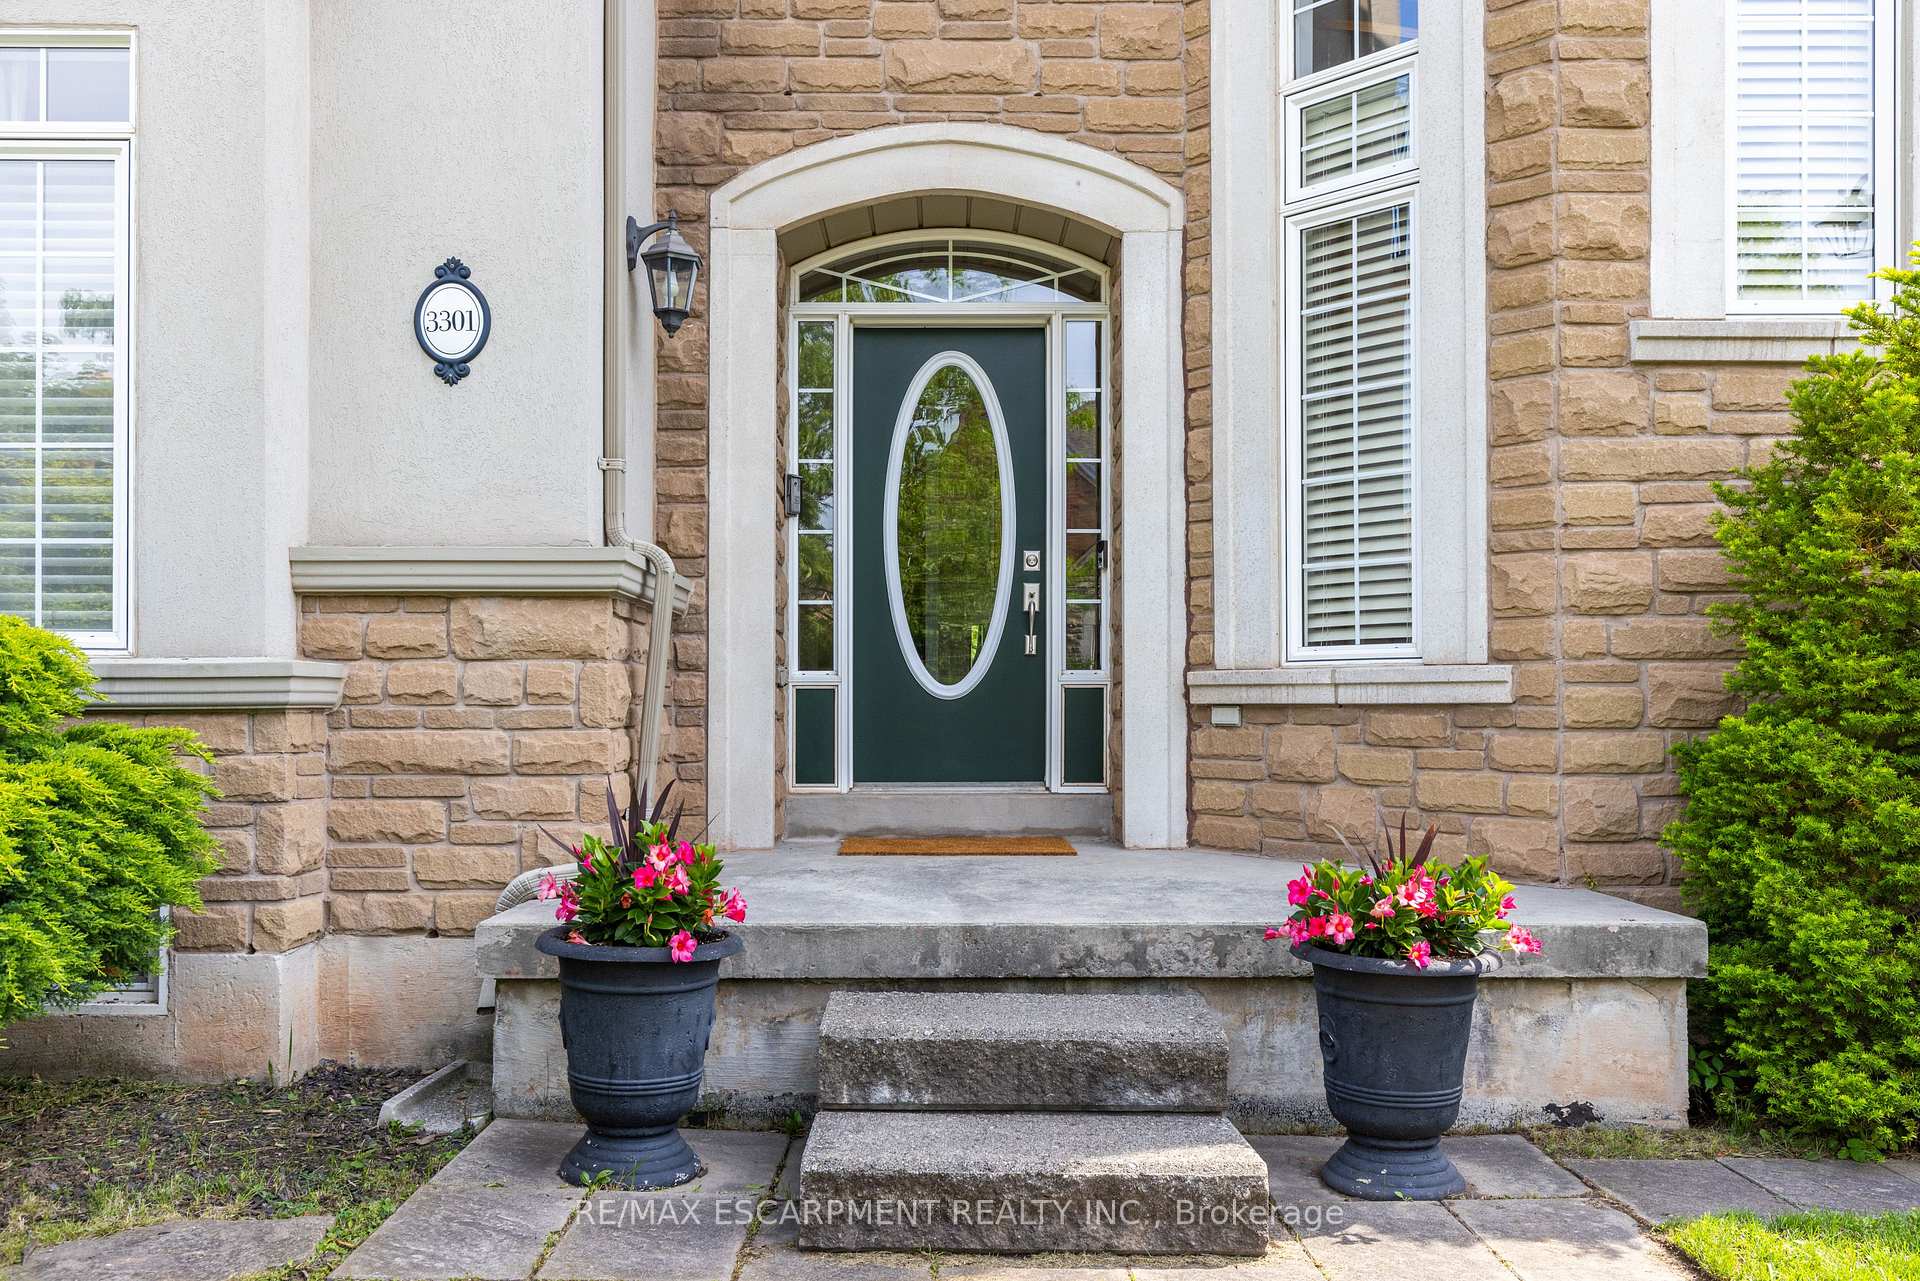 See all 32 photos
Property history
- $2,095,000ExpiredList: 2024-09-16|End: 2024-12-20|95 daysW9352014
Facts and features
- BasementUnfinished
- Age of home16–30 years
- Price per sq ft~$645
- Water, sewerMunicipal
- Fireplace
- Central air
The homeDetached, 2-storey, Age 16–30 years
- Type: Detached
- Style: 2-storey
- Age: 16–30 years
- Living space: 3,000–3,500 sq ft
- Basement: Unfinished
InsideFireplace Yes, Rooms above ground 12, Bedrooms 4
- Fireplace: Yes
- Rooms above ground: 12
- Bedrooms: 4
- Bathrooms: 3
- Kitchens: 1
- Family room: Yes
Outside and lotStone, stucco (plaster), Other, Poured concrete
- Exterior: Stone, stucco (plaster)
- Roof: Other
- Foundation: Poured concrete
- Size: 76 × 70 ft
- Shape: Irregular
- Zoning: RL6
Parking2 Garage, Attached, Private double
- Spaces: 2 Garage
- Garage: Attached
- Driveway: Private double
Heating, water and powerForced air, gas, Central air, Municipal water
- Heating: Forced air, gas
- Cooling: Central air
- Water: Municipal water
- Sewer: Municipal sewer
Costs and taxesTaxes $7,696 a year, HST included in the price, Hot water heater
- Taxes, 2024: $7,696 a year
- HST: HST included in the price
- Rental items: Hot water heater
Included in the saleDishwasher, dryer, gdo, gas oven range, microwave, rangehood, refrigerator, washer, all hunter douglas window blinds, all elfs , backyard pergola, shelving in basement, Window curtains (negotiable), all digitally staged furniture in bedroom #4
- Included: Dishwasher, dryer, gdo, gas oven range, microwave, rangehood, refrigerator, washer, all hunter douglas window blinds, all elfs , backyard pergola, shelving in basement
- Not included: Window curtains (negotiable), all digitally staged furniture in bedroom #4
NearbyFenced yard, lake/pond, park, public transit
- Close to: Fenced yard, lake/pond, park, public transit
Listing detailsW9352014, Expired, Sep 16, 2024
- MLS® number: W9352014
- Status: Expired
- Listed on: Sep 16, 2024
- Days on market: 95
- Updated: Dec 20, 2024
- Possession: Flexible
- Occupied by: Owner
- Listing brokerage: RE/MAX ESCARPMENT REALTY INC.
About this home
3301 Springflower Way, Oakville (Bronte), ON L6L 6V6
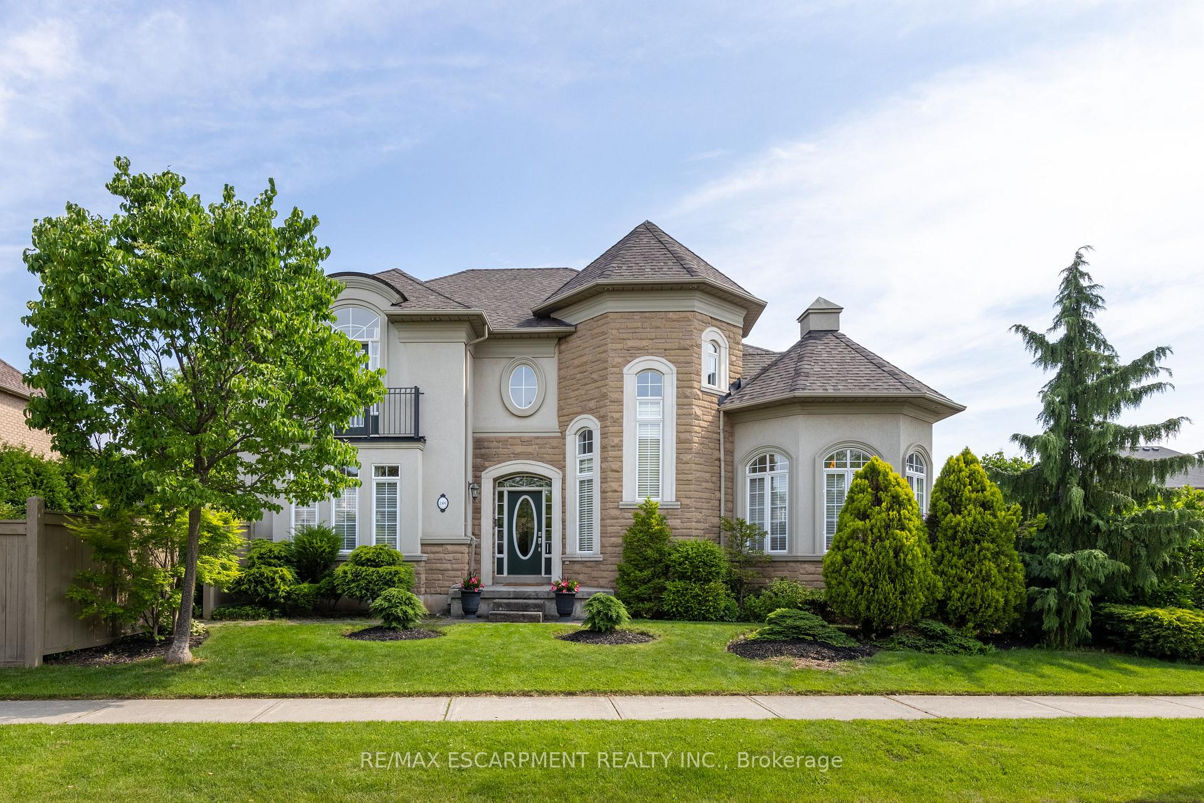
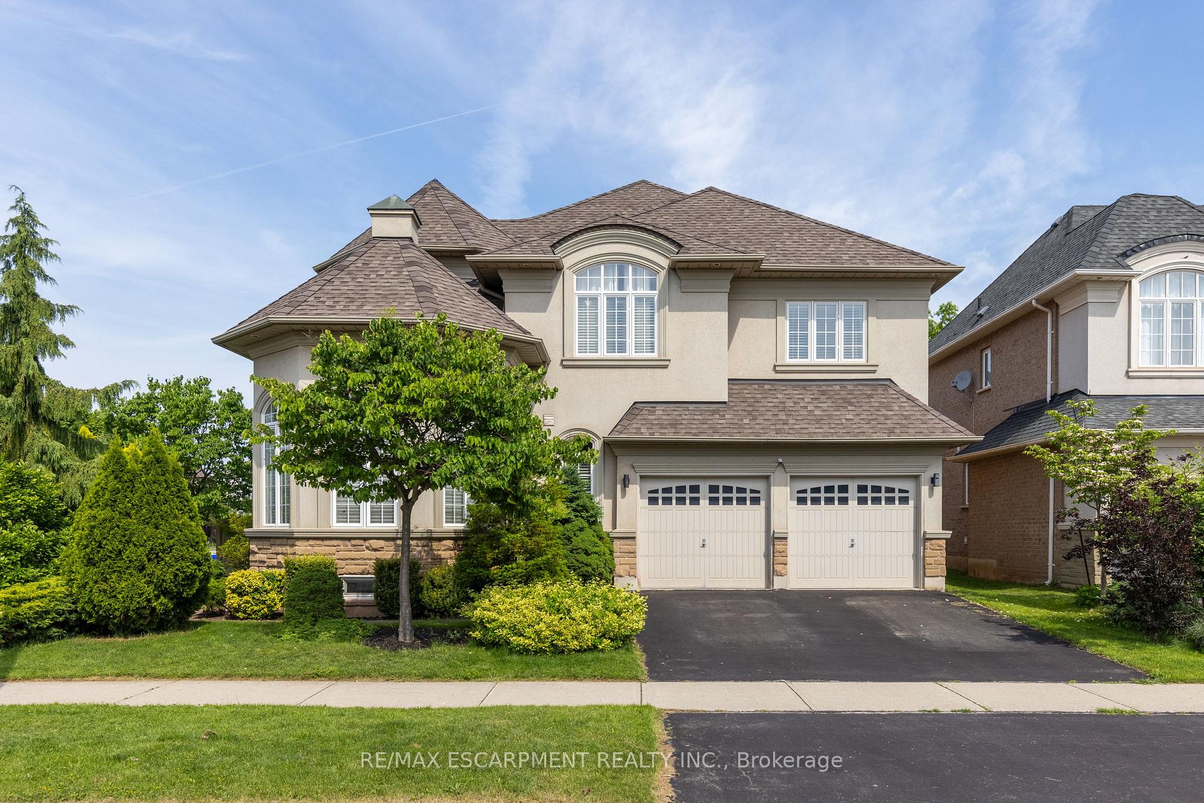
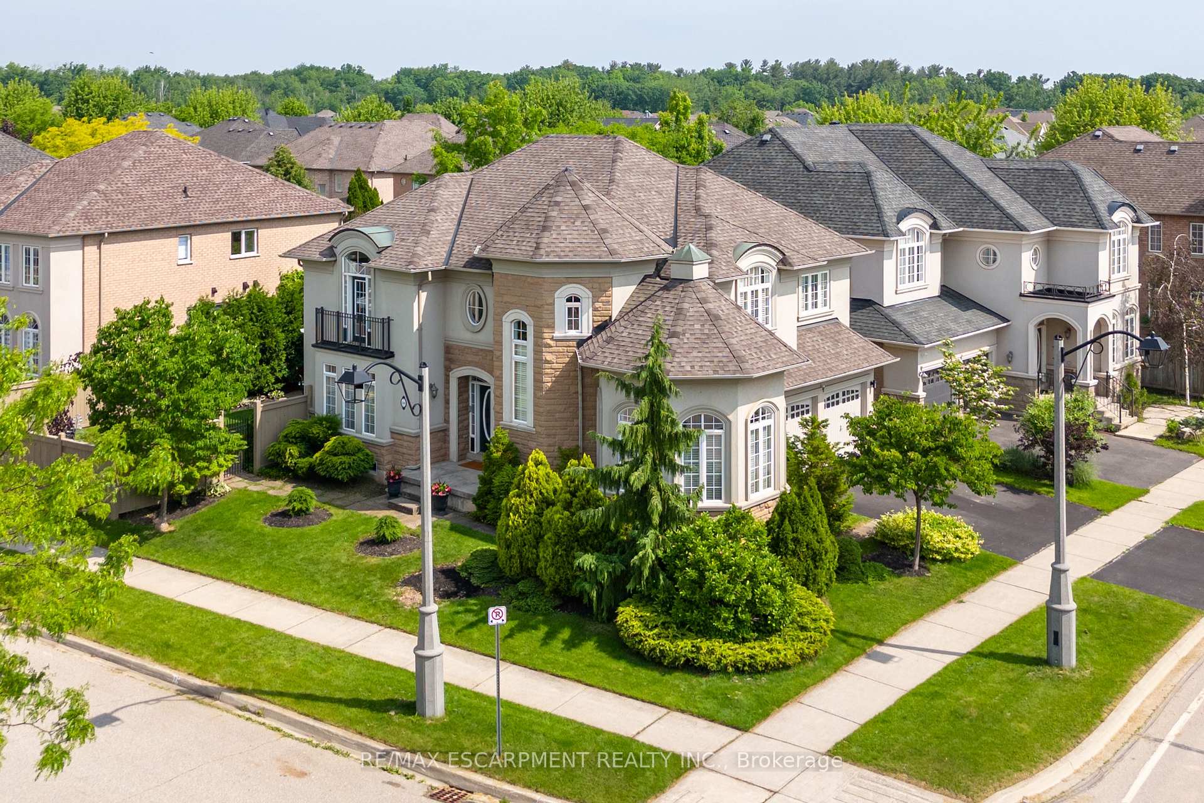
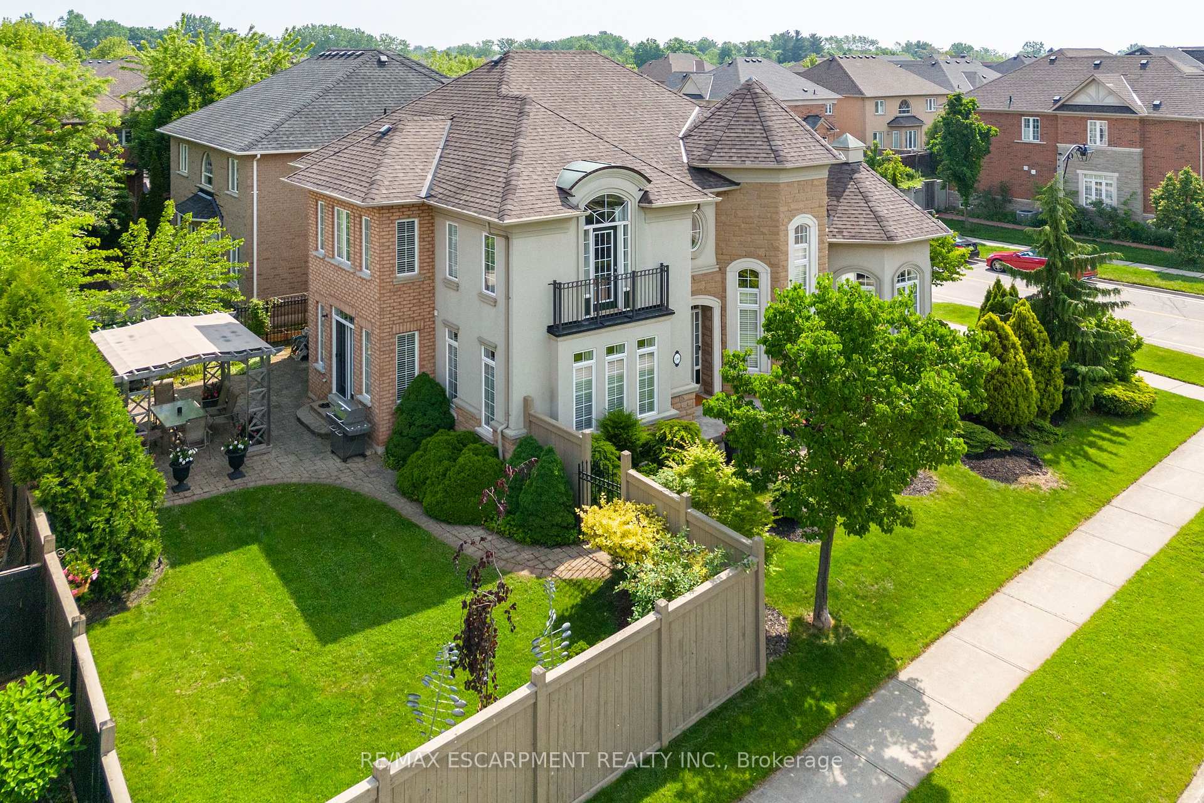
Welcome to this exceptional home in the exclusive community of Lakeshore Woods! Built by Rosehaven Homes and meticulously maintained, this premium corner lot is fully landscaped and offers an abundance of natural light with over 3,262 sqft of finished living space. Rich engineered hardwood floors throughout the main & upper levels make for a modern, clean aesthetic. A sophisticated entertaining area awaits in the elegant formal living area boasting soaring double-height ceilings. Make memories while enjoying a meal in the warm and inviting dining room with coffered ceilings. The eat-in kitchen, overlooking the charming back gardens, is equipped with granite countertops, a functional center island, stainless steel Kitchen-Aid appliances, and plenty of storage space. The open-concept kitchen/family room area means the family can interact easily in the heart of the home. A main floor laundry/mudroom with garage access adds to the convenience of family living. Up the impressive circular staircase on the second level, you are greeted with a cozy reading/computer nook. Boasting four large bedrooms, the upper level has space for everyone. The tranquil primary bedroom retreat, complete with a walk-in closet plus two additional closets, is spacious and has expansive windows making it the perfect spot to relax and unwind. A 5pc spa-ensuite with oversized soaker tub, glass shower, double-sinks, and separate water closet is a standout feature. Three additional generous-sized bedrooms plus another 5pc washroom including double sinks complete this level. The serene, fully fenced backyard, with pergola, pond, and gas-BBQ hook-up is ideal for entertaining family and friends. Located in the esteemed area of Lakeshore Woods, with proximity to Lake Ontario, South Shell Park Beach, bike trails, tennis courts, and a short drive to vibrant Bronte Village. Easy access to QEW Hwy and GO Train Station. Dont miss a fantastic opportunity to make this special property your next home!
Ask about this home
A HOMEH agent will answer your questions about this home.
Around this home
Daily convenience, out of 100, from the distances below
Schools nearby
School rating, out of 10.
Helpful calculators
Your HOMEH agent

"Priced 15% over the Hestimate. I would see it this week."