

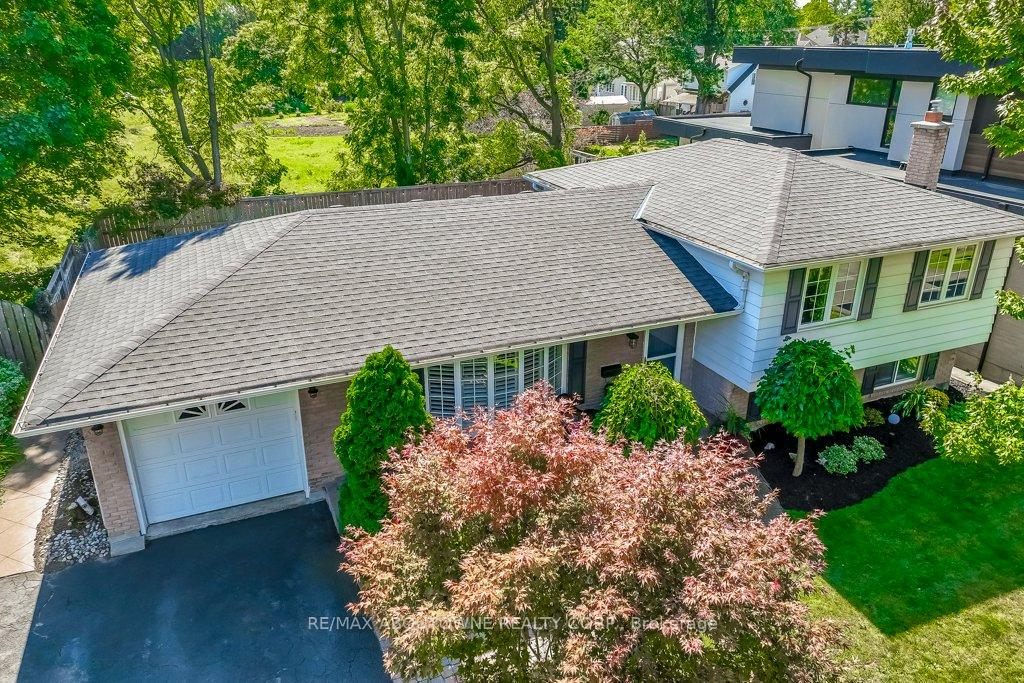
2492 Rebecca Street
2492 Rebecca Street
 See all 32 photos
Property history
Facts and features
- BasementFinished
- Age of home51–99 years
- Water, sewerMunicipal
- HeatingForced air
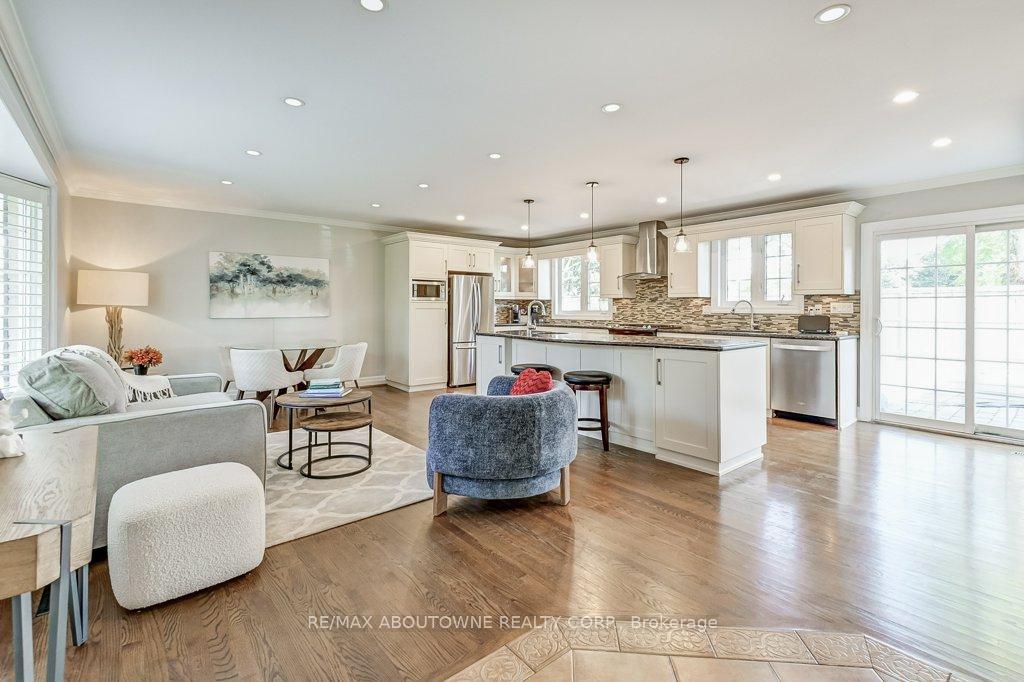
- Hardwood floors
- Fireplace
- Central air
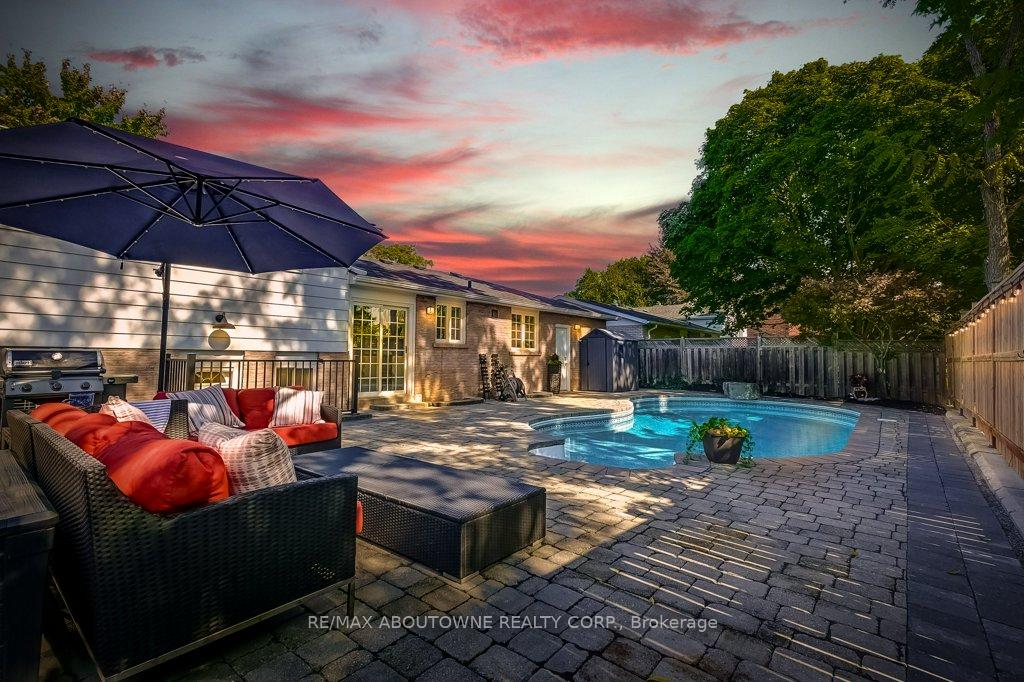
- Inground pool
The homeDetached, Sidesplit 4, Age 51–99 years
- Type: Detached
- Style: Sidesplit 4
- Age: 51–99 years
- Living space: 1,500–2,000 sq ft
- Basement: Finished, full
InsideFireplace Yes, natural gas, Hardwood, Tile, Lower level
- Fireplace: Yes, natural gas
- Flooring: Hardwood, Tile
- Laundry: Lower level
- Features: Carpet free, central vacuum
- Rooms above ground: 9
- Bedrooms: 3
- Bathrooms: 2
- Kitchens: 1
- Family room: Yes
Outside and lotAluminum siding, brick, Asphalt shingle, Poured concrete
- Exterior: Aluminum siding, brick
- Roof: Asphalt shingle
- Foundation: Poured concrete
- Pool: Inground
- Other structures: Garden shed
- Size: 63.92 × 84.01 ft
Parking1 Garage, Attached, Other
- Spaces: 1 Garage
- Garage: Attached
- Driveway: Other
Heating, water and powerForced air, gas, Central air, Municipal water
- Heating: Forced air, gas
- Cooling: Central air
- Water: Municipal water
- Sewer: Municipal sewer
Costs and taxesTaxes $4,679 a year, HST included in the price, Rental items None
- Taxes, 2024: $4,679 a year
- HST: HST included in the price
- Rental items: None
Included in the saleS/s fridge,gasstove,dw,range hood, m/w & mini fridge.washer, dryer, b/i cal closet & desk in back bedrm,pool equip, cvac+acc, elect light fixtures, existing window cvgs, b/i white bookcase, b/i cabinet in fam rm, by shed, side shed,hot water heater, Wall unit in front bedroom, nest doorbell and lock.
- Included: S/s fridge,gasstove,dw,range hood, m/w & mini fridge.washer, dryer, b/i cal closet & desk in back bedrm,pool equip, cvac+acc, elect light fixtures, existing window cvgs, b/i white bookcase, b/i cabinet in fam rm, by shed, side shed,hot water heater
- Not included: Wall unit in front bedroom, nest doorbell and lock.
NearbyFenced yard, library, marina, park, rec./commun.centre, school
- Close to: Fenced yard, library, marina, park, rec./commun.centre, school
Listing detailsW9391392, Sold, Oct 10, 2024
- MLS® number: W9391392
- Status: Sold
- Listed on: Oct 10, 2024
- Days on market: 93
- Updated: Jan 11, 2025
- Possession: Flexible
- Occupied by: Owner
- Listing brokerage: RE/MAX ABOUTOWNE REALTY CORP.
About this home
2492 Rebecca Street, Oakville (Bronte), ON L6L 2B2
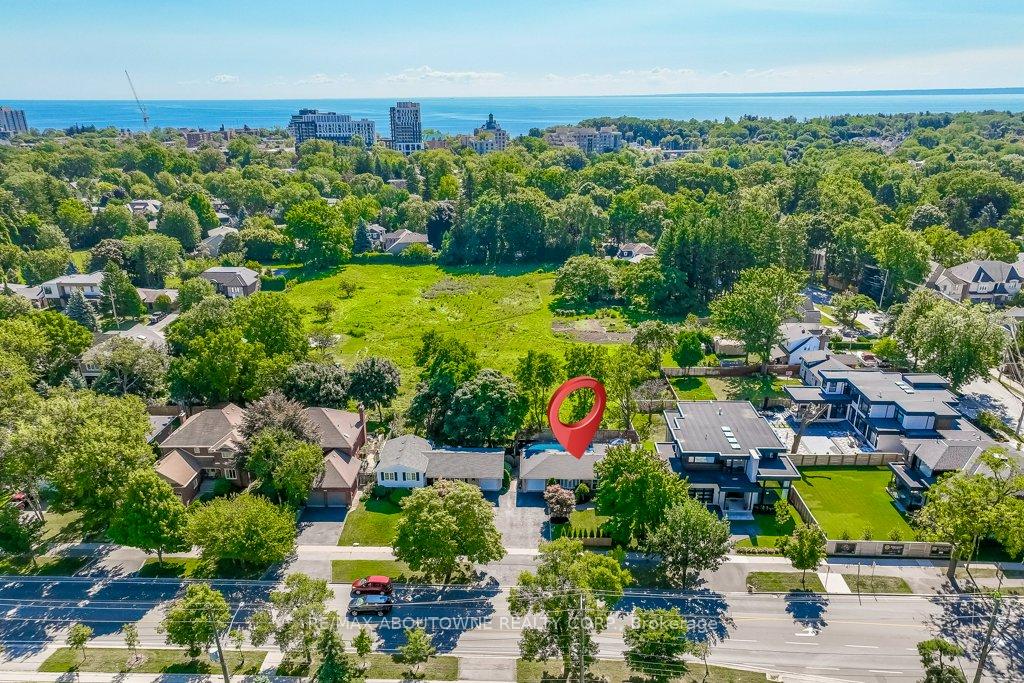
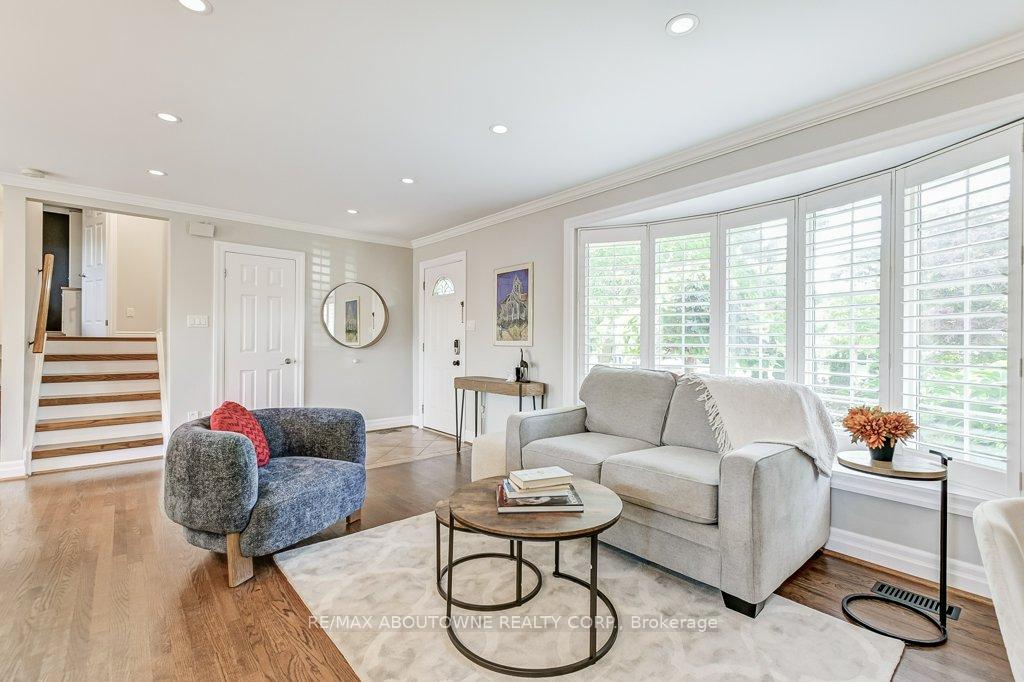
Welcome to this beautifully updated 4-level side split home located in one of Oakvilles most desirable neighbourhoods, just steps from the lake! This home offers a perfect blend of comfort and privacy. With 3 spacious bedrooms, 2 bathrooms, and 4 levels of finished living space, theres room for the whole family to enjoy. The open and airy layout flows seamlessly, with generous living areas perfect for entertaining or relaxing. Step outside to your own private backyard with no neighbours behind, featuring a salt water pool, ideal for summer fun and peaceful outdoor living. Driveway can accommodate 4 vehicles depending upon sizes. Conveniently located within walking distance of the lakefront, harbour, public transit, highways, schools, trails and a vibrant selection of shops and restaurants, this home offers both tranquility and easy access to everything Oakville has to offer. Dont miss your chance to own this move in ready home in an unbeatable location!
Ask about this home
A HOMEH agent will answer your questions about this home.
Around this home
Daily convenience, out of 100, from the distances below
Schools nearby
School rating, out of 10.
Helpful calculators
Your HOMEH agent

"I would see it this week."