

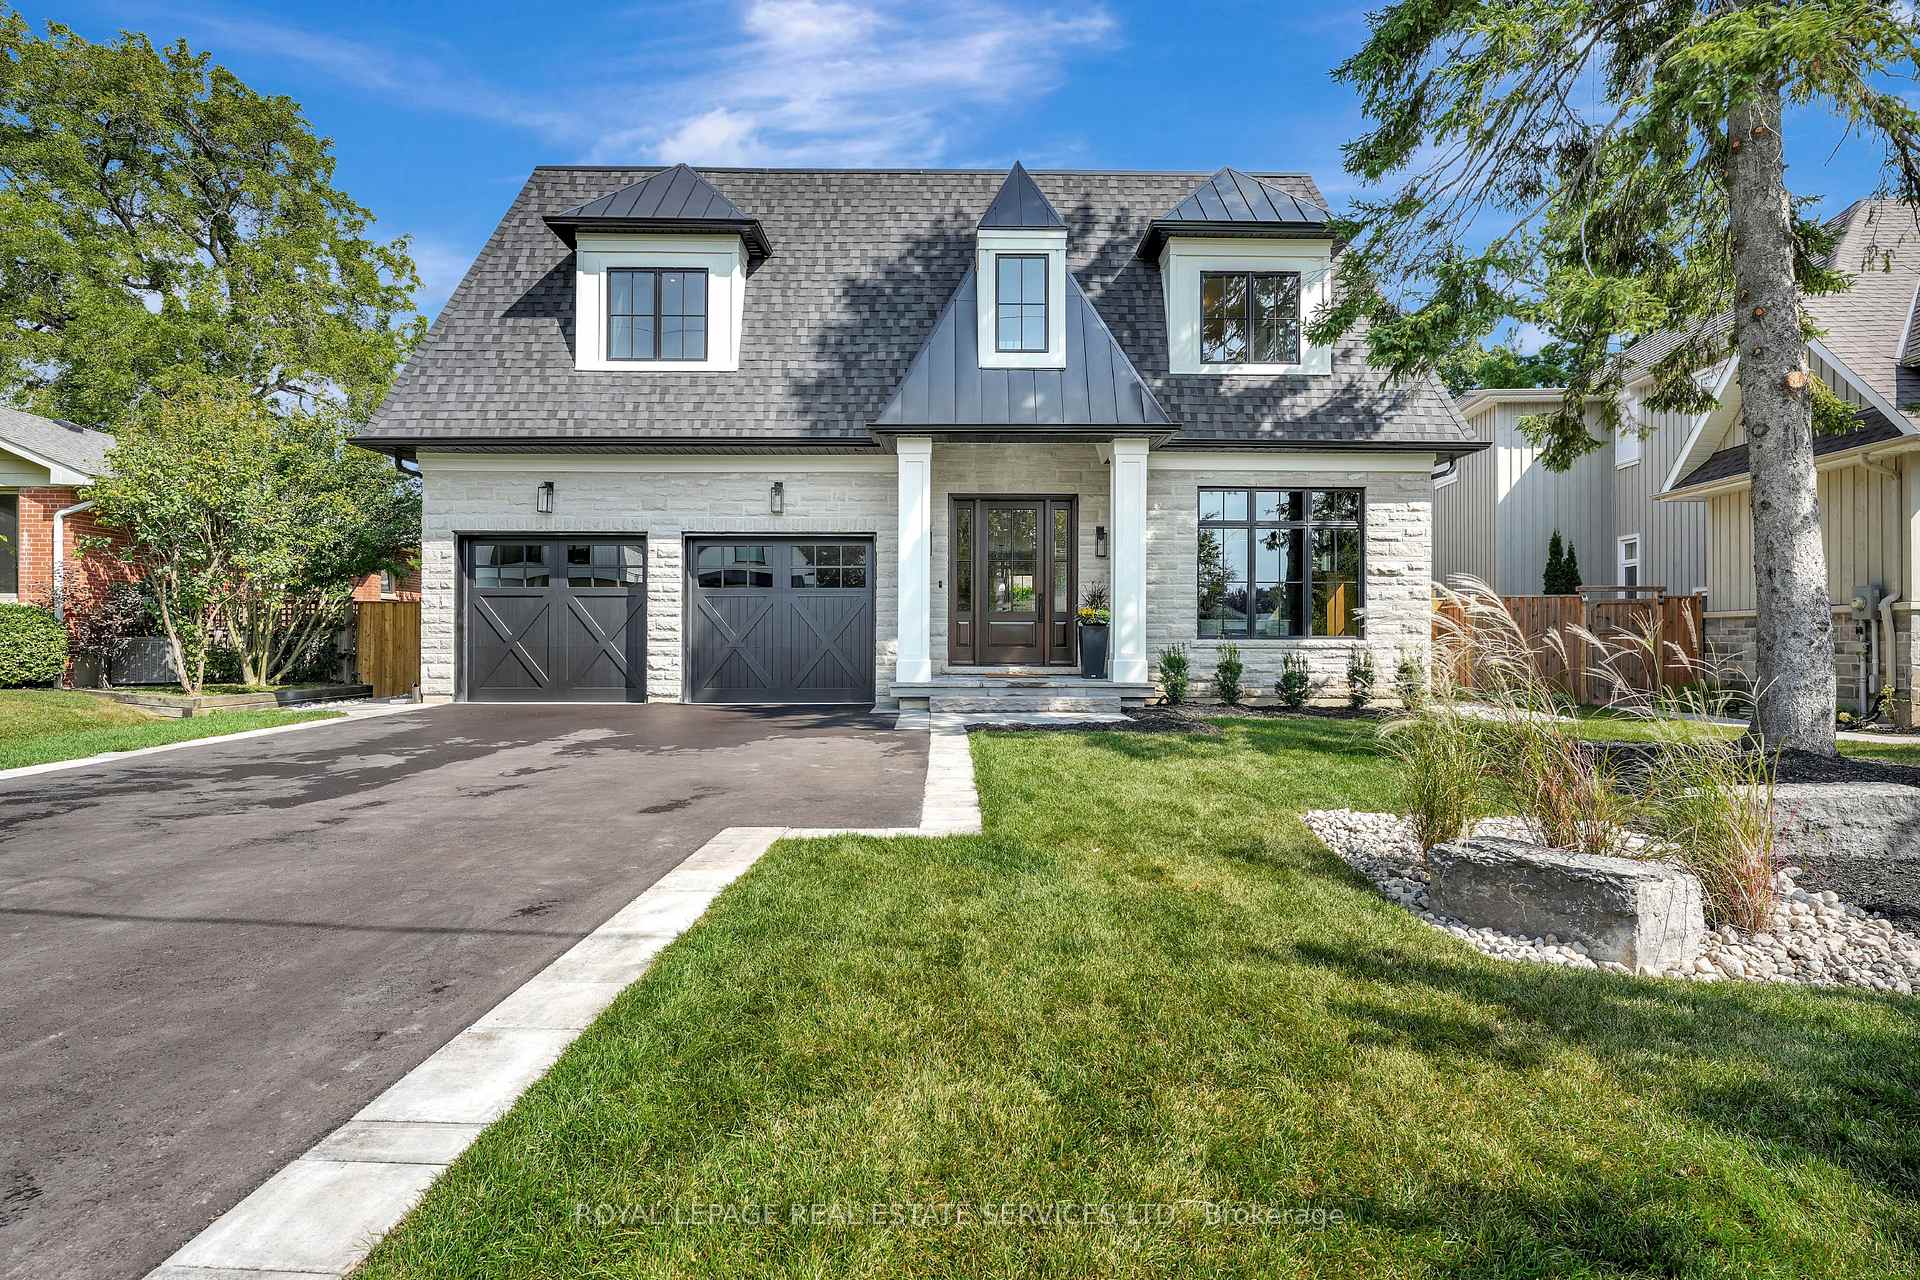
447 Tower Drive
447 Tower Drive
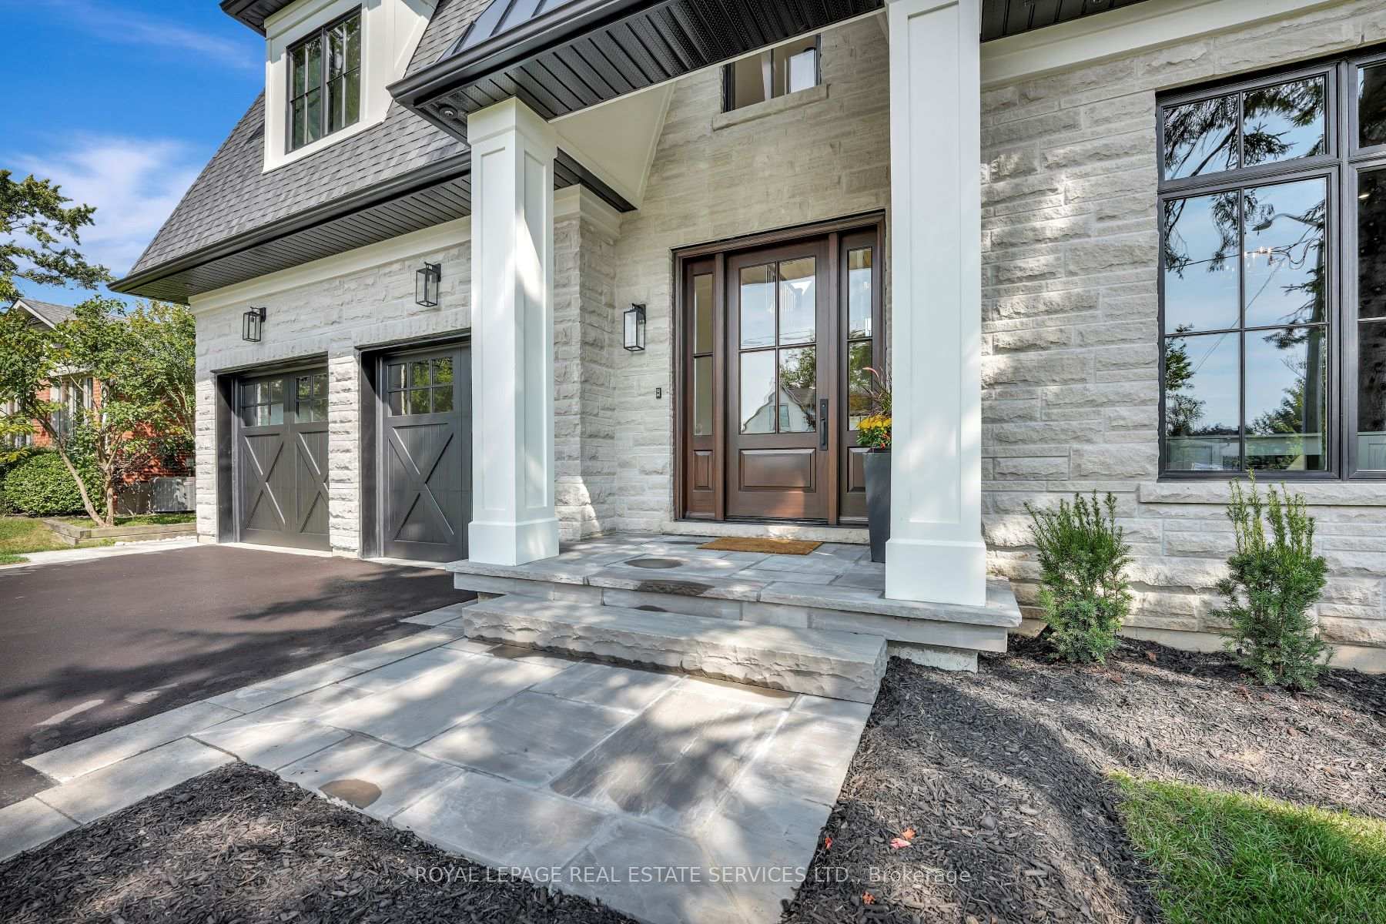
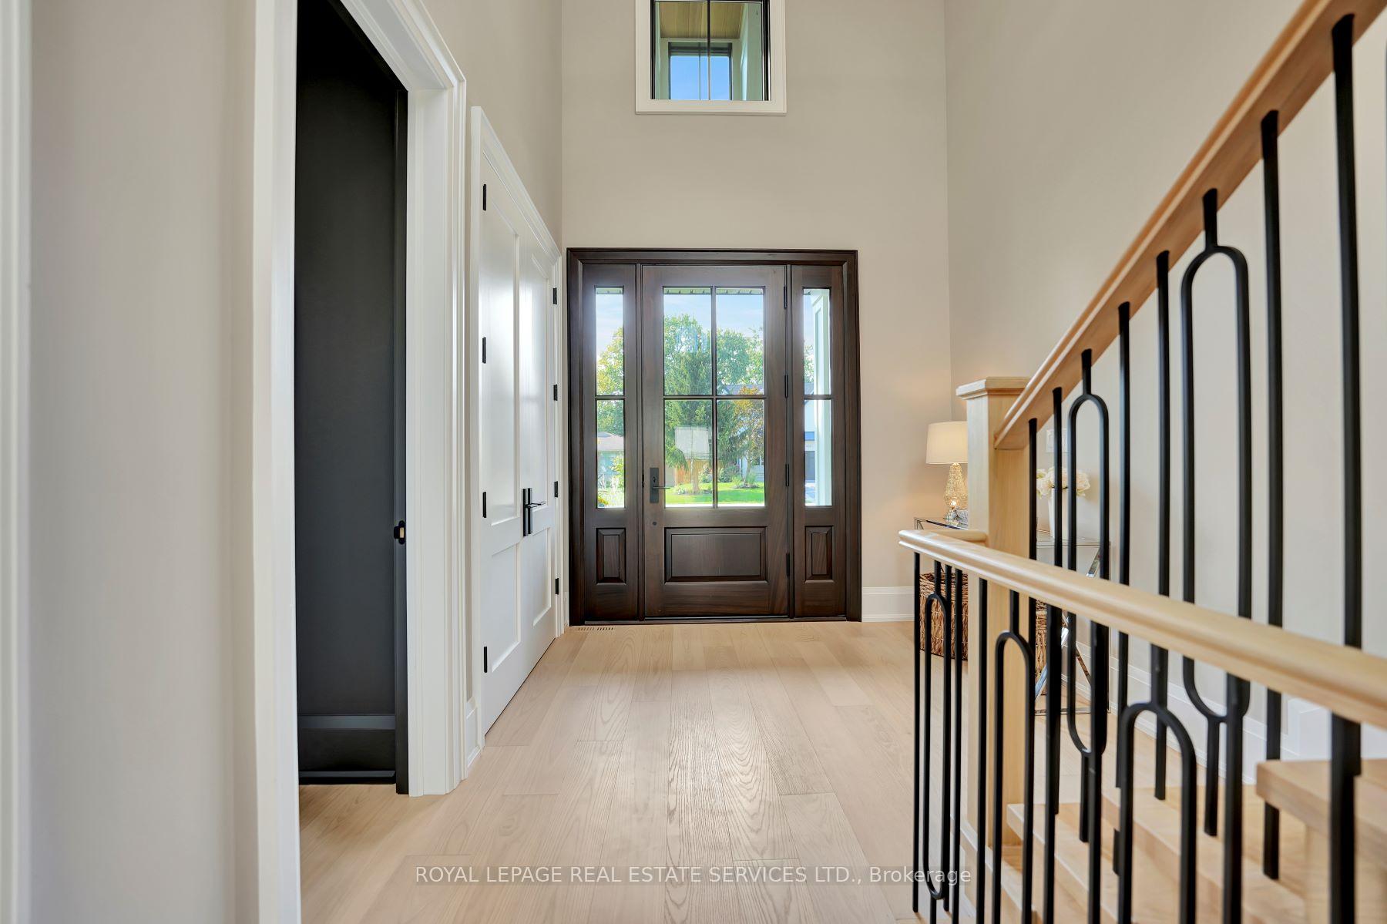
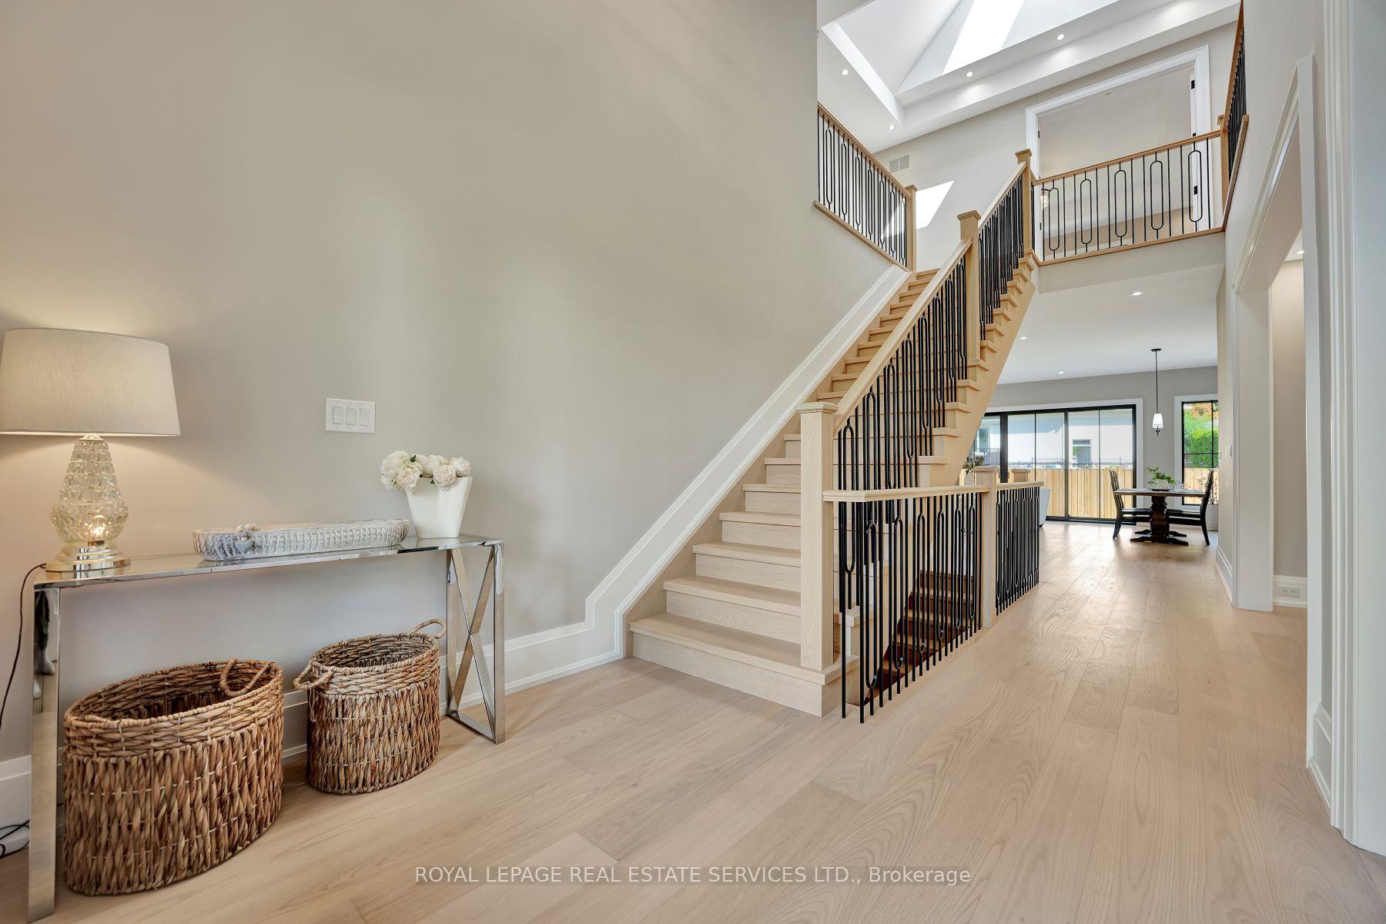
 See all 40 photos
Property history
Facts and features
- BasementFinished
- Age of home0–5 years
- Water, sewerMunicipal
- Lot shapeRectangular
- Hardwood floors
- Fireplace
- Central air
The homeDetached, 2-storey, Age 0–5 years
- Type: Detached
- Style: 2-storey
- Age: 0–5 years
- Living space: 3,500–5,000 sq ft
- Basement: Full, finished
InsideFireplace Yes, natural gas, Hardwood, Heated, Upper level
- Fireplace: Yes, natural gas
- Flooring: Hardwood, Heated
- Laundry: Upper level
- Features: On demand water heater, water heater owned, auto garage door remote, bar fridge, built-in oven, carpet free, central vacuum
- Rooms above ground: 9
- Rooms in the basement: 3
- Bedrooms: 4 + 1 in the basement
- Bathrooms: 5
- Kitchens: 1
- Family room: Yes
Outside and lotWood , stone, Asphalt shingle, Poured concrete
- Exterior: Wood , stone
- Roof: Asphalt shingle
- Foundation: Poured concrete
- Features: Patio, porch, landscaped
- Size: 61 × 121.58 ft
- Shape: Rectangular
- Zoning: RL3-0
Parking2 Garage, Attached, Private double
- Spaces: 2 Garage
- Garage: Attached
- Driveway: Private double
Heating, water and powerForced air, gas, Central air, Municipal water
- Heating: Forced air, gas
- Cooling: Central air
- Water: Municipal water
- Sewer: Municipal sewer
Costs and taxesTaxes $5,738 a year, HST included in the price, Rental items None
- Taxes, 2024: $5,738 a year
- HST: HST included in the price
- Rental items: None
Included in the sale48'' wolf rangetop & rangehood, subzero refrigerator, built-in wolf microwave, built-in wolf convection oven, bosch dishwasher, beverage centre in pantry, custom mirrors by misani, electrolux washer & dryer, gdo+2 remotes, cvac, tankless water heater
- Included: 48'' wolf rangetop & rangehood, subzero refrigerator, built-in wolf microwave, built-in wolf convection oven, bosch dishwasher, beverage centre in pantry, custom mirrors by misani, electrolux washer & dryer, gdo+2 remotes, cvac, tankless water heater
NearbyLibrary, park, rec./commun.centre, school, fenced yard
- Close to: Library, park, rec./commun.centre, school, fenced yard
Listing detailsW9366892, Sold, Sep 25, 2024
- MLS® number: W9366892
- Status: Sold
- Listed on: Sep 25, 2024
- Days on market: 88
- Updated: Dec 22, 2024
- Possession: Flexible
- Occupied by: Owner
- Listing brokerage: ROYAL LEPAGE REAL ESTATE SERVICES LTD.
About this home
447 Tower Drive, Oakville (West), ON L6L 4R4
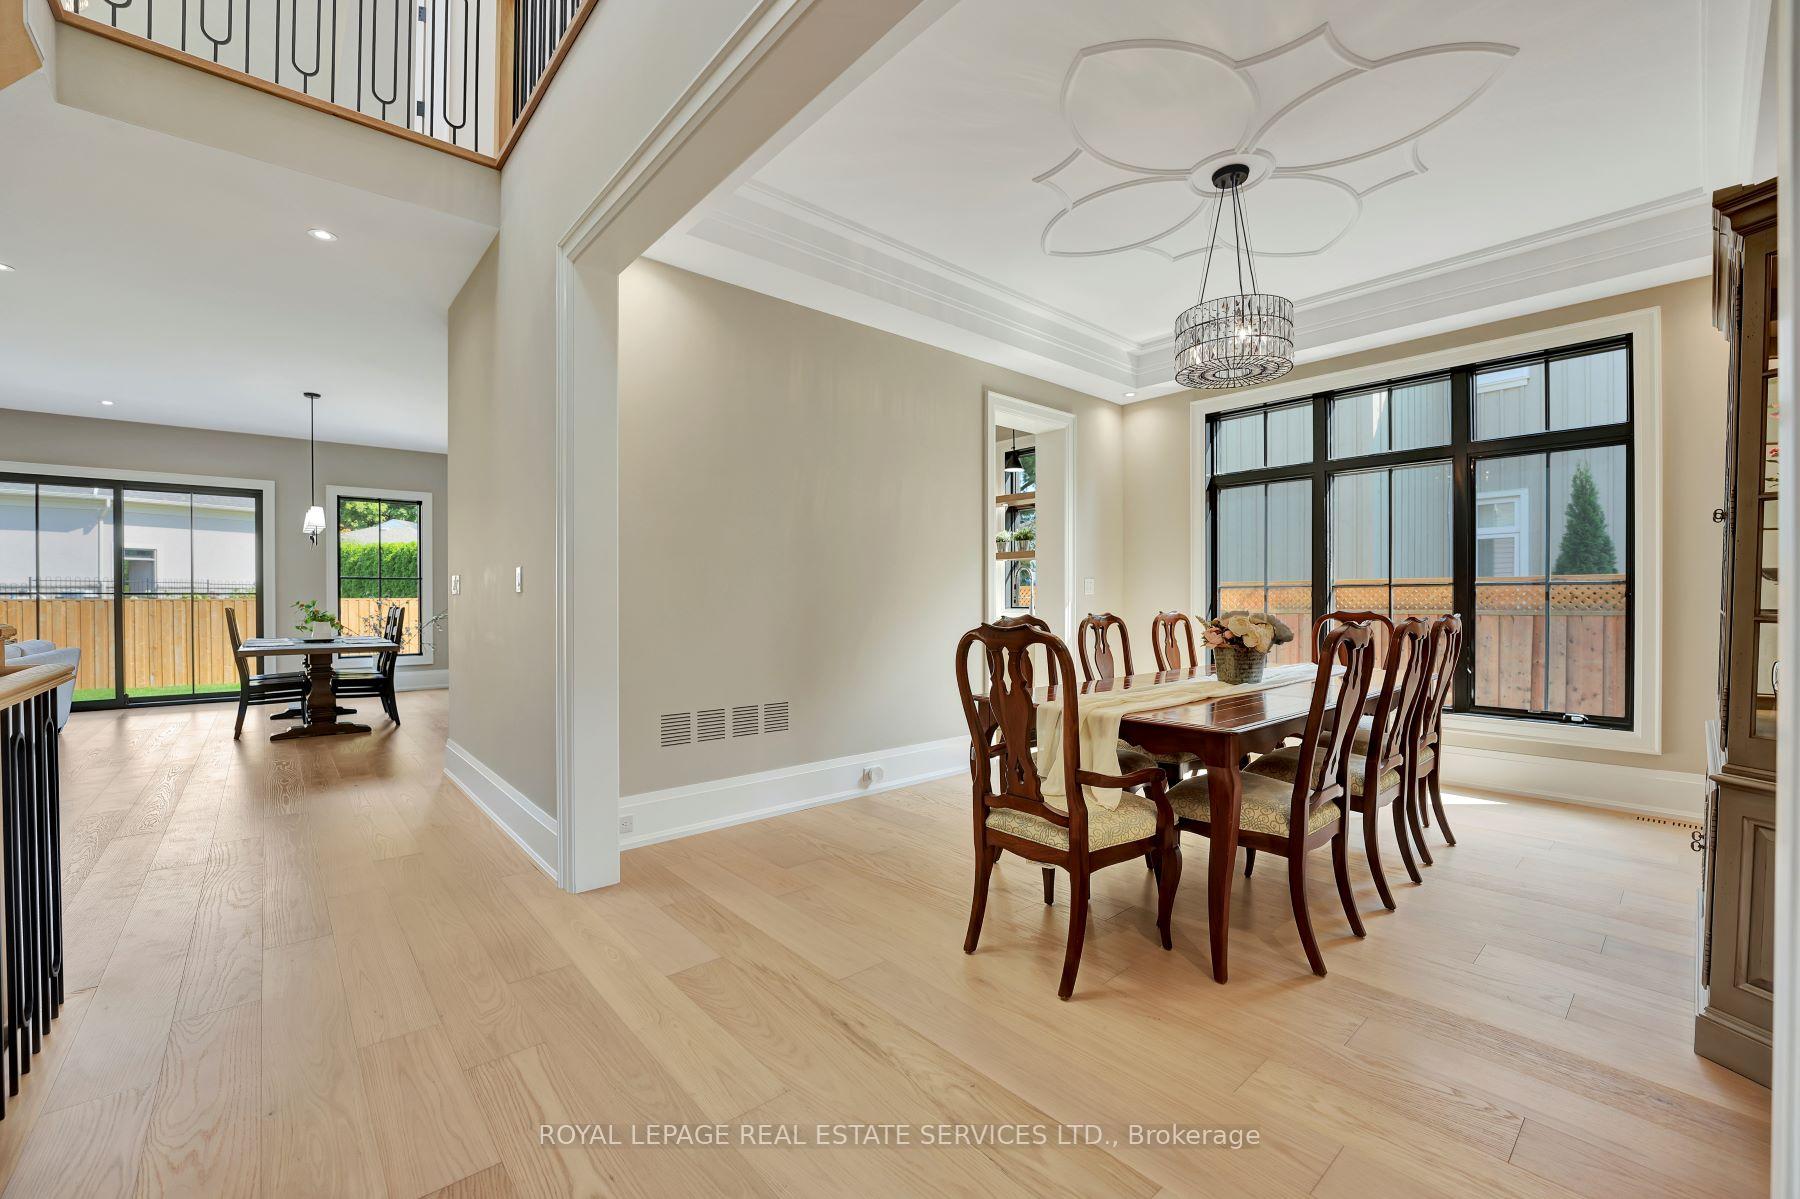
Discover luxury living in this stunning, custom-built residence, perfectly situated in the heart of West Oakville. Crafted with attention to detail, this home features elegant Maibec siding complemented by natural Indiana limestone skirting and sills, creating a stunning exterior. The fully fenced yard and professionally landscaped surroundings by SunMar enhance the property's curb appeal. Step through the grand mahogany door by Doorland into a bright, airy foyer with 10' ceilings on the main floor and 9' ceilings on the second and in the basement. Wide plank white oak flooring runs throughout, accentuated by custom heat registers. The chef's kitchen is a true masterpiece, showcasing custom cabinetry by Misani, porcelain countertops, and top-of-the-line appliances, including a 48 Wolf rangetop, SubZero refrigerator, built-in Wolf microwave, and convection oven. The inviting family room features custom built-ins and a stunning linear gas fireplace with a custom cast surround by Prive Studios, perfect for cozy evenings. The elegant dining room boasts beautiful plaster ceiling details, while the den offers sophisticated millwork. Retreat to the luxurious primary bedroom, complete with a coffered ceiling and a spacious walk-in closet with custom designs by Misani. The ensuite bath is a spa-like haven, featuring a soaking tub, frosted enclosed lavatory, custom-stained vanity, and stylish mirrors. The lower level is an entertainers dream, featuring a basement bar with a beverage center, a custom cast fireplace, alongside a gym and radiant heat flooring. Additional highlights include: Velux skylight on the second floor, custom staircase with elegant spindles, heated floors in all bathrooms, Anderson windows throughout, 200 amp service plus a 60 amp subpanel on the second level. This residence is a rare find, combining luxury, comfort, and functionality in a desirable neighborhood. Dont miss your chance to make this exquisite home your own!
Ask about this home
A HOMEH agent will answer your questions about this home.
Around this home
Daily convenience, out of 100, from the distances below
Schools nearby
School rating, out of 10.
Helpful calculators
Your HOMEH agent

"I would see it this week."