

3401 Vernon Powell Drive
3401 Vernon Powell Drive
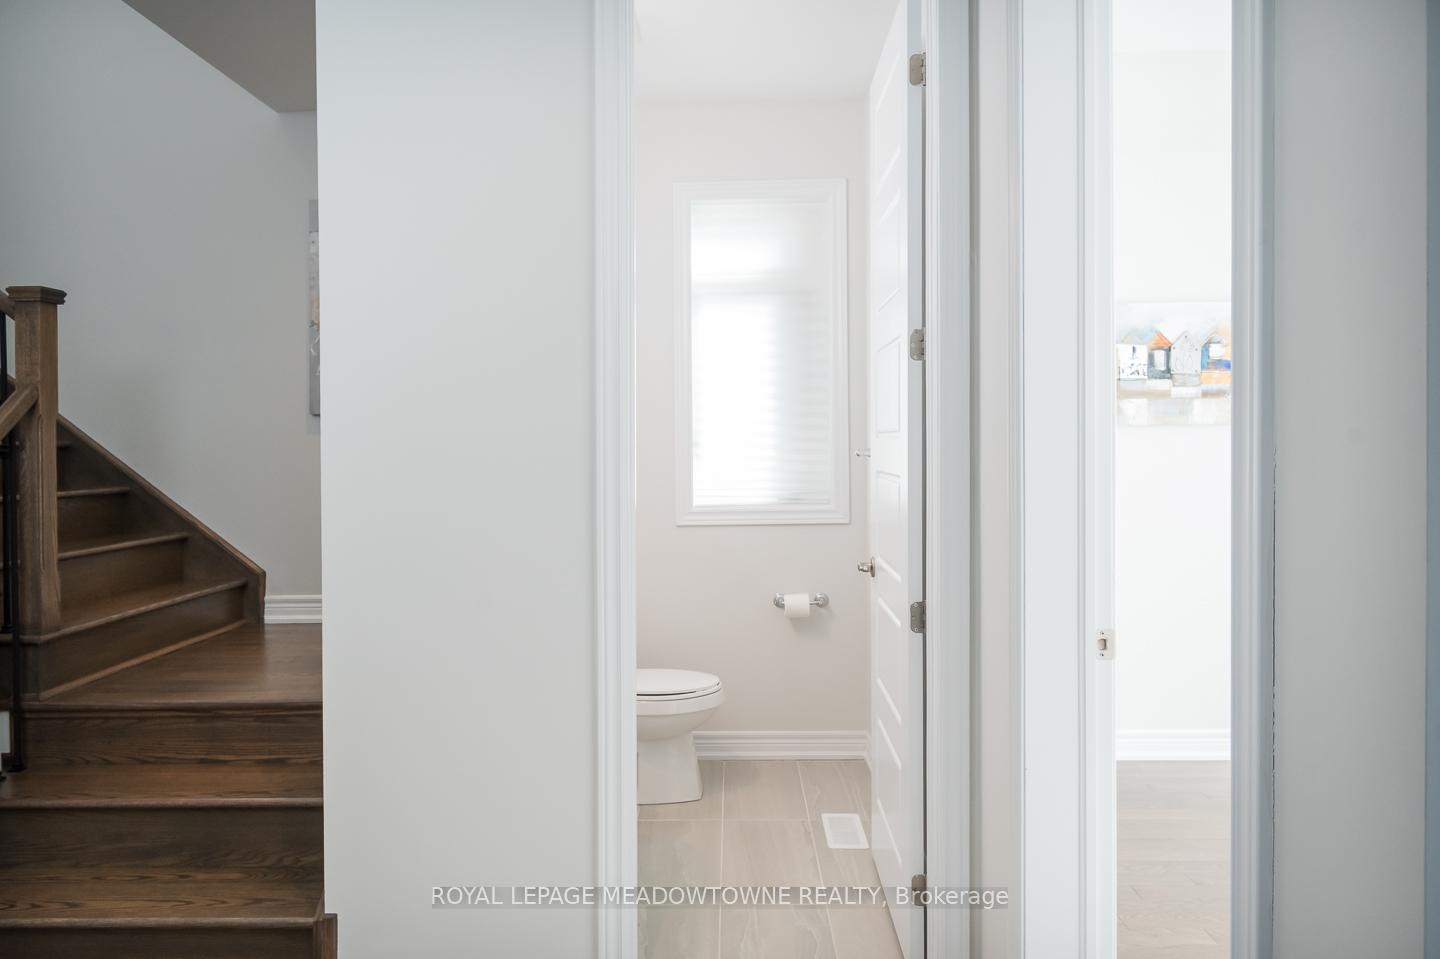 See all 40 photos
Property history
Facts and features
- BasementFinished
- Water, sewerMunicipal
- HeatingForced air
- CoolingCentral air
- Hardwood floors
- Fireplace
- Central air
The homeDetached, 2-storey, 2,000–2,500 sq ft
- Type: Detached
- Style: 2-storey
- Living space: 2,000–2,500 sq ft
- Basement: Finished
InsideFireplace Yes, Hardwood, Rooms above ground 8
- Fireplace: Yes
- Flooring: Hardwood
- Rooms above ground: 8
- Rooms in the basement: 1
- Bedrooms: 4
- Bathrooms: 5
- Kitchens: 1
- Family room: Yes
Outside and lotBrick, Asphalt shingle, Poured concrete
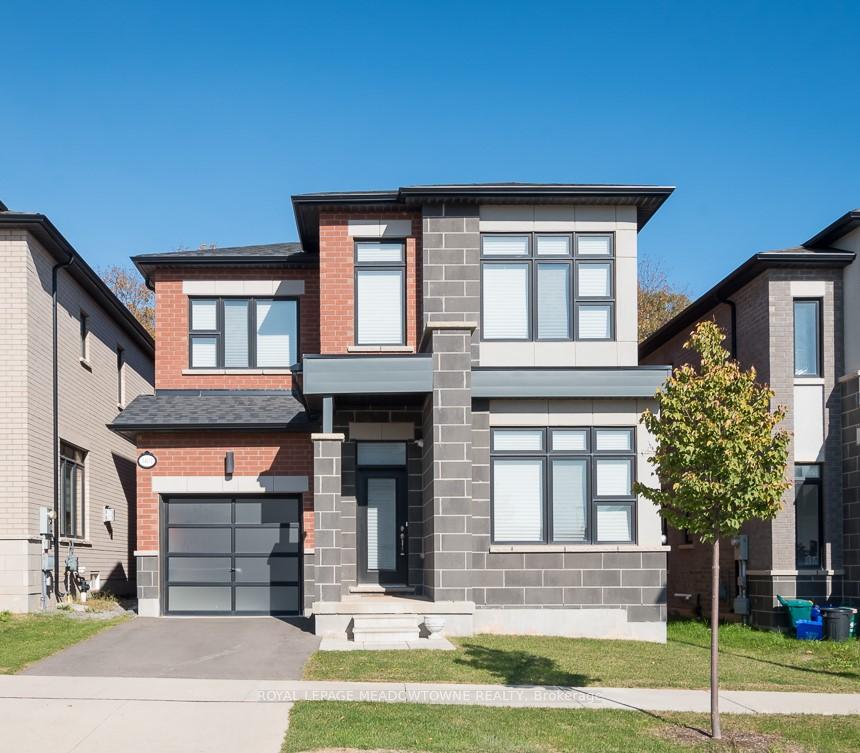
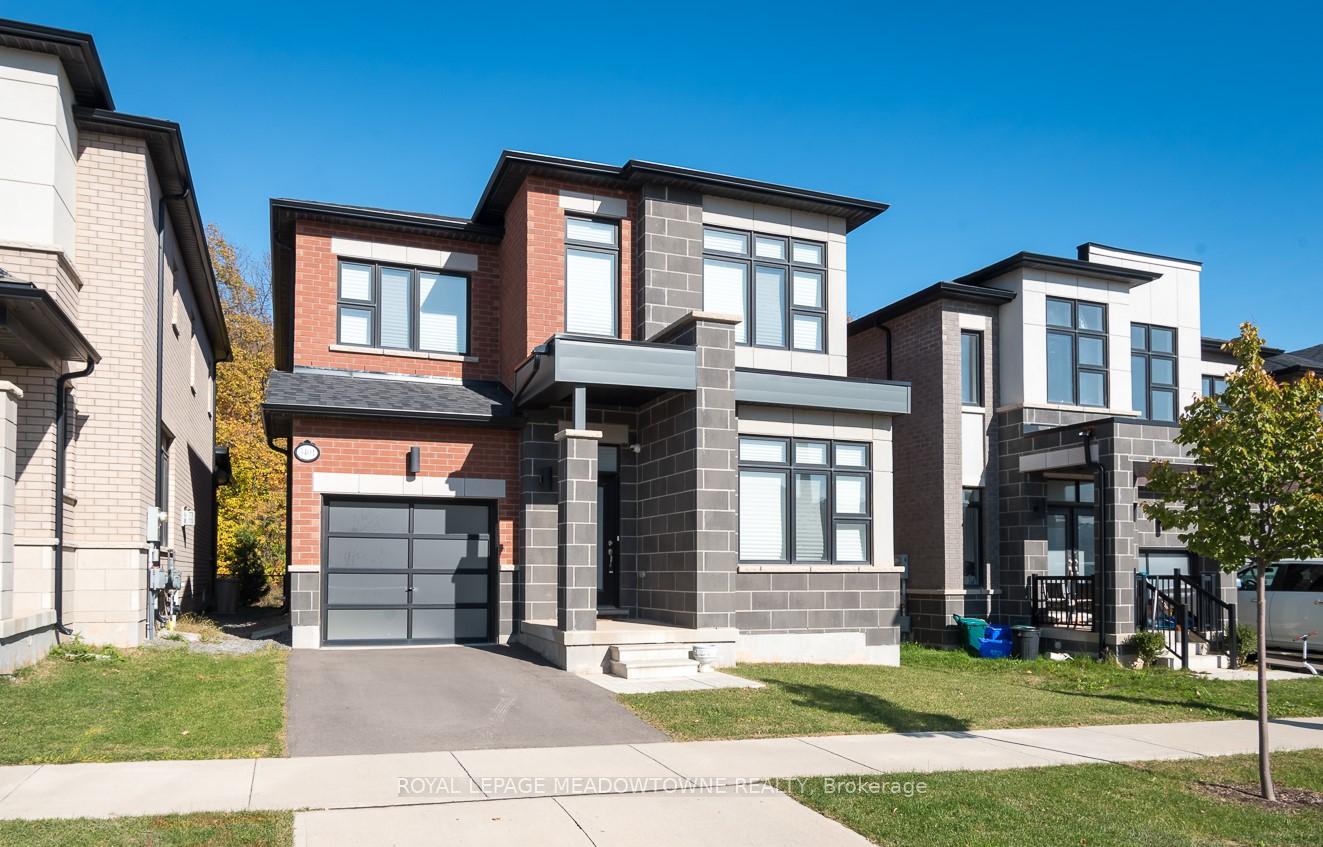
- Exterior: Brick
- Roof: Asphalt shingle
- Foundation: Poured concrete
- Size: 34.12 × 88.19 ft
- Zoning: S-50
Parking1 Garage, Attached, Private
- Spaces: 1 Garage
- Garage: Attached
- Driveway: Private
Heating, water and powerForced air, gas, Central air, Municipal water
- Heating: Forced air, gas
- Cooling: Central air
- Water: Municipal water
- Sewer: Municipal sewer
Costs and taxesTaxes $3,595 a year, HST included in the price, Hot water heater with enbridge
- Taxes, 2024: $3,595 a year
- HST: HST included in the price
- Rental items: Hot water heater with enbridge
Included in the saleFurnace, ac, fridge, oven, dishwasher, gas cooktop, washer, dryer, electrical light fixtures, water softener, garage door opener, Floating shelves, cameras
- Included: Furnace, ac, fridge, oven, dishwasher, gas cooktop, washer, dryer, electrical light fixtures, water softener, garage door opener
- Not included: Floating shelves, cameras
NearbyRavine
- Close to: Ravine
Listing detailsW11881297, Sold, Dec 4, 2024
- MLS® number: W11881297
- Status: Sold
- Listed on: Dec 4, 2024
- Days on market: 34
- Updated: Jan 7, 2025
- Possession: Flexible
- Occupied by: Vacant
- Listing brokerage: ROYAL LEPAGE MEADOWTOWNE REALTY
About this home
3401 Vernon Powell Drive, Oakville (Glenorchy), ON L6H 0Y3
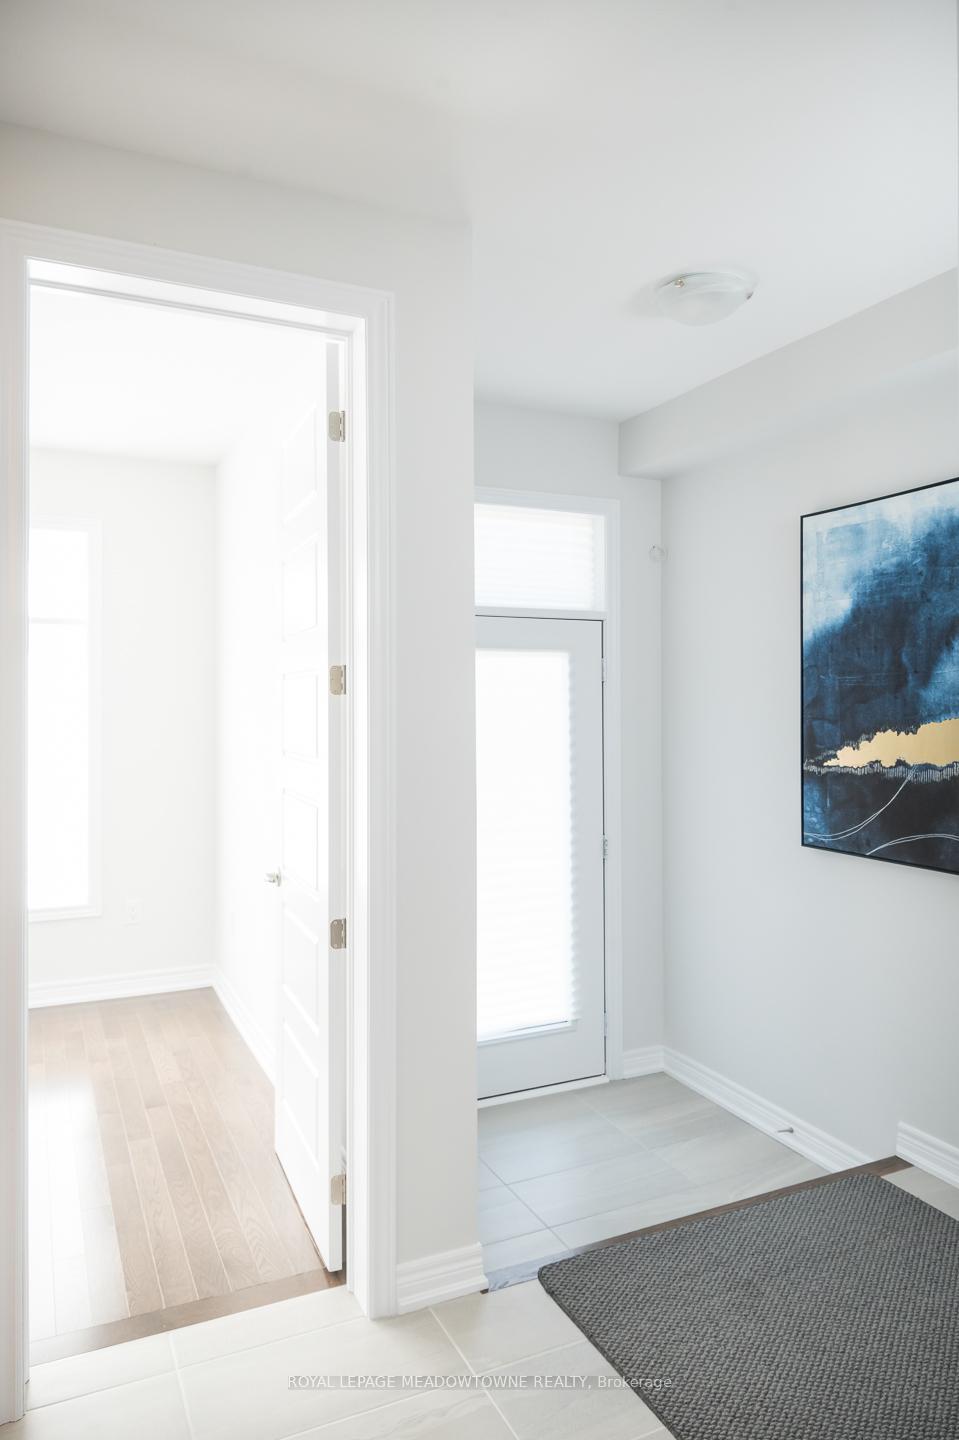
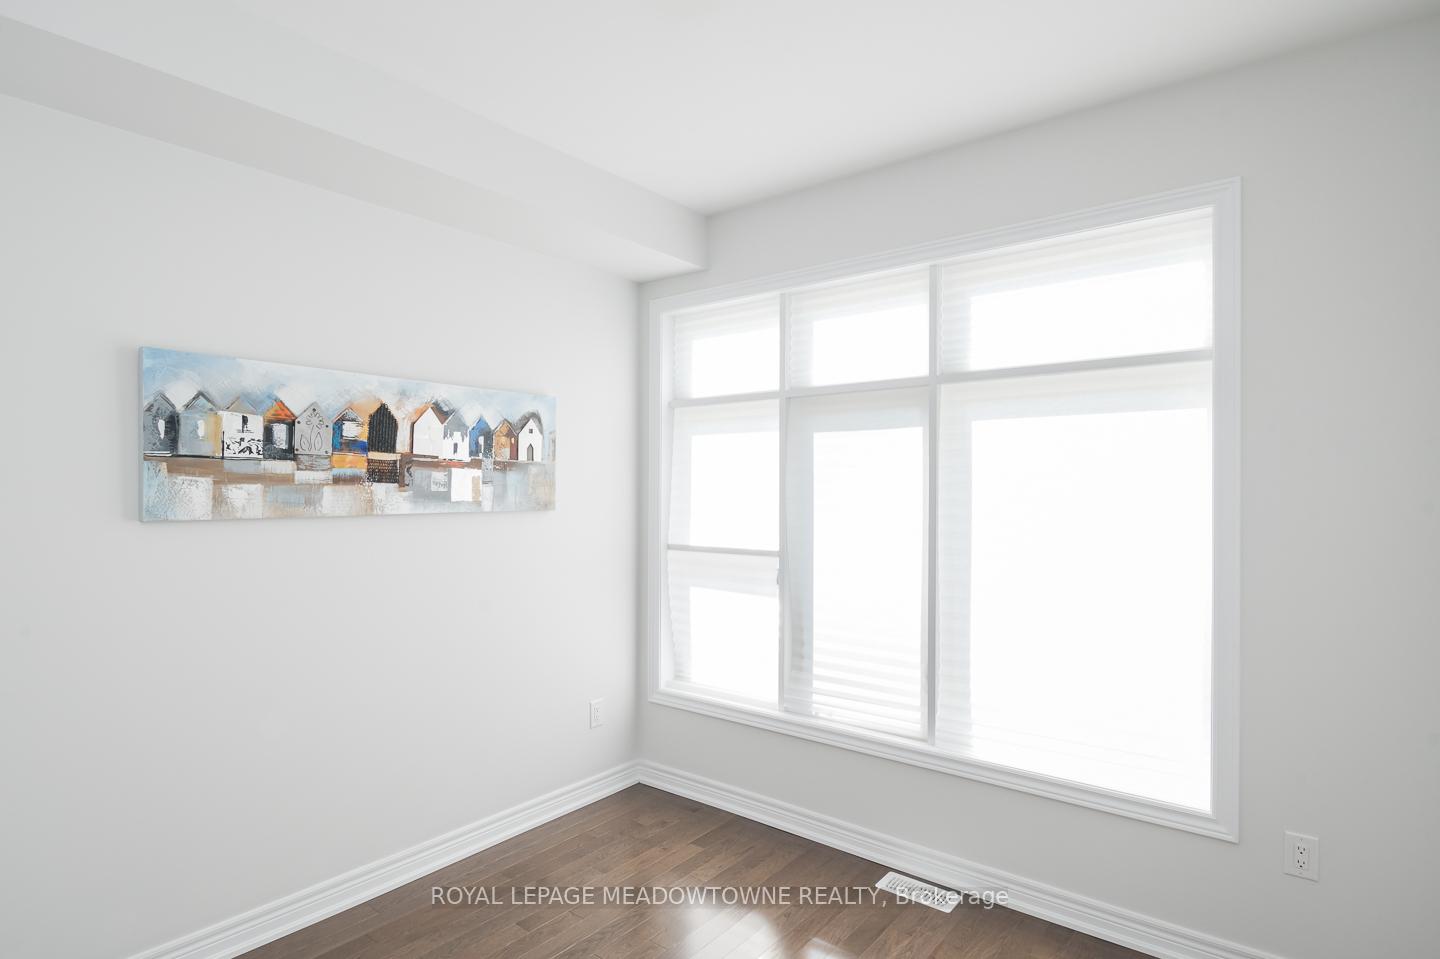
Nestled in a serene new community in Oakville, this elegant home built in 2022 by Remington, offers the perfect blend of modern living and natural beauty. As you drive up, the sleek lines and refined exterior hint at the sophistication inside. Upon entering, you're greeted by soaring 9-foot ceilings that create an airy, spacious atmosphere. Bonus! 9ft ceilings also on the upper level. Warm hardwood floors stretch across the main floor and 2nd floors, seamlessly guiding you from the family room with a gas fireplace to the sleek, modern kitchen. The kitchen, a true chef's delight, features gleaming quartz countertops and stylish grey cabinets. The gas cooktop makes every meal an event, while the open layout invites family and friends to gather in the dining room. Just off the front entry, the main floor office offers the perfect setting for productive work-from-home days. Upstairs four spacious bedrooms await, each bathed in natural light. The stunning primary bedroom has a walk-in closet, 5pc ensuite with freestanding tub and a window view of the vibrant greenery behind the property. Meanwhile, bedrooms 2 & 3 have a connecting bathroom; perfect for families! The 4th bedroom comes with its own full ensuite bath. Descend to the fully finished basement, where you'll find another full bath and a versatile space that could be a media room, gym, or play area. Perhaps the most stunning feature is the home's location it backs onto green space, offering peace and privacy. This home is more than just a place to live; its a lifestyle, combining luxury and nature in Oakvilles newest neighbourhood.
Ask about this home
A HOMEH agent will answer your questions about this home.
Around this home
Daily convenience, out of 100, from the distances below
Schools nearby
School rating, out of 10.
Helpful calculators
Your HOMEH agent

"I would see it this week."