

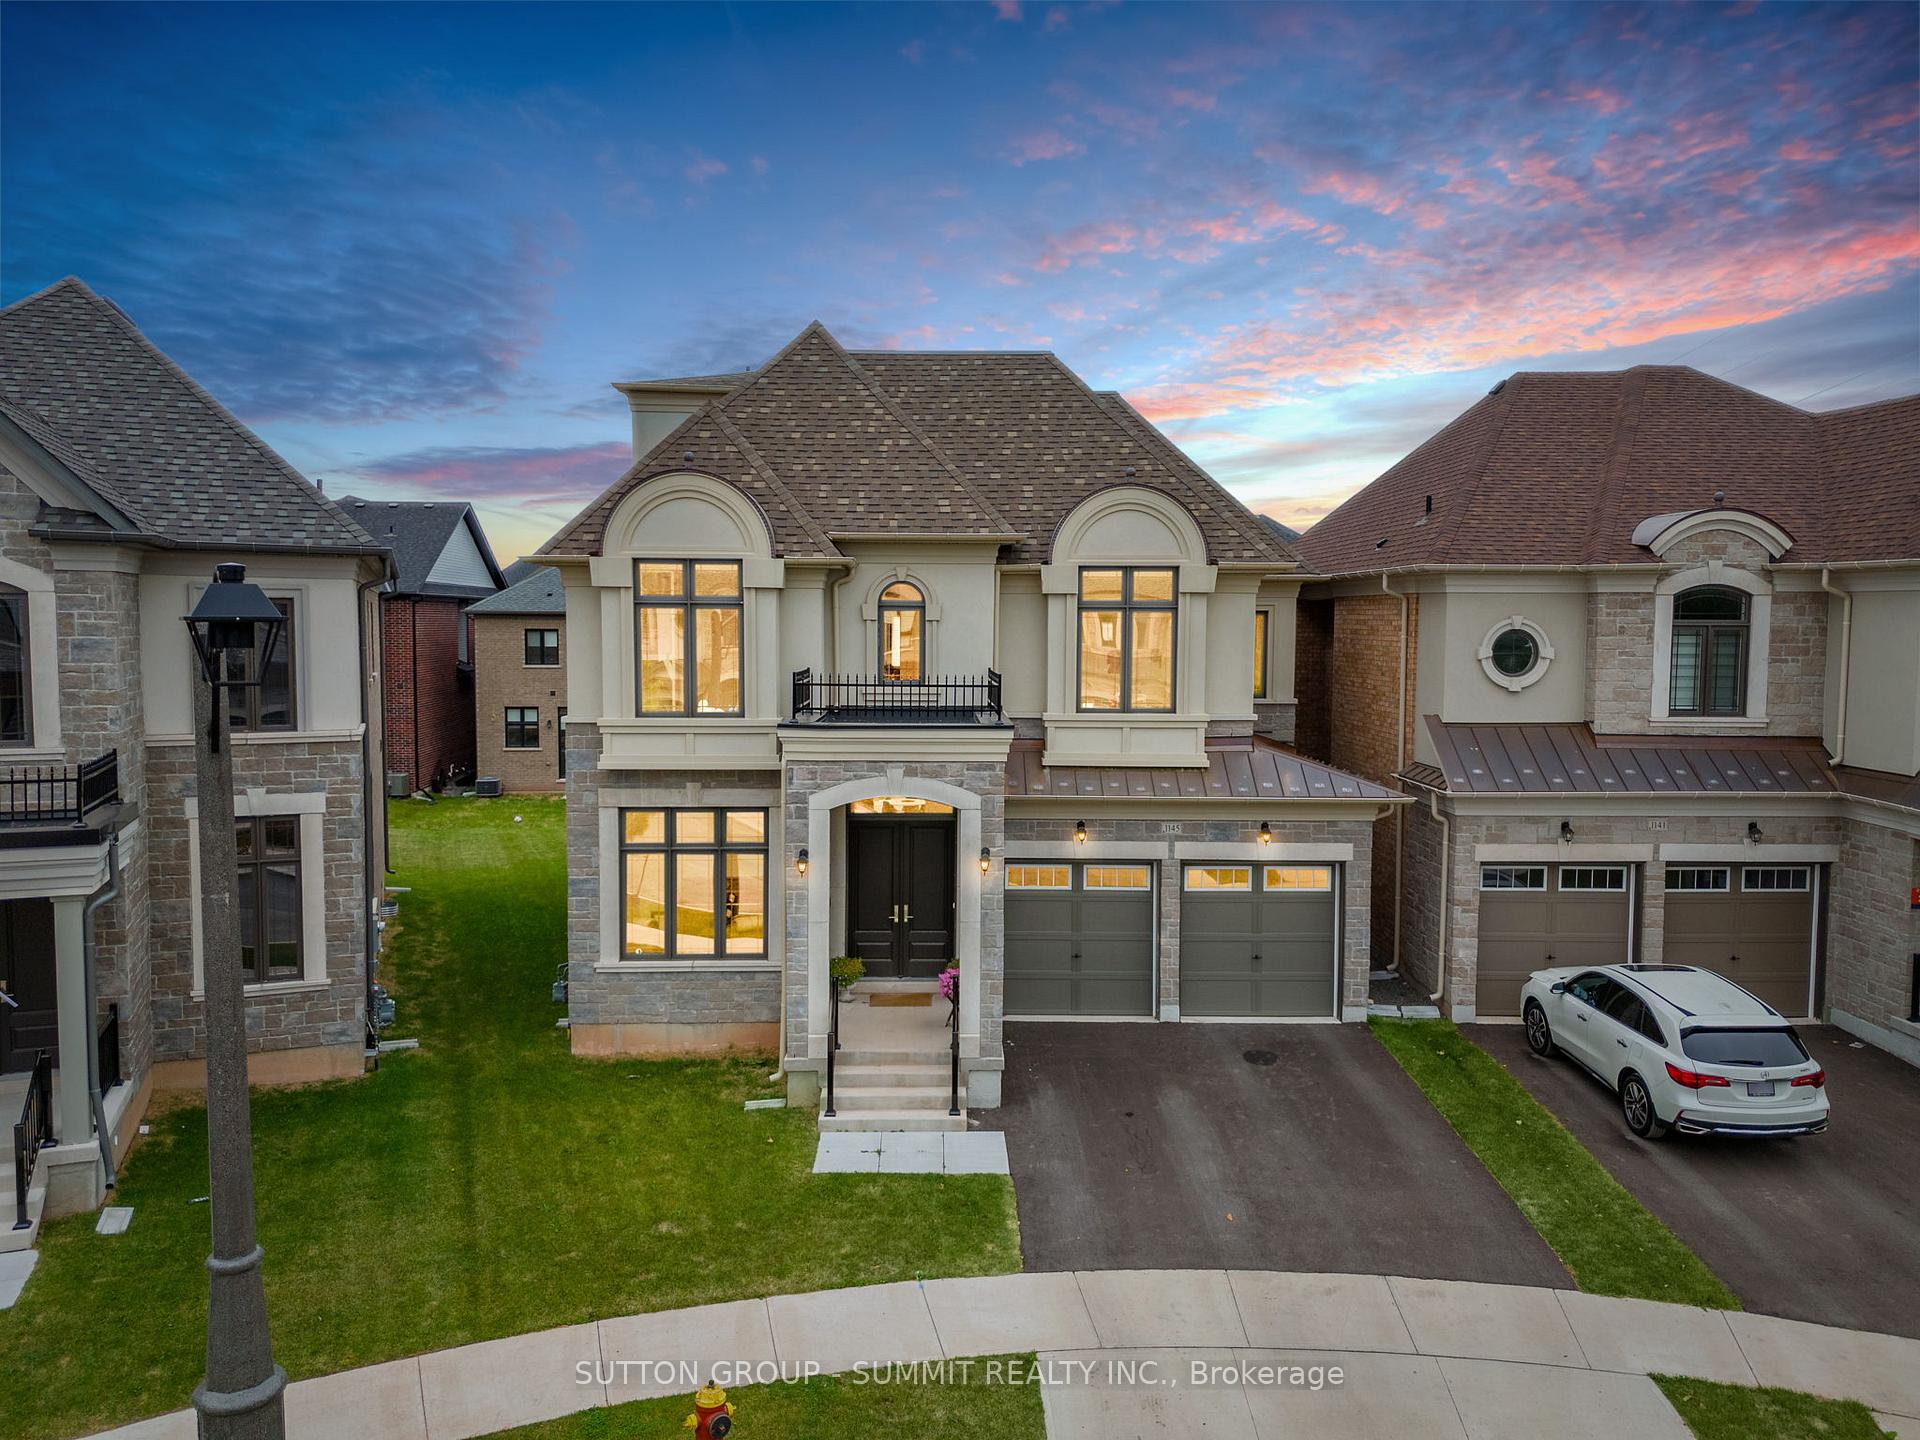
1145 Stag Hollow
1145 Stag Hollow
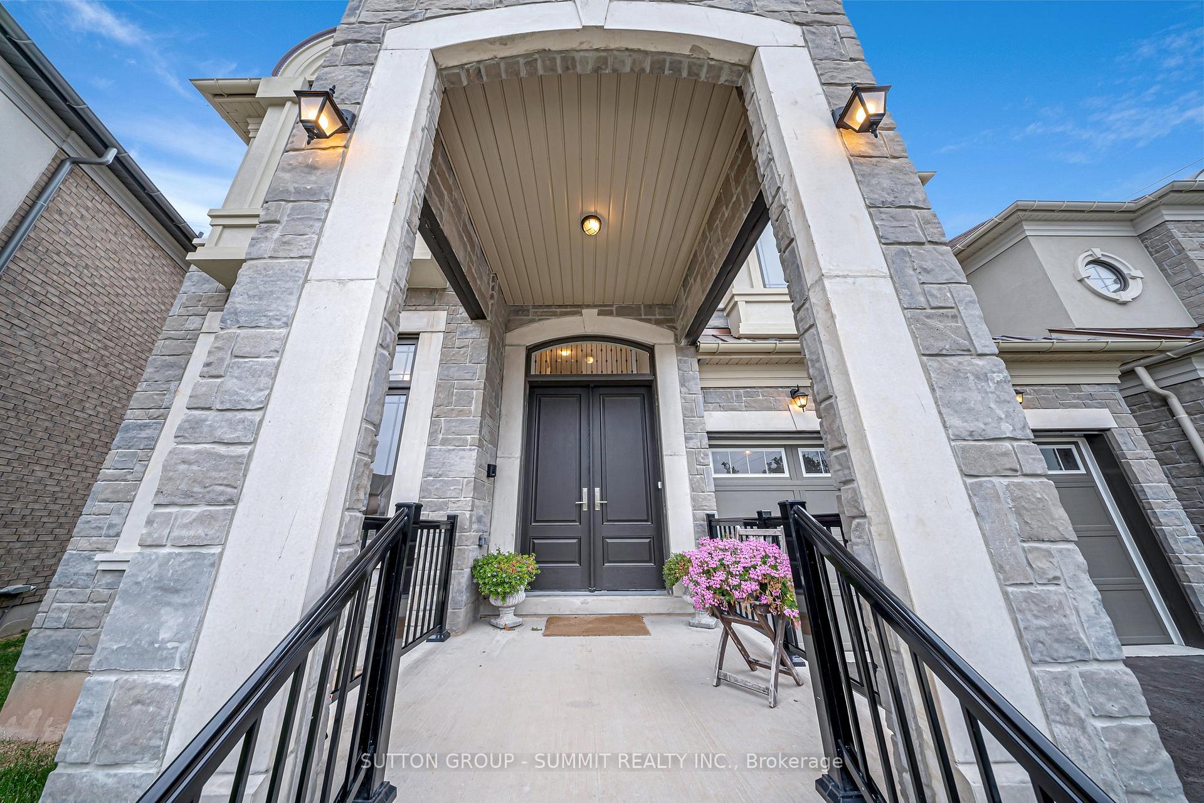
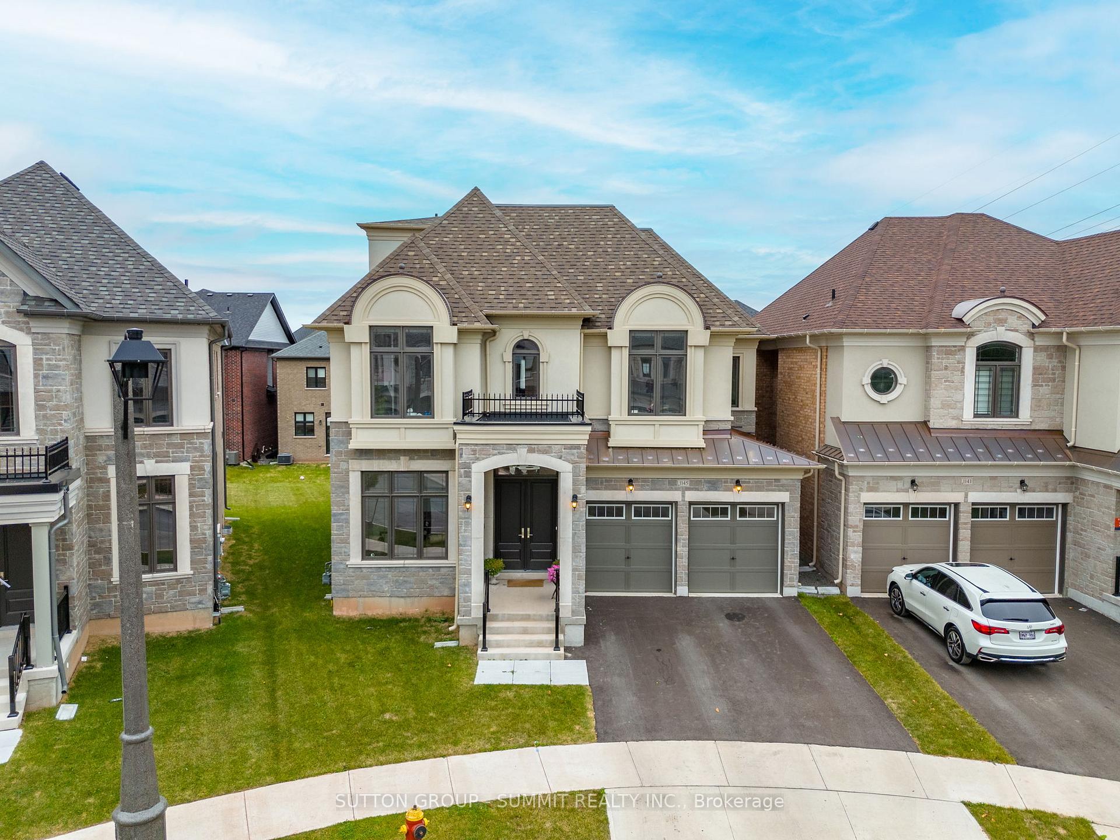
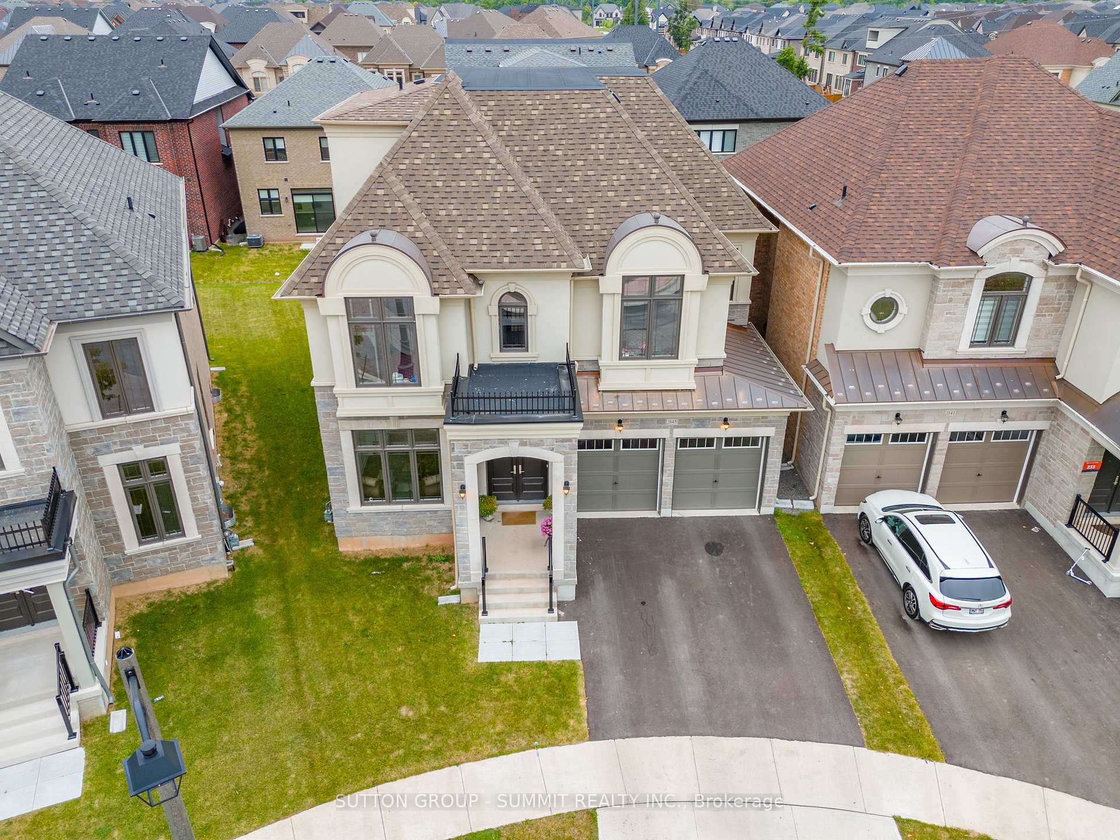
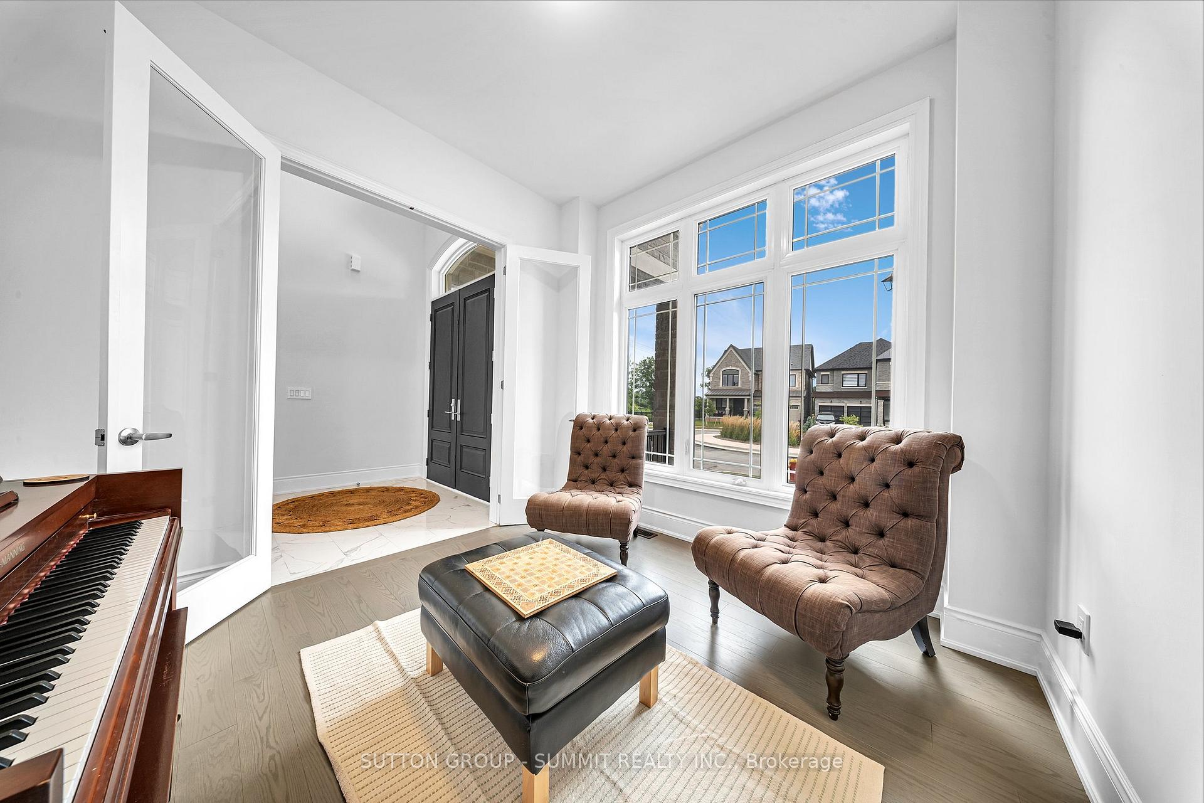 See all 40 photos
Property history
- $3,100,000ExpiredList: 2024-09-06|End: 2024-12-30|115 daysW9304217
Facts and features
- BasementFull
- Age of home0–5 years
- Price per sq ft~$729
- Water, sewerSeptic
- Hardwood floors
- Fireplace
- Central air
The homeDetached, 2-storey, Age 0–5 years
- Type: Detached
- Style: 2-storey
- Age: 0–5 years
- Living space: 3,500–5,000 sq ft
- Basement: Full
InsideFireplace Yes, Hardwood, Main level
- Fireplace: Yes
- Flooring: Hardwood
- Laundry: Main level
- Features: Other
- Rooms above ground: 12
- Bedrooms: 5
- Bathrooms: 6
- Kitchens: 1
- Family room: Yes
Outside and lotStucco (plaster), Asphalt shingle, Unknown
- Exterior: Stucco (plaster)
- Roof: Asphalt shingle
- Foundation: Unknown
- Size: 38 × 105 ft
Parking2 Garage, Built-in, Private
- Spaces: 2 Garage
- Garage: Built-in
- Driveway: Private
Heating, water and powerForced air, gas, Central air, Municipal water
- Heating: Forced air, gas
- Cooling: Central air
- Water: Municipal water
- Sewer: Septic
Costs and taxesHST included in the price, Hot water heater
- HST: HST included in the price
- Rental items: Hot water heater
Included in the saleSub zero fridge, wall mount micro, gas bbq hook up, gas stove, washer- dryer, electric fire place, Tv
- Included: Sub zero fridge, wall mount micro, gas bbq hook up, gas stove, washer- dryer, electric fire place
- Not included: Tv
NearbyCul de sac/dead end, golf, park, rec./commun.centre, school
- Close to: Cul de sac/dead end, golf, park, rec./commun.centre, school
Listing detailsW9304217, Expired, Sep 6, 2024
- MLS® number: W9304217
- Status: Expired
- Listed on: Sep 6, 2024
- Days on market: 115
- Updated: Dec 30, 2024
- Possession: To Be Determined
- Occupied by: Owner
- Listing brokerage: SUTTON GROUP - SUMMIT REALTY INC.
About this home
1145 Stag Hollow, Oakville (Glen Abbey), ON L6M 5M4
As you enter, you're greeted by 10-foot ceilings on the main floor, complementing the grandeur of the 8-foot doors throughout the house. The main living area features an electric fireplace that adds warmth and ambiance, seamlessly blending with the modern open-concept design. The kitchen is a chef's dream, equipped with high-end Wolf and Sub-Zero appliances. Kitchen is well-appointed, with sleek finishes and gas appliances, catering to all your culinary needs. Outside, you'll find a gas hookup for a BBQ, perfect for outdoor entertaining in the expansive backyard. The property sits on a huge pie-shaped lot, offering ideal for a future pool, family gatherings, gardening, or simply enjoying the outdoors. The loft space on the third floor provides a versatile area that could be used as a home office, playroom, or additional living space, adding to the flexibility of this home.Every detail has been thoughtfully considered to provide a luxurious and comfortable living experience.
Ask about this home
A HOMEH agent will answer your questions about this home.
Around this home
Daily convenience, out of 100, from the distances below
Schools nearby
School rating, out of 10.
Helpful calculators
Your HOMEH agent

"Priced 31% over the Hestimate. I would see it this week."