

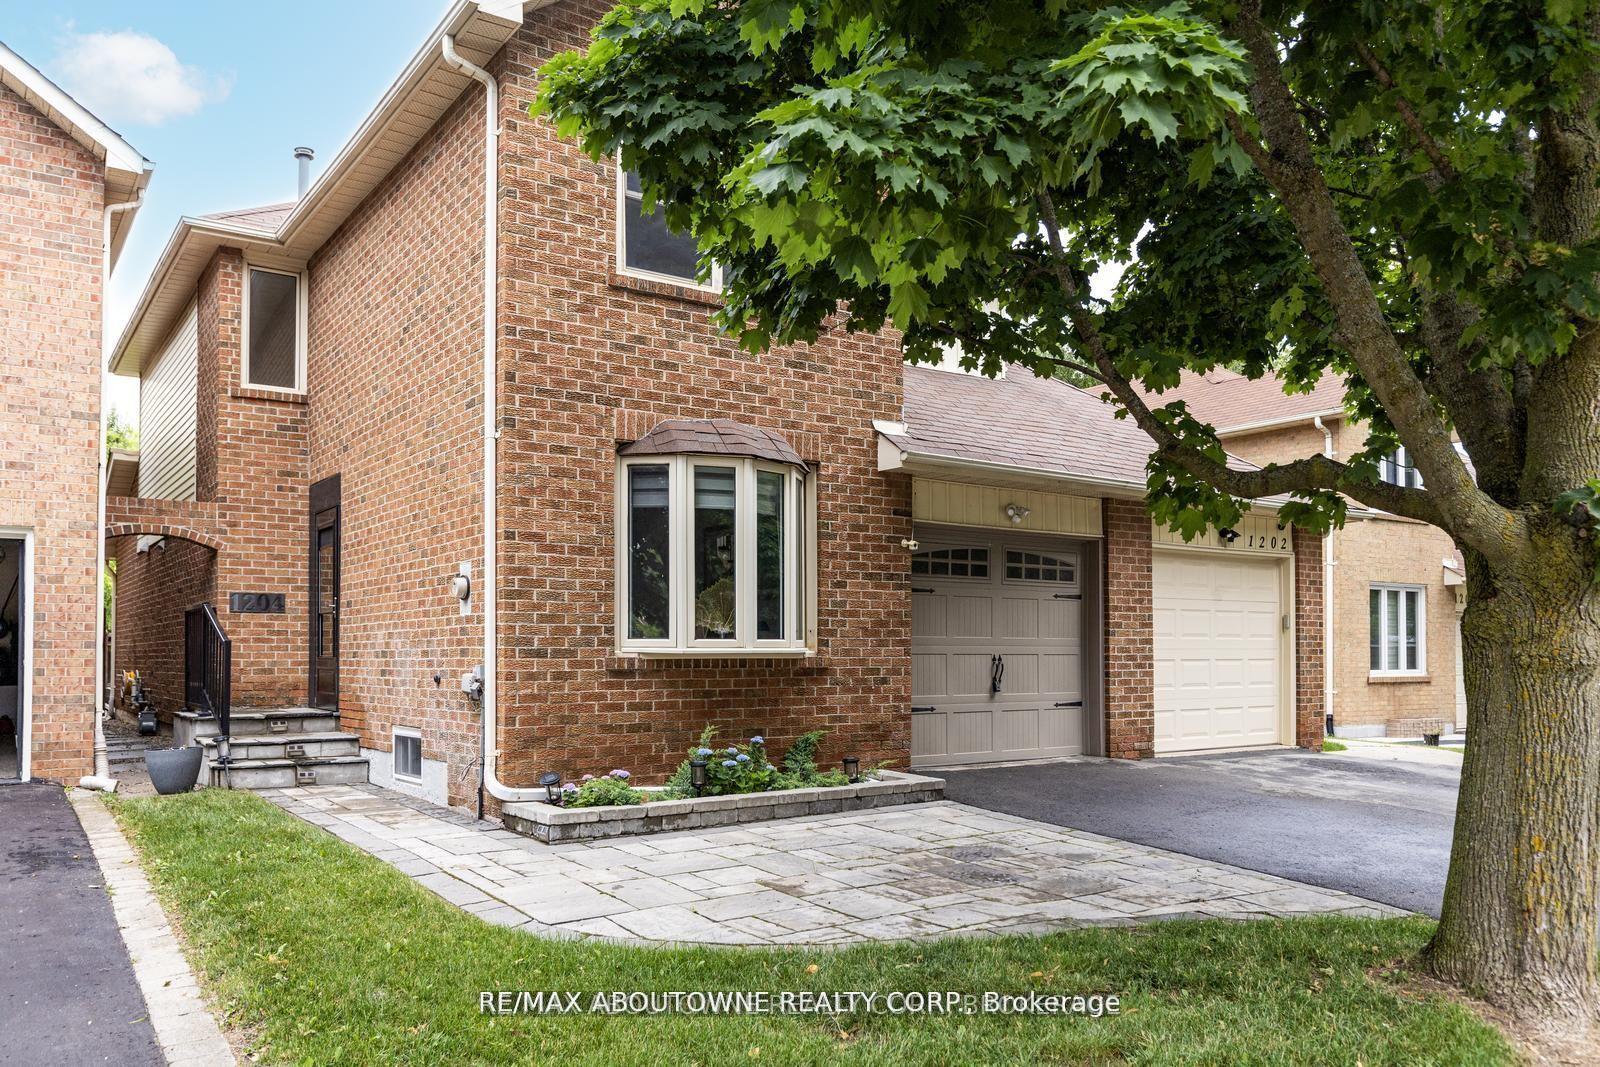
1204 Potters Wheel Crescent
1204 Potters Wheel Crescent
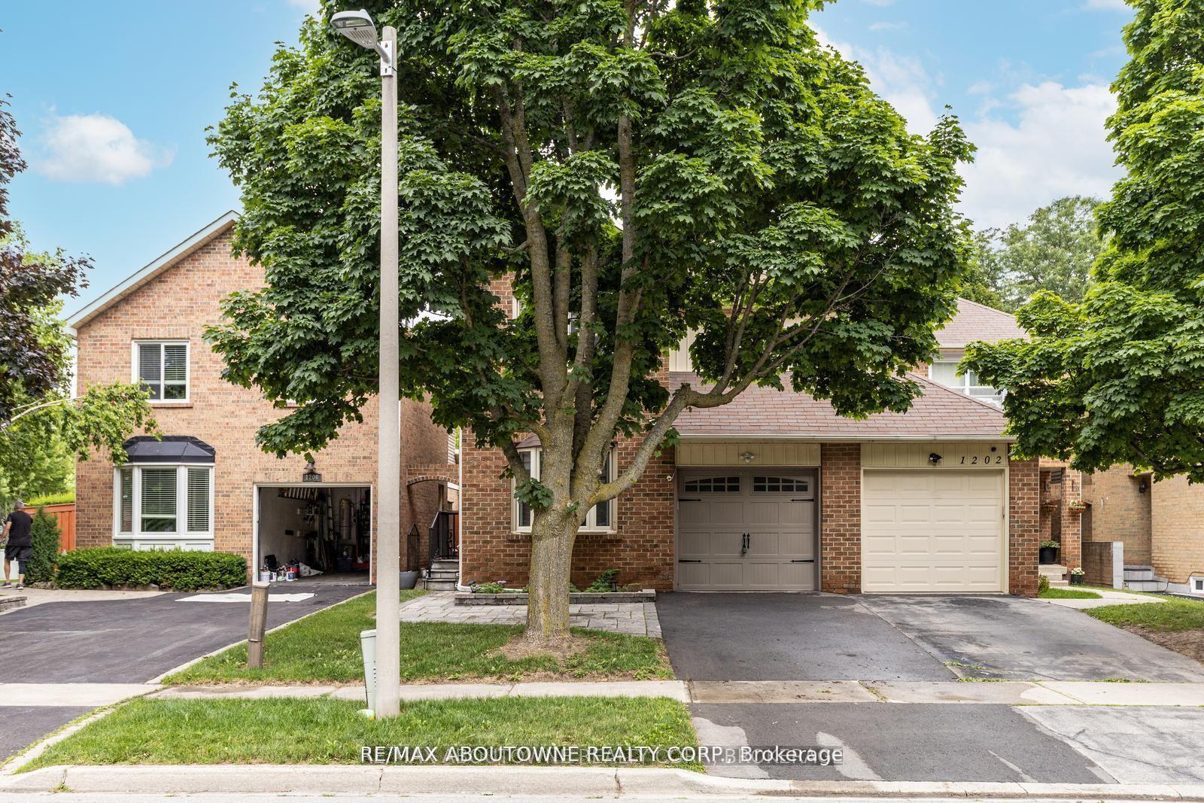
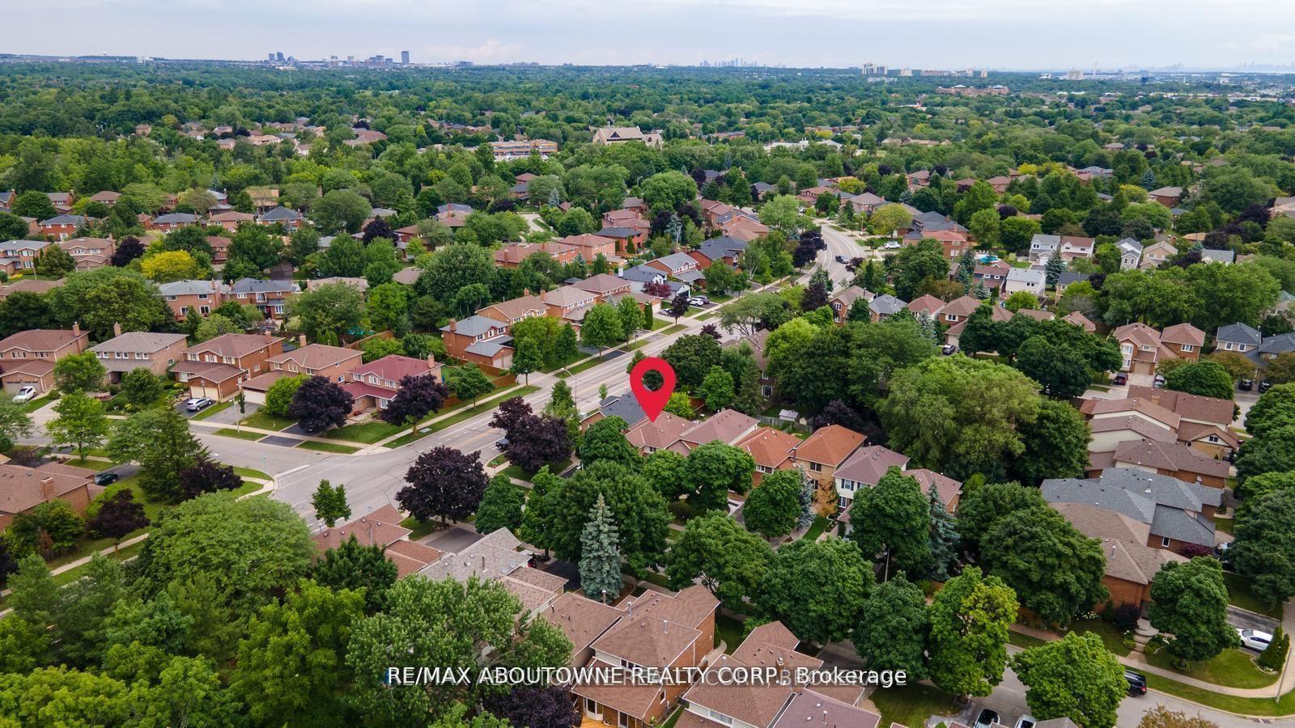
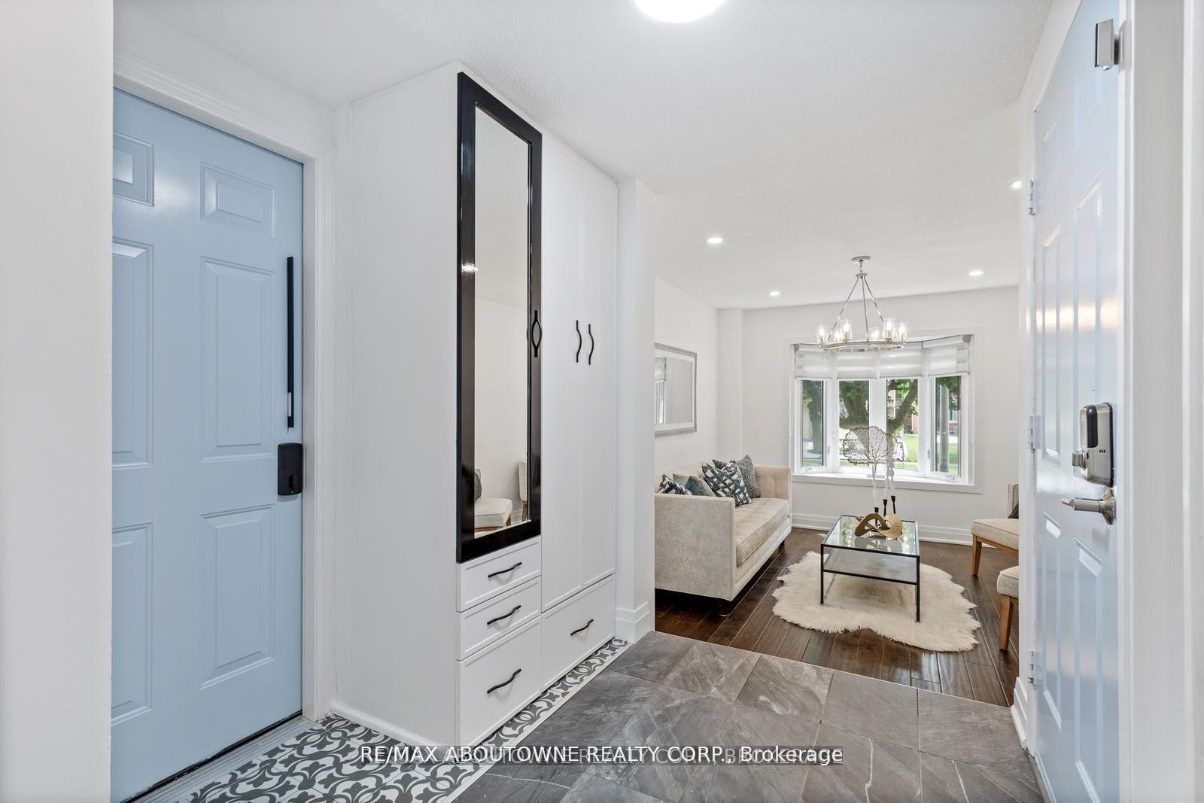
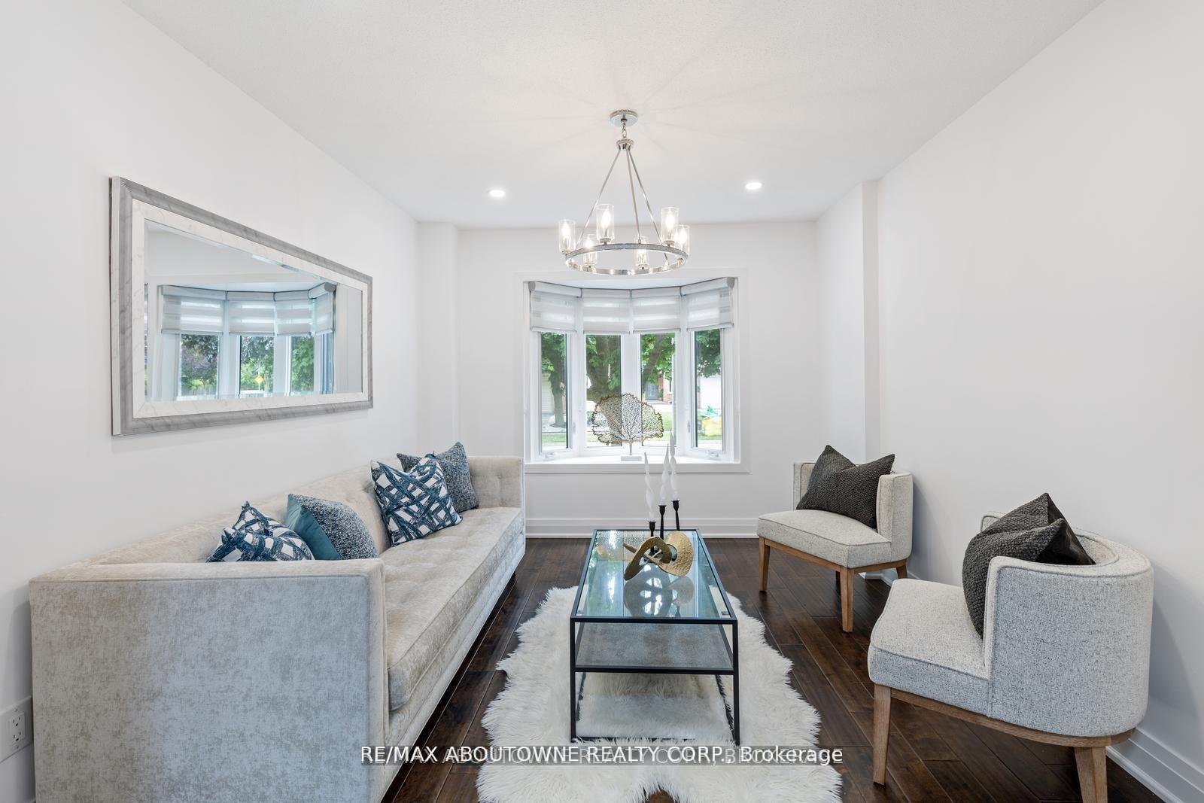 See all 37 photos
Property history
Facts and features
- BasementFinished
- Age of home31–50 years
- Water, sewerMunicipal
- HeatingForced air
- Central air
The homeFreehold Townhouse, 2-storey, Age 31–50 years
- Type: Freehold Townhouse
- Style: 2-storey
- Age: 31–50 years
- Living space: 1,500–2,000 sq ft
- Basement: Full, finished
InsideOther, Rooms above ground 6, Rooms in the basement 2
- Features: Other
- Rooms above ground: 6
- Rooms in the basement: 2
- Bedrooms: 3 + 1 in the basement
- Bathrooms: 4
- Kitchens: 1
- Family room: Yes
Outside and lotBrick, Asphalt shingle, Concrete
- Exterior: Brick
- Roof: Asphalt shingle
- Foundation: Concrete
- Size: 26.35 × 120.01 ft
- Zoning: RM1
Parking1 Garage, Attached, Private double
- Spaces: 1 Garage
- Garage: Attached
- Driveway: Private double
Heating, water and powerForced air, gas, Central air, Municipal water
- Heating: Forced air, gas
- Cooling: Central air
- Water: Municipal water
- Sewer: Municipal sewer
Costs and taxesTaxes $4,083 a year, Hot water, tank, furnace, ac (furnace & ac- approx.$134.99 +hst. monthly, hwt- approx. $80.37+ hst for every 2 months
- Taxes, 2024: $4,083 a year
- Rental items: Hot water, tank, furnace, ac (furnace & ac- approx.$134.99 +hst. monthly, hwt- approx. $80.37+ hst for every 2 months
Included in the saleDishwasher, washer/dryer, refrigerator, smoke detector, stove, microwave
- Included: Dishwasher, washer/dryer, refrigerator, smoke detector, stove, microwave
NearbyPark, public transit, school
- Close to: Park, public transit, school
Listing detailsW11890754, Sold, Dec 12, 2024
- MLS® number: W11890754
- Status: Sold
- Listed on: Dec 12, 2024
- Days on market: 25
- Updated: Jan 6, 2025
- Possession: To Be Arranged
- Occupied by: Vacant
- Listing brokerage: RE/MAX ABOUTOWNE REALTY CORP.
About this home
1204 Potters Wheel Crescent, Oakville (Glen Abbey), ON L6M 1J2
Discover this stunning 3+1 bedroom, 1655 sq ft linked at the garage, home nestled in the family-friendly Glen Abbey neighborhood. This residence is perfect for those who seek comfort, convenience, and a sense of community. With its impeccable condition, all you need to do is move in and start enjoying your new surroundings. This home offers an array of features which includes a fantastic backyard while you can relax on the covered deck and unwind. The fully renovated house boasts three large bedrooms upstairs with pot lights, providing ample space for everyone. Large kitchen with lots of storage and 2 large sky lights in kitchen and dining area. The versatile basement can be used as an office, TV room, workshop, or for many other purposes. Located in one of Oakville's most sought-after areas, this beautiful home is close to everything you need: excellent schools, public transportation, the Oakville GO Station, major highways, serene walking trails, parks, shopping centers, andthe new Oakville Hospital.
Ask about this home
A HOMEH agent will answer your questions about this home.
Around this home
Daily convenience, out of 100, from the distances below
Schools nearby
School rating, out of 10.
Helpful calculators
Your HOMEH agent

"I would see it this week."