

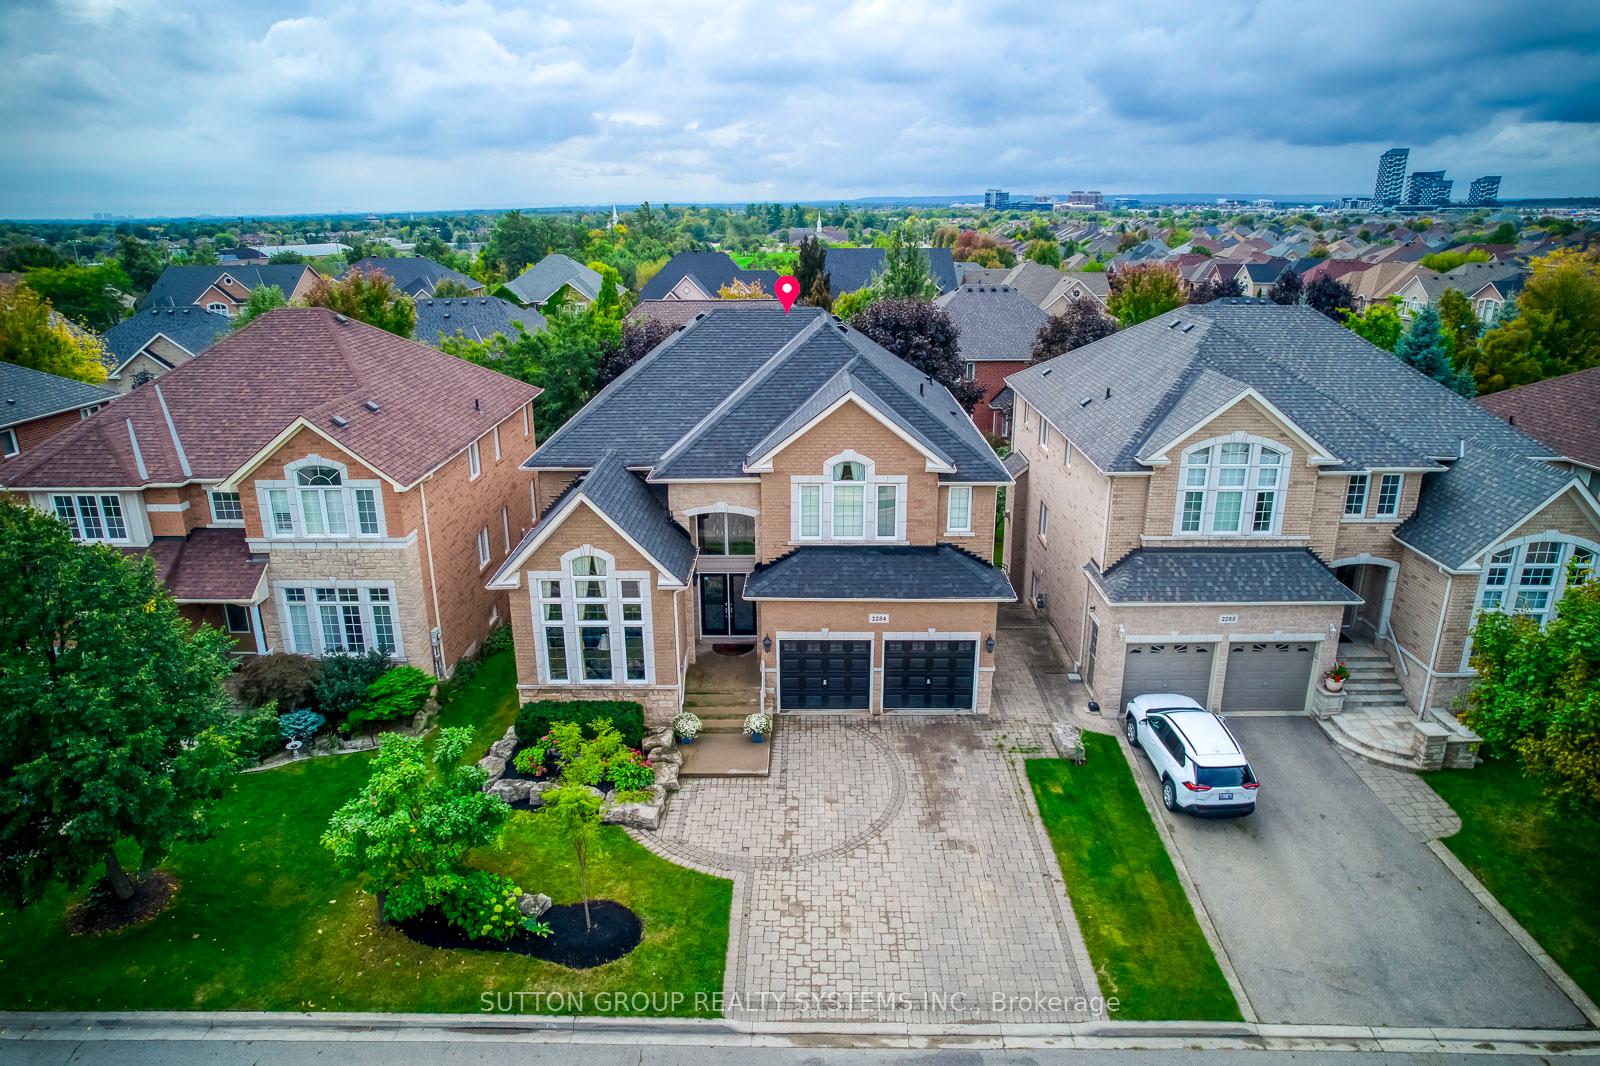
2284 Nena Crescent
2284 Nena Crescent
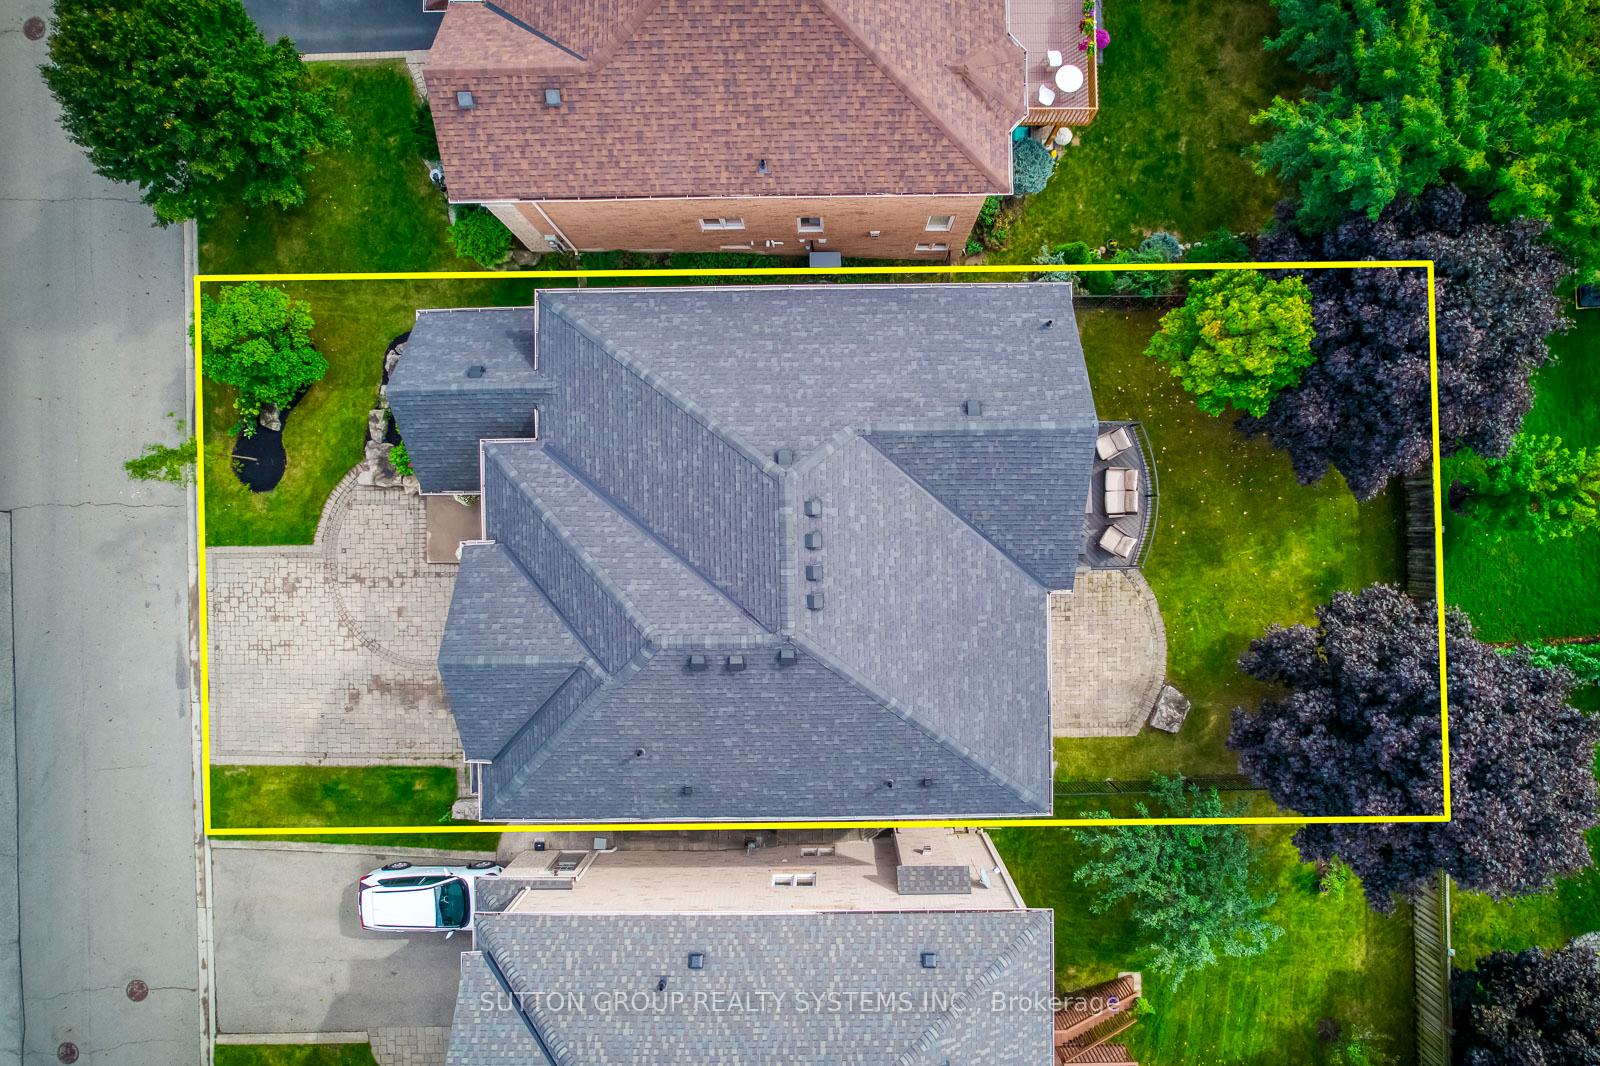
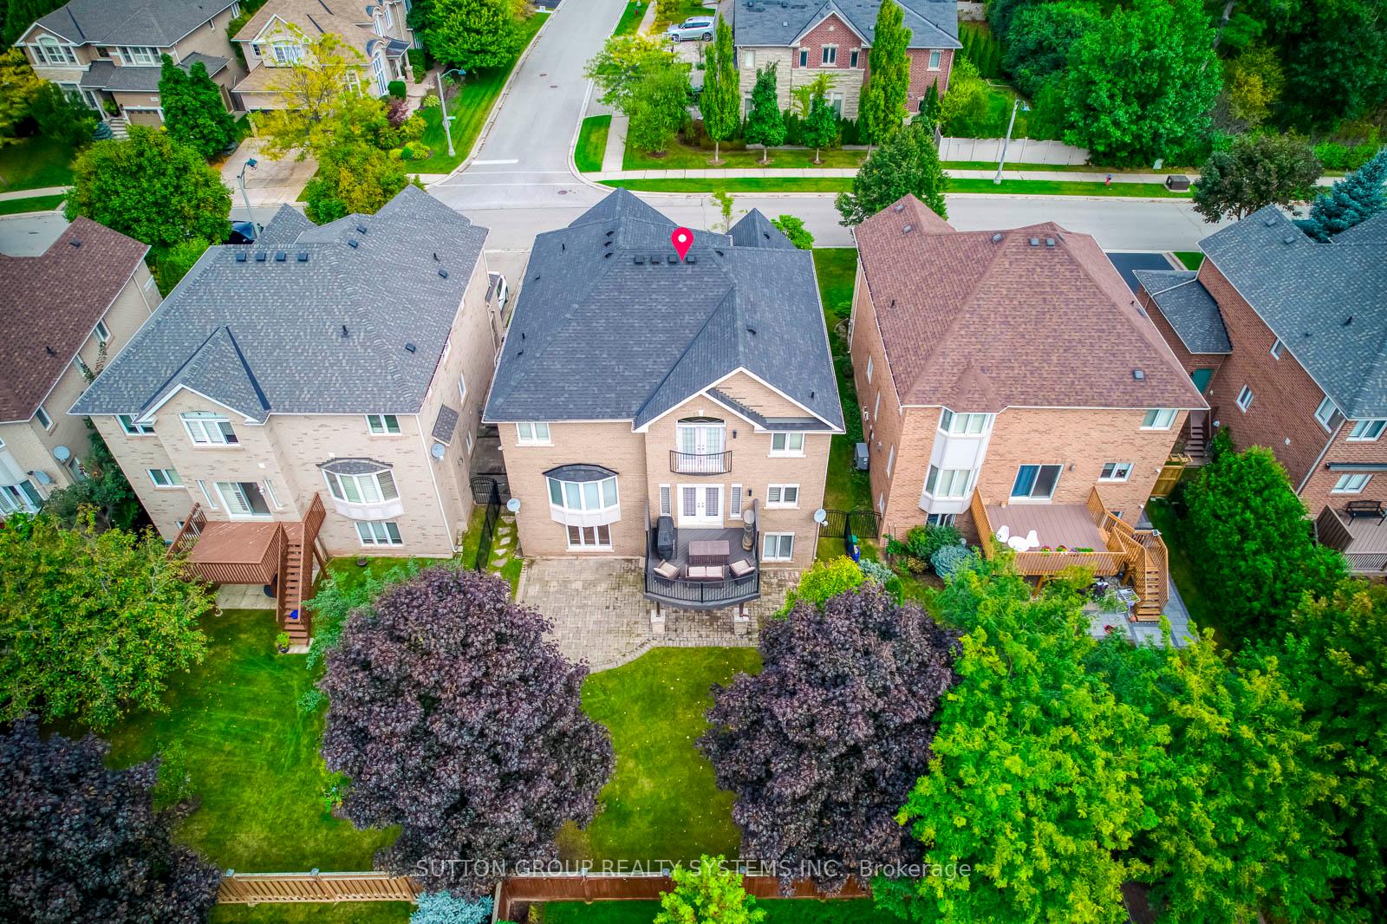
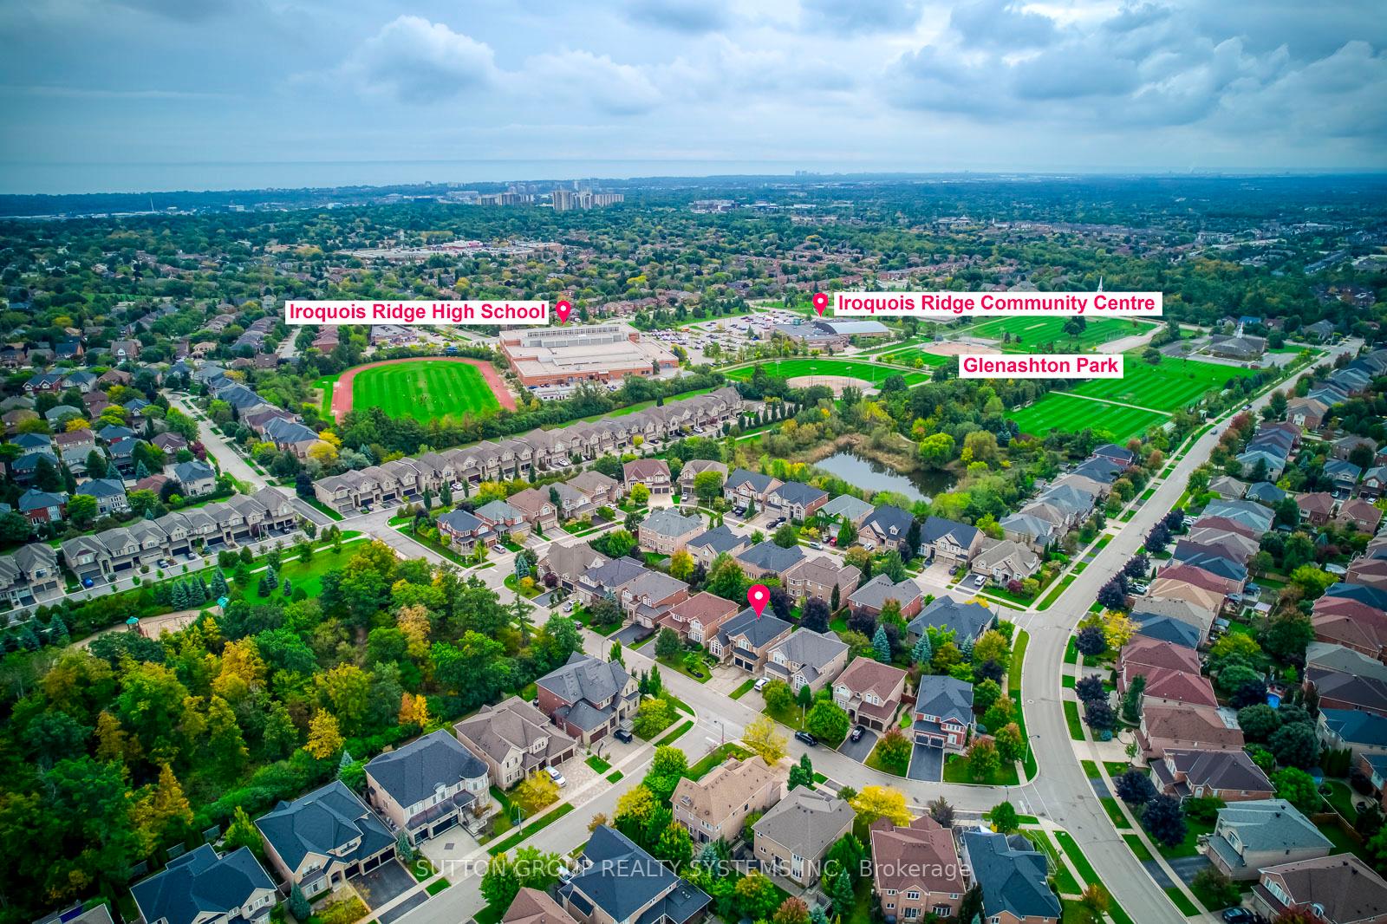
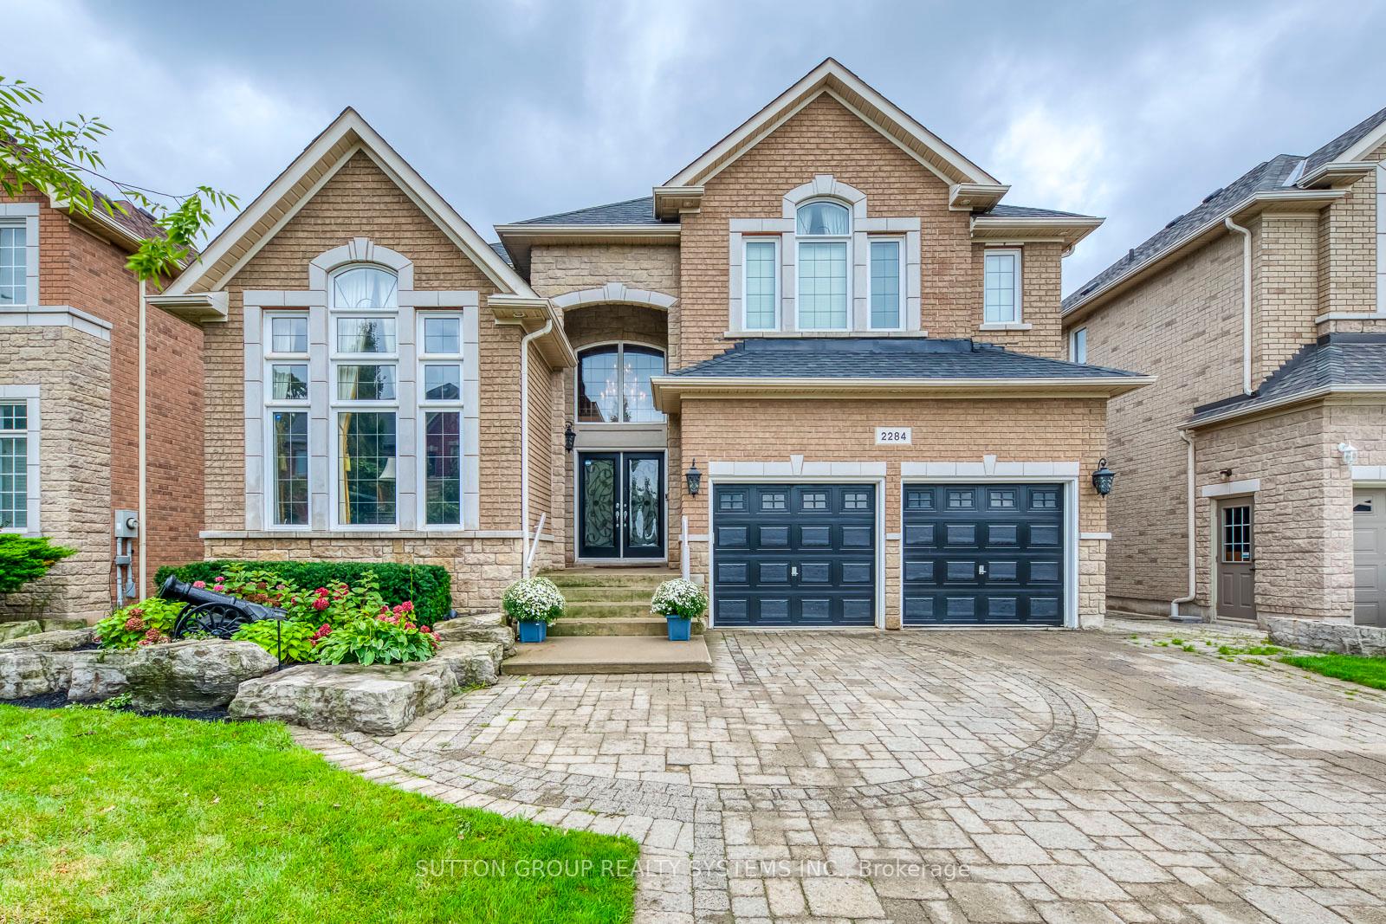 See all 40 photos
Property history
- $2,729,000TerminatedList: 2024-10-03|End: 2025-01-10|99 daysW9381695
Facts and features
- BasementWalk-out
- Age of home16–30 years
- Price per sq ft~$840
- Water, sewerMunicipal
- Second kitchen
- Hardwood floors
- Fireplace
- Central air
The homeDetached, 2-storey, Age 16–30 years
- Type: Detached
- Style: 2-storey
- Age: 16–30 years
- Living space: 3,000–3,500 sq ft
- Basement: Finished with walk-out, full
InsideFireplace Yes, natural gas, Hardwood, Window floor to ceiling, Tile, Main level
- Fireplace: Yes, natural gas
- Flooring: Hardwood, Window floor to ceiling, Tile
- Laundry: Main level
- Features: Countertop range, carpet free
- Rooms above ground: 12
- Rooms in the basement: 1
- Bedrooms: 4 + 1 in the basement
- Bathrooms: 4
- Kitchens: 2
- Family room: Yes
Outside and lotBrick, Asphalt shingle, Concrete
- Exterior: Brick
- Roof: Asphalt shingle
- Foundation: Concrete
- Features: Deck, landscaped, lawn sprinkler system
- Size: 50 × 116.45 ft
- Zoning: RL5 sp:32
Parking2 Garage, Attached, Private double
- Spaces: 2 Garage
- Garage: Attached
- Driveway: Private double
Heating, water and powerForced air, gas, Central air, Municipal water
- Heating: Forced air, gas
- Cooling: Central air
- Water: Municipal water
- Sewer: Municipal sewer
Costs and taxesTaxes $9,502 a year, HST included in the price, Hot water heater
- Taxes, 2024: $9,502 a year
- HST: HST included in the price
- Rental items: Hot water heater
- Under contract: Hot water tank-gas
Included in the saleFridge (main floor), stove, dishwasher, central vac, sprinkler system, alarm system and window coverings. washer, dryer (1 yr old), Dining room chandelier, freezer and fridge in basement.
- Included: Fridge (main floor), stove, dishwasher, central vac, sprinkler system, alarm system and window coverings. washer, dryer (1 yr old)
- Not included: Dining room chandelier, freezer and fridge in basement.
NearbyRec./commun.centre, school
- Close to: Rec./commun.centre, school
Listing detailsW9381695, Terminated, Oct 3, 2024
- MLS® number: W9381695
- Status: Terminated
- Listed on: Oct 3, 2024
- Days on market: 99
- Updated: Jan 10, 2025
- Possession: 60, 90
- Occupied by: Owner
- Listing brokerage: SUTTON GROUP REALTY SYSTEMS INC.
About this home
2284 Nena Crescent, Oakville (Joshua Creek), ON L6H 7M7
Remarkable Custom-Built Desert Oak Model By Ashley Oaks, Situated On A Quiet Crescent In Desirable Joshua Creek. This Home Features An Expansive Entryway, Crown Molding, Hardwood And Slate Floors Throughout. The Chefs Kitchen Includes Triple Glazed Maple Cabinetry, Wolf 6 Burner Gas Cooktop, Double Ovens, Oversized Fridge, Dishwasher, Large Island With Granite, And Walk-Out To The Deck. The Main Level Offers A Walk-In Pantry, Laundry Room, 2-Piece Bath, Separate Dining Room, Family Room With Gas Fireplace, And A Formal Living Room With Floor-To-Ceiling Windows And Custom Drapery.Upstairs, Find 4 Spacious Bedrooms Including A Primary With Juliette Balcony And Ensuite. The Lower Level Boasts A Separate Office (Or 5th Bedroom), 3-Piece Bath, And Open Concept Space With A Walk-Out To The Yard. Walk-Out Basement, Office Easily Converted To 5th Bedroom.
Ask about this home
A HOMEH agent will answer your questions about this home.
Around this home
Daily convenience, out of 100, from the distances below
Schools nearby
School rating, out of 10.
Helpful calculators
Your HOMEH agent

"I would see it this week."