

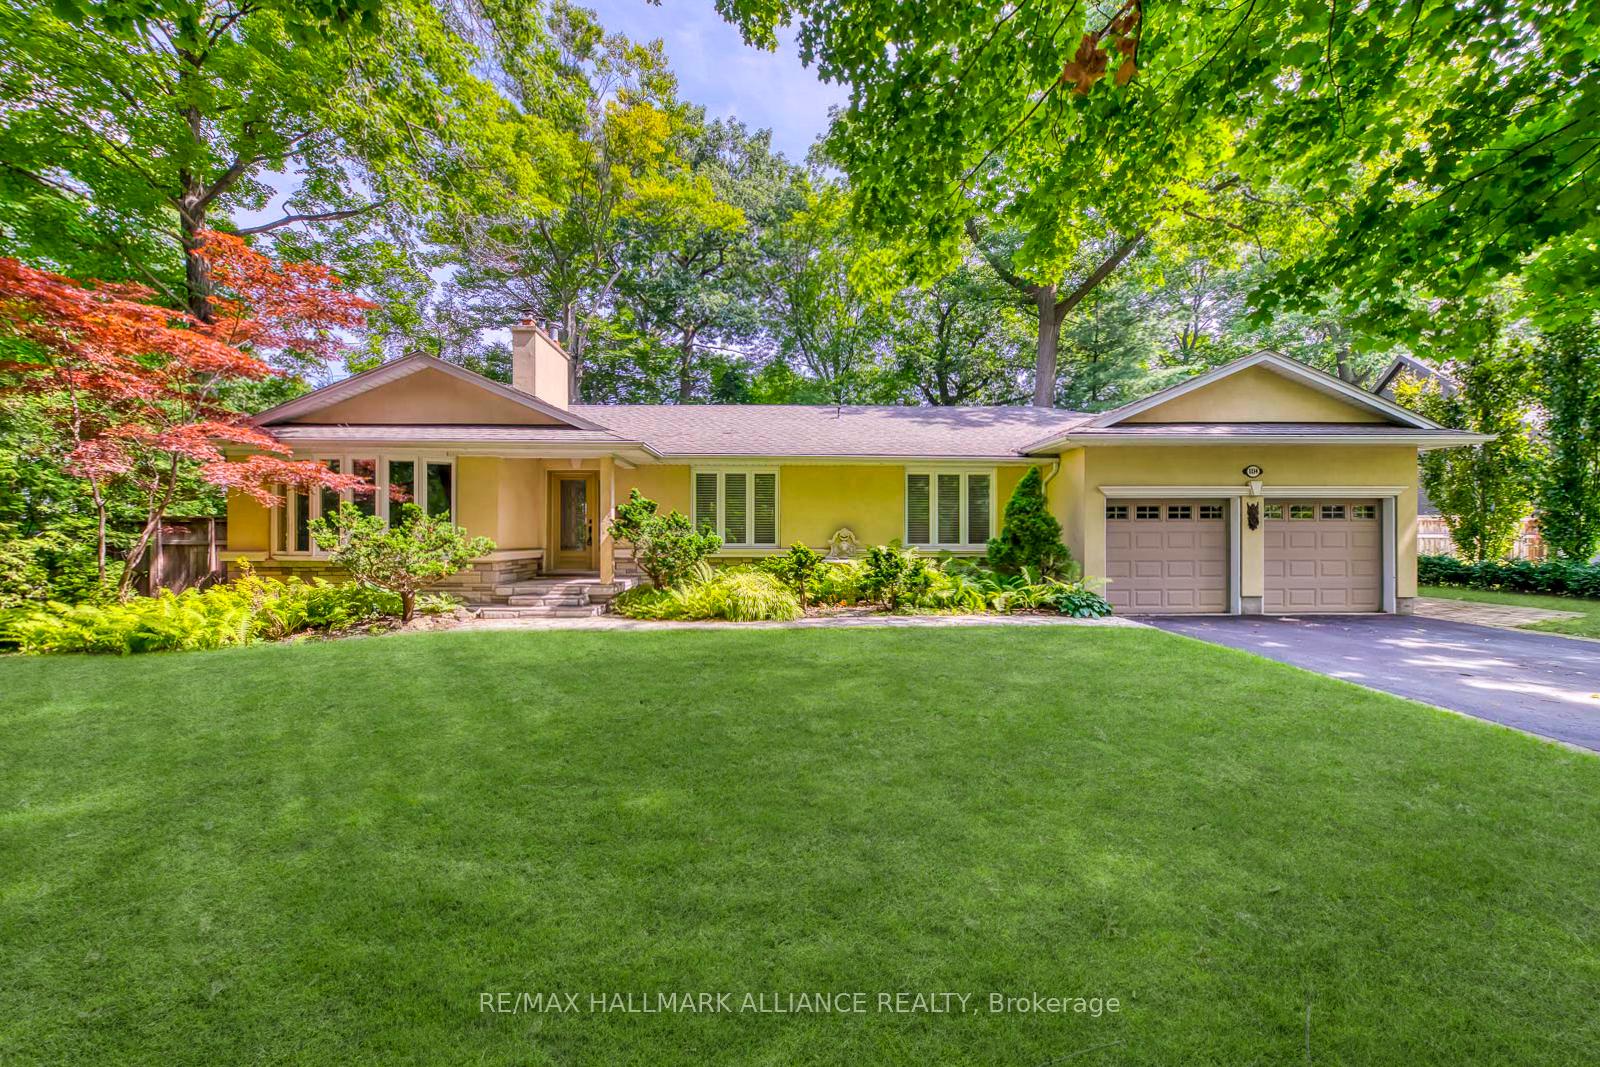
1116 Crestview Street
1116 Crestview Street
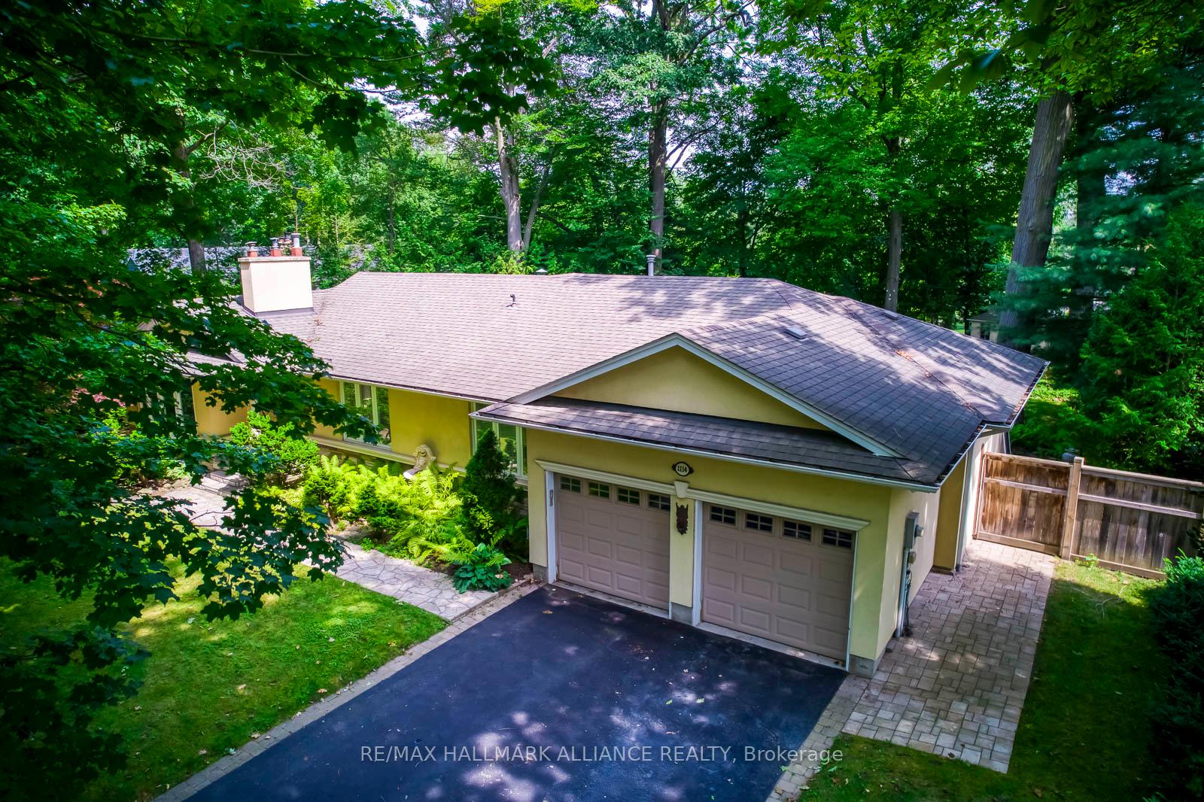
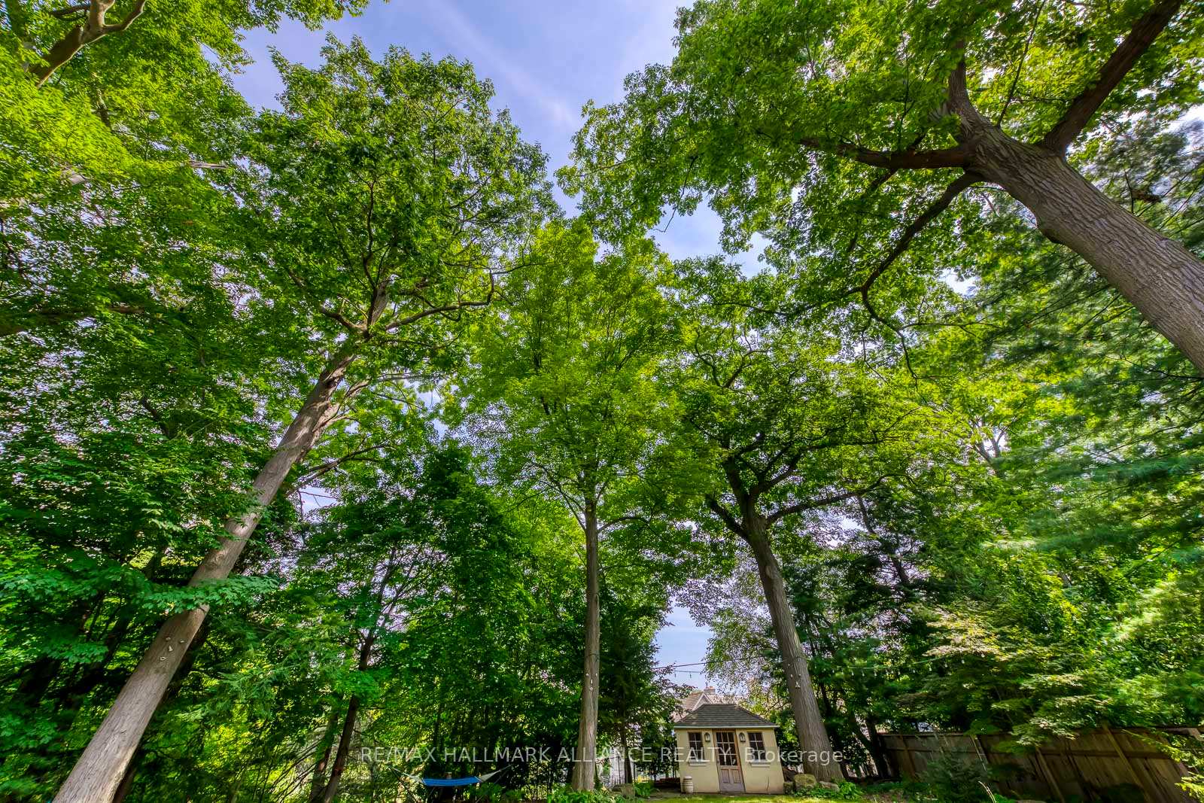
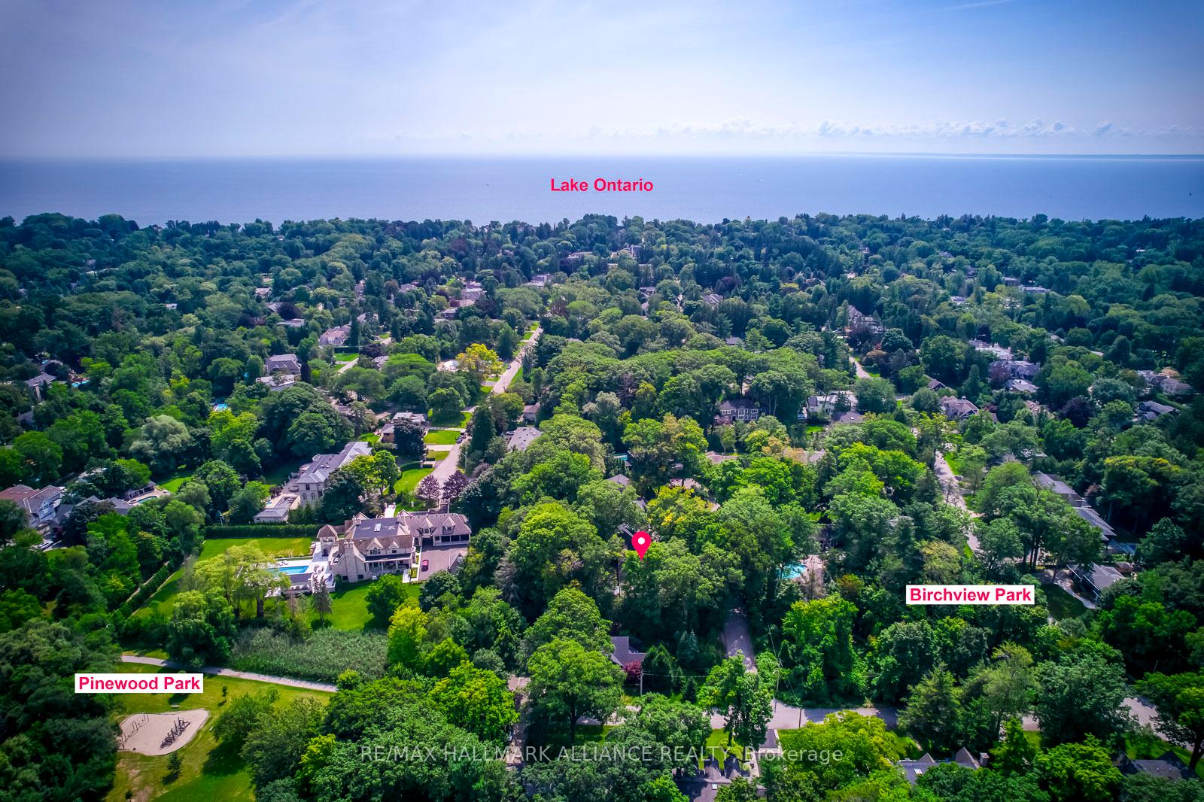
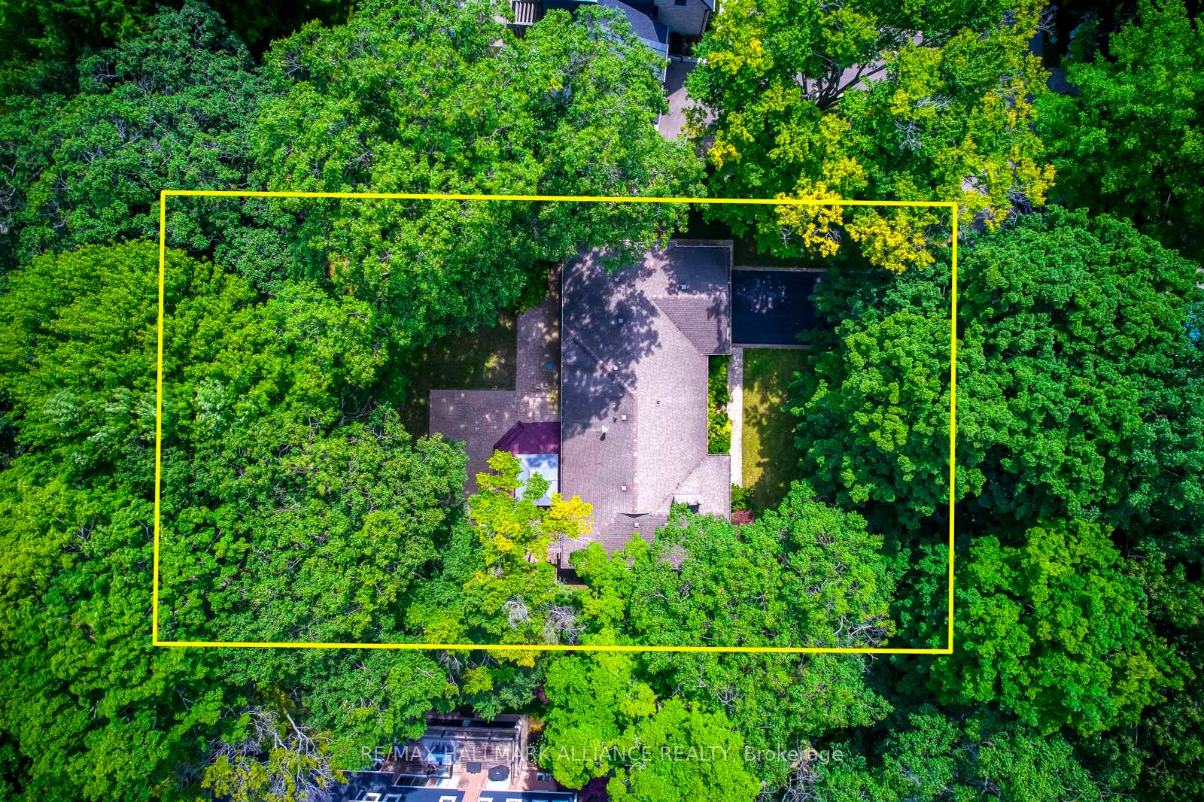 See all 36 photos
Property history
- $3,699,000ExpiredList: 2024-09-10|End: 2024-12-31|112 daysW9309251
Facts and features
- BasementFinished
- Price per sq ft~$2,114
- Water, sewerMunicipal
- Lot shapeIrregular
- Fireplace
- Central air
The homeDetached, Bungalow, 1,500–2,000 sq ft
- Type: Detached
- Style: Bungalow
- Living space: 1,500–2,000 sq ft
- Basement: Finished
InsideFireplace Yes, Primary bedroom - main floor, Rooms above ground 6
- Fireplace: Yes
- Features: Primary bedroom - main floor
- Rooms above ground: 6
- Rooms in the basement: 3
- Bedrooms: 3 + 2 in the basement
- Bathrooms: 3
- Kitchens: 1
- Family room: Yes
Outside and lotStucco (plaster), Shingles, Unknown
- Exterior: Stucco (plaster)
- Roof: Shingles
- Foundation: Unknown
- Size: 100 × 158 ft
- Shape: Irregular
- Zoning: RL1-0
Parking2 Garage, Attached, Private
- Spaces: 2 Garage
- Garage: Attached
- Driveway: Private
Heating, water and powerForced air, gas, Central air, Municipal water
- Heating: Forced air, gas
- Cooling: Central air
- Water: Municipal water
- Sewer: Municipal sewer
Costs and taxesTaxes $11,224 a year, HST included in the price
- Taxes, 2023: $11,224 a year
- HST: HST included in the price
NearbyClear view, fenced yard, park, ravine, wooded/treed
- Close to: Clear view, fenced yard, park, ravine, wooded/treed
Listing detailsW9309251, Expired, Sep 10, 2024
- MLS® number: W9309251
- Status: Expired
- Listed on: Sep 10, 2024
- Days on market: 112
- Updated: Dec 31, 2024
- Possession: Flexible
- Occupied by: Vacant
- Listing brokerage: RE/MAX HALLMARK ALLIANCE REALTY
About this home
1116 Crestview Street, Oakville (Morrison), ON L6J 2C6
Extraordinary upgraded bungalow with 9ft high ceilings sits majestically on an expansive 100x158ft (0.364-acre) lot, cocooned within a tranquil private crescent, nestled in the heart of Morrison S.E. Oakville. Top to bottom renovated by Gren Weis was fully permitted and inspected by Town of Oakville. A sanctuary amidst opulence, it boasts proximity to downtown allure, esteemed private and public schools, and an enclave of opulent residences, setting the stage for an unparalleled lifestyle. As you step into this resplendent abode, natural light dances through every corner, illuminating over 3200 square feet of indulgent living space. The open-concept design is a harmonious blend of elegance and functionality, meticulously crafted for seamless entertainment. Luxurious touches abound, from soaring 9-foot ceilings adorned with intricate crown molding to the sumptuous hardwood flooring that caresses each step. The main level beckons with a series of refined spaces: an inviting formal living room exuding timeless charm, a dining room that sets the stage for exquisite gatherings, and a gourmet kitchen that transcends the ordinary with high-end appliances and gleaming granite counters. The master retreat is a haven of sophistication, boasting a lavish ensuite that promises rejuvenation. Two additional bedrooms, a primary bath, and a convenient laundry room complete this level, ensuring effortless living. Descend to the fully finished lower level, where indulgence knows no bounds. A cozy recreation room with a gas fireplace invites intimate gatherings, while a versatile gym or optional bedroom caters to your lifestyle needs. A spa-like ensuite beckons relaxation, complemented by a chic office space and ample storage, fulfilling every desire for modern living. Outside, the enchanting Muskoka-inspired landscape unfolds, offering a private oasis adorned with lush greenery, meandering walkways, and an expansive deck that whispers of serene moments under the open sky.
Ask about this home
A HOMEH agent will answer your questions about this home.
Around this home
Daily convenience, out of 100, from the distances below
Schools nearby
School rating, out of 10.
Helpful calculators
Your HOMEH agent

"I would see it this week."