

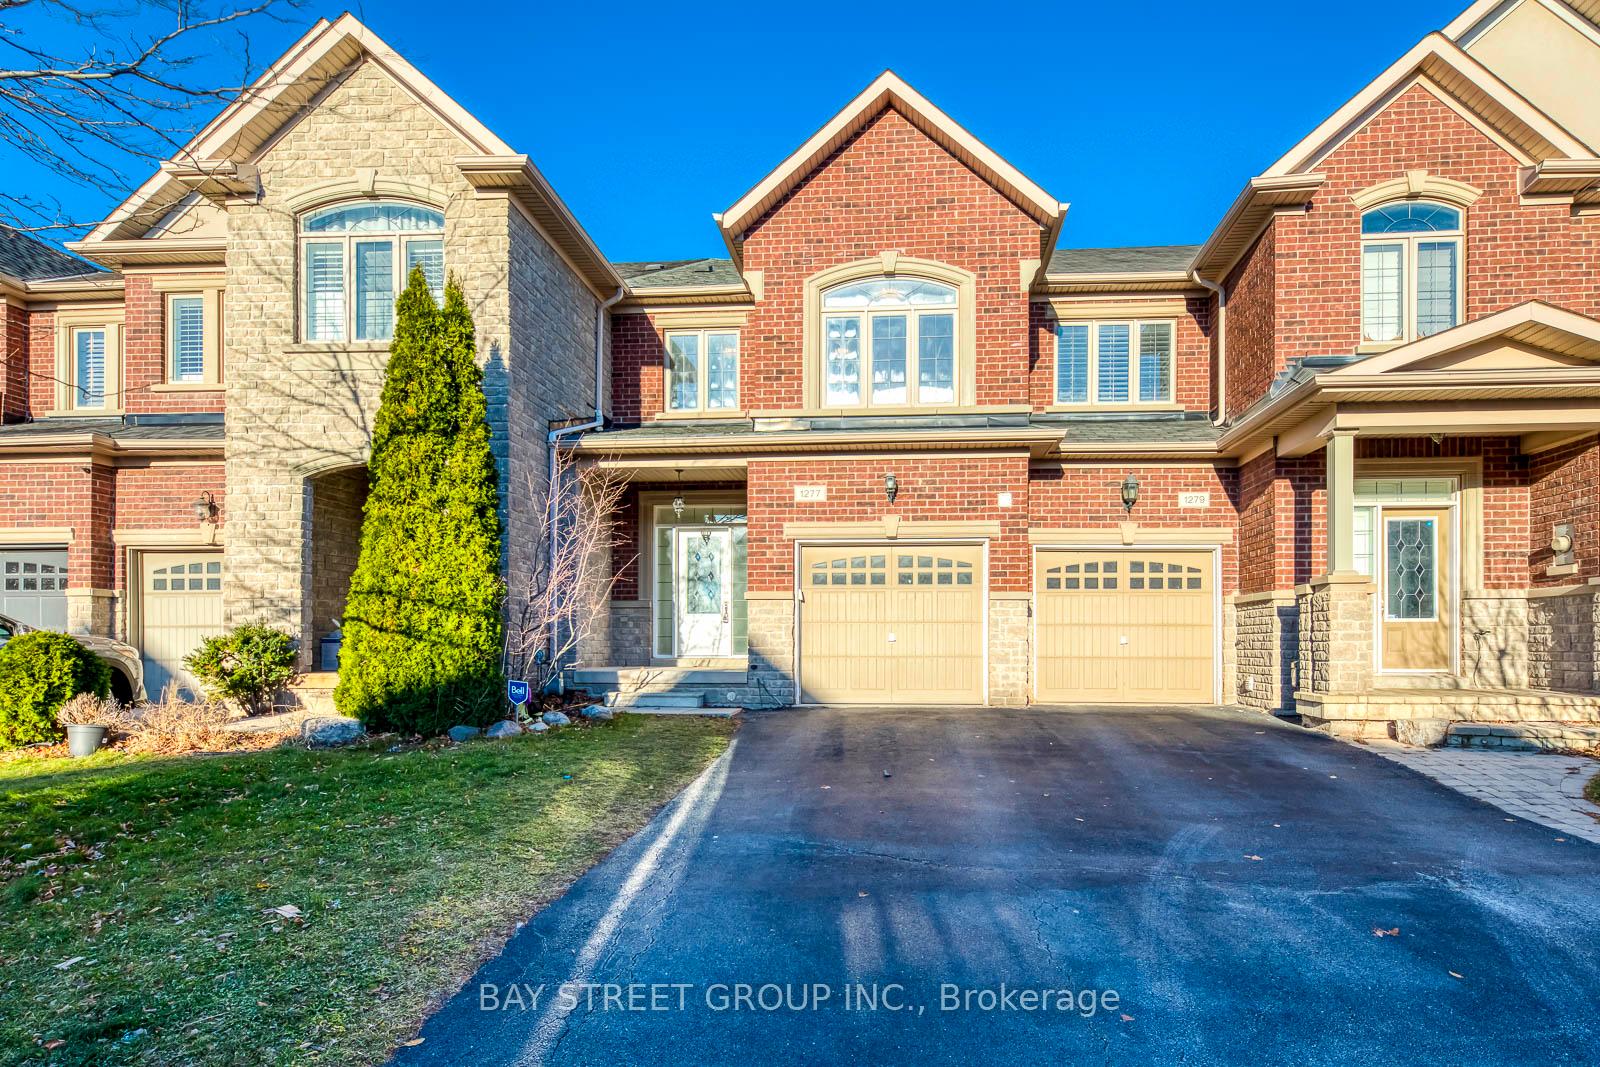
1277 Craigleith Road
1277 Craigleith Road
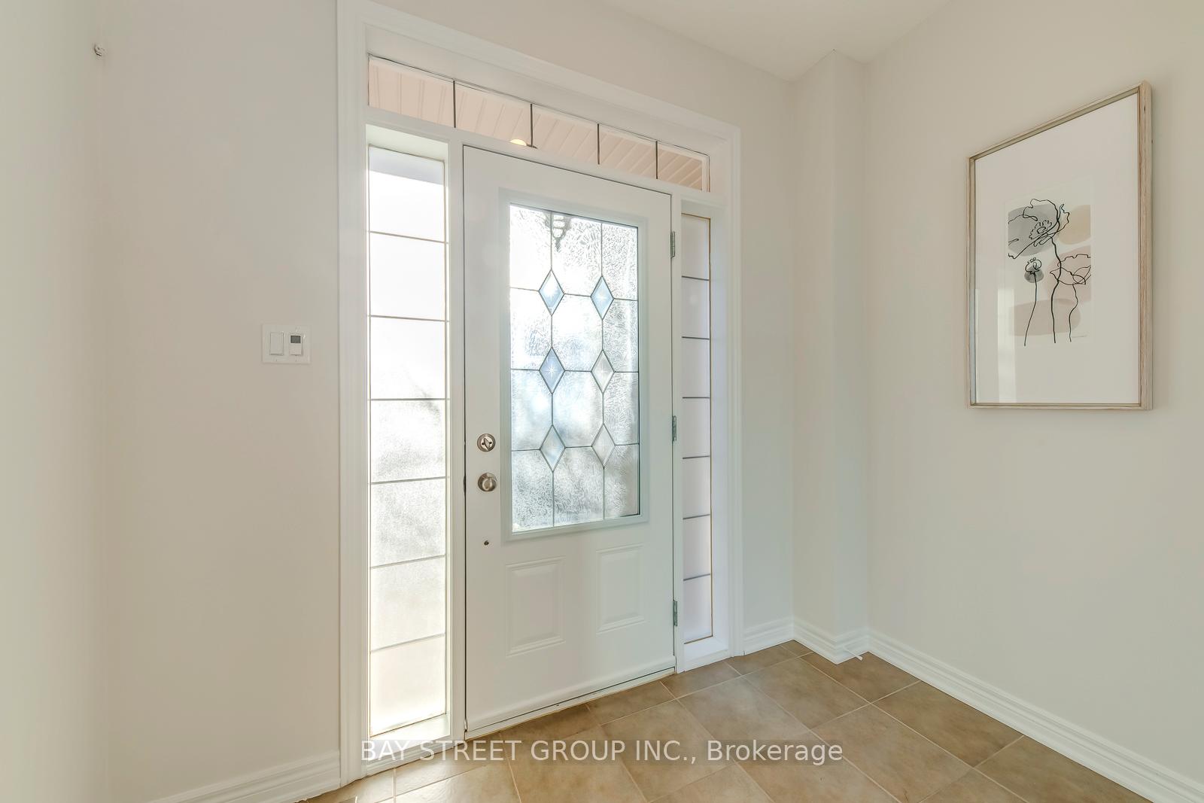
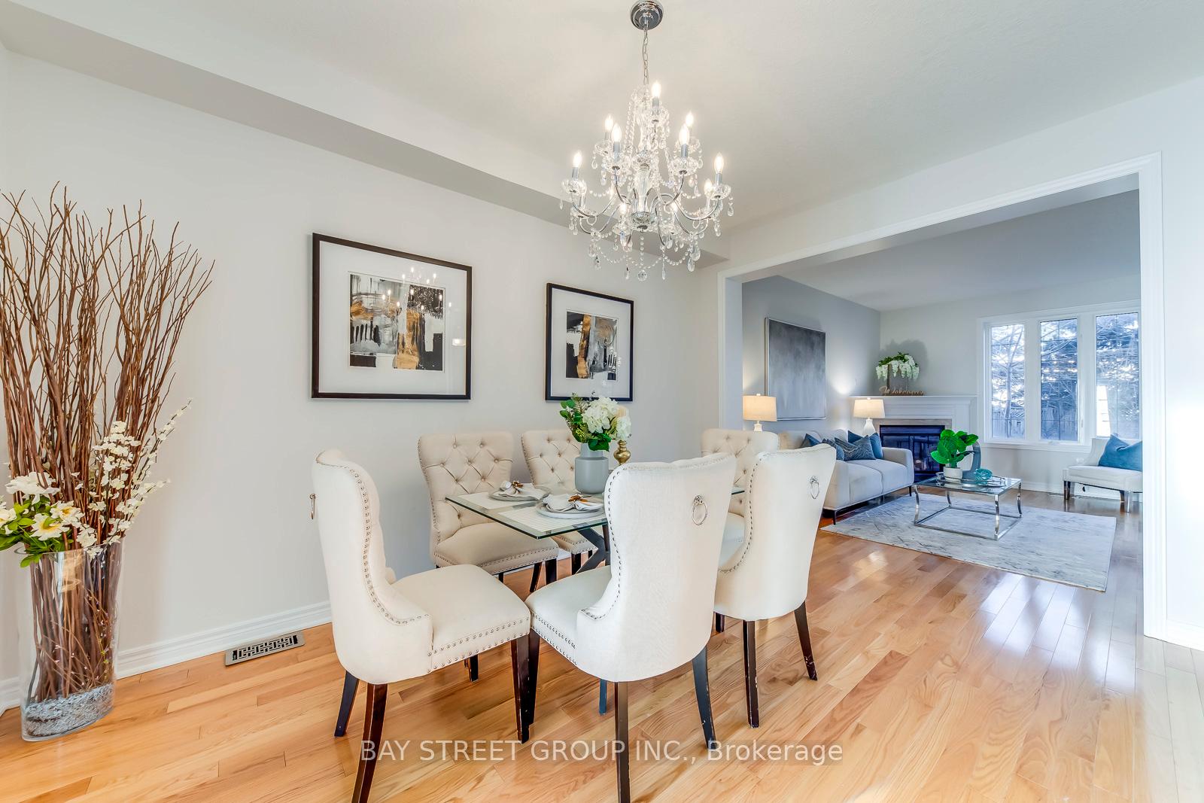
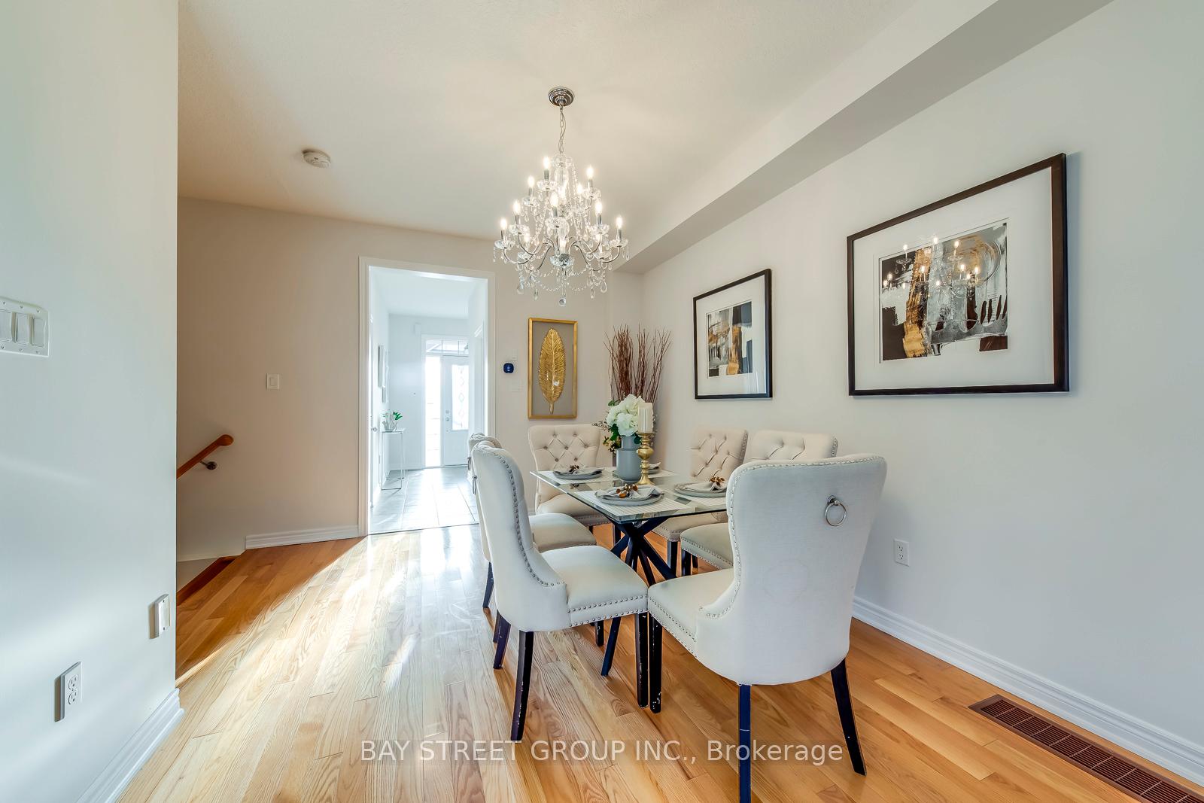
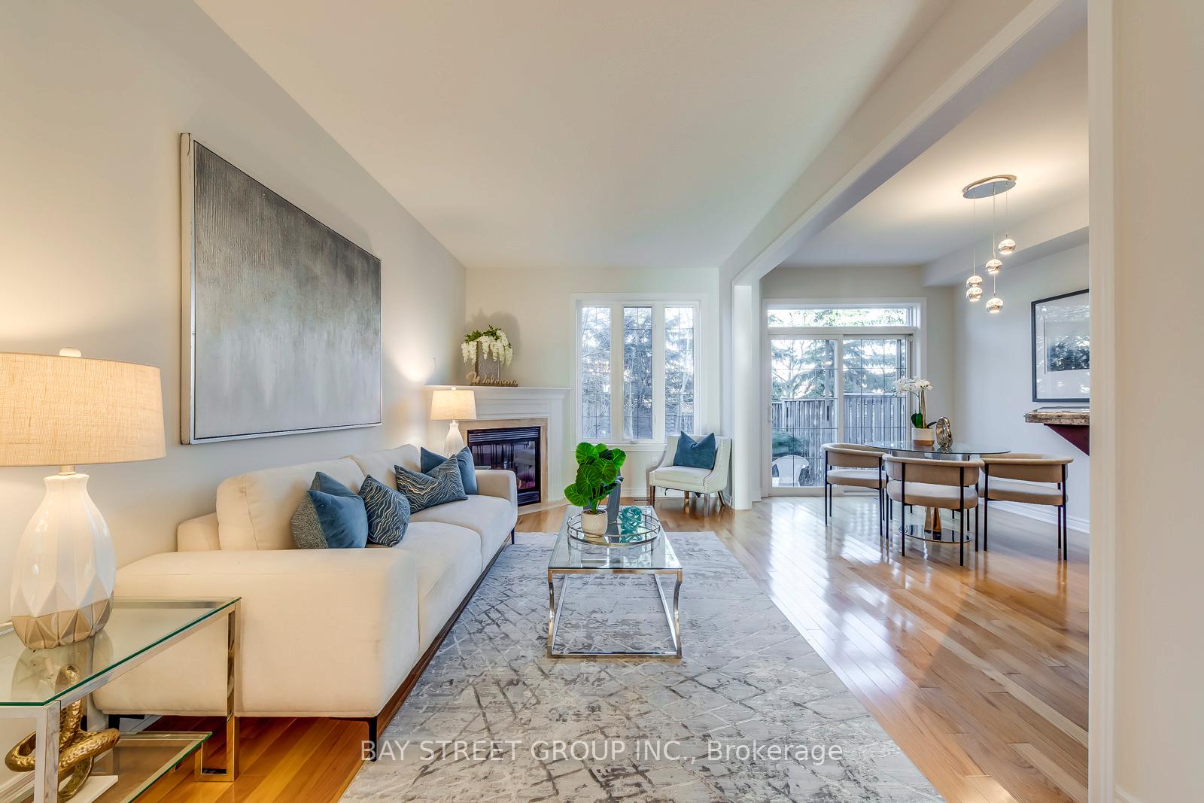 See all 40 photos
Property history
Facts and features
- BasementFinished
- Age of home6–15 years
- Water, sewerMunicipal
- HeatingHeat pump
- Hardwood floors
- Fireplace
- Central air
The homeFreehold Townhouse, 2-storey, Age 6–15 years
- Type: Freehold Townhouse
- Style: 2-storey
- Age: 6–15 years
- Living space: 1,500–2,000 sq ft
- Basement: Finished, full
InsideFireplace Yes, Hardwood, Upper level
- Fireplace: Yes
- Flooring: Hardwood
- Laundry: Upper level
- Features: Carpet free, water heater
- Security: Carbon monoxide detectors, smoke detector
- Rooms above ground: 10
- Rooms in the basement: 1
- Bedrooms: 4 + 1 in the basement
- Bathrooms: 4
- Kitchens: 1
- Family room: Yes
Outside and lotBrick, Asphalt shingle, Poured concrete
- Exterior: Brick
- Roof: Asphalt shingle
- Foundation: Poured concrete
- Features: Deck
- Size: 20.19 × 110.09 ft
Parking1 Garage, Attached, Private
- Spaces: 1 Garage
- Garage: Attached
- Driveway: Private
Heating, water and powerHeat pump, gas, Central air, Municipal water
- Heating: Heat pump, gas
- Cooling: Central air
- Water: Municipal water
- Sewer: Municipal sewer
Costs and taxesTaxes $4,870 a year, HST included in the price, Hot water heater
- Taxes, 2024: $4,870 a year
- HST: HST included in the price
- Rental items: Hot water heater
Included in the saleS/s built-in dishwasher, s/s fridge, s/s stove, s/s range hood, washer and dryer, all elfs and garage opener
- Included: S/s built-in dishwasher, s/s fridge, s/s stove, s/s range hood, washer and dryer, all elfs and garage opener
NearbyFenced yard, library, park, public transit, rec./commun.centre, school
- Close to: Fenced yard, library, park, public transit, rec./commun.centre, school
Listing detailsW11892061, Sold, Dec 13, 2024
- MLS® number: W11892061
- Status: Sold
- Listed on: Dec 13, 2024
- Days on market: 27
- Updated: Jan 9, 2025
- Possession: 2024-12-13 / December 13, 2024
- Occupied by: Vacant
- Listing brokerage: BAY STREET GROUP INC.
About this home
1277 Craigleith Road, Oakville (Joshua Creek), ON L6H 0G2
The Most Affordable 4 Bed Freehold in Joshua Creek! Absolutely Stunning Dream Home With Finished Basement. Beautifully Finished, Top Quality Materials. MPAC 1790 Sqft. 9 Ft Ceiling on Main and 8Ft on Basement. Fantastic Kitchen with Granite Countertops, Stainless Steel Appliances, Breakfast Bar and Plenty of Storage. Open Plan 4+1 Beds, 4 Bath. Fantastic Location, Backyard Door To Shops, Restaurants, Banks. Roof 2018, 2nd Floor Engineer Flooring 2024, Heat Pump 2024, Most Lighting 2024, House Painting 2024. Professionally Cleaned and Move-in Ready.
Ask about this home
A HOMEH agent will answer your questions about this home.
Around this home
Daily convenience, out of 100, from the distances below
Schools nearby
School rating, out of 10.
Helpful calculators
Your HOMEH agent

"I would see it this week."