

199 Roxton Road
199 Roxton Road
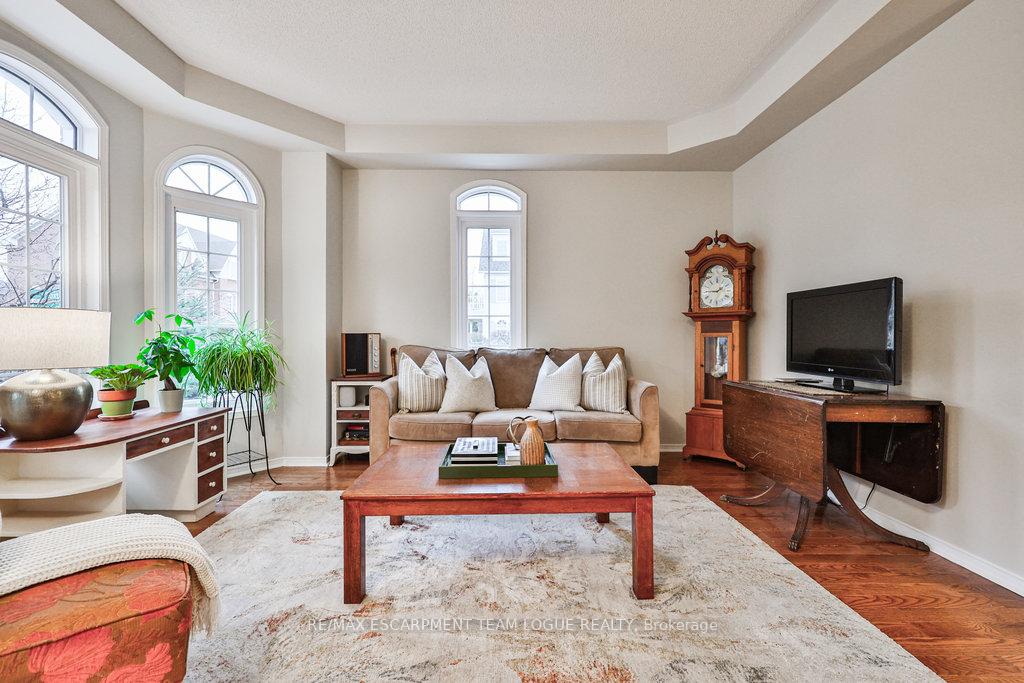 See all 40 photos
Property history
Facts and features
- BasementUnfinished
- Age of home16–30 years
- Water, sewerMunicipal
- HeatingForced air
- Central air
The homeFreehold Townhouse, 3-storey, Age 16–30 years
- Type: Freehold Townhouse
- Style: 3-storey
- Age: 16–30 years
- Living space: 2,000–2,500 sq ft
- Basement: Full, unfinished
InsideLower level, Rooms above ground 9, Bedrooms 4
- Laundry: Lower level
- Rooms above ground: 9
- Bedrooms: 4
- Bathrooms: 3
- Kitchens: 1
Outside and lotBrick, Asphalt shingle, Poured concrete
- Exterior: Brick
- Roof: Asphalt shingle
- Foundation: Poured concrete
- Size: 30.74 × 96.62 ft
Parking2 Garage, Detached, Lane
- Spaces: 2 Garage
- Garage: Detached
- Driveway: Lane
Heating, water and powerForced air, gas, Central air, Municipal water
- Heating: Forced air, gas
- Cooling: Central air
- Water: Municipal water
- Sewer: Municipal sewer
Costs and taxesTaxes $4,377 a year, HST included in the price, Hot water heater
- Taxes, 2024: $4,377 a year
- HST: HST included in the price
- Rental items: Hot water heater
Included in the saleFridge, stove, dishwasher, washer, dryer, all electrical light fixtures, all window coverings, all bathroom mirrors, microwave, gdo, Hooks by back door
- Included: Fridge, stove, dishwasher, washer, dryer, all electrical light fixtures, all window coverings, all bathroom mirrors, microwave, gdo
- Not included: Hooks by back door
Listing detailsW11897535, Sold, Dec 19, 2024
- MLS® number: W11897535
- Status: Sold
- Listed on: Dec 19, 2024
- Days on market: 20
- Updated: Jan 8, 2025
- Possession: To Be Determined
- Occupied by: Owner
- Listing brokerage: RE/MAX ESCARPMENT TEAM LOGUE REALTY
About this home
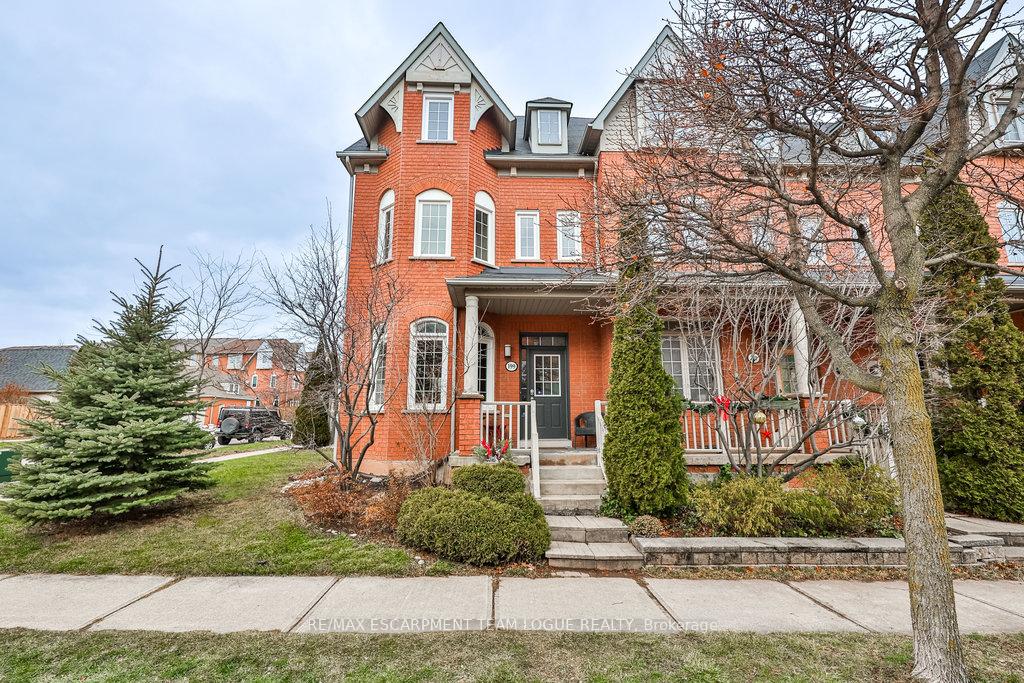
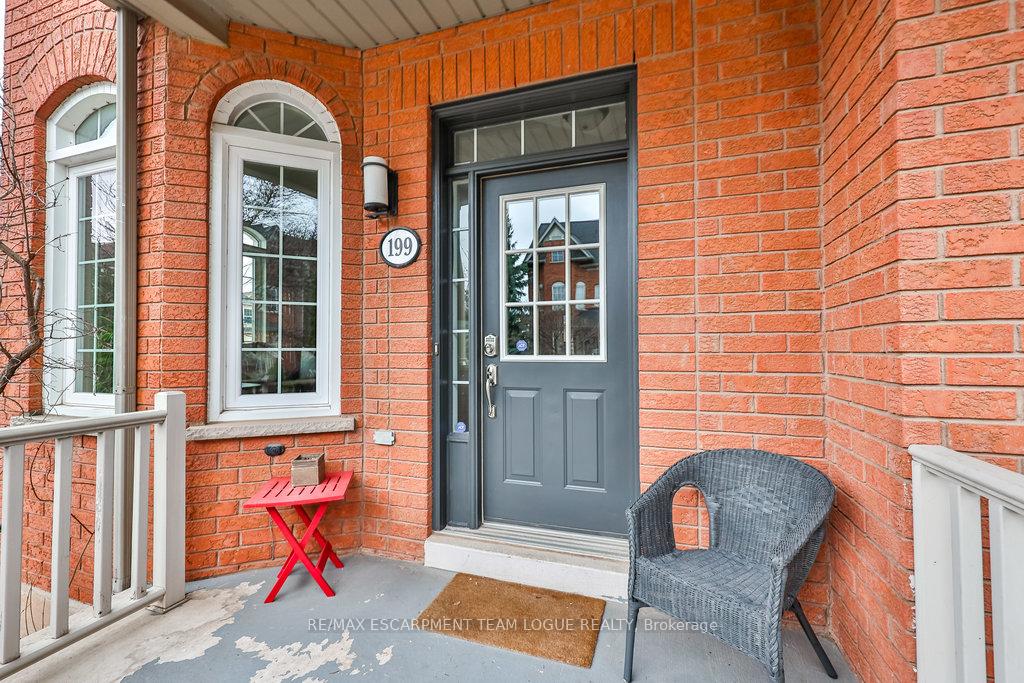
199 Roxton Road, Oakville (River Oaks), ON L6H 6M9
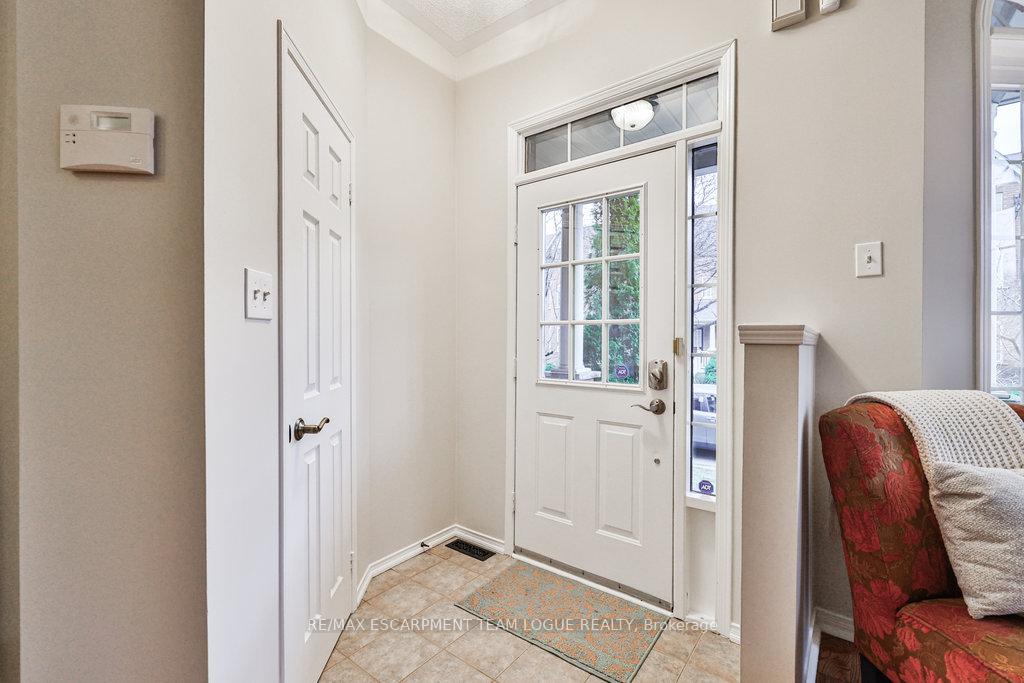
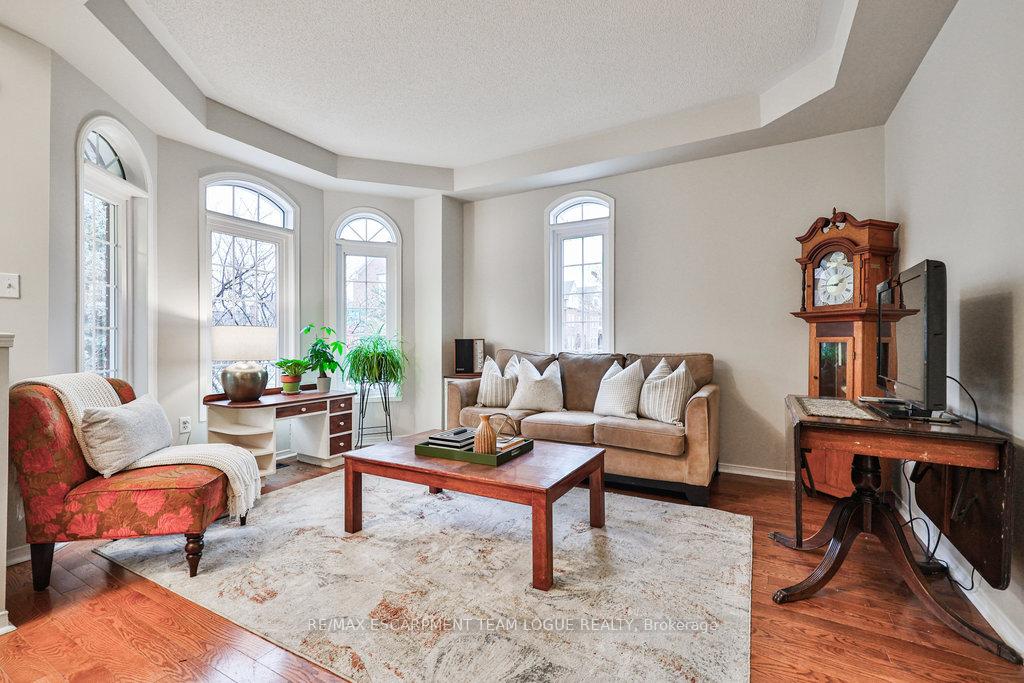
Executive end unit townhome in the sought-after Oak Park Community of River Oaks just steps away from Windfield Parkette. This multi-level home boasts over 2,000 sf of living, main level foyer w/integrated living, dining area, a spacious open concept kitchen, eat in breakfast area, separate office space w/access to private low maintenance backyard. The 2nd level offers an oversized primary bdrm w/4-pce ensuite, 2 addl bdrms & 4-pce family bath. Walk up to the 3rd level w/a 4th bdrm, & bonus family size loft space. Full size unfinished bsmt offering ample storage space or the ability to renovate. The backyard leads to a detached double car garage, addl side parking pad & rear laneway. All set in the top rated school district w/easy access to parks, shopping and highways.
Ask about this home
A HOMEH agent will answer your questions about this home.
Around this home
Daily convenience, out of 100, from the distances below
Schools nearby
School rating, out of 10.
Helpful calculators
Your HOMEH agent

"I would see it this week."