

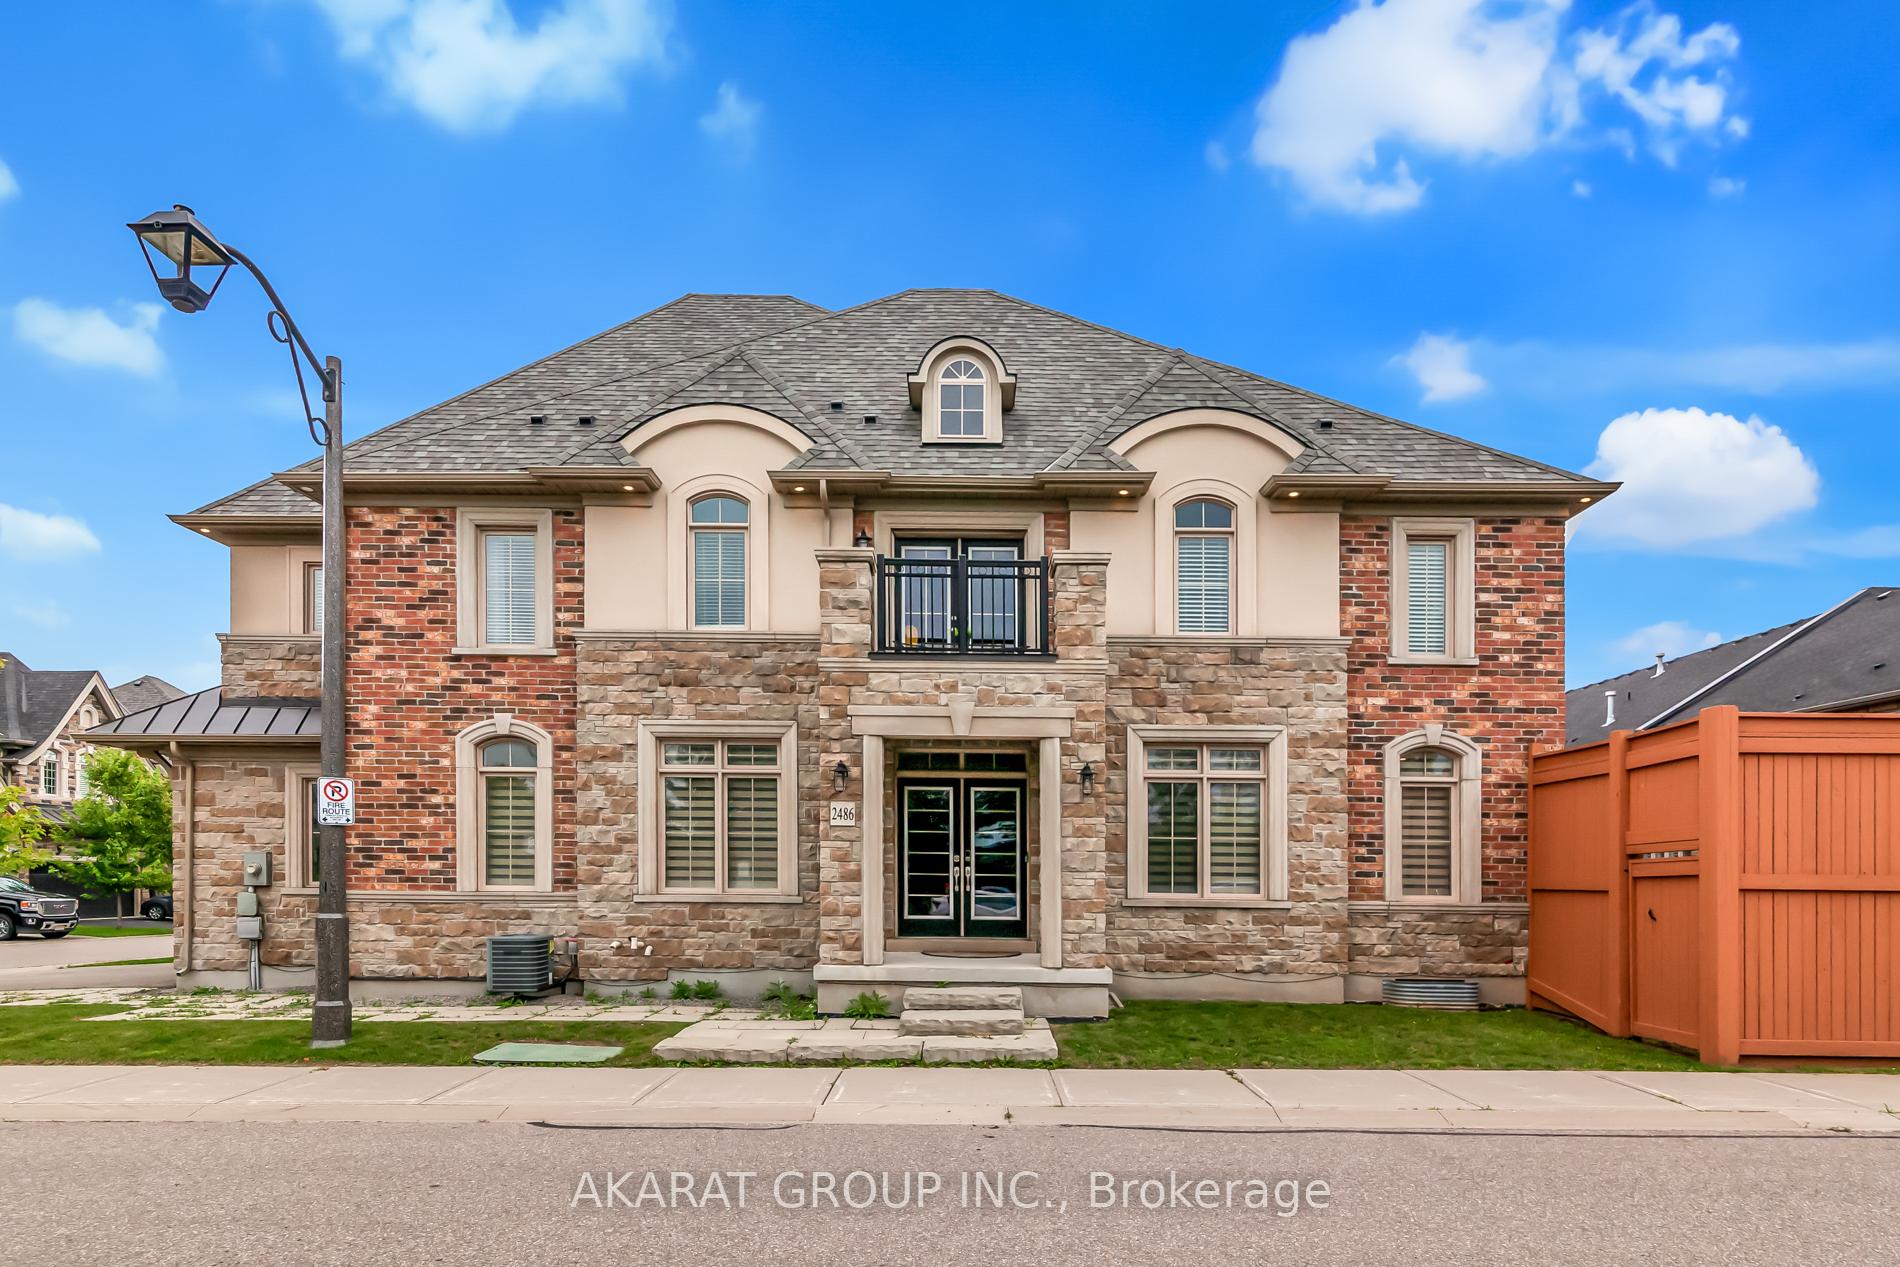
2486 Village Common Drive
2486 Village Common Drive
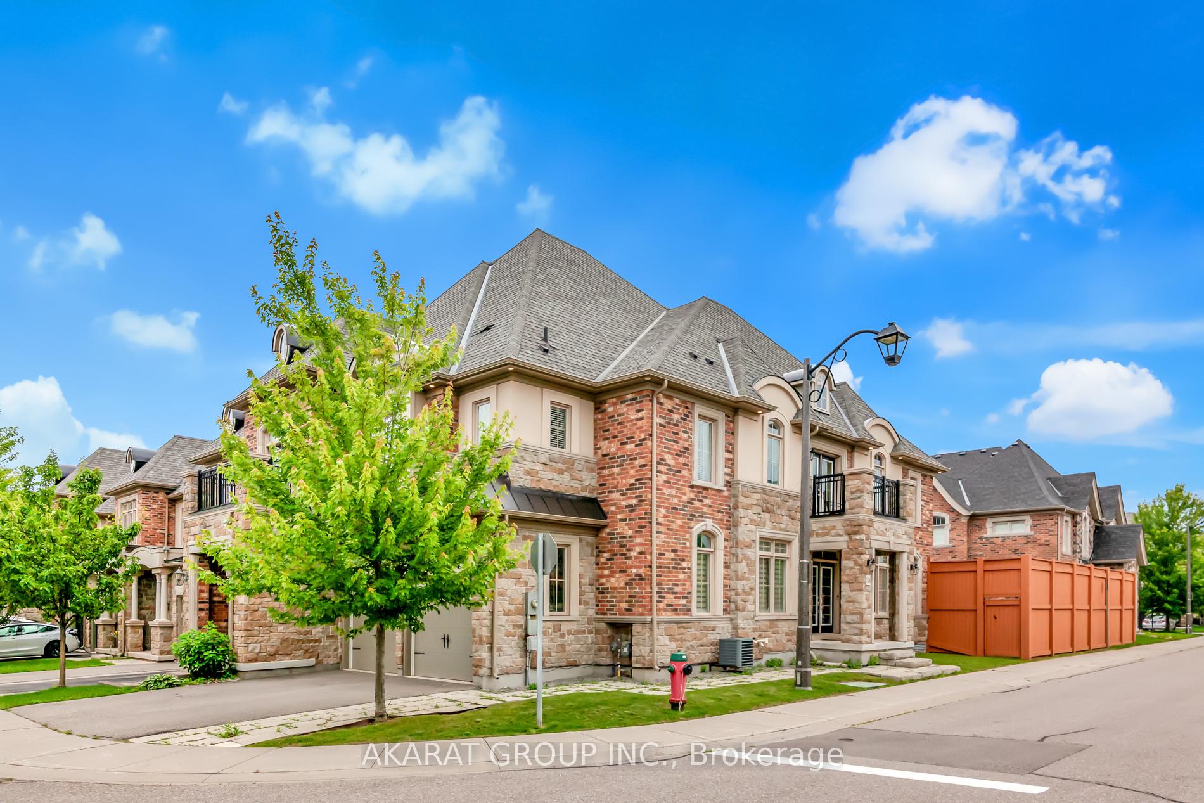
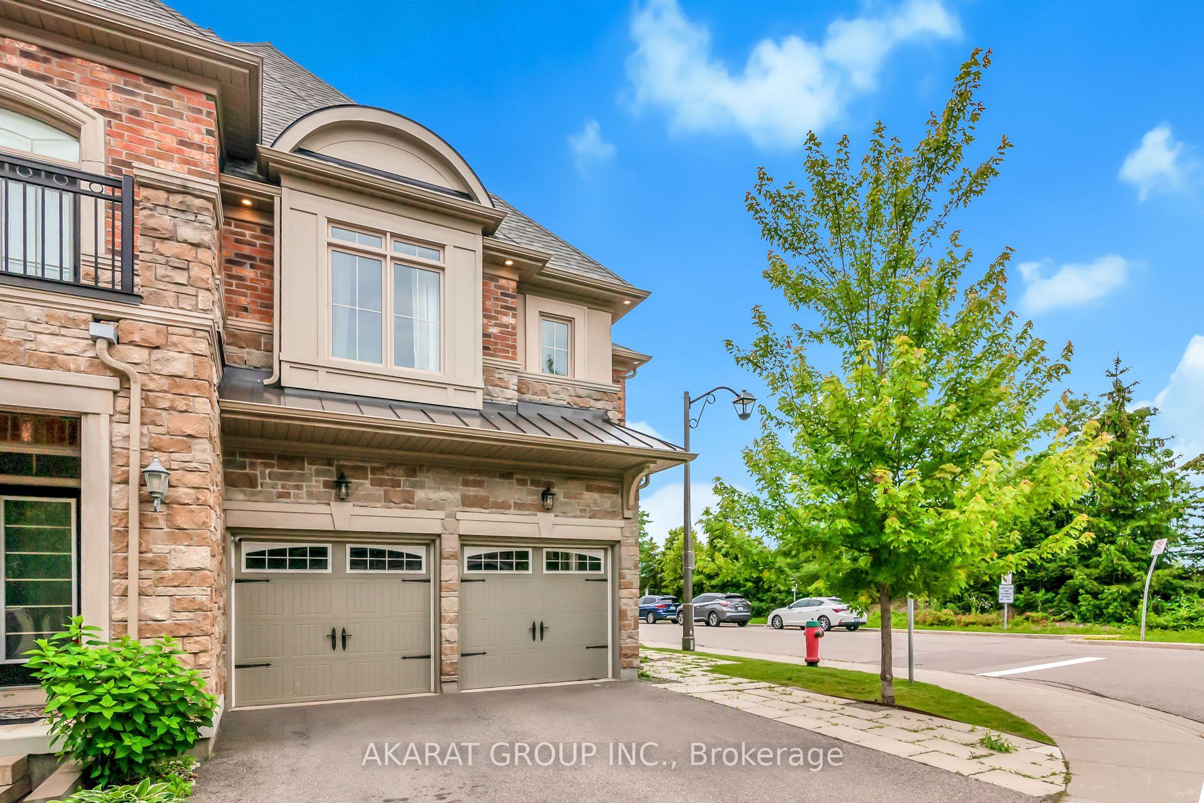
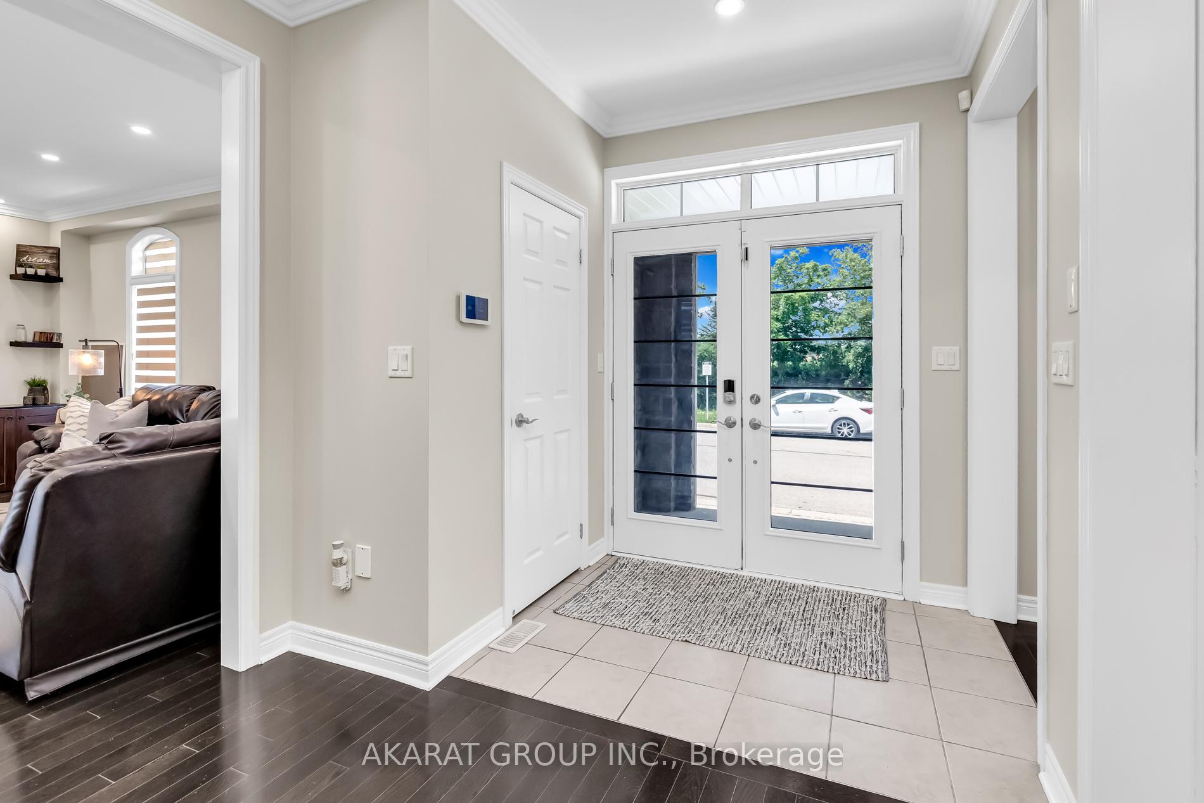
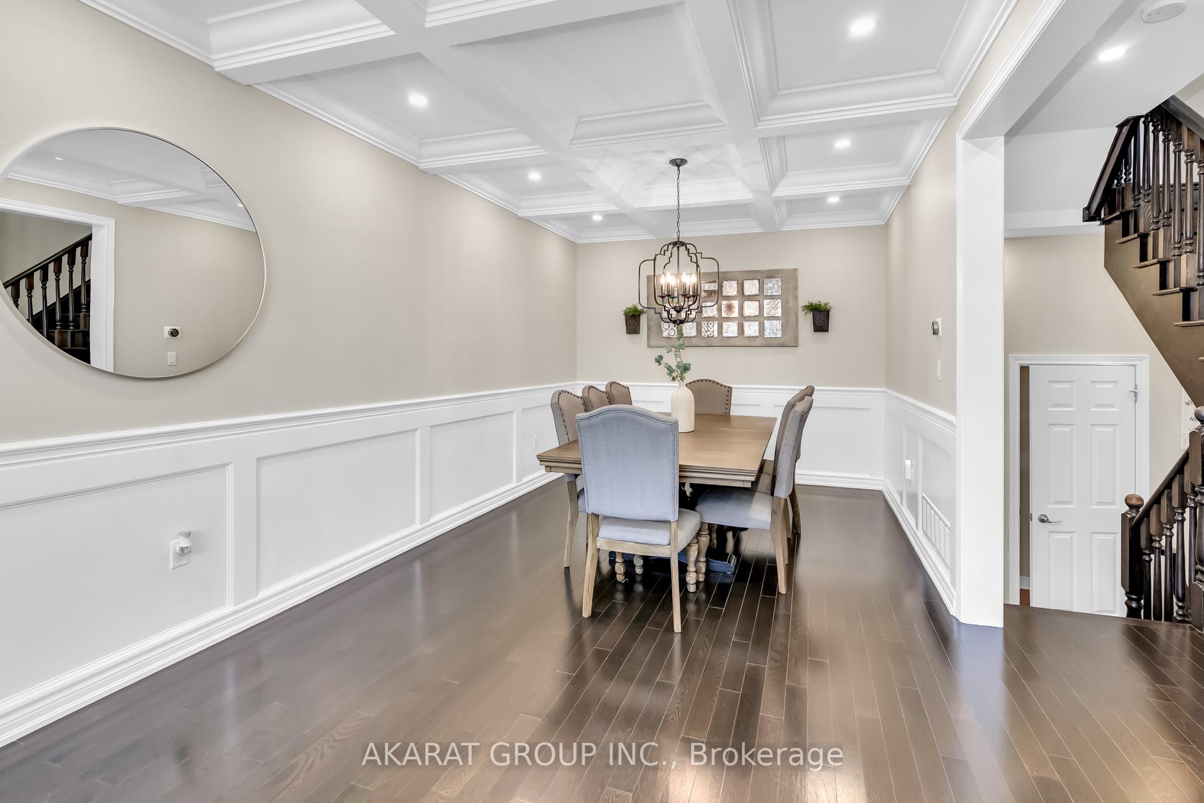 See all 40 photos
Property history
Facts and features
- BasementFinished
- Age of home6–15 years
- Water, sewerMunicipal
- HeatingForced air
- Hardwood floors
- Fireplace
- Central air
The homeFreehold Townhouse, 2-storey, Age 6–15 years
- Type: Freehold Townhouse
- Style: 2-storey
- Age: 6–15 years
- Living space: 2,000–2,500 sq ft
- Basement: Finished
InsideFireplace Yes, Hardwood, Tile, Broadloom, Vinyl, Upper level
- Fireplace: Yes
- Flooring: Hardwood, Tile, Broadloom, Vinyl
- Laundry: Upper level
- Rooms above ground: 11
- Rooms in the basement: 4
- Bedrooms: 4 + 2 in the basement
- Bathrooms: 5
- Kitchens: 1
- Family room: Yes
Outside and lotBrick front, stucco (plaster), Shingles, Unknown
- Exterior: Brick front, stucco (plaster)
- Roof: Shingles
- Foundation: Unknown
- Size: 29.63 × 103 ft
- Zoning: RM1
Parking2 Garage, Attached, Private
- Spaces: 2 Garage
- Garage: Attached
- Driveway: Private
Heating, water and powerForced air, gas, Central air, Municipal water
- Heating: Forced air, gas
- Cooling: Central air
- Water: Municipal water
- Sewer: Municipal sewer
Costs and taxesTaxes $6,168 a year, Hot water tank (approx. $40 + hst)
- Taxes, 2024: $6,168 a year
- Rental items: Hot water tank (approx. $40 + hst)
Included in the saleHot tub, chandelier (staircase), kitchen pendants, fridge in basement and freezer in garage.
- Not included: Hot tub, chandelier (staircase), kitchen pendants, fridge in basement and freezer in garage.
NearbyHospital, park, public transit, school
- Close to: Hospital, park, public transit, school
Listing detailsW9417552, Sold, Oct 18, 2024
- MLS® number: W9417552
- Status: Sold
- Listed on: Oct 18, 2024
- Days on market: 94
- Updated: Jan 20, 2025
- Possession: Flexible
- Occupied by: Owner
- Listing brokerage: AKARAT GROUP INC.
About this home
2486 Village Common Drive, Oakville (Bronte Creek), ON L6M 0S2
Executive end-unit freehold townhouse nestled in the Bronte Creek (Palermo West) community, boasting 4+2 bedrooms. Over 3,300 SF of living space. 9ft ceiling, crown moulding & hardwood floors on ground level. Waffle ceiling & wainscotting in Living-Dining. Family room is accentuated with a statement fireplace wall & follows an open concept design that extends into the kitchen & breakfast area, all brilliantly lit with pot lights. Kitchen features stainless steel appliances and granite countertops. Spacious double car built-in garage along with a double car driveway. Four bedrooms on second floor, two of which with ensuite washrooms. Spacious master bedroom boasts an ample walk-in closet. Open balcony on the second floor with an unobstructed North West view. Laundry is also situated on the second floor. Finished basement houses a theatre room, kitchenette, two bedrooms, and a 3-piece washroom. The backyard deck promises countless family barbecues and leisurely afternoons.
Ask about this home
A HOMEH agent will answer your questions about this home.
Around this home
Daily convenience, out of 100, from the distances below
Schools nearby
School rating, out of 10.
Helpful calculators
Your HOMEH agent

"I would see it this week."